


Property
Beds
16
Full Baths
16
1/2 Baths
8
Year Built
2026
Sq.Footage
11,704
Tucked around a private drive, this is a thoughtfully designed community of eight modern condos, arranged in two parallel buildings of four residences each for an efficient, attractive layout that feels both intimate and connected. Each home offers approximately 1,460 square feet of living space paired with an attached two-car garage, striking the balance between comfort and low-maintenance living. Inside, open-concept floor plans are elevated by contemporary finishes throughout, from shaker-style cabinetry and quartz-style countertops to luxury wood-look flooring and integrated LED lighting. A recessed 60-inch electric fireplace anchors the main living space, while energy-efficient fixtures bring everyday ease. Every residence is available in one of six professionally curated interior finish packages, ensuring a cohesive yet distinctive aesthetic. The two interior condos offer added versatility, with a first-floor kitchenette featuring a stovetop and microwave, perfect for multigenerational living, guests, or rental potential. Exterior units can add this same feature for $4,000. Enjoy an unbeatable South Dallas location just minutes from the Dallas Zoo, William Blair Jr. Park, and City Park. Represents all eight condos; may also be sold in smaller combinations, from individual units to a full building of four.
Features & Amenities
Interior
-
Other Interior Features
Double Vanity, Open Floorplan, Walk-In Closet(s)
-
Total Bedrooms
16
-
Bathrooms
16
-
1/2 Bathrooms
8
-
Basement YN
NO
-
Cooling YN
YES
-
Cooling
Ceiling Fan(s), Central Air
-
Fireplace YN
YES
-
Heating YN
YES
-
Heating
Central
-
Pet friendly
N/A
Exterior
-
Garage
Yes
-
Garage spaces
16
-
Construction Materials
Wood Siding, Fiber Cement, Frame
-
Parking
Covered, Guest, Attached
-
Pool
No
-
Waterfront YN
NO
Area & Lot
-
Lot Size(acres)
0.337
-
Lot Size(square feet)
14,679
-
Property Type
Residential Income
-
Property Sub Type
Multi Family
Price
-
Sales Price
$2,744,200
-
Tax Amount
$5,026
-
Sq. Footage
11,704
-
Price/SqFt
$234
HOA
-
Association
YES
-
Association Fee
$2,000
-
Association Fee Frequency
Monthly
-
Association Fee Includes
N/A
School District
-
Elementary School
Dunbar
-
Middle School
Dade
-
High School
Madison
Property Features
-
New Construction
YES
-
Foundation Details
Slab
-
Sewer
Public Sewer
-
Tax Lot
15
-
Water Source
Public
Schedule a Showing
Showing scheduled successfully.
Mortgage calculator
Estimate your monthly mortgage payment, including the principal and interest, property taxes, and HOA. Adjust the values to generate a more accurate rate.
Your payment
Principal and Interest:
$
Property taxes:
$
HOA fees:
$
Total loan payment:
$
Total interest amount:
$
Location
County
Dallas
Elementary School
Dunbar
Middle School
Dade
High School
Madison
Listing Courtesy of Eugene Gonzalez, Dave Perry Miller Real Estate
RealHub Information is provided exclusively for consumers' personal, non-commercial use, and it may not be used for any purpose other than to identify prospective properties consumers may be interested in purchasing. All information deemed reliable but not guaranteed and should be independently verified. All properties are subject to prior sale, change or withdrawal. RealHub website owner shall not be responsible for any typographical errors, misinformation, misprints and shall be held totally harmless.

AGENT
Joe Boston
Call Joe today to schedule a private showing.

* Listings on this website come from the FMLS IDX Compilation and may be held by brokerage firms other than the owner of this website. The listing brokerage is identified in any listing details. Information is deemed reliable but is not guaranteed. If you believe any FMLS listing contains material that infringes your copyrighted work please click here to review our DMCA policy and learn how to submit a takedown request.© 2024 FMLS.
Related Properties

Dallas
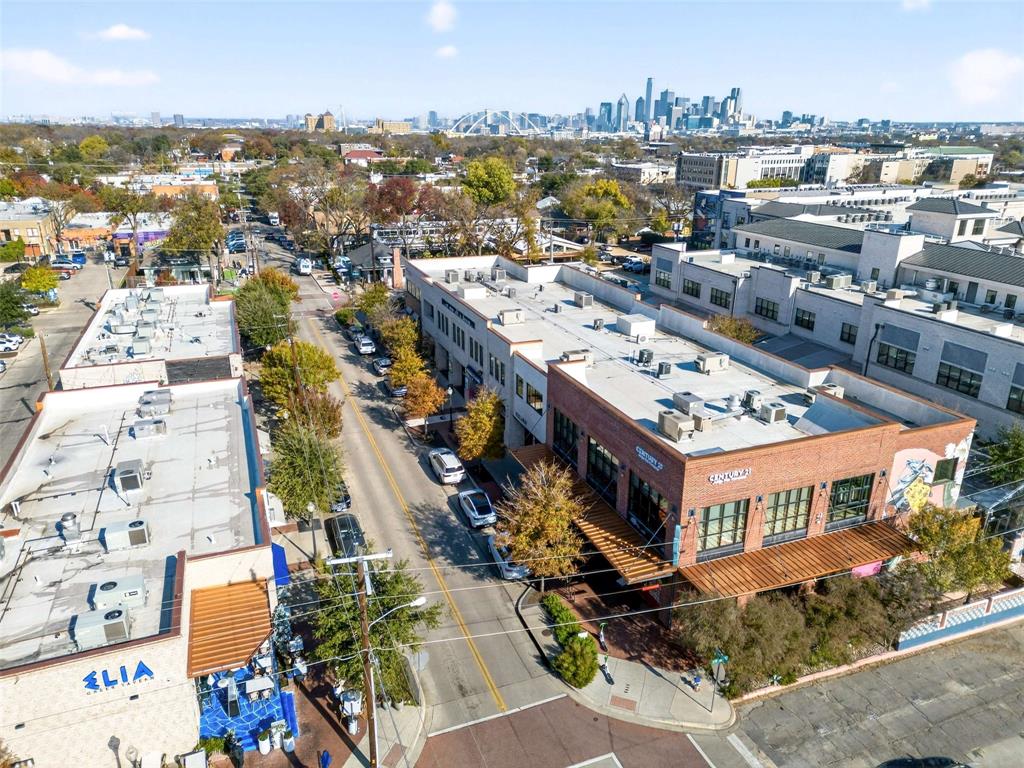
416 W 10th Street
7 Beds
4 Baths
3,770 Sq.Ft.
$2,600,000
MLS#: 21367306
Dallas
435 W 9th Street
18 Beds
16 Baths
3,040 Sq.Ft.
$2,550,000
MLS#: 21318003

Dallas
5514/5516 Matalee Avenue
6 Beds
6 Baths
5,966 Sq.Ft.
$2,250,000
MLS#: 21376072
Dallas
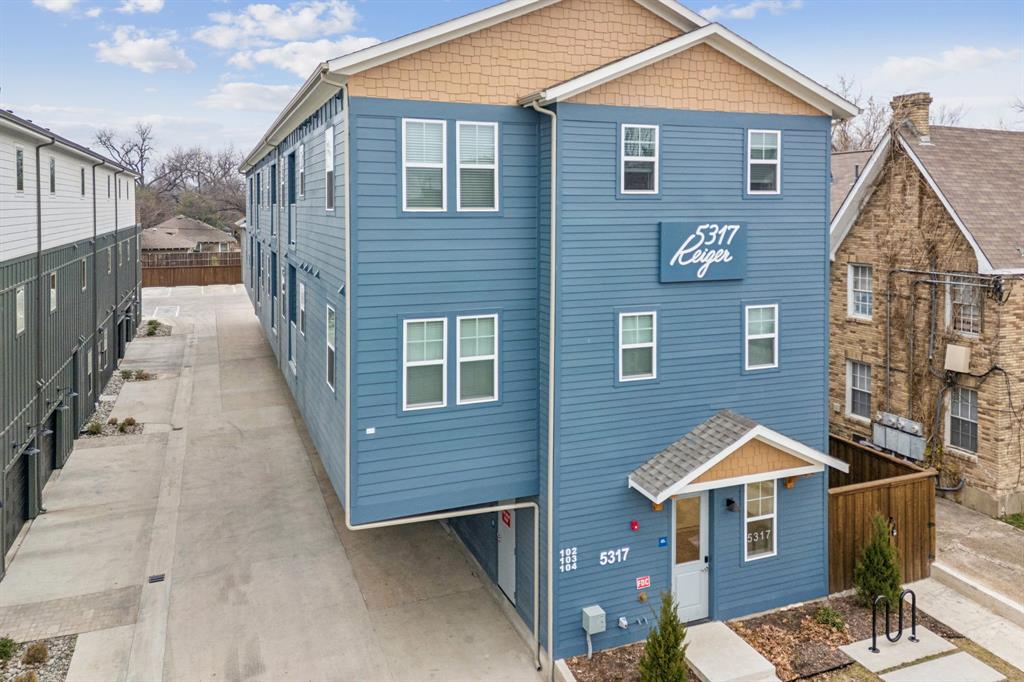
5317 Reiger Avenue
15 Beds
14 Baths
9,387 Sq.Ft.
$3,249,000
MLS#: 21307176
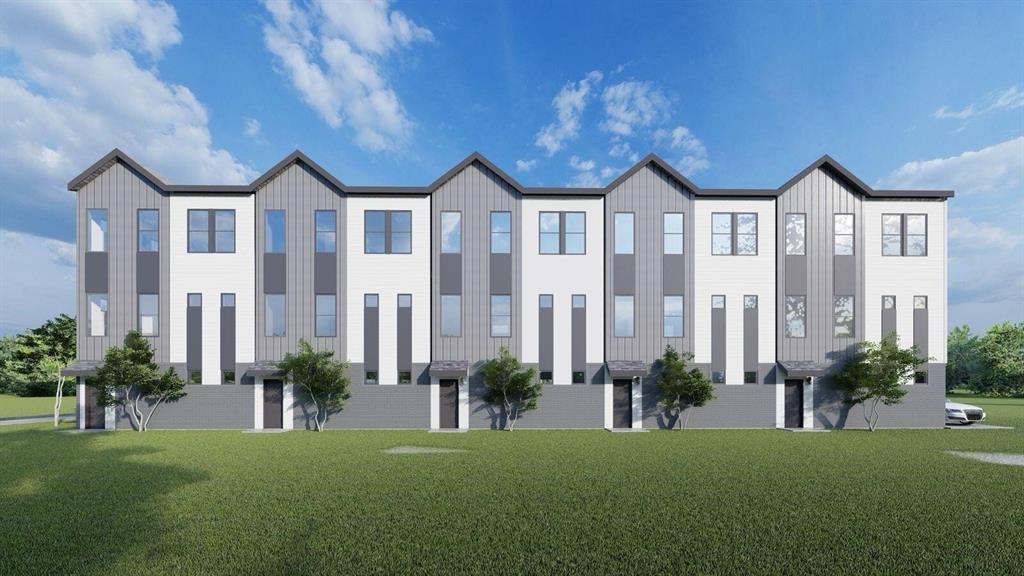
Dallas
1914 Ashby Street
10 Beds
10 Baths
6,655 Sq.Ft.
$2,625,000
MLS#: 21074754
Dallas
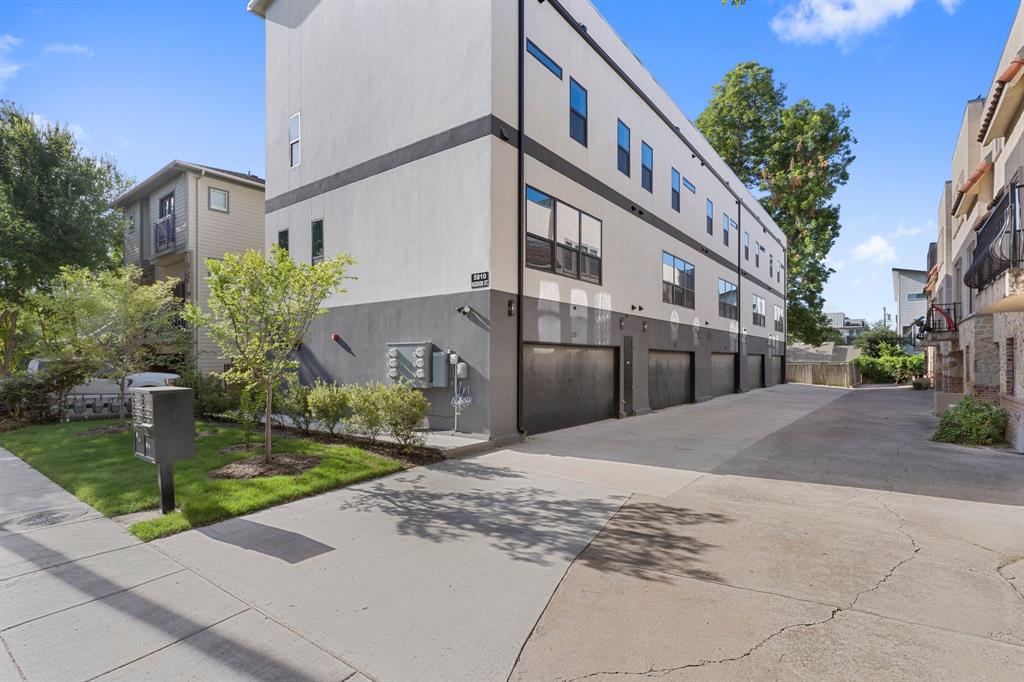
5810 Hudson Street
2 Beds
2 Baths
9,915 Sq.Ft.
$2,700,000
MLS#: 21261773
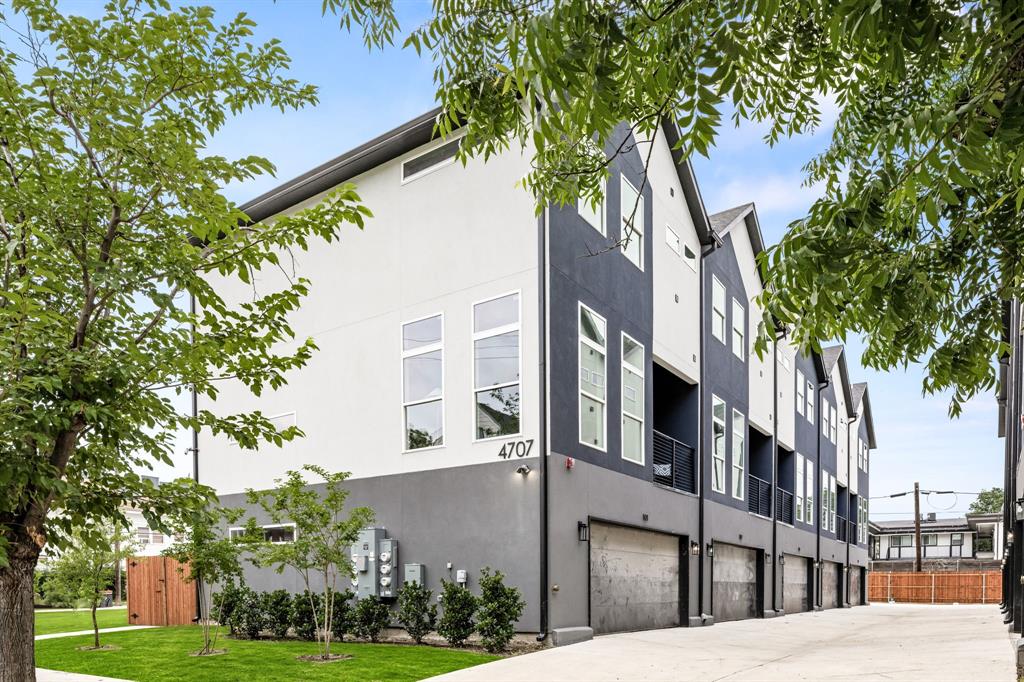
Dallas
4707 Virginia Avenue
10 Beds
10 Baths
8,980 Sq.Ft.
$2,550,000
MLS#: 21264869
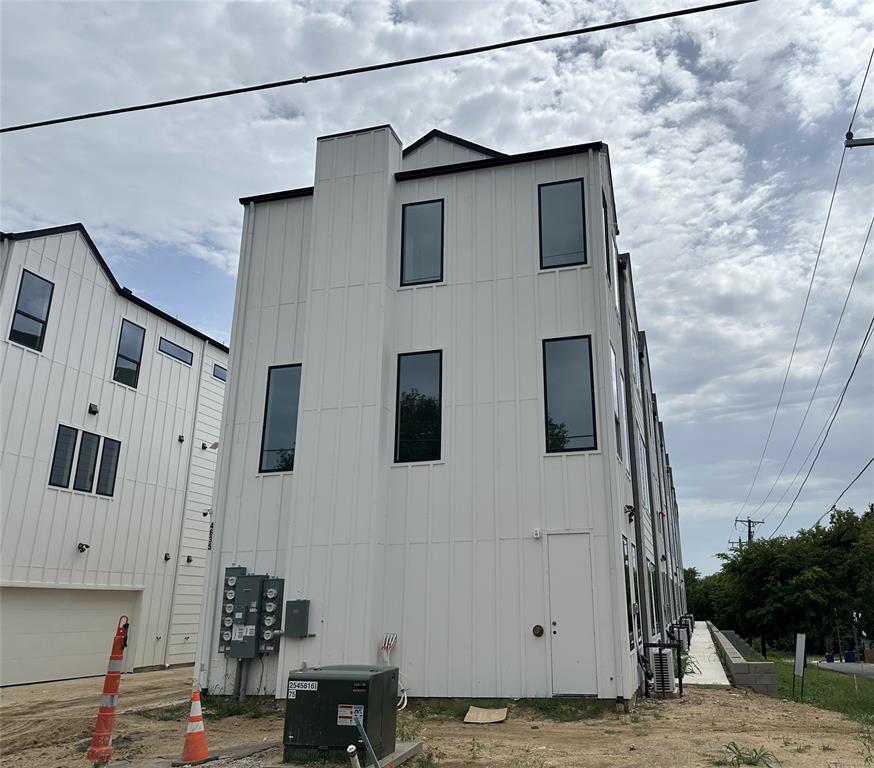
Dallas
4635 Sylvester Street 101-108
16 Beds
16 Baths
15,336 Sq.Ft.
$3,040,000
MLS#: 21312946

Dallas
4709 Virginia Avenue 1,2,3,4,5
2 Beds
3 Baths
9,050 Sq.Ft.
$2,550,000
MLS#: 21332643
