Features & Amenities

Interior

  • Other Interior Features

    Granite Counters, High Speed Internet

  • Total Bedrooms

    15

  • Bathrooms

    14

  • Basement YN

    NO

  • Cooling YN

    YES

  • Cooling

    Ceiling Fan(s), Central Air, Electric

  • Heating YN

    YES

  • Heating

    Central, Electric

  • Pet friendly

    N/A

Exterior

  • Garage

    No

  • Construction Materials

    Board & Batten Siding

  • Other Exterior Features

    Balcony, Dog Run

  • Parking

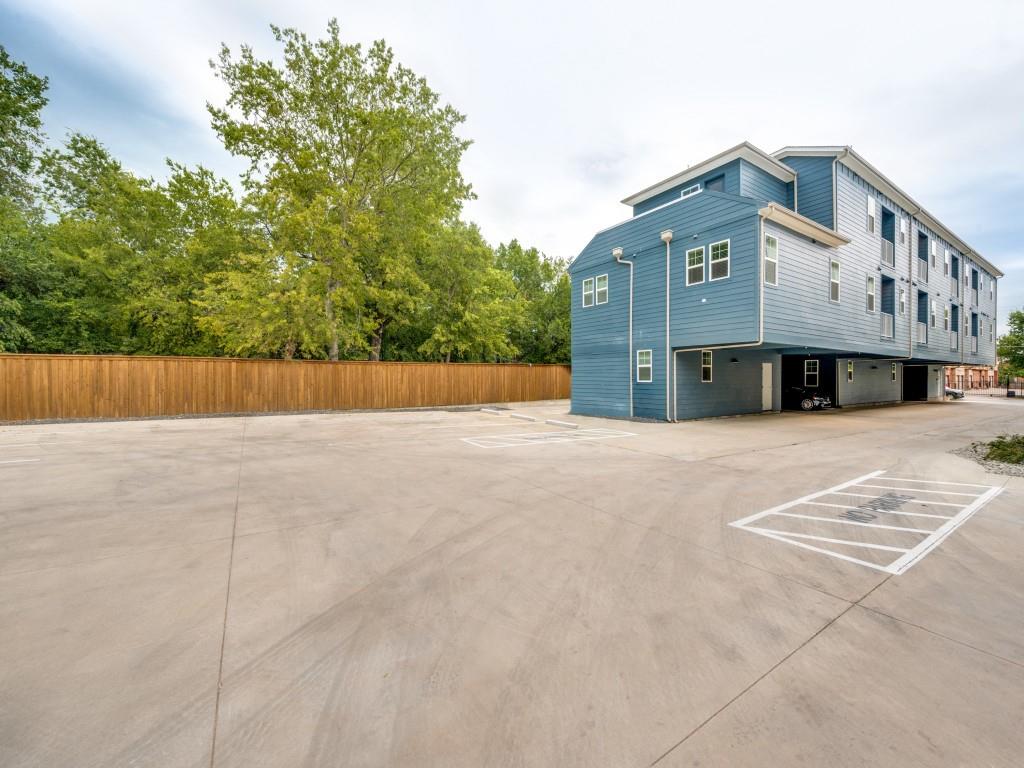
    Common, Concrete, Driveway, On Site, Parking Lot

  • Pool

    No

  • Waterfront YN

    NO

Area & Lot

  • Lot Size(acres)

    0.2938

  • Lot Size(square feet)

    12,800

  • Property Type

    Residential Income

  • Property Sub Type

    Apartment

Price

  • Sales Price

    $3,249,000

  • Tax Amount

    $49,846

  • Sq. Footage

    9,387

  • Price/SqFt

    $346

HOA

  • Association

    No

School District

  • Elementary School

    Lipscomb

  • Middle School

    Long

  • High School

    Woodrow Wilson

Property Features

  • New Construction

    YES

  • Foundation Details

    Slab

  • Sewer

    Public Sewer

  • Tax Lot

    5

  • Water Source

    Public

Schedule a Showing

Showing scheduled successfully.

<
>
IN PERSON
VIA CHAT

What is 3 + 4 ?


Change time

Mortgage calculator

Estimate your monthly mortgage payment, including the principal and interest, property taxes, and HOA. Adjust the values to generate a more accurate rate.

Your payment

Principal and Interest:

$

Property taxes:

$

HOA fees:

$

Total loan payment:

$

Total interest amount:

$

Location

County

Dallas

Elementary School

Lipscomb

Middle School

Long

High School

Woodrow Wilson

Listing Courtesy of Harris Arnhart, Perry Guest Company

RealHub Information is provided exclusively for consumers' personal, non-commercial use, and it may not be used for any purpose other than to identify prospective properties consumers may be interested in purchasing. All information deemed reliable but not guaranteed and should be independently verified. All properties are subject to prior sale, change or withdrawal. RealHub website owner shall not be responsible for any typographical errors, misinformation, misprints and shall be held totally harmless.

Agent Joe Boston

AGENT

Joe Boston

Call Joe today to schedule a private showing.


* Listings on this website come from the FMLS IDX Compilation and may be held by brokerage firms other than the owner of this website. The listing brokerage is identified in any listing details. Information is deemed reliable but is not guaranteed. If you believe any FMLS listing contains material that infringes your copyrighted work please click here to review our DMCA policy and learn how to submit a takedown request.© 2024 FMLS.
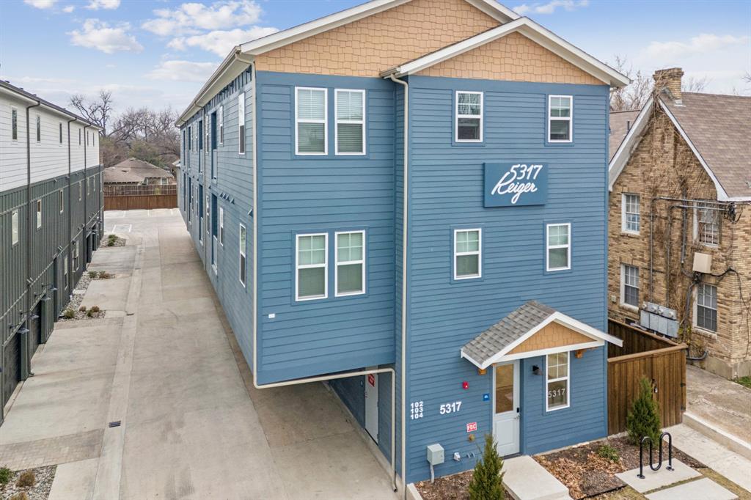
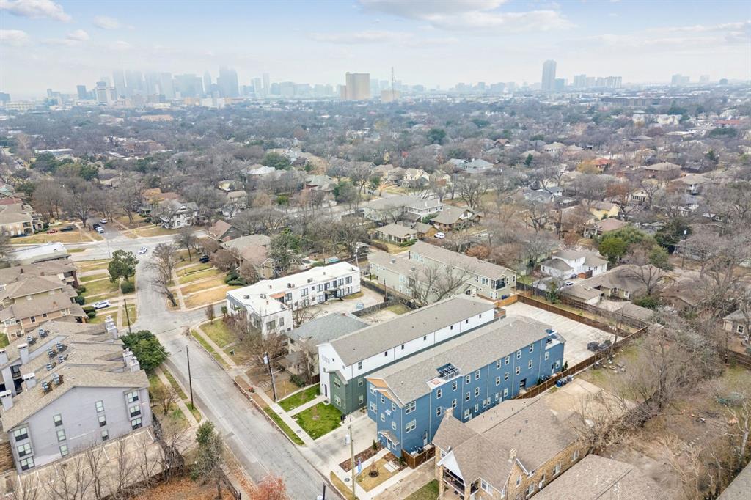
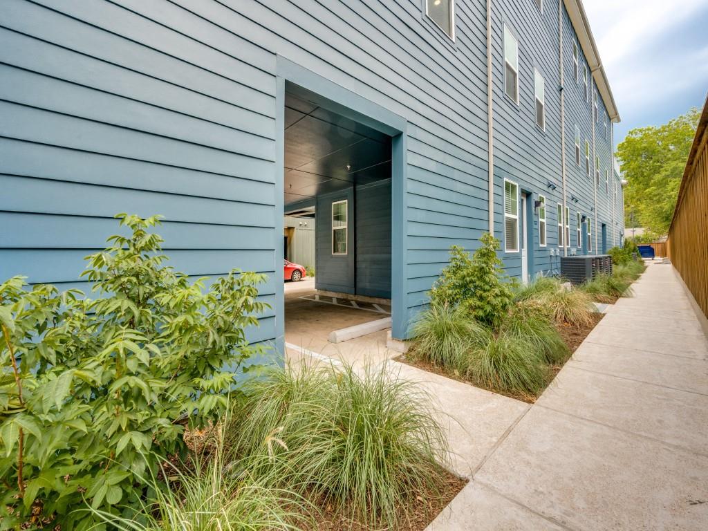
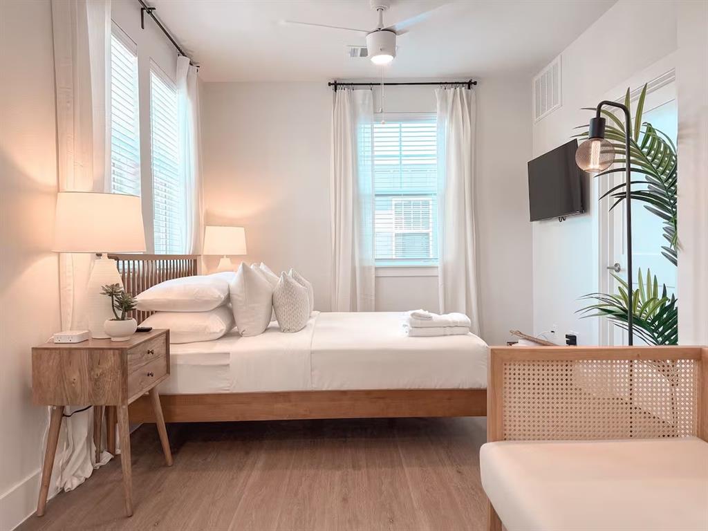
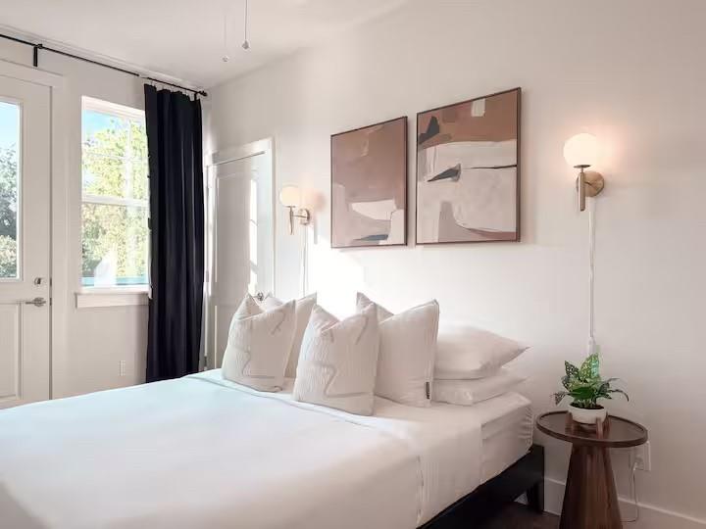
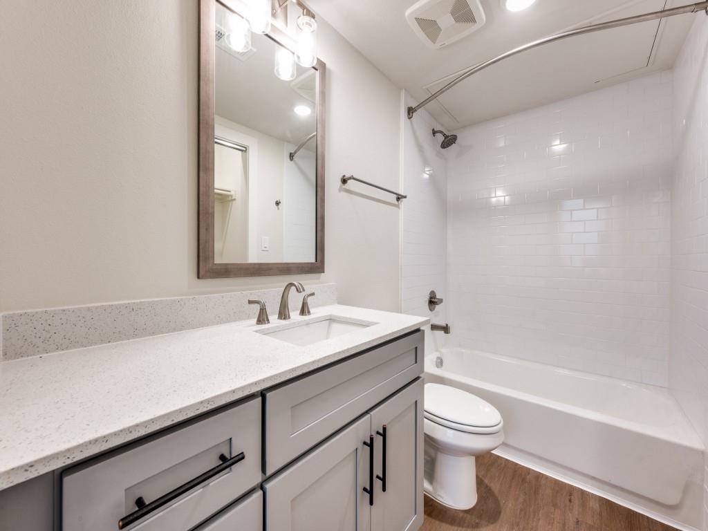
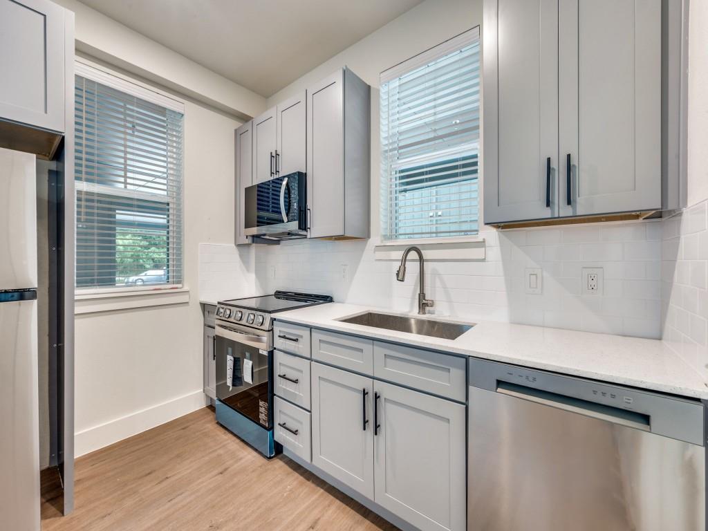
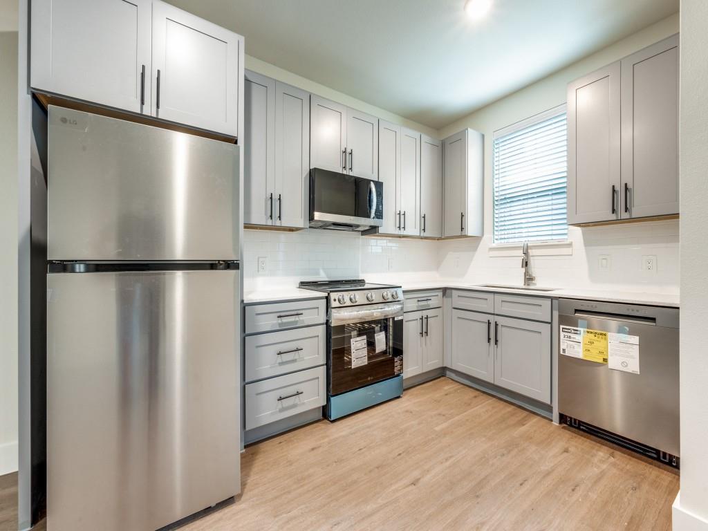
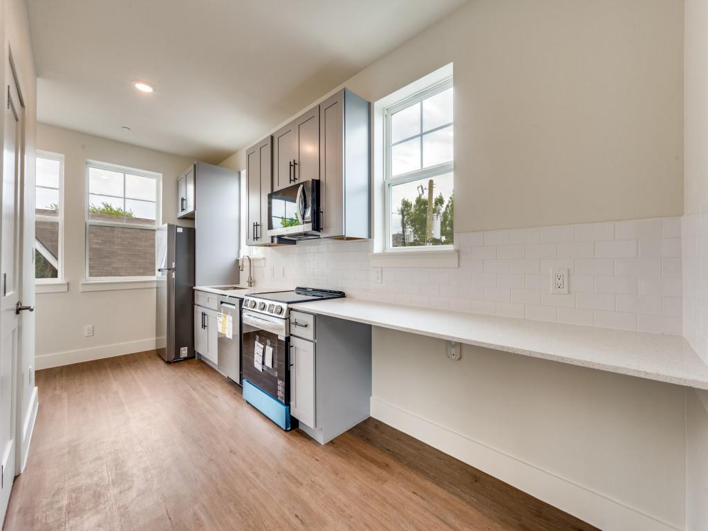
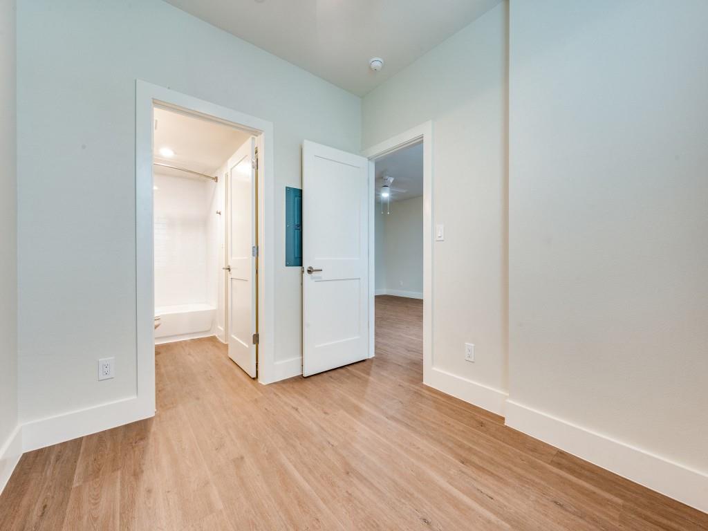
Introducing The Reiger, a newly constructed, boutique 14-unit multifamily community ideally positioned in one of East Dallas’ most dynamic and walkable neighborhoods—just outside the Junius Heights Historic District. This best-in-class asset combines modern design, efficient unit layouts, and a highly desirable lifestyle location that continues to see strong demand from renters seeking proximity, character, and convenience.
The property is minutes from Lower Greenville and the Henderson Avenue corridor, offering a growing mix of dining, retail, and entertainment options. Lakewood is just a short drive or bike ride away, with Whole Foods Market, Mi Cocina, Bowlski’s at the Lakewood Theater, and numerous neighborhood favorites providing daily conveniences and destination experiences alike.
Designed as a high-end multifamily offering, The Reiger appeals to today’s renter profile seeking modern finishes, new construction quality, and a prime East Dallas address—positioning the asset for strong leasing performance and long-term value appreciation.

5317 Reiger Avenue

Message successfully sent.

What would you like to know?

What is 3 + 4 ?

I agree to receive email communication and understand I can unsubscribe at any time.

I agree to be contacted by Next Level Realty Group via call, email, and text for real estate services. To opt out, you can reply 'stop' at any time or reply 'help' for assistance. You can also click the unsubscribe link in the emails. Message and data rates may apply. Message frequency may vary. Privacy Policy

Related Properties

*** 24 Hour Showing Notice is Required ** Unique investment opportunity in the heart of the vibrant Bishop Arts District! This two-story duplex features a three-bedroom residence on the first floor and a four-bedroom residence on the second floor, offering flexible living arrangements and strong rental potential. Just moments from the neighborhood’s colorful street art, independent boutiques, popular restaurants, relaxed bars and live entertainment. Enjoy easy access to local favorites such as the Texas Theatre and Kessler Theater, along with dining options ranging from Texas-style barbecue to international cuisine. A rare opportunity to own a spacious multifamily property in one of Dallas’ most distinctive and sought-after neighborhoods.
#21367306

Dallas

416 W 10th Street

7 Beds

4 Baths

3,770 Sq.Ft.

$2,600,000

MLS#: 21367306

Tucked around a private drive, this is a thoughtfully designed community of eight modern condos, arranged in two parallel buildings of four residences each for an efficient, attractive layout that feels both intimate and connected. Each home offers approximately 1,460 square feet of living space paired with an attached two-car garage, striking the balance between comfort and low-maintenance living. Inside, open-concept floor plans are elevated by contemporary finishes throughout, from shaker-style cabinetry and quartz-style countertops to luxury wood-look flooring and integrated LED lighting. A recessed 60-inch electric fireplace anchors the main living space, while energy-efficient fixtures bring everyday ease. Every residence is available in one of six professionally curated interior finish packages, ensuring a cohesive yet distinctive aesthetic. The two interior condos offer added versatility, with a first-floor kitchenette featuring a stovetop and microwave, perfect for multigenerational living, guests, or rental potential. Exterior units can add this same feature for $4,000. Enjoy an unbeatable South Dallas location just minutes from the Dallas Zoo, William Blair Jr. Park, and City Park. Represents all eight condos; may also be sold in smaller combinations, from individual units to a full building of four.
#21381197

Dallas

1412 Metropolitan Avenue 101-104, 201-204

16 Beds

16 Baths

11,704 Sq.Ft.

$2,744,200

MLS#: 21381197
Motivated seller seeking alignment with a qualified buyer and open to structuring an investment partnership.
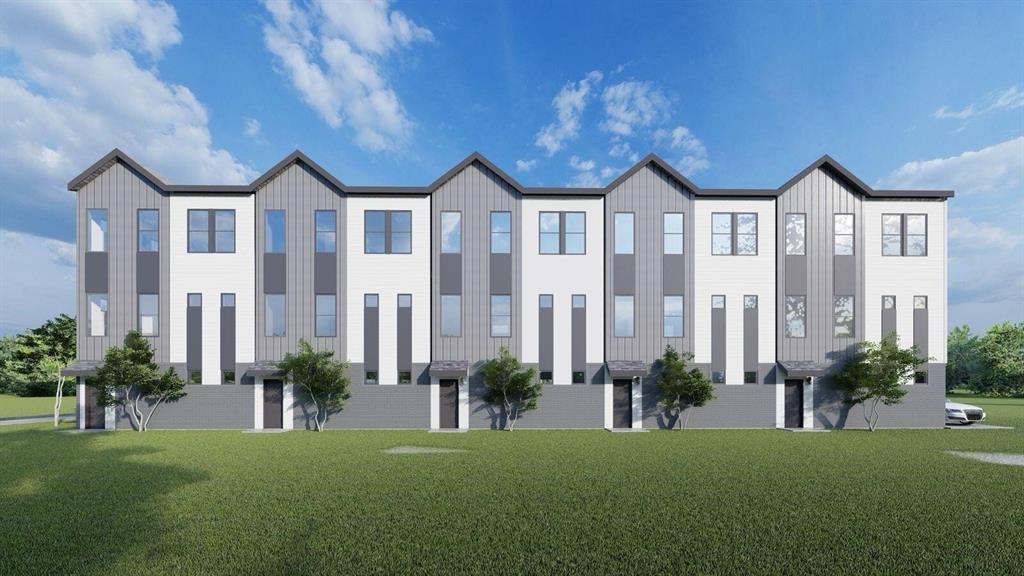
Welcome to an exceptional opportunity to make your mark in one of Dallas’s most rapidly growing and dynamic neighborhoods! Nestled in the heart of sought-after East Dallas, this property presents a rare chance for investors to own a five-townhome-style condo building, offering a perfect blend of modern living with the area's vibrant charm.

Situated on Ashby Street, this prime parcel of land is ideally located to take full advantage of East Dallas's continued growth and transformation. With a combination of trendy boutiques, eclectic eateries, and the lively energy of Lower Greenville just moments away, the location is a magnet for both residents and visitors seeking a unique, urban lifestyle. The area has become a hub for those wanting access to the best that Dallas has to offer, including entertainment, dining, and outdoor activities.

Construction has already commenced on this visionary development project and is ideal for those looking to capitalize on East Dallas's growing appeal. Whether you're considering leasing or selling the individual units, the location offers the potential for significant returns in a thriving community. Don’t miss out on this incredible investment opportunity in a neighborhood that continues to see demand and growth. Secure your stake in East Dallas today and be part of the area’s exciting future!

Anticipated completion July 2026.
#21074754

Dallas

1914 Ashby Street

10 Beds

10 Baths

6,655 Sq.Ft.

$2,625,000

MLS#: 21074754
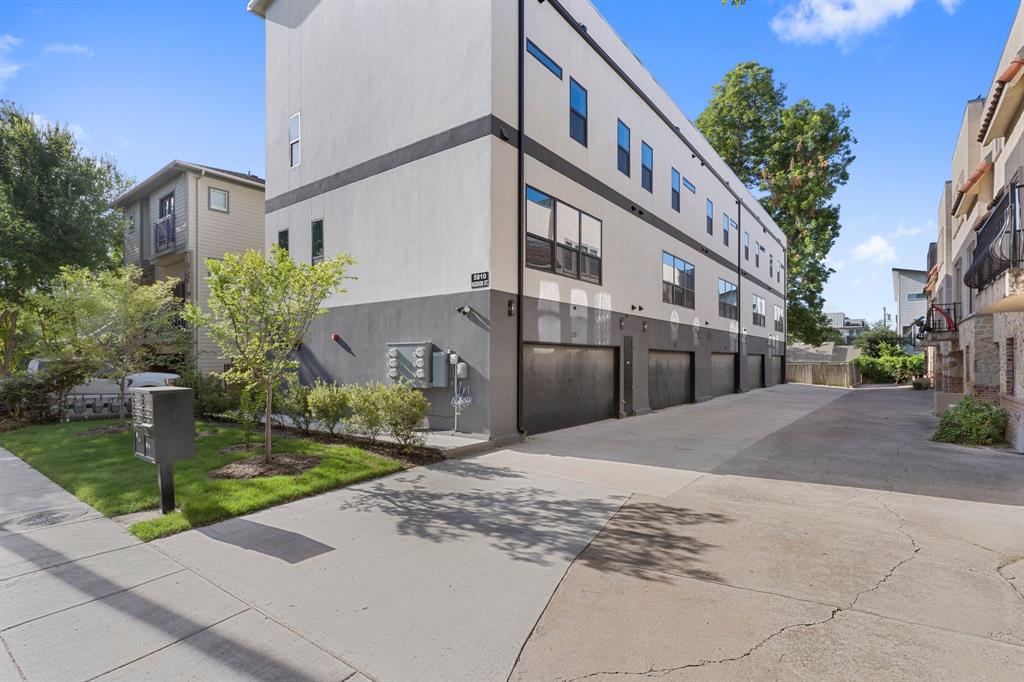
A great opportunity for investors to own 5 townhome units in the city of Dallas. Each unit is 3 floors with an individual garage and rooftop! The total living area is 1915 sqft. The garage 2 car garage is 454.33 sq ft and the balcony is 338.79 sq ft. Located just 2.5 miles from White Rock lake, 5 miles from Love Field airport, and 2 miles from downtown Dallas. The price listed is for the entire building, with individual units for sale as well. This property is located within a DDA.

This property includes a 338.79 square foot balcony on top of each unit. Each unit also includes a 454.33 sqft 2-car garage.
#21261773

Dallas

5810 Hudson Street

2 Beds

2 Baths

9,915 Sq.Ft.

$2,700,000

MLS#: 21261773
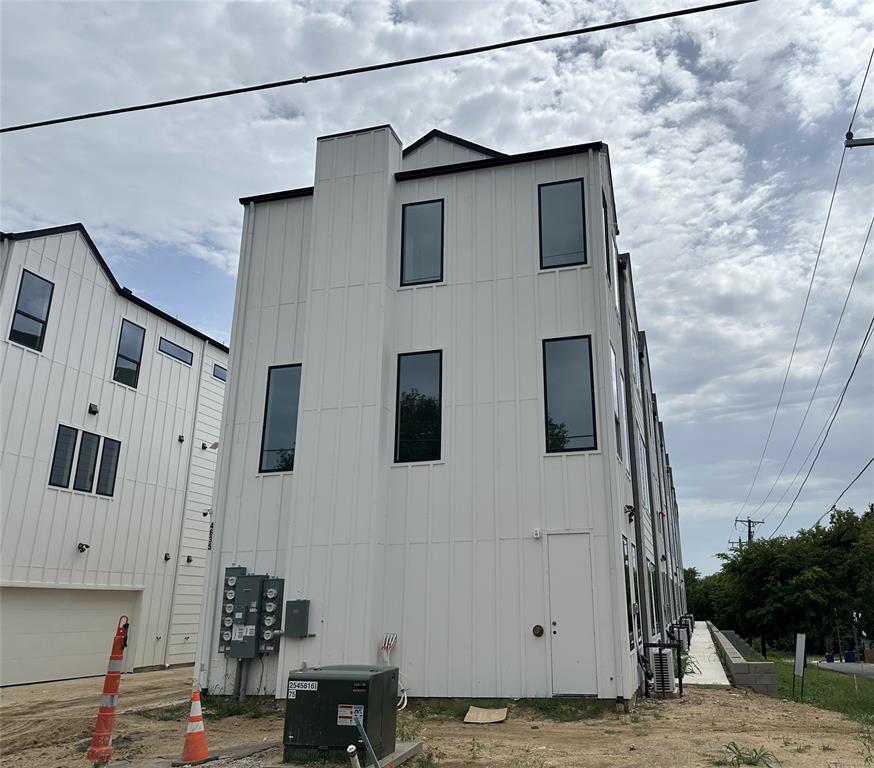
This newly constructed 8-unit multifamily property features eight private residences, each offering 2 bedrooms, 2.5 bathrooms, and approximately 1,400 square feet of thoughtfully designed living space. Built with an emphasis on quality, durability, and long-term appeal, each residence showcases an open-concept floor plan with spacious living and dining areas, eat-in kitchens with waterfall-edge countertops, stainless steel appliances, luxury vinyl plank flooring, abundant natural light, private en suite bathrooms for both bedrooms, and attached two-car garages. Strategically located between Uptown, Love Field, and the Medical District, this institutional-quality asset benefits from strong employment drivers, exceptional accessibility, and sustained rental demand, making it an outstanding opportunity for investors seeking stable cash flow, low-maintenance modern construction, and long-term appreciation in one of Dallas' most desirable rental markets.
#21312946

Dallas

4635 Sylvester Street 101-108

16 Beds

16 Baths

15,336 Sq.Ft.

$3,040,000

MLS#: 21312946
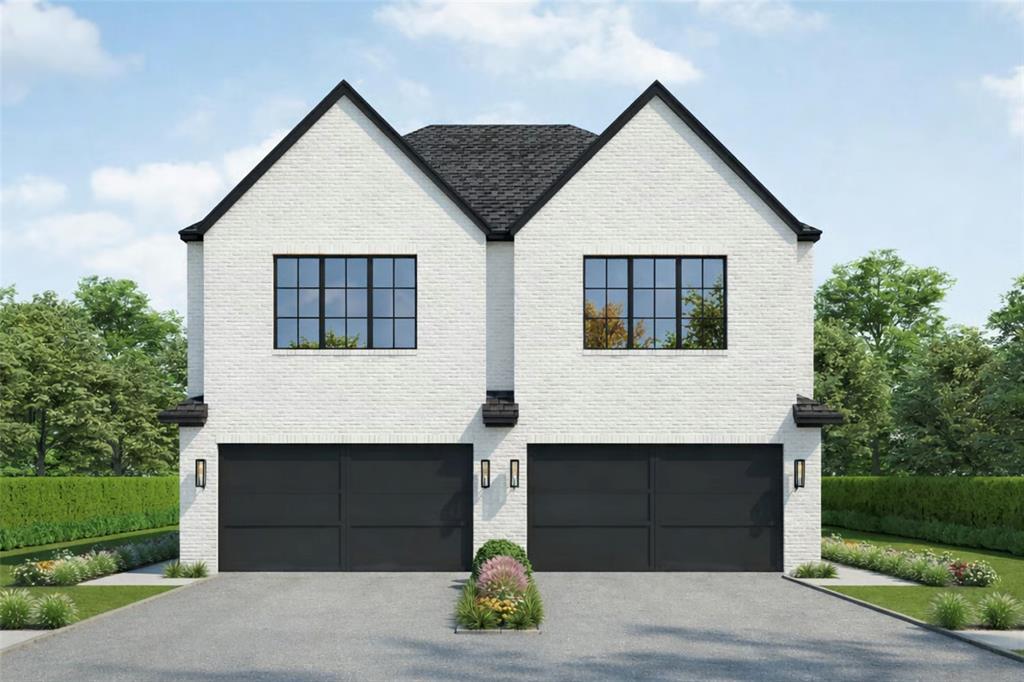
SoHip just got hipper — and smarter for investors. This rare package deal of income-producing properties is just one street south of Highland Park. A portfolio comprised of two luxury single-family attached residences configured as one full duplex. Positioned in one of Dallas’ most desirable urban-adjacent pockets, the offering is ideal for an investor seeking strong rental demand, long-term appreciation, and a premium tenant profile. Each residence features 4 bedrooms, 4 baths, luxurious finish out, generous living spaces, an oversized primary closet and an individual private backyard — the kind of elevated details that appeal to executive tenants, relocation renters, and luxury lease clients. With luxury rental rates in the area up to $4.93 per square foot, and furnished residences in this location potentially commanding even more, this portfolio offers compelling income potential in a high-demand location. Located in the heart of SoHip, the collection offers proximity to Highland Park, Oak Lawn, Turtle Creek, Uptown, the Dallas North Tollway, dining, shopping, and major employment centers — all converging into one prime location. Newer construction, elevated design, lock-and-leave convenience, and rare scale make this a compelling investment opportunity in a location where land, lifestyle, and rental demand continue to strengthen. Property addresses: 4035-4037 Hawthorne.
#21297848

Dallas

4037 Hawthorne Avenue

8 Beds

8 Baths

7,182 Sq.Ft.

$3,700,000

MLS#: 21297848

St. Augustine Townhomes is a renovated 45-unit multifamily community located in the Riverway Estates submarket of Dallas, TX in Dallas County. Built in 1983, the property is comprised of 15, one- and two-story buildings with a combination of brick and vinyl panel siding and pitched composition shingle roofs. The property offers an attractive unit mix of spacious one- and two-bedroom townhome-style units. Most of the units are complete with interior updates including stone countertops, black and stainless steel appliances, faux wood flooring, tile surround and updated vanities. Other features include individual air conditioning and heat, full-sized washers and dryers, ample parking, and fenced private patios. Owner spent over $1 million on exterior capex, which includes roofs (2021-2022), foundation repair, exterior paint and siding. Ownership group controls the HOA and owns 45 out of 48 townhome units, providing multiple exit strategies.
#21342108

Dallas

9524 Military Parkway

None Beds

None Baths

46,037 Sq.Ft.

$3,600,000

MLS#: 21342108
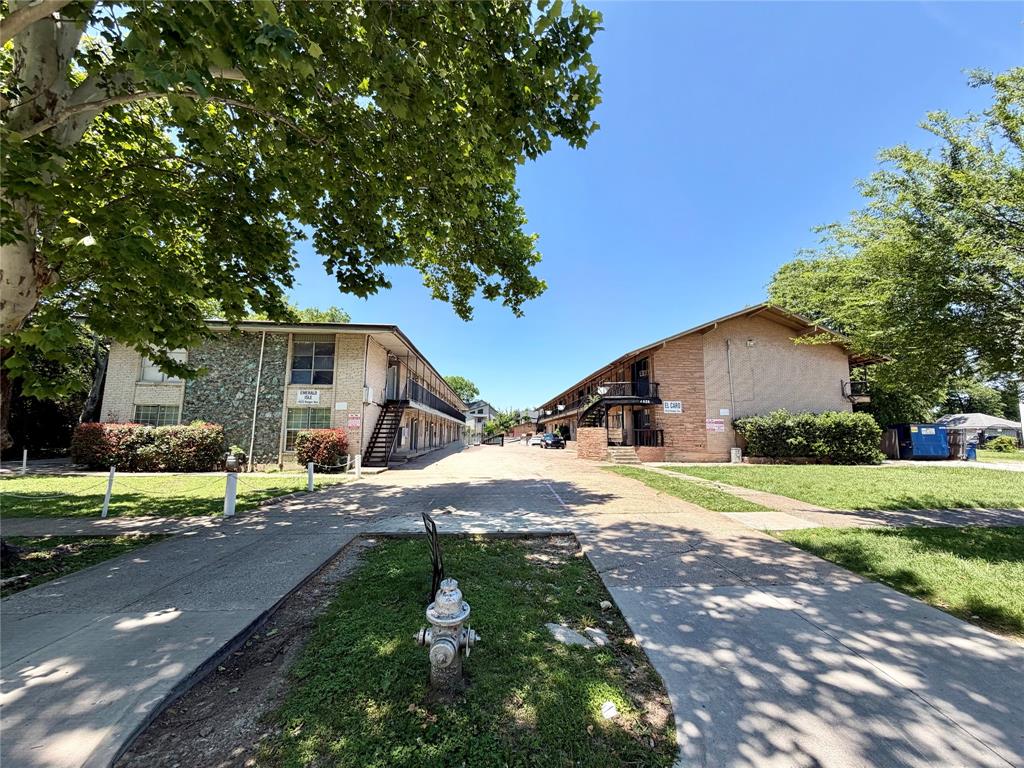
Prime opportunity to purchase two apartments (30 units) in east Dallas sitting on roughly 35,700 sq ft of land, zoned PD-98. Emerald Isle is vacant and ready for a full rehab while El Caro is leased at 83% occupancy. This location is close to all things East Dallas as well as Deep Ellum, Baylor Hospital, the Santa Fe Trail, etc.
#21275565

Dallas

4523-4535 Reiger Avenue

None Beds

None Baths

22,912 Sq.Ft.

$2,640,000

MLS#: 21275565

 - property

Send a message

Message successfully sent.

Your message

What is 3 + 4 ?

Reason for contacting?

I agree to receive email communication and understand I can unsubscribe at any time.

I agree to be contacted by Next Level Realty Group via call, email, and text for real estate services. To opt out, you can reply 'stop' at any time or reply 'help' for assistance. You can also click the unsubscribe link in the emails. Message and data rates may apply. Message frequency may vary. Privacy Policy

Sign Out

Virtual Assistant

Would you like to take the next step with this property? We can help you schedule a showing or virtual tour, or send you more details.

Yes, I would like more information.

Thank You for Your Reply, One of Our Agents will contact you as soon as possible

No, maybe later.

Thank you, you can always contact me via email, phone number or through the contact form.

Realhub AI

Lucy - Your AI-Powered Realtor

Update Your Temporary Password

Personalize your search

Enter your email and we'll notify you immediately when new listings match what you're looking for.

or enter email address

Already have an account ? Login here

Continue your home search

I agree to receive communications and understand I can unsubscribe at any time.

I agree to be contacted by Next Level Realty Group via call, email, and text for real estate services. To opt out, you can reply 'stop' at any time or reply 'help' for assistance. You can also click the unsubscribe link in the emails. Message and data rates may apply. Message frequency may vary. Privacy Policy

Already have an account ? Login here

We use cookies

We use cookies primarily for analytics to enhance your experience. By accepting, you agree to our use of these cookies. You can manage your preferences or learn more about our cookies policy.