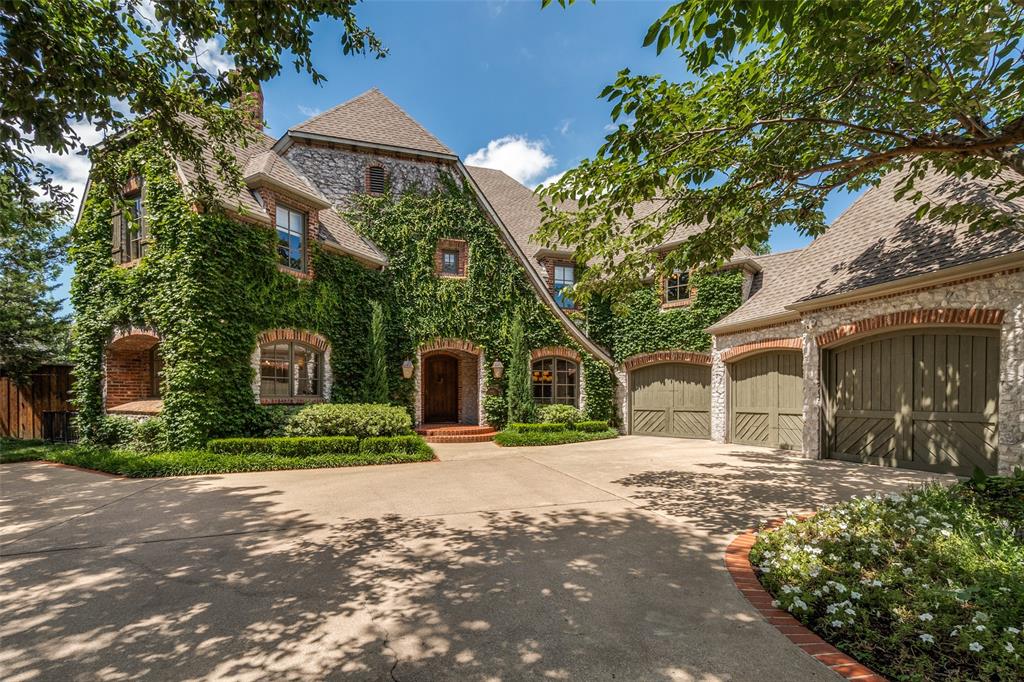
One of the most popular communities provided by {{page_data.agentName}}

DALLAS

One of the most popular communities provided by Next Level Realty Group

DALLAS

About DALLAS

Dallas real estate market is one of the most dynamic in the United States. With a growing population, strong job market, and diverse economy, Dallas offers a wide range of real estate options for buyers and investors. Home prices in Dallas have been rising steadily over the past few years, fueled by strong demand and limited housing inventory. The city offers a variety of housing options, including single-family homes, townhouses, condos, and luxury apartments. Popular neighborhoods in Dallas include Uptown, Preston Hollow, Lakewood, Highland Park, and Oak Lawn. Each neighborhood has its own unique character and amenities, attracting different types of buyers. Dallas is known for its strong rental market, making it a popular choice for real estate investors looking for rental income. Many new developments are focused on mixed-use properties that combine residential and commercial spaces, catering to urban living trends. Overall, Dallas real estate offers a mix of opportunities for both buyers and investors, with a variety of options to suit different preferences and budgets.
One of the most popular communities provided by Next Level Realty Group
4,771
# of Listings
3
Avg # of Bedrooms
$383
Avg. $ / Sq.Ft.
$850,774
Med. List Price

Browse DALLAS Real Estate Listings

4771 Properties Found. Page 14 of 319.

Price reduced
9210 W Lake Highlands Drive is an extraordinary retreat, privately positioned to capture unobstructed panoramic views of Downtown Dallas and the full expanse of White Rock Lake. With 5 bedrooms, 4 baths, this beautifully designed residence blends sophisticated interiors with an unforgettable natural setting.

Created for elevated everyday living and exceptional entertaining, the home is defined by its seamless connection to the outdoors. Walls of sliding glass doors open completely, inviting the lake in and revealing breathtaking water and skyline views at every turn. At the heart of the home, the open gourmet kitchen is both refined and functional, designed for gathering with ease while remaining connected to the home’s stunning living spaces and vistas beyond.

An oversized indoor fireplace anchors the main living area with warmth and architectural presence, while an outdoor fireplace extends the experience to the home’s generous porches and terraces, creating inviting spaces for year-round entertaining. From morning coffee overlooking the lake to evenings spent by the fire with the downtown skyline shimmering in the distance, every detail is designed to celebrate the setting.

Crowning the home is a rooftop deck that offers a spectacular perch for watching sailboats glide across White Rock Lake, city lights sparkle at dusk, and stars fill the night sky. Rarely does a property offer this level of beauty, privacy, and lifestyle in such a premier Dallas location.

9210 W Lake Highlands Drive is more than a home—it is a statement property, offering timeless design, remarkable views, and a truly elevated way of living.
#21257132

Dallas

9210 W Lake Highlands Drive

5 Beds

4 Baths

4,289 Sq.Ft.

$3,297,000

MLS#: 21257132

Designed by Jessica Koltun Home, this exceptional Preston Hollow residence offers over 6,000 square feet, 5 bedrooms, and 5.1 bathrooms, thoughtfully designed with the primary suite conveniently situated on the first floor. Her signature aesthetic brings a sophisticated balance of architectural detail, warmth, and modern elegance to every space.

Light-filled living areas are defined by soaring ceilings, statement millwork, and layered natural textures that create both scale and intimacy. The open-concept layout flows seamlessly into a beautifully appointed chef’s kitchen featuring custom cabinetry, premium appliances, stone surfaces, and designer lighting—ideal for elevated entertaining and everyday living.

The first-floor primary retreat offers a private sanctuary with a spa-inspired bath and expansive closet space. Generously sized secondary bedrooms provide comfort and flexibility, complemented by additional living areas suited for work, relaxation, or hosting guests.

Thoughtfully curated finishes, refined craftsmanship, and a strong indoor-outdoor connection complete this Preston Hollow residence, ideally positioned near premier schools, dining, and shopping— a timeless expression of luxury living in one of Dallas’ most coveted neighborhoods. Estimated completion is July 2026.
#21179486

Dallas

6960 Joyce Way

5 Beds

5 Baths

6,447 Sq.Ft.

$3,250,000

MLS#: 21179486

Set on an oversized lot in one of Lakewood’s most coveted locations, this classic, timeless residence backs directly to the scenic SoPac Trail and is just moments from White Rock Lake. Blending elegance with everyday livability, the home offers four spacious bedrooms, three full baths, and two half baths.

Designed for both refined entertaining and comfortable living, the floorplan features three generous living areas and a beautifully appointed kitchen complemented by an expansive butler’s pantry. Every space reflects thoughtful design and enduring style, all in a premier walkable setting that defines the very best of Lakewood living.
#21240598

Dallas

7310 Dominique Drive

4 Beds

3 Baths

5,416 Sq.Ft.

$3,250,000

MLS#: 21240598

Nestled at the end of a peaceful cul-de-sac in the heart of Northwood Hills, this stunning estate offers just under 7,000 square feet of timeless elegance and thoughtful updates. With 6 spacious bedrooms, 6 bathrooms, multiple living areas, and show-stopping outdoor space, this home truly has it all.

Inside, you'll find rich hardwood floors, custom millwork, and architectural details that blend sophistication with comfort. The chef’s kitchen has been recently renovated with luxurious Taj Mahal quartzite countertops, top-of-the-line appliances, and custom cabinetry—perfect for everyday living and entertaining alike.

The oversized primary suite offers a serene escape with a spa-like bath, while the dramatic spiral staircase, wood-beamed ceilings, and elegant living spaces create a warm, inviting atmosphere throughout the home.

Step outside to a backyard second to none—featuring a resort-style pool and spa, multiple seating areas, a cozy fire pit, and lush landscaping, all backing to a scenic creek for total privacy. The fully equipped outdoor kitchen has everything you need for effortless entertaining and al fresco dining.

This rare gem blends elegance, warmth, and seclusion—all just minutes from top schools, dining, and shopping in North Dallas.
#21196269

Dallas

6812 Midcrest Drive

6 Beds

5 Baths

6,683 Sq.Ft.

$3,250,000

MLS#: 21196269

Price reduced
A refined expression of modern luxury, this newly constructed residence by Maison Manor brings elevated design and intentional livability to one of Dallas’ most established corridors. Spanning 5 bedrooms and 7 bathrooms, the home is thoughtfully designed with a series of flexible living spaces, including multiple game and flex rooms that adapt seamlessly to today’s lifestyle—whether for entertaining, working from home, or creating dedicated media or wellness spaces. Natural light defines the interiors, with expansive windows and clean sightlines creating a sense of openness and continuity throughout. The main living areas flow effortlessly into a well-appointed kitchen, where a timeless material palette and functional layout anchor the heart of the home. Each space is purposeful, offering both privacy and connection, while maintaining a cohesive architectural language across all levels. Secondary living areas provide versatility without excess, allowing the home to evolve with its owner’s needs. Outdoors, a private backyard retreat features a resort-style pool, extending the living experience and creating a seamless indoor-outdoor lifestyle ideal for both quiet evenings and larger gatherings. Situated in a prime Dallas location with convenient access to premier private schools, dining, and shopping, this home offers a balance of thoughtful design, quality construction, and long-term livability.
#21262995

Dallas

6452 Walnut Hill Lane

5 Beds

5 Baths

7,461 Sq.Ft.

$3,199,999

MLS#: 21262995

Nestled along the banks of Turtle Creek, 3520 Blackburn Street in Dallas, Texas is a striking three-story luxury residence offering 5,255 square feet of refined living in one of the city’s most coveted neighborhoods. Designed for both elevated everyday living and effortless entertaining, this exceptional home features three bedrooms, four full baths, one half bath, and a private elevator providing seamless access to all levels.

From the moment you enter, the home impresses with its architectural presence, soaring ceilings, and thoughtfully curated interiors. Expansive living spaces are anchored by warm hardwood floors, custom millwork, and abundant natural light pouring through oversized windows that frame serene creek views. The open-concept main level flows beautifully from the chef’s kitchen to gracious living and dining areas, making it ideal for hosting intimate gatherings or larger celebrations.

Each bedroom suite offers privacy and comfort, while the primary suite serves as a true retreat with spa-inspired finishes and tranquil views. Additional living areas provide flexibility for a home office, media room, or guest accommodations. Outdoor spaces are equally compelling, with multiple terraces and decks overlooking Turtle Creek—perfect for morning coffee or evening relaxation surrounded by nature.

Situated in the heart of Oak Lawn and Turtle Creek, this home enjoys one of Dallas’ most desirable locations. Residents are moments from the Katy Trail, Turtle Creek Park, and some of the city’s finest dining, shopping, and cultural destinations. Downtown Dallas, Uptown, and the Design District are all just minutes away, offering an unmatched blend of urban convenience and natural beauty.

With its rare creekside setting, generous scale, elevator access, and timeless design, 3520 Blackburn Street presents a truly exceptional opportunity to own a luxury residence in one of Dallas’ most iconic neighborhoods.
#21153039

Dallas

3520 Blackburn Street

3 Beds

4 Baths

5,255 Sq.Ft.

$3,199,000

MLS#: 21153039

Price reduced
Yes, it’s on the corner of Preston Road. No, you won’t believe how quiet it feels! Thoughtfully positioned on a north-south corner lot in Preston Hollow, this 6,400-square-foot home delivers what buyers rarely find: privacy, functionality, and a peaceful atmosphere both inside and out. Built with quality construction, the layout simply works. Oversized rooms, natural gathering spaces, and flexible separation between entertaining and everyday living create a home that feels comfortable and livable from the moment you walk in. The first floor offers an ideal setup for multigenerational living with a spacious primary suite, dedicated office, and two additional en-suite bedrooms downstairs. Multiple living and dining spaces allow everyone to spread out, while the updated kitchen opens naturally to the heart of the home. A separate bonus room with full bath near the pool creates options for a playroom, gym, pool cabana, or guest space. Upstairs, the home shines for modern living with two additional en-suite bedrooms, a large game and media space with wet bar, and a separate art studio. Whether it’s movie nights or homework zones, this floor plan gives everyone room to live comfortably. Outside, the covered patio overlooks the pool and expansive yard, offering rare usable space. Mature landscaping and thoughtful orientation create an unexpectedly quiet backyard retreat that feels removed from the city. Complete with a three-car garage and a floor plan designed to evolve with every stage of life, this is the Preston Hollow home buyers wait for: substantial without feeling overwhelming, functional, and quiet in all the ways that matter.
#21205213

Dallas

6007 Stefani Drive

5 Beds

6 Baths

6,400 Sq.Ft.

$3,199,000

MLS#: 21205213

This exceptional new-construction transitional residence makes an unforgettable first impression, welcoming you with elegant herringbone brick as you approach the front porch. Inside, a breathtaking foyer with soaring 12-foot ceilings and reeded built-ins sets the tone for the sophisticated design that unfolds throughout the home, offering immediate access to a study and formal dining room. The dedicated office is thoughtfully appointed with bespoke built-ins, creating a refined yet highly functional workspace. The formal dining room is illuminated by a striking arched Andersen window, filling the space with natural light and providing a beautiful backdrop for intimate dinners and grand entertaining. At the heart of the home, the chef’s kitchen showcases Taj Mahal quartzite countertops, a premium Sub-Zero and Wolf appliance suite, and beautifully crafted reeded cabinetry—a detail seamlessly carried throughout. A custom curved banquette offers an inviting setting for casual meals and gatherings. The living room is anchored by a dramatic floor-to-ceiling cast stone fireplace. Adjacent, a sophisticated bar area features Taj Mahal surfaces and a vintage mirrored backsplash that reflects natural light, enhancing the home’s warm ambiance. The serene primary suite serves as a retreat, framed by expansive windows overlooking the backyard. The spa-inspired bath features quartzite countertops and exquisite zellige tile, creating a tranquil, resort-like feel. The spacious primary closet includes a dedicated stackable washer and dryer area. Upstairs, four additional ensuite bedrooms offer comfort and privacy. A generous game room with a beautifully designed bar provides the perfect setting for entertaining. The expansive backyard offers ample space to create your dream outdoor oasis, including room for a future pool. This remarkable home blends timeless elegance with modern luxury, delivering an elevated living experience throughout. Targeted completion for June.
#21178441

Dallas

6406 Sunnyland Lane

5 Beds

5 Baths

5,644 Sq.Ft.

$3,195,000

MLS#: 21178441

This prime property, located in the prestigious Preston Hollow neighborhood of Dallas, presents a rare opportunity for custom construction on a spacious 1.41-acre gated estate lot situated on a private lake. This exclusive estate lot is nestled amidst a lush landscape of mature trees, creating a tranquil and picturesque setting for a dream estate tailored to your preferences.

Access to this exceptional property is granted through two secure gates, ensuring both convenience and security for its future residents. The existing home is considered to have no value and will not be available for viewing. The true value of this offering lies in the extraordinary land and its serene surroundings.

Centrally located on the prestigious Preston Road, this property enjoys a prime position in the heart of Preston Hollow. Its proximity to the private school corridor, as well as Dallas' finest shopping and dining establishments, adds to the desirability of this location.
#21017275

Dallas

9909 Preston Road

None Beds

None Baths

6,316 Sq.Ft.

$3,195,000

MLS#: 21017275

Near area’s top private schools, this Strait Lane offering sits on Dallas’ most iconic street. Remodeled and expanded down to the foundation in 2005. Coveted creek lot with expansive, private indoor-outdoor living space for the discerning homeowner. Modern guest house & outdoor spaces offer  secluded lot with multi-sport court, outdoor kitchen, pool & deck areas. Resort-like family living includes water features & fire pits. Soaring 10-ft ceilings accentuate light-filled casement windows & French doors, combining sophistication & warmth to open spaces with elegant formals including dining, living, & music rooms, with office & built-in wine storage. Hand-forged Brazilian hardwoods throughout. Skylit 2-story foyer opens to spacious living area. Premium kitchen with granite & marble, state-of-the-art appliances, custom cabinetry. Cantilevered deck above creek, canopied by trees. Designer Swarovski, Currey & Co, Murano Sputnik lighting, bespoke Joseph Giles, Sherle Wagner, Versace hardware. Waterstone plumbing integrates beauty & function into custom millwork. Primary suite down with sitting room-office. Spa bath with Brizo plumbing fixtures, hand-carved imported Italian marble, free-standing tub, curated lighting & mirrors. 4 additional bedrooms & 2 baths flank spacious upstairs game room with built-ins & arched nooks. Backyard oasis boasts pool & waterfall. Ipe Brazilian Hardwood deck, with fully equipped outdoor kitchen, bar, & alfresco dining for 12, extends to spacious pool-guest house with 20-foot accordion glass doors, sleepover loft, indoor kitchen, bath, steam room & sauna. Indoor-outdoor living space with pool table opens to bifold doors leading to private sports training court & an unobstructed views of tree-lined creek. Integrated surround sound & floating balcony extend the deck over the creek. Meticulous attention to detail blends timeless style with clean-lined sophistication, offering unparalleled privacy in a coveted Preston Hollow neighborhood.
#21269039

Dallas

11484 Strait Lane

5 Beds

4 Baths

5,390 Sq.Ft.

$3,195,000

MLS#: 21269039

This prime property, located in the prestigious Preston Hollow neighborhood of Dallas, presents a rare opportunity for custom construction on a spacious 1.41-acre gated estate lot situated on a private lake. This exclusive estate lot is nestled amidst a lush landscape of mature trees, creating a tranquil and picturesque setting for a dream estate tailored to your preferences.

Access to this exceptional property is granted through two secure gates, ensuring both convenience and security for its future residents. The existing home is considered to have no value and will not be available for viewing. The true value of this offering lies in the extraordinary land and its serene surroundings.

Centrally located on the prestigious Preston Road, this property enjoys a prime position in the heart of Preston Hollow. Its proximity to the private school corridor, as well as Dallas' finest shopping and dining establishments, adds to the desirability of this location.
#21017289

Dallas

9909 Preston Road

None Beds

None Baths

1.41 acres

$3,195,000

MLS#: 21017289

Relaxed English Elegance in the heart of Preston Hollow 

Updated, refined English estate ensconced in the Preston Hollow fairway. Robbie Fusch-designed with decorator touches,  spanning over .34 acres on 100x150 lot, this 5-bed, 5.2 bath, 6,421 sf residence offers an unparalleled lifestyle for those who demand excellence. Manicured Ivy adorns the stone and brick exterior while copper gas lanterns accent the wood doorway. Inside, a relaxed elegance, reminiscent of the English Countryside.  Greeted by a gallery view through the family room to the sparkling pool. The home features an abundance of natural light streaming through casement windows and French doors. Travertine and rich hardwood flooring, stone fireplaces provide layers of texture. The main level is designed for grand entertaining and intimate daily living.  An elegant formal dining and sitting room flank the front entryway, while a handsome library with dual fireplace and custom cabinetry offers a perfect environment for the modern professional. The sitting room is the ideal place to take in the afternoon sun while curled up with a good book. A home chef’s dream kitchen features GE Monogram appliances, a massive center island with prep sink, walk in pantry, and a full butler's pantry. The casual dining area and family room are enhanced by a wet bar with beverage fridge and wine storage. French doors open to an outdoor oasis. Enjoy Texas summers on a covered veranda overlooking a heated pool, & outdoor kitchen. Retreat to the primary suite, a sprawling first-floor haven featuring a dedicated sitting area, a serene designer palette and a beautifully remodeled primary bath with soaking tub, separate shower, & oversized walk-in closet. Upstairs includes 4 updated ensuite BRs with walk-in closets. A massive gamerm with speakers, guest bath, additional sitting area plus a dedicated bonus room provide endless possibilities. Prime location next to St. Mark’s and the iconic shopping and dining of Preston Royal.
#21191781

Dallas

6615 Meadow Road

5 Beds

5 Baths

6,421 Sq.Ft.

$3,150,000

MLS#: 21191781

Price reduced
Recently transformed by an approximately $1M total remodel, this Preston Hollow residence showcases exceptional designer finishes and thoughtful upgrades throughout. Interiors were extensively renovated circa 2025 by renowned builder Ellen Grasso, complemented by a complete pool overhaul featuring new surfacing, updated tile, a spa addition, tranquil water features, and a resistance swim jet - creating a true private resort experience.

Set on a large, quiet corner lot and framed by mature specimen trees, the property backs directly to the Northaven Trail, offering immediate access for walking and cycling all the way to White Rock Lake - an exceptional blend of privacy and connectivity.

Designed for both grand entertaining and effortless daily living, the light-filled open floor plan features soaring ceilings, expansive windows, and seamless indoor-outdoor flow. The open kitchen and living area overlook a covered terrace, a beautifully landscaped backyard, and the remodeled pool, spa, and putting green. The gourmet kitchen is a chef’s dream with a 9-burner Wolf range, dual dishwashers, an oversized island, and an extraordinary walk-in pantry.

The main-level primary suite offers a spacious sitting area and spa-inspired bath with steam shower, soaking tub, dual vanities, and a custom walk-in closet with washer-dryer connections. A downstairs guest suite provides comfort for visitors, while four additional ensuite bedrooms upstairs – all with designer finished bathrooms - offer flexibility for office, fitness, or media space, along with a large game room.

A circular drive leads to both a two-car and separate one-car garage. A timeless stone façade ensures enduring curb appeal, pairing classic architecture with today’s most desirable modern updates.  Ideally located in the heart of Preston Hollow, this updated home at a compelling price is just minutes from top private schools, along with premier shopping and dining destinations.
#21225952

Dallas

11040 Tibbs Street

6 Beds

5 Baths

5,696 Sq.Ft.

$3,149,000

MLS#: 21225952

Price reduced
Stunner New Construction in Lakewood built by Brickment Homes. Gorgeous Designed Home featuring 5 bedrooms and 6 bathrooms. Primary suite on the main level overlooking the backyard. Large primary closet and primary bathroom. Open floor plan with kitchen and living room, Wolf range and Sub Zero appliance package, temperature controlled wine cellar that holds up to 200 bottles and has lots of storage. Prep kitchen with microwave drawer and sink, Mud room area off laundry with lots of cabinet storage. Home office with built-ins and large bay window. The house features a porte-cochere with beautiful diamond pattern turfed drive that leads to the garage and backyard putting green. Upstairs you'll find 4 ensuite secondary bedrooms, a secondary laundry and a large media room. Come see this beautifully designed home, Don't miss out on this!
#21148589

Dallas

6860 Southridge Drive

5 Beds

6 Baths

4,860 Sq.Ft.

$3,125,000

MLS#: 21148589

This brand-new home at 6835 Dalhart was built by Kedem on a spacious corner lot, giving you more room to spread out both inside and out. With its thoughtful design and quality details throughout, it feels like a fresh start in a home that’s ready for real life.
Andersen windows bring in plenty of natural light and add a polished look that stands the test of time. The kitchen is a standout with beautiful quartzite countertops paired with custom cabinets that offer both style and smart storage, Wolf range and SubZero build in fridge. It’s the kind of space that makes everyday cooking feel special and works just as well for hosting friends and family.
Outside is where this home really shines. The extra yard space includes two distinct outdoor areas, perfect for morning coffee, weekend barbecues, or simply enjoying the fresh air. Being on a corner lot means added privacy and flexibility to create the backyard setup that fits your lifestyle.
Built by Kedem with care and modern standards in mind, this new construction delivers the peace of mind that comes with a home made from the ground up. Everything feels current, efficient, and ready for you to make it your own.
If you’re looking for a quality new home with room to enjoy both indoors and out, come take a look at 6835 Dalhart.
#21273868

Dallas

6835 Dalhart Lane

5 Beds

5 Baths

5,100 Sq.Ft.

$3,100,000

MLS#: 21273868

1 ... 12 13 14 15 16 ... 319

properties found. properties found. Page of .

 - property

Send a message

Message successfully sent.

Your message

What is 3 + 4 ?

Reason for contacting?

I agree to receive email communication and understand I can unsubscribe at any time.

I agree to be contacted by Next Level Realty Group via call, email, and text for real estate services. To opt out, you can reply 'stop' at any time or reply 'help' for assistance. You can also click the unsubscribe link in the emails. Message and data rates may apply. Message frequency may vary. Privacy Policy

Sign Out

Virtual Assistant

Would you like to take the next step with this property? We can help you schedule a showing or virtual tour, or send you more details.

Yes, I would like more information.

Thank You for Your Reply, One of Our Agents will contact you as soon as possible

No, maybe later.

Thank you, you can always contact me via email, phone number or through the contact form.

Realhub AI

Lucy - Your AI-Powered Realtor

Update Your Temporary Password

Personalize your search

Enter your email and we'll notify you immediately when new listings match what you're looking for.

or enter email address

Already have an account ? Login here

Continue your home search

I agree to receive communications and understand I can unsubscribe at any time.

I agree to be contacted by Next Level Realty Group via call, email, and text for real estate services. To opt out, you can reply 'stop' at any time or reply 'help' for assistance. You can also click the unsubscribe link in the emails. Message and data rates may apply. Message frequency may vary. Privacy Policy

Already have an account ? Login here

We use cookies

We use cookies primarily for analytics to enhance your experience. By accepting, you agree to our use of these cookies. You can manage your preferences or learn more about our cookies policy.