One of the most popular communities provided by {{page_data.agentName}}

DALLAS

One of the most popular communities provided by Next Level Realty Group

DALLAS

About DALLAS

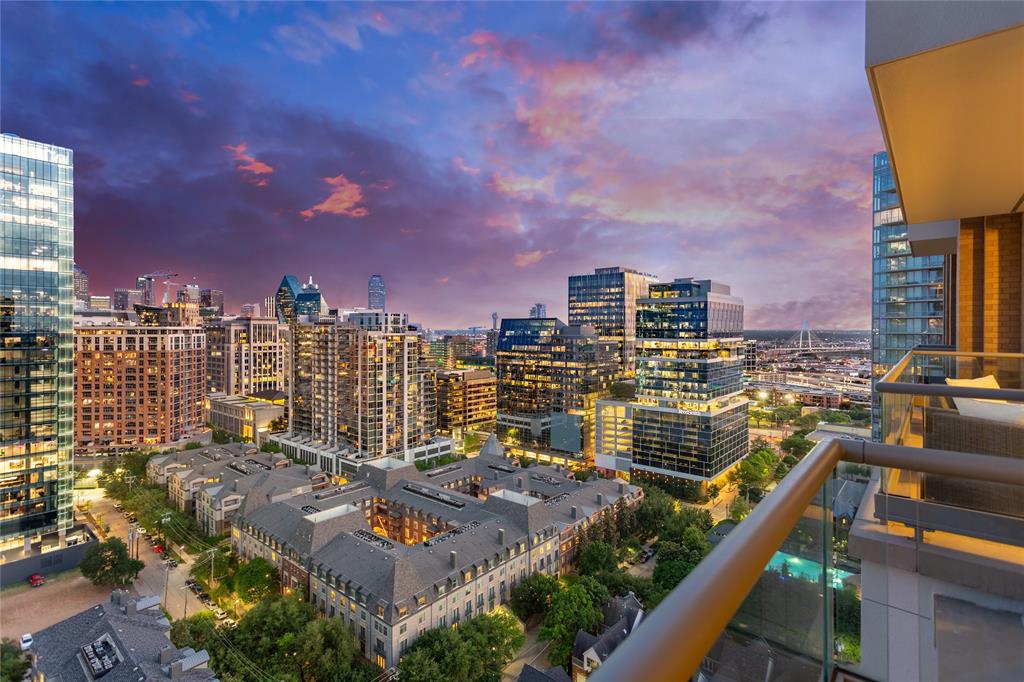
Dallas real estate market is one of the most dynamic in the United States. With a growing population, strong job market, and diverse economy, Dallas offers a wide range of real estate options for buyers and investors. Home prices in Dallas have been rising steadily over the past few years, fueled by strong demand and limited housing inventory. The city offers a variety of housing options, including single-family homes, townhouses, condos, and luxury apartments. Popular neighborhoods in Dallas include Uptown, Preston Hollow, Lakewood, Highland Park, and Oak Lawn. Each neighborhood has its own unique character and amenities, attracting different types of buyers. Dallas is known for its strong rental market, making it a popular choice for real estate investors looking for rental income. Many new developments are focused on mixed-use properties that combine residential and commercial spaces, catering to urban living trends. Overall, Dallas real estate offers a mix of opportunities for both buyers and investors, with a variety of options to suit different preferences and budgets.
One of the most popular communities provided by Next Level Realty Group
4,770
# of Listings
3
Avg # of Bedrooms
$383
Avg. $ / Sq.Ft.
$849,340
Med. List Price

Browse DALLAS Real Estate Listings

4770 Properties Found. Page 4 of 318.

Price reduced
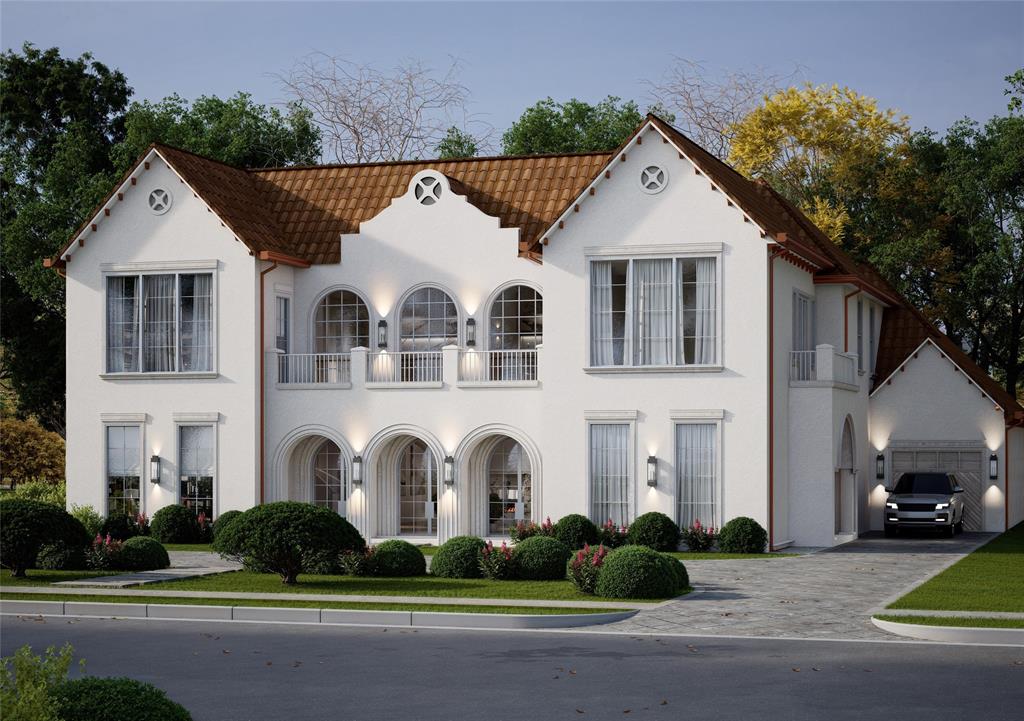
New Construction in the fairway of Preston Hollow. Discover a harmonious blend of timeless elegance and contemporary design at 6031 Lupton Dr. Nestled on a .43-acre lot in the prestigious Fairway of Preston Hollow, this 7,009-square-foot estate features 5 bedrooms, 5.2 baths, and a three-car garage, offering both luxury and comfort in every detail. The exterior draws inspiration from the iconic Santa Barbara style, merging the romance of Spanish Revival architecture with a fresh coastal aesthetic. Handmade details transition seamlessly from the outside in, with corbel arched openings, beamed ceilings, and warm wood tones enhancing the home’s inviting atmosphere. The interiors are adorned with limestone and plaster fireplaces, custom vent hoods, and decorative cement tiles, all contributing to the classic Mediterranean ambiance. Inside, rift-cut white oak cabinetry, warm white walls, and a mix of travertine and quartzite stone create a modern yet welcoming feel. The thoughtful balance of polished nickel with wrought iron and bronze tones adds a touch of sophistication, ensuring the home retains its Mediterranean roots while embracing contemporary style. This home also boasts two laundry rooms for added convenience, a dedicated office space, and expansive living areas perfect for both relaxation and entertaining. The backyard is an inviting retreat featuring a covered patio, built-in outdoor grill, and a sparkling pool, perfect for relaxing or entertaining. 6031 Lupton Dr. is not just a home; it's a masterpiece of design, where traditional craftsmanship meets modern luxury. Experience the best of both worlds in this exquisite Preston Hollow home.
#21217138

Dallas

6031 Lupton Drive

5 Beds

5 Baths

7,009 Sq.Ft.

$6,100,000

MLS#: 21217138

Price reduced
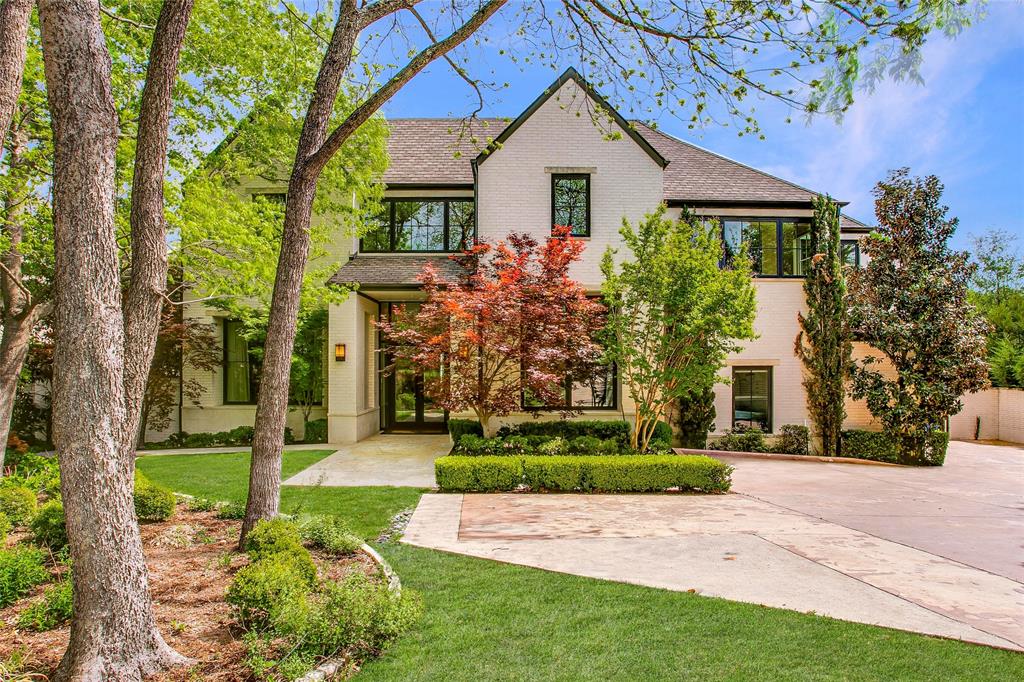
4222 Willow Grove is a refined expression of French Transitional architecture, where timeless European character meets modern livability. Built Interior designed by Ashley Graber with architecture by Briggs AD, this residence is layered, thoughtful, and quietly luxurious at every turn.

A striking natural slate roof crowns the home, setting a tone of permanence and craftsmanship. Inside, beautifully executed custom wall paneling, tailored millwork, and balanced proportions create an atmosphere that feels both elevated and warmly livable.

The chef’s kitchen is anchored by Wolf and Sub-Zero appliances, complemented by a fully appointed scullery kitchen which is ideal for entertaining without disruption. A sophisticated wet bar adds ease and elegance for hosting, while sightlines and flow remain intentional throughout.

The home opens to an oversized backyard, offering rare outdoor scale and flexibility for future enhancements. Thoughtfully integrated modern conveniences include a discreet safe room, blending peace of mind seamlessly into the design.

Every element of 4222 Willow Grove reflects restraint, quality, and enduring estate designed not for trends, but for longevity. Located just minutes from Episcopal School of Dallas, St. Mark’s School of Texas, The Hockaday School, Parish Episcopal School, and Ursuline Academy of Dallas, the home offers exceptional proximity to Dallas’ most sought-after private schools, along with effortless access to premier shopping, dining, and everyday conveniences nearby.
#21259101

Dallas

4222 Willow Grove Road

6 Beds

6 Baths

7,318 Sq.Ft.

$6,000,000

MLS#: 21259101

Price reduced
Rare opportunity to call the entire 30th floor of the W Residence Tower home. This iconic Dallas property offers direct elevator access into a private and secure, dramatic and grand entry lobby.  At just over 11,000 square feet, with killer 360 degree full views of the horizon, you can witness sunrise to sunset through the floor to ceiling glass, or from a perfect perch off the one of the wrapping balconies. With striking 12 ft ceilings, the quality of finish is unsurpassed. 5 bedrooms, 7 full baths, 3 half baths, two living areas, two dining, fitness, wellness, media and two studies.  This property truly delivers a Dallas manse in the sky. Signature W services and amenities included.
#21150441

Dallas

2430 Victory Park Lane 3001

5 Beds

7 Baths

11,309 Sq.Ft.

$5,995,000

MLS#: 21150441

Private Architectural Modern behind gates in the heart of Preston Hollow, this striking contemporary estate blends bold architecture, refined detail, and seamless indoor-outdoor living. Designed and built by Chad Dorsey + MORE Design, the home offers a rare fusion of architectural pedigree, functionality, and integrated technology.

A gated circular motor court sets the tone, with dual two-car garages—one transformed into a climate-controlled collector’s showroom with lift, workshop, and storage. A dramatic two-story glass gallery with floating pivot entry creates a light-filled architectural spine, leading to museum-finish walls, Venetian plaster, slatted wood ceilings, and three fireplaces. Oversized 24

ft wide La Cantina sliding doors open for effortless indoors to outdoors entertaining and flow. A stunning four-sided 1200+ bottle glass wine gallery anchors the dining and kitchen, featuring Bulthaup cabinetry, Gaggenau appliances, and a walk-in pantry with temperature-controlled storage.

The first-floor primary suite offers a limestone spa-inspired bath, walk in shower + soaking tub, dual closets with tornado room, and private glass walled executive office overlooking the manicured rear yard. Outdoors, enjoy a resort-style pool with slide and chiller, putting green, turf lawn, mosquito misting system, and a covered pavilion with outdoor kitchen, drop-down screens, cooling misting, and heaters.

Upstairs includes four sophisticated ensuite bedrooms, a tv-media lounge with wet bar, fitness studio and powder bath with both living spaces connected to a tree house view terrace. Savant whole-home AV, electronic shades, WiFi 6, security, generator, elevator, walk out conditioned mechanical room, and whole-house systems complete this exceptional offering on a premier 100x160 lot.
#21242928

Dallas

6714 Norway Road

5 Beds

5 Baths

6,190 Sq.Ft.

$5,995,000

MLS#: 21242928

Experience refined modern living in the exclusive gated enclave of Glen Abbey, where this exceptional estate sits on a rare .8-acre cul-de-sac lot backing to a serene creek and lush mature trees.  Built in 2013 by renowned builder Tom Braun and thoughtfully designed in collaberation with architects Robbie Fusch & Billy Ware, this home showcases clean architectural lines and uncompromising quality throughout.
 pier and beam foundation anchors the residence, while 11-foot ceilings and expansive walls of Kolbe Windows & Doors flood the interiors with natural light and frame tranquil backyard views. The open-concept living area features a striking gas fireplace and seamless flow into a chef’s kitchen appointed with sleek SieMatic cabinetry, premium Miele appliances, and dramatic quartzite waterfall countertops.Thoughtfully designed for both elegant entertaining and everyday comfort, the main level includes formal living and formal dining rooms, a media room, private study, guest suite, and elevator access. Upstairs, the luxurious primary retreat offers a sitting area, private balcony, spa-inspired bath, dual custom closets, and an adjoining fitness room. Three additional guest suites, a spacious game room, second study, and secondary laundry complete the upper level. Outdoor living is equally impressive, with a resort-style pool, sports court, expansive yard, and a fully equipped outdoor kitchen and living area with motorized shades—perfect for year-round enjoyment. Additional highlights include a 3-car garage with epoxy flooring, whole-home water filtration, custom Elfa closet systems, integrated Control4 smart home technology, built-in speakers throughout, Hunter Douglas shades, rich tigerwood plank flooring, and minimal carpet limited to the media room. A rare offering that combines sophisticated design, superior craftsmanship, and an unparalleled setting—this home defines modern luxury living.
#21214303

Dallas

48 Ash Bluff Lane

5 Beds

5 Baths

7,194 Sq.Ft.

$5,995,000

MLS#: 21214303

Set behind gates on 2.54 breathtaking acres overlooking Bachman Creek, this Robert Elliott custom estate offers a rare blend of privacy, scale, & refined elegance in the heart of Preston Hollow. Spanning 10,867 sq ft, residence feat 7 bedrms, 8.1 bath, thoughtfully designed for both grand entertaining & effortless daily living. Built in 2014 w timeless architecture & exceptional craftsmanship, home welcomes w a soaring vaulted foyer that opens to formal living & dining rms—each anchored by its own gas FP. At center of the home, a striking wet bar & wine tasting rm w barreled stone ceiling & temp-controlled cellar creates an unforgettable focal point, seamlessly connecting front formals to expansive den & kitchen beyond. Great rm is warm & inviting, w gas FP & French doors that open to covered patio for seamless indoor-outdoor living. Chef’s kitchen is generously scaled & appointed w Sub-Zero refrigeration, Miele dishwashers, Wolf 6-burner range, oversized island, sunlit breakfast rm, & extensive butler’s pantry designed to support entertaining at any level. Primary suite is private sanctuary, complete w sitting area, FP, & serene views of grounds. Spa-inspired bath offers dual vanities, jetted soaking tub, oversized walk-in shower, & expansive custom closets. Upstairs, 5 ensuite bedrms complemented by game rm w wet bar & dedicated media rm, providing exceptional flexibility for family & guests. Additional amenities include a richly paneled study, gallery hall w sitting area, exercise rm, playrm, & 2 laundry rms. Outdoors, estate unfolds into a secluded retreat—covered patio w built-in grill & FP, expansive lawn, mature trees, & tranquil creek views create a setting that feels worlds away while remaining minutes from Dallas’ finest private schools, dining, & shopping. A turfed, gated pet area, motor court, & 6-car garage complete this extraordinary offering. A true legacy property—private, substantial, & rarely available on acreage of this caliber in Preston Hollow.
#21190555

Dallas

4715 W Northwest Highway

7 Beds

8 Baths

10,867 Sq.Ft.

$5,950,000

MLS#: 21190555

Located in the prestigious gated and guarded Place Des Vosges community on Turtle Creek Boulevard is this stunning residence representing a rich blend of classical elements that create authentic and timeless interiors. From the cast-stone exterior to the custom finishes throughout, careful thought was given to all the bespoke features of this 6,712sf home including premium grade marbles, stone and granite finishes. An antique Italian door frame serves as an impressive fireplace surround in the living room alongside French doors overlooking the private courtyard. Dramatic high ceilings, gleaming hardwoods and spaciously proportioned entertainment areas feature hand-finished walls, beautiful wall coverings, deep molding and decorative lighting throughout. Reminiscent of a European villa, the classic design includes a stunning entrance hall with marble stairwell, hand-forged iron rails, crystal chandeliers and sconces. The home has a perfect entertainment flow leading to a private outdoor pool with alfresco kitchen. Enjoy the peace of mind of living in this one-of-a-kind, luxury residence minutes from Dallas' Arts District, The Katy Trail, fine restaurants and shopping.
#21206735

Dallas

3901 Turtle Creek Boulevard 15

4 Beds

5 Baths

6,712 Sq.Ft.

$5,950,000

MLS#: 21206735

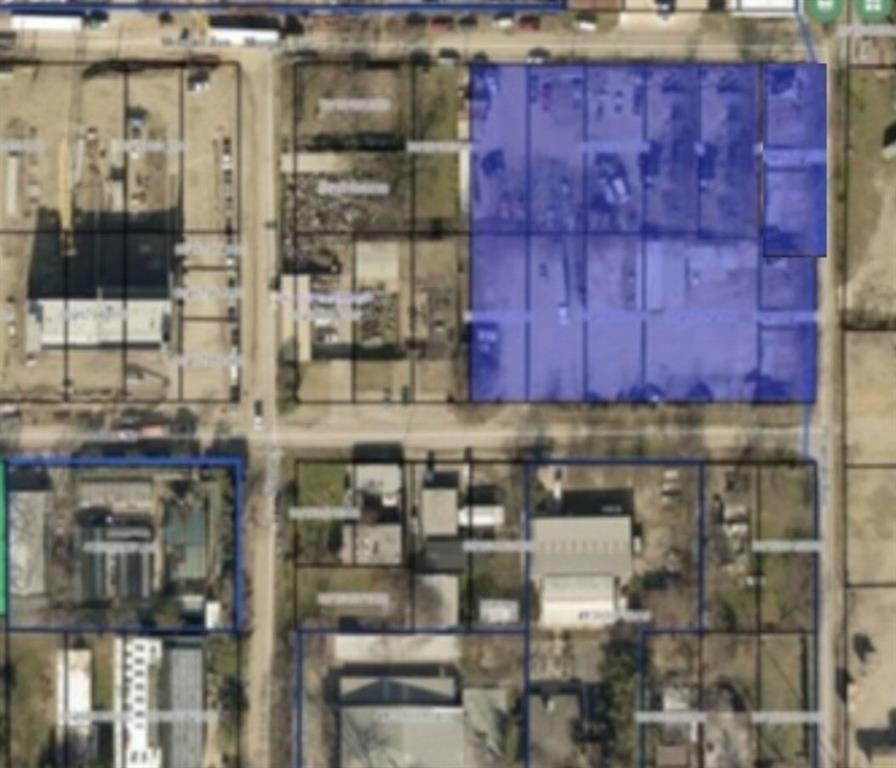
***** LOCATION, LOCATION, LOCATION **** WOW WHAT AN AMAZING PROPERTY. This huge commercial treasure is over 37,800 SQFT lot size & faces 3 main streets with great frontages on all 3 streets. 1209 BELLEVIEW ST. 1306 WALL ST and 1204 POWHATTAN ST. Close to 3 Highways, 30, 35 E ,45 & Kay Baily Hutchison Convention Center. With in walking distance to Cedar Dart Station, Jack Evens Police Station & convention center. This building is so big that 3 separate business can run in this property. It is 2 stories & have a living quarter on the first floor with many offices on both floors. The building is a concrete cube on first floor & second floor.                                                                                                                                                                                                           THIS PROPERTY IS ALSO FOR RENT @ $7- SQFT - 12,000 SQFT -26000 SQFT UNDER ROOF                                                                                                                                                                                                                                                                                                                                                                                                                             *                                                                               ****  Opportunities Are Endless *****   

                                                          *********   SELLER FINANCING AVAILABLE ********
#20775637

Dallas

1204 Powhattan Street

None Beds

None Baths

26,482 Sq.Ft.

$5,900,000

MLS#: 20775637

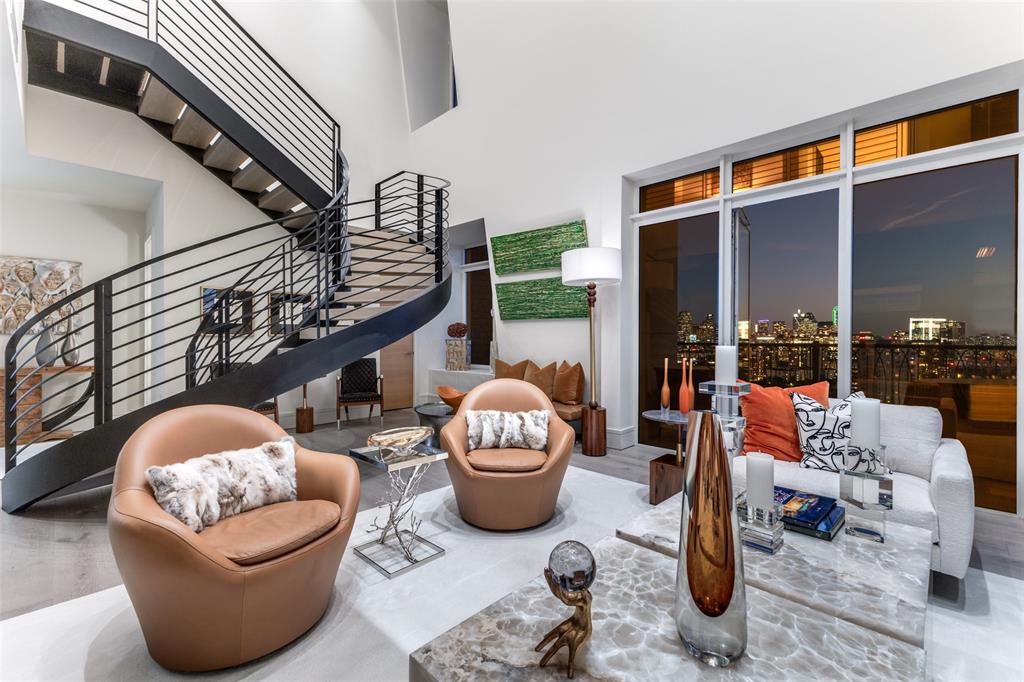
A stunning two-story penthouse residence commanding over 6,600 square feet of meticulously renovated urban sophistication in one of Dallas's most coveted Turtle Creek high-rise addresses. Direct elevator access opens directly onto both floors of this custom contemporary residence, where custom walnut floors and intricate African Sapele mahogany paneling create an atmosphere of refined elegance. The expansive primary suite features a private terrace with breathtaking downtown skyline vistas, while flexible living spaces flow seamlessly for both intimate gatherings and grand entertaining. An impressive 2,200-bottle wine room anchors the home's entertaining capabilities, complemented by a chef's kitchen appointed with Calcutta stone countertops, SubZero refrigeration, and Wolf commercial-grade appliances. Four generous parking spaces and dual storage units complete this exceptional offering in the heart of Turtle Creek's prestigious corridor.
#21159021

Dallas

3505 Turtle Creek Boulevard 18C

4 Beds

4 Baths

6,638 Sq.Ft.

$5,900,000

MLS#: 21159021

This 31,450 sqft. property, situated on 2.2860 acres and spread across 3 well-maintained buildings. Building 1 is 20,000 sq feet, building 2 is 6,250 sq feet and building 3 is 5,200 sq feet. All buildings have been remodeled and updated. The property offers versatility and potential for a variety of uses. Currently serving as a warehouse, furniture manufacturing space, retail center, office suites, and an event center venue, it provides endless possibilities for owner-users or investors.
The property is fully climate-controlled, with restrooms in every suite and a city-required fire suppression sprinkler system already installed. It features ample parking within a fully fenced lot, ensuring security and convenience. Accessibility is a highlight, with four entrances on Military Parkway and one on Parkdale Road, along with five loading dock doors to accommodate operational needs.
Located just five minutes to I-30, ten minutes to Downtown Dallas and fifteen minutes to Interstates 35E, 75, and 45, the property boasts excellent connectivity. Its adaptable layout offers multiple spaces for leasing or expansion, making it a perfect fit for a wide range of business operations. This well-maintained property, situated on a spacious lot, is ready to meet your commercial needs and presents an outstanding opportunity in the thriving Dallas market.

Additional Opportunity: The owner is open to owner financing, making this an even more accessible investment for the right buyer.
#20783458

Dallas

5520 Military Parkway

None Beds

None Baths

31,450 Sq.Ft.

$5,875,500

MLS#: 20783458

Timeless Elegance, Resort Style Living!  7,746+ sq-ft pier & beam estate crowned by multicolored slate roof & copper gutters situated on 100 x 228 National Award Winning Landscaped corner surrounded by custom wrought iron fence & gates. Impeccably crafted cathedral ceilings, millwork, exquisite chandeliers & surfaces, high end appliances & 6 fireplaces in this one-of-a-kind 6 Bed, 5.2 Bath, Living, Library, 2 Dining, Family, Chef's Kitchen, Sunroom, Game, Media, 2 Wet Bars, 2 Dry Bars, Utility, Gift Wrap, Loggia featuring Grill Kitchen with HVAC, 3 Car Garage with HVAC, 6 Car Motor Court, Multiple Patios, Spectacular Pool, Bridge, Waterfall, Sunken Seating, Fireplace, Large Grass Area, Dog Run & Extensive Landscape Lighting.
#21234863

Dallas

6347 Woodland Drive

6 Beds

5 Baths

7,746 Sq.Ft.

$5,750,000

MLS#: 21234863

Price reduced
Experience modern elegance in the heart of Preston Hollow. This meticulously designed estate blends timeless style with everyday comfort, featuring four en-suite bedrooms, six baths, two stunning living areas, and dual full kitchens ideal for entertaining. The chef’s kitchen showcases Thermador appliances, a Hestan range, and a custom stone vent hood, complemented by a full secondary kitchen and butler’s pantry. Venetian plaster walls, soaring ceilings, designer lighting, and three statement fireplaces create a refined warmth throughout. Step outside to a resort-style backyard with a sparkling pool, fountains, outdoor kitchen, multiple lounge spaces, and a private sauna. Upstairs, over 1,000 square feet of flexible living space offers endless possibilities—media lounge, fitness studio, or guest retreat. Luxury, comfort, and design converge beautifully in this Preston Hollow masterpiece.
#21110264

Dallas

5615 Lobello Drive

4 Beds

4 Baths

7,200 Sq.Ft.

$5,750,000

MLS#: 21110264

Sophisticated custom home located on the desirable North side of Museum Tower with jaw dropping views of downtown, Klyde Warren and Uptown.  A private elevator ride delivers you directly to your home.  Kitchen offers Meile appliances, wine tower and abundant storage. Floor to ceiling windows w motorized shades. Large primary w wrapping terrace,  Sky room and large open living dining areas.
#21234001

Dallas

1918 Olive Street 3601

2 Beds

2 Baths

4,032 Sq.Ft.

$5,650,000

MLS#: 21234001

Experience refined luxury at The Terminal at Katy Trail, an architecturally distinguished residence envisioned by Michael Hsu Office of Architecture. Ideally located in the coveted Turtle Creek neighborhood, this boutique condominium offers direct access to the renowned Katy Trail, seamlessly blending urban sophistication with natural surroundings. Spanning approximately 3,016 square feet, this thoughtfully designed home features two generously proportioned bedrooms and expansive living spaces accentuated by soaring ceilings—ideal for displaying an art collection. The gourmet kitchen is appointed with premium Miele appliances, bespoke cabinetry, and elegant Waterworks fixtures, delivering both functionality and refined style. A private 210-square-foot terrace overlooks the serene Caroline Rose Hunt Gardens and lush landscaped grounds, creating an intimate outdoor retreat. The primary suite offers a tranquil sanctuary, complete with expansive, customizable closet space. Integrated art lighting throughout the residence enhances its architectural details and curated interiors. Residents enjoy an exceptional suite of amenities, including a state-of-the-art fitness center, dedicated yoga and Pilates studios, a health and wellness spa, and a pet-friendly park. White-glove services such as concierge assistance, valet parking, and secure private underground parking ensure effortless living. With only 16 exclusive residences, The Terminal at Katy Trail represents a rare opportunity to own in one of Dallas’s most prestigious addresses.
#21187702

Dallas

4205 Buena Vista Street 502

2 Beds

2 Baths

3,016 Sq.Ft.

$5,579,600

MLS#: 21187702

New on site 3 days ago
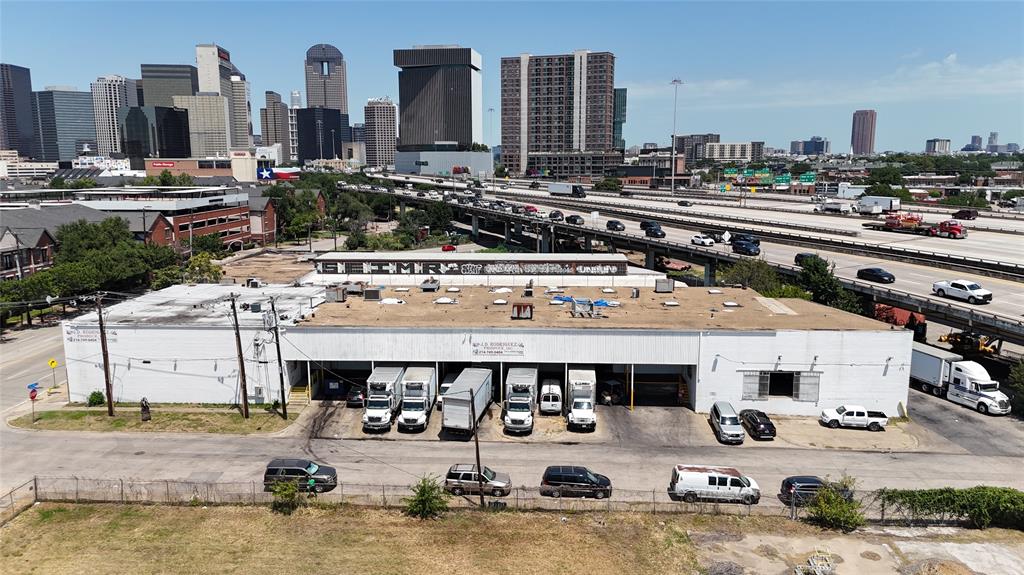
Commercial warehouse conveniently located in the heart of downtown Dallas near the Dallas Farmers Market and Deep Ellum. Situated on highly accessible S. Good Latimer Expressway with convenient access to major highways, this commercial facility is ideal for produce distribution, food service operations, cold storage, or wholesale supply businesses. The property features multiple refrigerated room and dedicated cold storage areas for those temperature-sensitive inventory. Spacious warehouse areas provide flexible storage and operational capacity, while multiple loading docks allow for streamlined shipping and receiving operations. Features include climate controlled refrigerated storage rooms, large warehouse and distribution space, multiple grade level and dock high loading areas, office space, truck access, high visibility to N Central Expressway, road frontage on S. Good Latimer Expressway and Taylor Street, conveniently location in downtown Dallas, easily accessible from major interstates. Don't miss this opportunity! This property offers functionality, accessibility, and prime urban positioning in one of Dallas' most dynamic commercial corridors.
#21280037

Dallas

510 S Good Latimer Expressway

None Beds

None Baths

29,716 Sq.Ft.

$5,569,000

MLS#: 21280037
1 2 3 4 5 6 ... 318

properties found. properties found. Page of .

 - property

Send a message

Message successfully sent.

Your message

What is 3 + 4 ?

Reason for contacting?

I agree to receive email communication and understand I can unsubscribe at any time.

I agree to be contacted by Next Level Realty Group via call, email, and text for real estate services. To opt out, you can reply 'stop' at any time or reply 'help' for assistance. You can also click the unsubscribe link in the emails. Message and data rates may apply. Message frequency may vary. Privacy Policy

Sign Out

Virtual Assistant

Would you like to take the next step with this property? We can help you schedule a showing or virtual tour, or send you more details.

Yes, I would like more information.

Thank You for Your Reply, One of Our Agents will contact you as soon as possible

No, maybe later.

Thank you, you can always contact me via email, phone number or through the contact form.

Realhub AI

Lucy - Your AI-Powered Realtor

Update Your Temporary Password

Personalize your search

Enter your email and we'll notify you immediately when new listings match what you're looking for.

or enter email address

Already have an account ? Login here

Continue your home search

I agree to receive communications and understand I can unsubscribe at any time.

I agree to be contacted by Next Level Realty Group via call, email, and text for real estate services. To opt out, you can reply 'stop' at any time or reply 'help' for assistance. You can also click the unsubscribe link in the emails. Message and data rates may apply. Message frequency may vary. Privacy Policy

Already have an account ? Login here

We use cookies

We use cookies primarily for analytics to enhance your experience. By accepting, you agree to our use of these cookies. You can manage your preferences or learn more about our cookies policy.