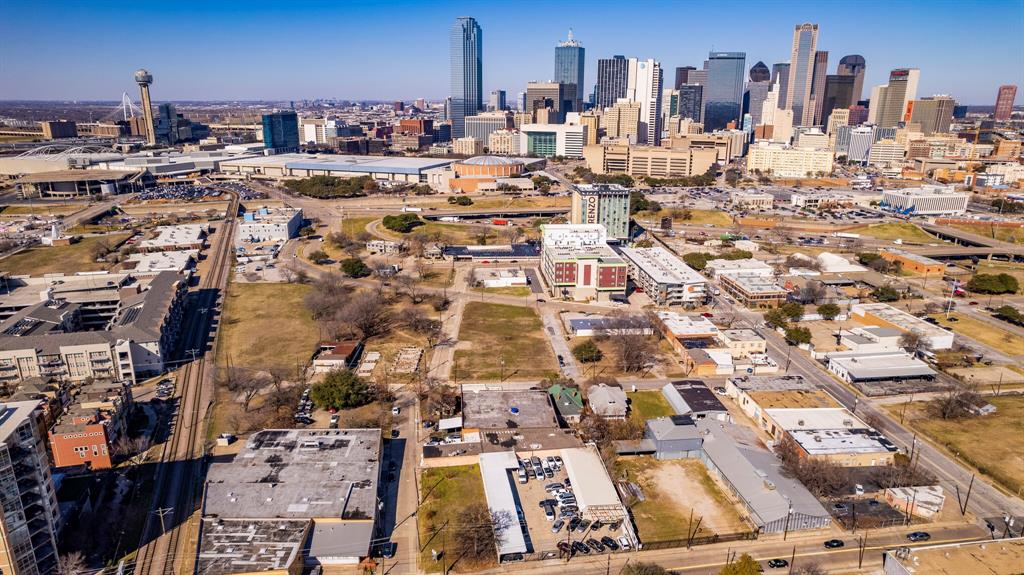
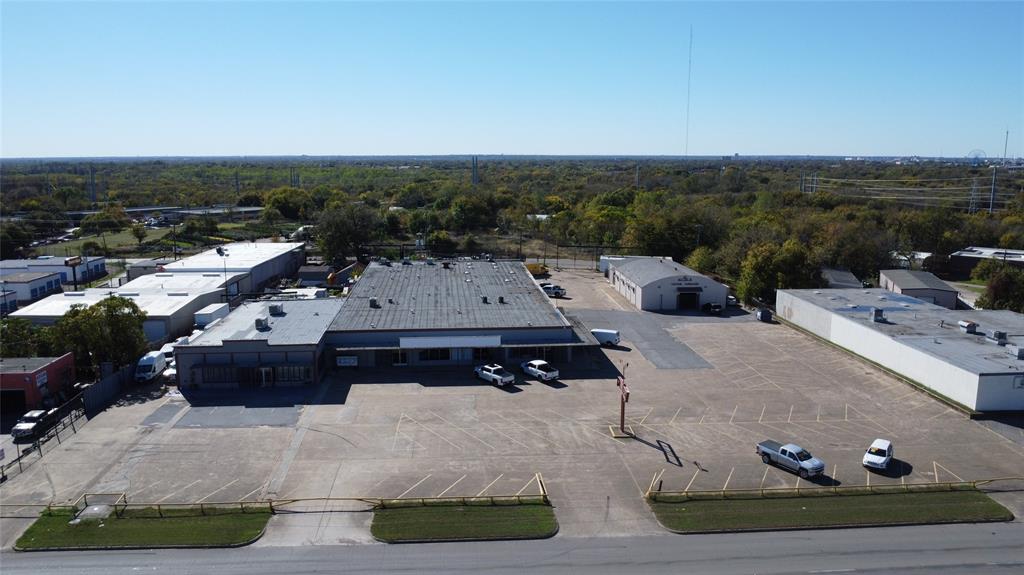
One of the most popular communities provided by {{page_data.agentName}}

DALLAS

One of the most popular communities provided by Next Level Realty Group

DALLAS

About DALLAS

Dallas real estate market is one of the most dynamic in the United States. With a growing population, strong job market, and diverse economy, Dallas offers a wide range of real estate options for buyers and investors. Home prices in Dallas have been rising steadily over the past few years, fueled by strong demand and limited housing inventory. The city offers a variety of housing options, including single-family homes, townhouses, condos, and luxury apartments. Popular neighborhoods in Dallas include Uptown, Preston Hollow, Lakewood, Highland Park, and Oak Lawn. Each neighborhood has its own unique character and amenities, attracting different types of buyers. Dallas is known for its strong rental market, making it a popular choice for real estate investors looking for rental income. Many new developments are focused on mixed-use properties that combine residential and commercial spaces, catering to urban living trends. Overall, Dallas real estate offers a mix of opportunities for both buyers and investors, with a variety of options to suit different preferences and budgets.
One of the most popular communities provided by Next Level Realty Group
4,770
# of Listings
3
Avg # of Bedrooms
$383
Avg. $ / Sq.Ft.
$849,340
Med. List Price

Browse DALLAS Real Estate Listings

4770 Properties Found. Page 3 of 318.

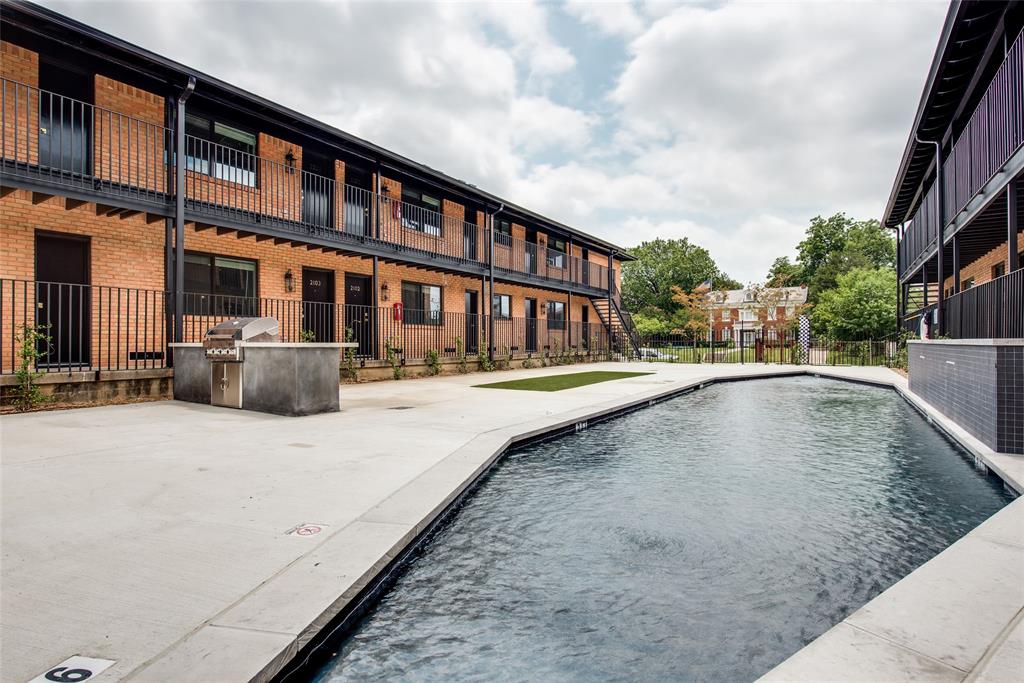
Introducing The Reiger, a newly constructed, boutique 26-unit multifamily community ideally positioned in one of East Dallas’ most dynamic and walkable neighborhoods—just outside the Junius Heights Historic District. This best-in-class asset combines modern design, efficient unit layouts, and a highly desirable lifestyle location that continues to see strong demand from renters seeking proximity, character, and convenience.
The property is minutes from Lower Greenville and the Henderson Avenue corridor, offering a growing mix of dining, retail, and entertainment options. Lakewood is just a short drive or bike ride away, with Whole Foods Market, Mi Cocina, Bowlski’s at the Lakewood Theater, and numerous neighborhood favorites providing daily conveniences and destination experiences alike.
Designed as a high-end multifamily offering, The Reiger appeals to today’s renter profile seeking modern finishes, new construction quality, and a prime East Dallas address—positioning the asset for strong leasing performance and long-term value appreciation.
#21182698

Dallas

5313-5317 Reiger Avenue

None Beds

None Baths

21,603 Sq.Ft.

$7,750,000

MLS#: 21182698

Live Oak Manor is a fully renovated 44-unit multifamily community located in one of East Dallas’ most desirable and rapidly evolving neighborhoods. The property underwent a comprehensive renovation in 2023, including major upgrades to mechanical, electrical, and plumbing systems, offering investors a turnkey asset with minimal near-term capital needs.

Ideally positioned just minutes from Lower Greenville and the transformative development along Henderson Avenue, Live Oak Manor provides residents with immediate access to premier dining, entertainment, and retail. The property benefits from strong rental demand driven by its walkable location, proximity to major employment centers, and continued growth across the East Dallas submarket.
#21218719

Dallas

5103-5111 Live Oak Street

60 Beds

44 Baths

37,420 Sq.Ft.

$7,500,000

MLS#: 21218719

Enjoy magnificent sunrises and sunsets from this stunning 39th floor home in iconic Museum Tower.  Unparalleled panoramic views capture the dramatic skylines and landmarks of both Uptown and Downtown Dallas.  This rare home occupies a spacious half floor with 10’ ceilings throughout and private elevator access into the home.  Custom, luxurious finishes include walnut hardwood floors by French Brown, Phillip Jeffries wallpapers, Waterworks fixtures, Bardiglio and Palisandro marbles, and Blue Iceberg calcite.  Kitchen features Gaggenau appliances including microwave, warming drawer, double ovens, separate steam oven, dual dishwashers, refrigerator-freezer, and wine refrigeration.  Lutron HomeWorks lighting and automated shades.  Control 4 media system and climate control throughout.  Ideal location overlooking beautiful Klyde Warren Park, the Pritzker Prize-winning architecture of Dallas Arts District’s performance venues and museums, and numerous restaurants.  Available fully furnished.
#21229767

Dallas

1918 Olive Street 3901

2 Beds

2 Baths

4,587 Sq.Ft.

$7,500,000

MLS#: 21229767

Within the stately confines of The Terminal in the heart of Dallas, Residence #302 represents a new standard in local high-rise living. Meticulously reimagined in 2024 by celebrated designer Brant McFarlain, this extraordinary two-bedroom unit has been transformed into a stunning artistic expression of affluence, tastefully refined by the timeless elegance of dignified opulence.

Every finish was curated without compromise, featuring French oak herringbone floors and hand-applied Venetian plaster walls that add warmth and depth. The chef’s kitchen is anchored by a striking lilac marble island and outfitted with a full suite of Wolf appliances. Open-concept living spaces flow seamlessly to a large private terrace, complemented by a fully integrated A-V system for effortless entertaining.

The primary suite offers a private retreat with a custom Onare closet and spa-inspired bath, along with a dedicated office space and terrace access. A secondary bedroom with en-suite bath is thoughtfully separated for guest privacy. An additional office with custom cabinetry and its own bath provides an ideal work-from-home environment.

A 1,000-square-foot private terrace overlooks the Katy Trail and is fully landscaped with multiple seating areas for dining and relaxation, creating a rare outdoor extension of the home.

Residents enjoy controlled access, concierge-style services, on-site dining, coffee, and wellness offerings, with direct access to the Katy Trail. Residence #302 delivers a refined, lock-and-leave lifestyle in one of Dallas’ most walkable locations.
#21232727

Dallas

4205 Buena Vista Street 302

2 Beds

2 Baths

3,605 Sq.Ft.

$7,495,000

MLS#: 21232727

Price reduced
17214 Club Hill is a refined expression of modern luxury, thoughtfully reimagined and expanded in 2020 to nearly 8,964 square feet. Taken to the studs, the residence was rebuilt with all new systems—electrical, plumbing, HVAC, insulation, windows, and roof—and enhanced by integrated Control4 technology for seamless whole-home audio, video, lighting, and security. The interiors are expansive yet composed, defined by floor-to-ceiling Pella architectural windows and multi-slide doors that frame sweeping views across two fairways and White Rock Creek. Level 5 wall finishes, porcelain concrete flooring, custom wood ceiling panels, and stone feature walls create a layered architectural backdrop, while dual floating staircases with integrated lighting serve as sculptural focal points. Linear fireplaces, motorized Lutron shades, and curated lighting further elevate the atmosphere. The kitchen is both functional and beautifully appointed, featuring a large center island, Thermador appliance suite with gas range, double ovens, warming drawer, and dual dishwashers, along with a butler’s pantry and secondary refrigeration. Additional spaces include a wine and whiskey room, media room with 120” screen, game and billiards room, private office, guest suite, and generous laundry and storage. Outdoor living is intentionally layered, with a multilevel pool and spa, firepit, and terraced landscaping positioned to capture the home’s elevated vantage point. Motorized screens create seamless indoor-outdoor transitions, while a circular drive, detached three-car garage, and HOA-maintained grounds offer a true lock-and-leave lifestyle. Bent Tree is entering a new chapter with a 65,000-square-foot clubhouse and a course transformation by Beau Welling. Long recognized as a premier golf destination, the Desmond Muirhead-designed course is being thoughtfully reimagined, complemented by exceptional racquet facilities and a culture of excellence.
#21231142

Dallas

17214 Club Hill Drive

5 Beds

6 Baths

8,964 Sq.Ft.

$6,999,000

MLS#: 21231142

Completely reimagined with an extensive $2 million renovation completed in November, 2025. Positioned on the 35th floor of an iconic luxury high-rise, this extraordinary half-floor residence at Museum Tower offers unmatched sophistication and sweeping views. Encompassing 4,765 feet with floor-to-ceiling glass and twin terraces on the North & South caps, this is the only half-floor unit that offers a panoramic view of downtown Dallas. Every inch of this residence, with interiors curated by Studio Thomas James, showcase a seamless fusion of contemporary elegance & timeless materials. White oak flooring throughout, with custom millwork, gallery-finished walls, and full Lutron lighting & window shades. 
Open-concept living & dining spaces designed for grand entertaining or intimate living. Striking chef’s kitchen featuring bespoke cabinetry, induction cooktop, multiple refrigerator and freezer drawers, and an oversized island that serves as both centerpiece and gathering space. Stunning bar area with full size wine cooler & ice maker complete this gathering space framed by natural light.
Primary suite offers a tranquil retreat encompassing a study, sitting area, & spa-inspired bathroom finished in luxurious stone, designer fixtures, & custom vanities. Custom designed, expansive primary closet with glass front built-ins and island storage is noted as the bonus room. An elegant gallery hall, generous guest suite with private sitting, additional bedroom and bath, & expansive laundry with dual full-size W&D, complete the floorpan. 
Dedicated elevator access with a private entry, residents enjoy world-class amenities, white-glove services, and a premier location in the heart of the Arts District, walkable to the city’s finest dining, culture, and entertainment.
Seize this rare opportunity to own a meticulously upgraded residence where design, luxury, and breathtaking views converge in one of the city’s most coveted addresses. Also available for Lease: $28,000 per month
#21213335

Dallas

1918 Olive Street 3503

3 Beds

3 Baths

4,765 Sq.Ft.

$6,995,000

MLS#: 21213335

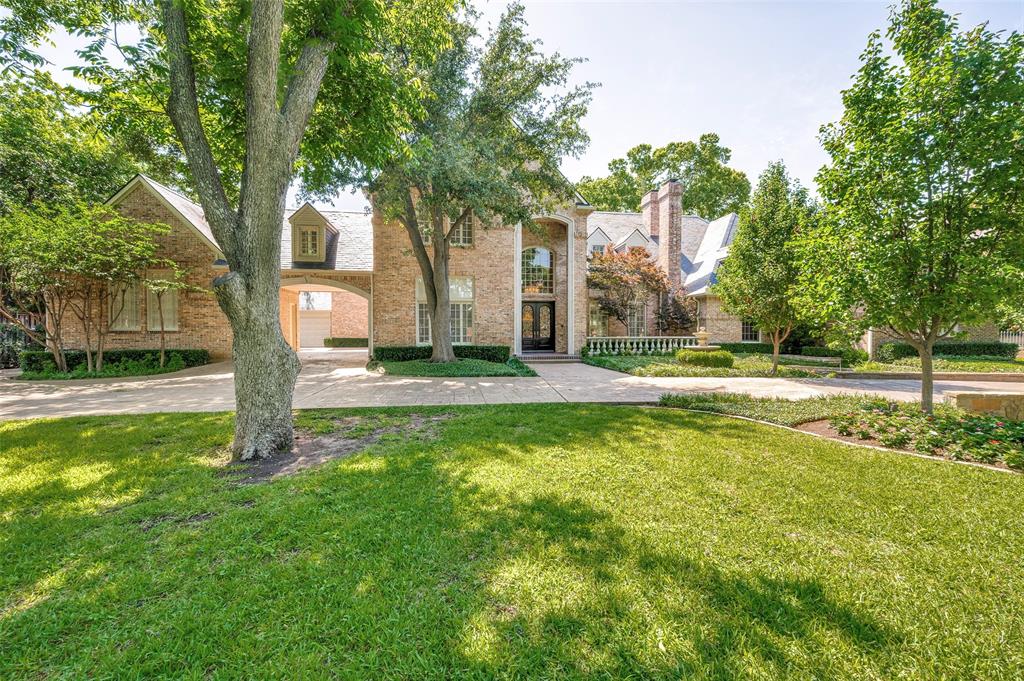
Located on a beautifully landscaped, gated lot of approximately 0.622 acres in coveted Old Preston Hollow, this Mediterranean-style estate offers exceptional scale, privacy, and resort-style living. The expansive 108' x 249' lot features five bedrooms, six full baths, three half baths, and a three individual bay car garage with motor court.

The main level is designed for elegant yet functional living, with an open, flowing floor plan that accommodates both formal entertaining and everyday comfort. Spaces include refined formal living areas, a private library or office, a formal dining room and multiple interconnected gathering rooms.

The gourmet chef’s kitchen serves as the heart of the home, highlighted by dramatic 21-foot ceilings, commercial-grade appliances, an oversized island, and a full bar with a wine room. It opens seamlessly to the keeping room and family room, creating a natural hub for entertaining and daily living.

The first floor includes the primary suite and a guest suite, all with en-suite baths. The primary retreat offers a private sitting room with fireplace, dual spa-like bathrooms, and two expansive walk-in closets. Upstairs, three additional en-suite bedrooms are joined by a large game room with private balcony and a dedicated fitness room.

Outdoor living is a standout feature, with approximately 2,000 square feet of covered spaces, multiple terraces, and two covered patios. The resort-style backyard includes a pool with tanning ledge, spa, fountain, and multiple water features. Heat lamps extend year-round usability in the covered patio, while 12-foot holly hedges provide complete privacy with no sightlines from neighboring properties. This is a rare opportunity to own a private estate in one of Dallas’ most prestigious neighborhoods.
#21202044

Dallas

5543 Edlen Drive

5 Beds

6 Baths

9,000 Sq.Ft.

$6,995,000

MLS#: 21202044

Set on a beautifully landscaped acre in coveted Bluffview, this elegant estate pairs timeless architecture with refined modern comfort, creating an exceptional indoor-outdoor lifestyle. A dramatic marble entry with soaring 25-foot ceilings and a sweeping staircase sets the tone, opening to expansive, light-filled living spaces designed for both everyday living and entertaining. At the heart of the home, the chef’s kitchen is anchored by an impressive 15-by-7-foot marble island with seating for ten. Outfitted with Wolf appliances, dual dishwashers, a butler’s pantry, and a custom walk-in wine room, it flows effortlessly into the surrounding living and dining areas, all of which open to the main patio. The private primary wing offers a peaceful retreat, complete with two fireplaces, a sitting area, morning bar, and direct access to a secluded patio with a newly built gas fire feature. A spiral staircase leads to a dedicated second level with four oversized walk-in closets, while the suite also includes private laundry and a flexible bonus space nearby. Each additional bedroom is generously sized and accompanied with its own en-suite bath and walk-in closet. Upstairs, a spacious family and game room with a full kitchen is complemented by a theater room, craft space, additional laundry, and elevator access. A gorgeous, oversized office provides the ultimate work-from-home environment, featuring a built-in library, dual work areas, a central lounge with fireplace, and a private patio. Outdoors, the grounds rival a private resort, showcasing a stunning pool and spa, professional landscaping, a striking crescent-shaped gas fire feature, and a fully equipped outdoor kitchen. A 969-square-foot guest house with a bath adds flexibility for visitors or extended stays. With eight fireplaces throughout, the home is layered with warmth and ambiance. A true Bluffview lifestyle estate, thoughtfully designed for elevated living, comfort, and unforgettable entertaining.
#21245274

Dallas

4511 Watauga Road

6 Beds

6 Baths

14,131 Sq.Ft.

$6,995,000

MLS#: 21245274

Price reduced
Competitively priced for immediate market response.

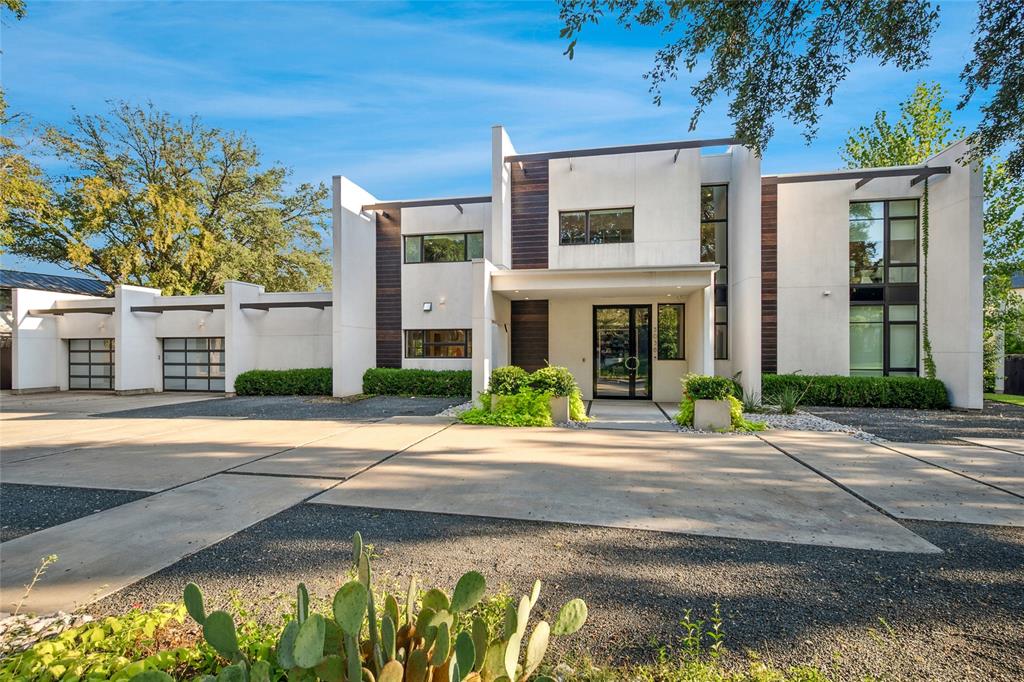
A rare modern estate on a private, tree-lined acre in Preston Hollow.

This brand-new residence combines scale, privacy, and high design, with dramatic 12–24 foot ceilings and expansive living spaces finished in marble and premium hardwoods throughout.

Designed for both entertaining and retreat, the home features a private media room with an 8K laser projector, a game room with bar, and a serene primary suite complete with an in-home sauna. Outdoors, enjoy a custom pool and spa with granite decking, a fully equipped outdoor kitchen, and exceptional privacy provided by a tall aluminum fence and over 100 mature trees.

Additional features include European cabinetry throughout, Thermador appliances, energy-efficient lighting, a striking 6’x9’ ceramic pivot entry door, and a granite-paved driveway leading to a 5-car garage with aluminum-glass doors, epoxy floors, and EV charging.

New construction. Exceptional privacy. Priced for decisive buyers
#21155595

Dallas

4625 Walnut Hill Lane

5 Beds

6 Baths

11,858 Sq.Ft.

$6,985,000

MLS#: 21155595

None
#21271770

Dallas

10445 Strait Lane

5 Beds

5 Baths

7,245 Sq.Ft.

$6,750,000

MLS#: 21271770

New on site 4 days ago
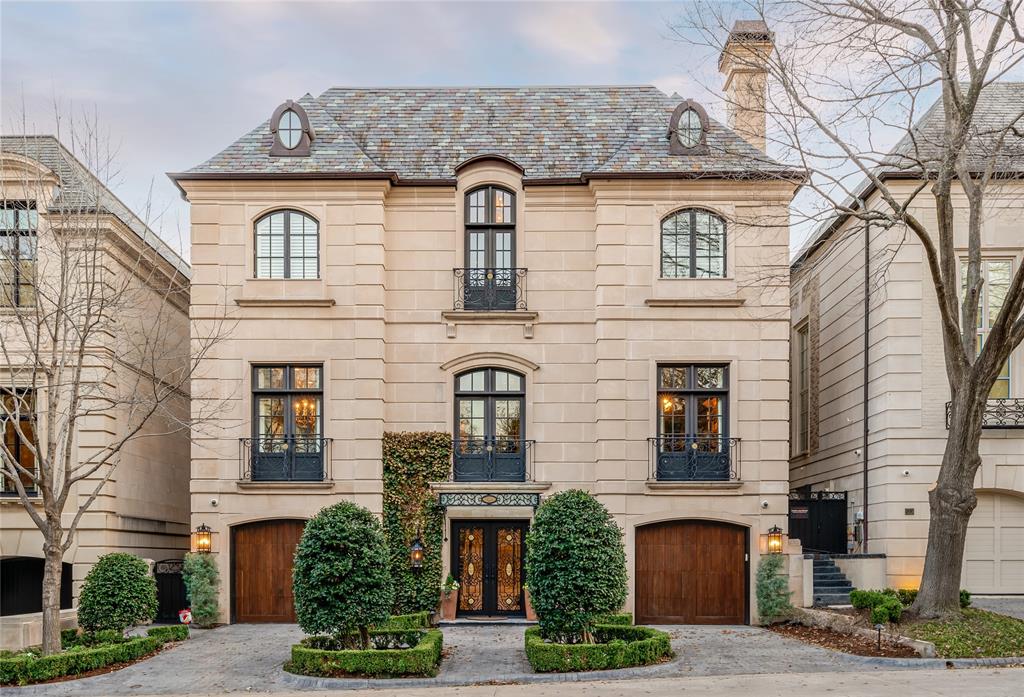
Introducing The Elysian, a singular architectural achievement by Catena Homes, designed in collaboration with the acclaimed Briggs & Associates. Inspired by the gilded age townhomes of Manhattan's Upper East Side and threaded with deliberate Art Deco influence, The Elysian is a home for the buyer who understands that true luxury is never accidental. It is never replicated. It is built once. Clad in hand-selected custom brick beneath a timeless slate roof, the exterior announces its pedigree from the curb. Oversized Kolbe windows flood the interiors with natural light, while the home's signature high-gloss wood portals create dramatic, hotel-lobby moments that stop you mid-step, the kind of architectural detail you'd expect from a luxury hotel, not a residential home in Dallas. Thoughtfully designed for modern functionality, the primary suite is privately positioned on the main floor and anchored by a fireplace, a sanctuary worthy of a five-star resort. A second guest suite down offers elegant accommodations for family or visitors, while four additional bedrooms above provide generous space for every chapter of life. The chef's kitchen is appointed with a bespoke L'Atelier French range and complemented by a full scullery, giving the home's entertainer the ultimate behind-the-scenes workspace. The result is a home that hosts beautifully and lives effortlessly.For those that invests themselves as much as their home, the full gymnasium, steam shower, and private sauna offer a daily ritual of wellness, no commute required. The resort-style pool and spa complete the picture, turning the backyard into a private escape that rivals the finest luxury hotels in the world. 
Overview - Six Bedrooms , Primary Suite Down with Fireplace , Guest Suite Down , Full Gym + Sauna , Pool + Spa , Slate Roof , Custom Brick , Kolbe Windows , L'Atelier French Range , Scullery , Oversized High-Gloss Wood Portals
#21278072

Dallas

4405 Wildwood

6 Beds

6 Baths

7,061 Sq.Ft.

$6,750,000

MLS#: 21278072

A timeless architectural statement in the heart of Preston Hollow, this newly constructed custom estate blends warm luxury with refined modern living. Designed with intentional flow & elevated designer selections throughout, the home showcases natural stone exteriors, dramatic rooflines, expansive windows, and curated outdoor living spaces that create a true resort-style experience. The first floor is anchored by a serene owner’s retreat offering the ultimate in privacy and functionality. This spa-inspired sanctuary includes a private sitting area, coffee bar, oversized boutique-style closet, and a flexible bonus space ideal for a secluded home office or yoga studio. The suite opens to a tranquil spa garden and features a luxurious bath experience complete with an outdoor shower. Entertain effortlessly in light-filled living and dining spaces framed by custom wood beams and sophisticated architectural details. The gourmet kitchen connects seamlessly to breakfast and formal dining areas and is complemented by a butler’s pantry, wet bar, and ample storage. A spacious living area opens directly to the backyard, creating a natural extension of the home’s entertaining spaces. Outdoors, the property truly shines. Enjoy a resort-style pool and spa, outdoor grill station, fire pit, & multiple covered patios equipped with drop-down phantom screens; allowing year-round enjoyment in total comfort and privacy. Thoughtfully designed courtyards and porches add charm while enhancing natural light throughout the home. The second level offers additional bedroom suites, a generous upper game and theater room, flexible gym or bonus space, & a landing library, perfect for study or relaxation. Every space has been designed with comfort, versatility, and elevated living in mind. Located on one of Preston Hollow’s most desirable streets, 6123 Northwood represents a rare opportunity to own a thoughtfully designed, luxury new construction home where timeless design meets modern lifestyle.
#21232893

Dallas

6123 Northwood Road

5 Beds

6 Baths

7,568 Sq.Ft.

$6,500,000

MLS#: 21232893

One of the largest residences at Mansion Residences with botanical treetop views,  Unit 3E spans an impressive 5,256 square feet and offers an exceptional open-concept design ideal for both elegant entertaining and everyday living. The home features two spacious bedrooms, two and a half baths, and an extraordinary 800-square-foot private terrace complemented by an additional Downtown and Uptown-facing balcony. Beautifully updated throughout, the residence showcases expansive living and dining spaces, soaring ceilings, rich hardwood floors, a fireplace, and a stunning chef’s kitchen with a large marble island and breakfast area. A temperature-controlled dine-in wine room with custom millwork provides extensive storage and an impressive setting for wine enthusiasts. The luxurious primary suite and generously sized guest suite offer comfort and privacy, while multiple outdoor spaces create seamless indoor–outdoor living. With only 24 exclusive residences, Mansion Residences offers an unparalleled lifestyle with concierge and valet services, 24-hour room service, and exceptional privacy in one of Dallas’ most prestigious luxury high-rise communities. Optional third parking space available. Furniture available for purchase.
#21200918

Dallas

2801 Turtle Creek Boulevard 3E

2 Beds

2 Baths

5,256 Sq.Ft.

$6,490,000

MLS#: 21200918

Stabilizing 60 Unit Vaue-Add Asset Opportunity - ~$416K NOI - Strong Upside - Prime East Dallas Location

Main Description

This is a rare opportunity to acquire a recently stabilized, cash-flowing 60-unit multifamily asset in the highly desirable East Dallas submarket, one of Dallas' strongest rental corridors with continued population and job growth.

The property has undergone significant operational improvements, with occupancy now approaching stabilization and current NOI of ~$415,872, providing immediate in-place cash flow with additional upside remaining.

Investment Highlights

- Strong In-Place Cash Flow
  - Current NOI: ~$415K 
  - Stabilizing occupancy (~88-90%)
  - Immediate yield with continued upside
- Value-Add Completed or Near Completion
  - Operational improvements already executed
  - Reduced execution risk compared to typical value-add deals
- Remaining Upside Potential
  - Rental increases through continued stabilization 
  - Opportunity to further optimize operations
- Attractive Basis vs Replacement Cost
  - Well below new construction pricing
  - Ideal for long-term investors
- Prime East Dallas Location
  - Minutes from Downtown Dallas
  - Strong renter demand
  - Excellent access to employment centers
#21188054

Dallas

1516 Annex Avenue

None Beds

None Baths

47,498 Sq.Ft.

$6,350,000

MLS#: 21188054

Experience a rare offering in the heart of Preston Hollow, set on an oversized interior lot that provides exceptional privacy. Reimagined in 2022 by David Stocker of SHM Architects and Gonzalo Bueno of Ten Plus Three, and expertly built by Knox Built of Tatum Brown Custom Homes, this one-of-a-kind residence blends architectural excellence with elevated design.
Spanning 6,184 square feet on a single level and situated on a 0.459-acre lot, the home showcases extensive customization, state-of-the-art technology, and refined designer finishes throughout. The Eggersmann kitchen anchors the home with Gaggenau appliances, custom cabinetry, a hidden wet bar and an inviting breakfast area. A fully equipped butler’s pantry adds two Wolf ovens, a dishwasher, Scotsman sonic ice maker, and wine refrigerator.
The primary suite is a private retreat featuring a lounge area, spa-inspired bath with heated marble floors, dual vanities, separate water closets and two boutique closets with one wrapped in Macassar ebony paneling with eight integrated watch winders.
Designed for effortless entertaining, the home offers multiple living areas, three interior fireplaces, and expansive steel windows overlooking the landscaped backyard and pool. The outdoor loggia includes a remote-controlled mosquito screen and views of the pool’s water feature and landscape lighting, while a fenced dog run adds convenience.
Notable features include a hidden steel, temperature-controlled tornado-safe room, concealed safe, epoxy-finished garage with custom storage, LED art lighting, whole-house Generac generator, and advanced security with exterior cameras. The stucco exterior sits on a highly engineered pier-and-beam foundation with French drains, dual sumps, and ventilation fans. With mature landscaping and no rear alley, this home delivers privacy, sophistication, and exceptional livability in one of Dallas’ most sought-after neighborhoods.
#21158495

Dallas

6039 Waggoner Drive

3 Beds

3 Baths

6,184 Sq.Ft.

$6,295,000

MLS#: 21158495

1 2 3 4 5 ... 318

properties found. properties found. Page of .

 - property

Send a message

Message successfully sent.

Your message

What is 3 + 4 ?

Reason for contacting?

I agree to receive email communication and understand I can unsubscribe at any time.

I agree to be contacted by Next Level Realty Group via call, email, and text for real estate services. To opt out, you can reply 'stop' at any time or reply 'help' for assistance. You can also click the unsubscribe link in the emails. Message and data rates may apply. Message frequency may vary. Privacy Policy

Sign Out

Virtual Assistant

Would you like to take the next step with this property? We can help you schedule a showing or virtual tour, or send you more details.

Yes, I would like more information.

Thank You for Your Reply, One of Our Agents will contact you as soon as possible

No, maybe later.

Thank you, you can always contact me via email, phone number or through the contact form.

Realhub AI

Lucy - Your AI-Powered Realtor

Update Your Temporary Password

Personalize your search

Enter your email and we'll notify you immediately when new listings match what you're looking for.

or enter email address

Already have an account ? Login here

Continue your home search

I agree to receive communications and understand I can unsubscribe at any time.

I agree to be contacted by Next Level Realty Group via call, email, and text for real estate services. To opt out, you can reply 'stop' at any time or reply 'help' for assistance. You can also click the unsubscribe link in the emails. Message and data rates may apply. Message frequency may vary. Privacy Policy

Already have an account ? Login here

We use cookies

We use cookies primarily for analytics to enhance your experience. By accepting, you agree to our use of these cookies. You can manage your preferences or learn more about our cookies policy.