


Property
Beds
5
Full Baths
7
1/2 Baths
1
Year Built
2024
Sq.Footage
11,858
Experience modern luxury redefined in this extraordinary Preston Hollow estate, set on a private, tree-lined acre behind a tall aluminum fence and surrounded by more than 100 mature trees for exceptional privacy and seclusion. A dramatic 6'x9' ceramic pivot door welcomes you into this sleek architectural masterpiece, where sophisticated design and modern luxury define every space. Inside, ceilings soar from 12 to 24 feet, and dramatic floor-to-ceiling windows create a grand yet inviting atmosphere, complemented by exquisite marble and premium hardwood flooring that runs throughout the home. The chef's kitchen embodies contemporary luxury with high-end European cabinetry, professional-grade Thermador appliances, and energy-efficient designer lighting. The expansive primary suite is a modern-day sanctuary, featuring a large dry sauna and a marble-clad spa bath, tucked away for maximum tranquility. The home's state-of-the-art media room offers a true cinematic escape, while a separate game room with custom bar delivers effortlessly modern entertaining, whether hosting an intimate gathering or a large-scale event. Outdoors, indulge in resort-caliber luxury with a custom-designed salt water pool and spa surrounded by granite decking, a fully equipped outdoor kitchen, and pool house — the ultimate setting for sophisticated, modern living year-round. A granite-paved driveway leads to an oversized five-car garage, outfitted with contemporary aluminum-glass doors, metallic epoxy flooring, and an integrated EV charging station. This is new construction delivered without compromise — modern architecture, true privacy, and elevated luxury brought together on one of Preston Hollow's most exceptional acre lots, in one of Dallas's most established and sought-after neighborhoods.
Features & Amenities
Interior
-
Other Interior Features
Built-in Features, Chandelier, Eat-in Kitchen, Kitchen Island, Natural Woodwork, Open Floorplan, Pantry, Walk-In Closet(s), Wired for Data, High Speed Internet
-
Total Bedrooms
5
-
Bathrooms
7
-
1/2 Bathrooms
1
-
Basement YN
NO
-
Cooling YN
YES
-
Cooling
Central Air
-
Heating YN
YES
-
Heating
Central
-
Pet friendly
N/A
Exterior
-
Garage
Yes
-
Garage spaces
5
-
Construction Materials
Stone, Concrete, Stucco
-
Other Exterior Features
Awning(s), Barbecue, Built-in Barbecue, Gas Grill, Lighting, Misting System, Outdoor Grill, Outdoor Kitchen, Outdoor Shower
-
Parking
Circular Driveway, Driveway, Electric Gate, Electric Vehicle Charging Station(s), Garage, Garage Door Opener, Garage Faces Side, Gated, On Site, On Street, Oversized, Private, Attached
-
Patio and Porch Features
Covered, Patio, Rear Porch, Wrap Around
-
Pool
Yes
-
Pool Features
Heated, Outdoor Pool, Pool/Spa Combo, Salt Water
-
Waterfront YN
NO
Area & Lot
-
Lot Size(acres)
0.96
-
Lot Size(square feet)
41,817
-
Property Type
Residential
-
Property Sub Type
Single Family Residence
-
Architectural Style
Contemporary/Modern
Price
-
Sales Price
$6,695,000
-
Tax Amount
$178,667
-
Sq. Footage
11,858
-
Price/SqFt
$564
HOA
-
Association
No
School District
-
Elementary School
Prestonhol
-
Middle School
Benjamin Franklin
-
High School
Hillcrest
Property Features
-
New Construction
YES
-
Foundation Details
Slab
-
Senior Community YN
NO
-
Sewer
Public Sewer
-
Tax Lot
2
-
Water Source
Public
Schedule a Showing
Showing scheduled successfully.
Mortgage calculator
Estimate your monthly mortgage payment, including the principal and interest, property taxes, and HOA. Adjust the values to generate a more accurate rate.
Your payment
Principal and Interest:
$
Property taxes:
$
HOA fees:
$
Total loan payment:
$
Total interest amount:
$
Location
County
Dallas
Elementary School
Prestonhol
Middle School
Benjamin Franklin
High School
Hillcrest
Listing Courtesy of Omar Bhagat, Local Pro Realty LLC
RealHub Information is provided exclusively for consumers' personal, non-commercial use, and it may not be used for any purpose other than to identify prospective properties consumers may be interested in purchasing. All information deemed reliable but not guaranteed and should be independently verified. All properties are subject to prior sale, change or withdrawal. RealHub website owner shall not be responsible for any typographical errors, misinformation, misprints and shall be held totally harmless.

AGENT
Joe Boston
Call Joe today to schedule a private showing.

* Listings on this website come from the FMLS IDX Compilation and may be held by brokerage firms other than the owner of this website. The listing brokerage is identified in any listing details. Information is deemed reliable but is not guaranteed. If you believe any FMLS listing contains material that infringes your copyrighted work please click here to review our DMCA policy and learn how to submit a takedown request.© 2024 FMLS.
Related Properties
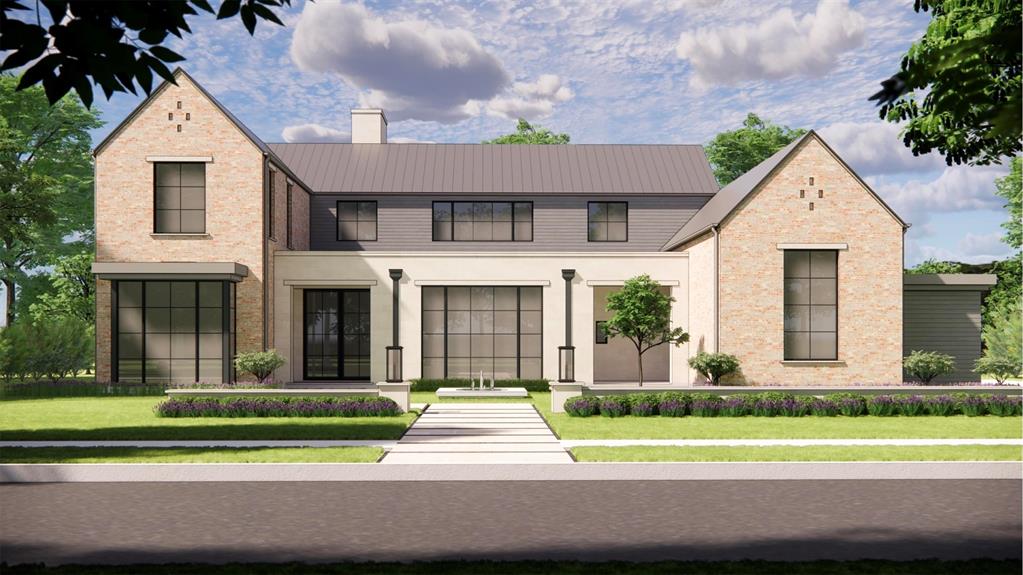
Dallas
4620 Melissa Lane
5 Beds
6 Baths
7,888 Sq.Ft.
$7,950,000
MLS#: 21207770
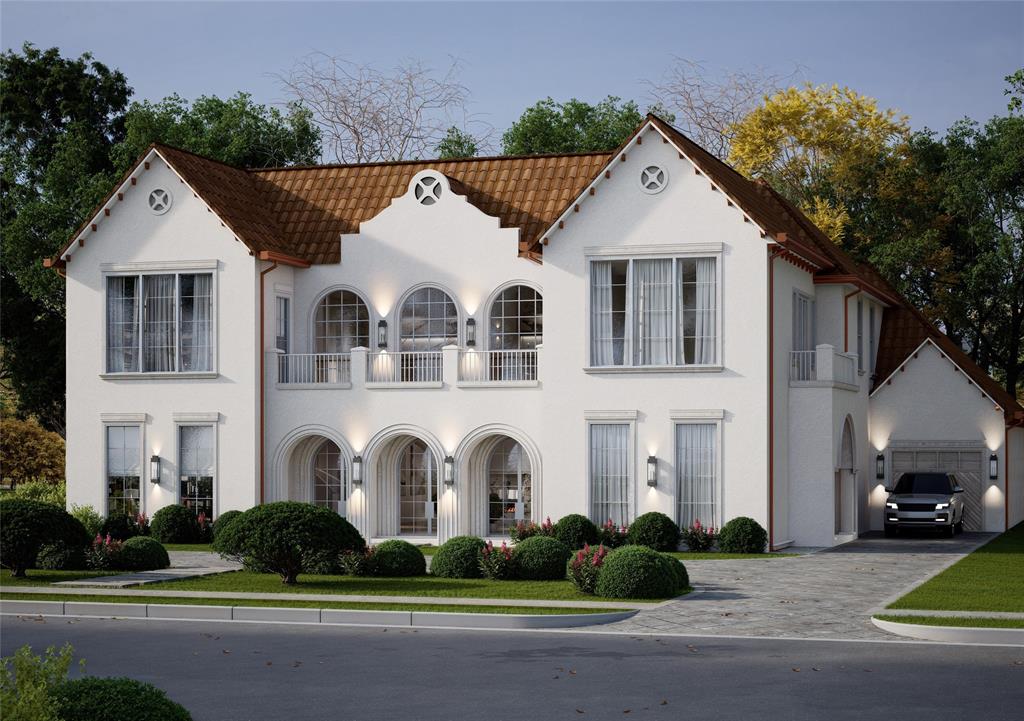
Dallas
6916 Azalea Lane
6 Beds
6 Baths
7,879 Sq.Ft.
$5,750,000
MLS#: 21312163

Dallas
4405 Wildwood
6 Beds
6 Baths
7,061 Sq.Ft.
$6,498,000
MLS#: 21345861
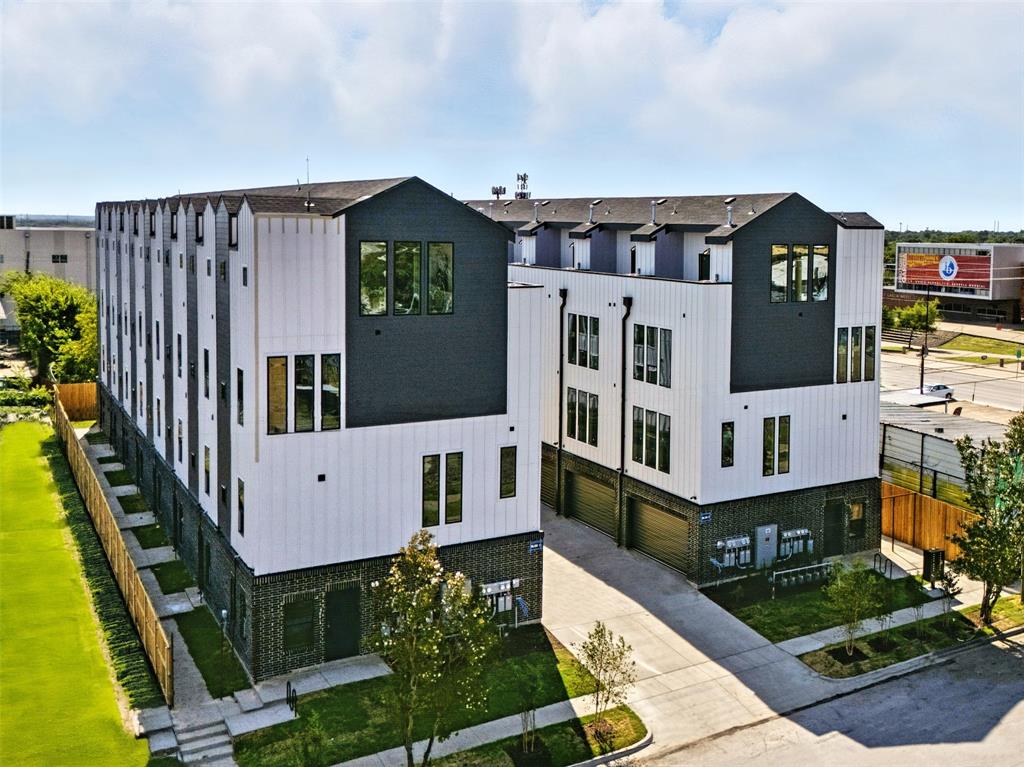
Dallas
312 N Lancaster Avenue
3 Beds
3 Baths
31,000 Sq.Ft.
$7,200,000
MLS#: 21306548

Dallas
6039 Waggoner Drive
3 Beds
3 Baths
6,184 Sq.Ft.
$6,220,000
MLS#: 21374075

Dallas
6031 Lupton Drive
5 Beds
5 Baths
7,009 Sq.Ft.
$5,900,000
MLS#: 21379887

Dallas
5543 Edlen Drive
5 Beds
6 Baths
8,892 Sq.Ft.
$6,795,000
MLS#: 21365489
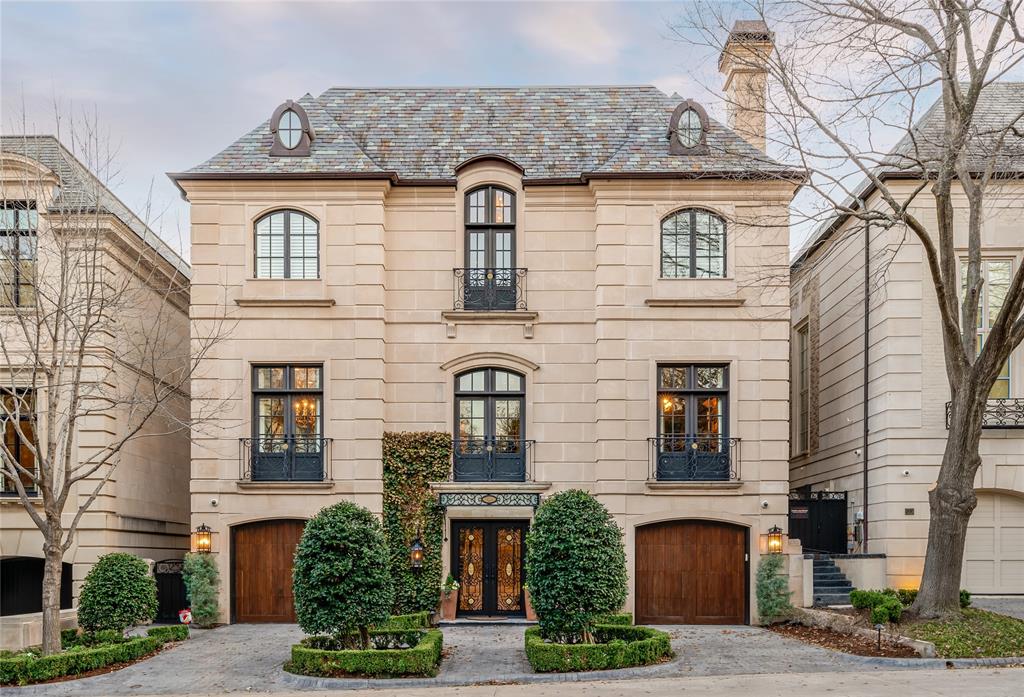
Dallas
3901 Turtle Creek Boulevard 15
4 Beds
5 Baths
6,712 Sq.Ft.
$5,950,000
MLS#: 21206735
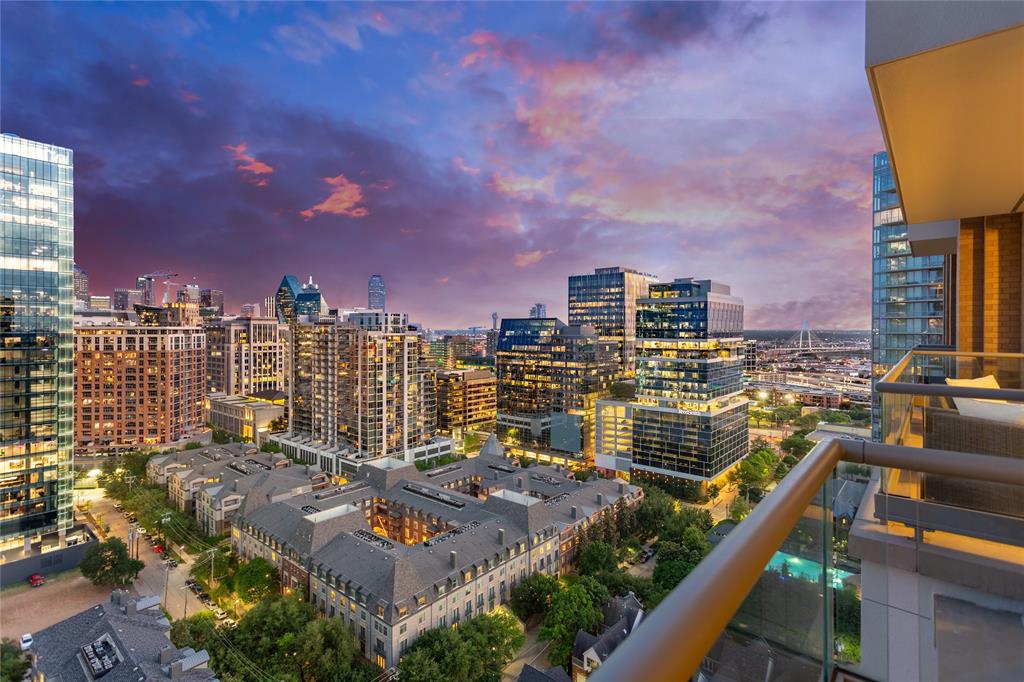
Dallas
2300 WOLF Street 18A
3 Beds
3 Baths
4,676 Sq.Ft.
$5,500,000
MLS#: 21211732

Dallas
4205 Manning Lane
6 Beds
7 Baths
8,000 Sq.Ft.
$7,200,000
MLS#: 21342954
