Features & Amenities

Interior

  • Other Interior Features

    Built-in Features, Eat-in Kitchen, Kitchen Island, Open Floorplan, Pantry, Walk-In Closet(s), Wet Bar, Wired for Sound

  • Total Bedrooms

    5

  • Bathrooms

    6

  • 1/2 Bathrooms

    2

  • Basement YN

    NO

  • Cooling YN

    YES

  • Cooling

    Central Air, Electric

  • Fireplace YN

    YES

  • Heating YN

    YES

  • Heating

    Central, Natural Gas

  • Pet friendly

    N/A

Exterior

  • Garage

    Yes

  • Garage spaces

    3

  • Construction Materials

    Brick, Frame

  • Other Exterior Features

    Rain Gutters, Lighting, Private Yard

  • Parking

    Additional Parking, Covered, Driveway, Garage, Garage Door Opener, Garage Faces Side, Kitchen Level, On Street, Oversized, Attached

  • Patio and Porch Features

    Covered

  • Pool

    Yes

  • Pool Features

    In Ground, Pool/Spa Combo

  • Waterfront YN

    NO

Area & Lot

  • Lot Features

    Interior Lot, Many Trees

  • Lot Size(acres)

    0.53

  • Lot Size(square feet)

    23086.8

  • Property Type

    Residential

  • Property Sub Type

    Single Family Residence

  • Architectural Style

    Contemporary/Modern

Price

  • Sales Price

    $7,950,000

  • Sq. Footage

    7, 888

  • Price/SqFt

    $1,007

HOA

  • Association

    No

School District

  • Elementary School

    Withers

  • Middle School

    Walker

  • High School

    White

Property Features

  • New Construction

    YES

  • Foundation Details

    Pillar/Post/Pier

  • Senior Community YN

    NO

  • Sewer

    Public Sewer

  • Tax Lot

    13

  • Water Source

    Public

Schedule a Showing

Showing scheduled successfully.

<
>
IN PERSON
VIA CHAT

What is 3 + 4 ?


Change time

Mortgage calculator

Estimate your monthly mortgage payment, including the principal and interest, property taxes, and HOA. Adjust the values to generate a more accurate rate.

Your payment

Principal and Interest:

$

Property taxes:

$

HOA fees:

$

Total loan payment:

$

Total interest amount:

$

Location

County

Dallas

Elementary School

Withers

Middle School

Walker

High School

White

Listing Courtesy of Amy Detwiler , Compass RE Texas, LLC.

RealHub Information is provided exclusively for consumers' personal, non-commercial use, and it may not be used for any purpose other than to identify prospective properties consumers may be interested in purchasing. All information deemed reliable but not guaranteed and should be independently verified. All properties are subject to prior sale, change or withdrawal. RealHub website owner shall not be responsible for any typographical errors, misinformation, misprints and shall be held totally harmless.

Agent Joe Boston

AGENT

Joe Boston

Call Joe today to schedule a private showing.


* Listings on this website come from the FMLS IDX Compilation and may be held by brokerage firms other than the owner of this website. The listing brokerage is identified in any listing details. Information is deemed reliable but is not guaranteed. If you believe any FMLS listing contains material that infringes your copyrighted work please click here to review our DMCA policy and learn how to submit a takedown request.© 2024 FMLS.
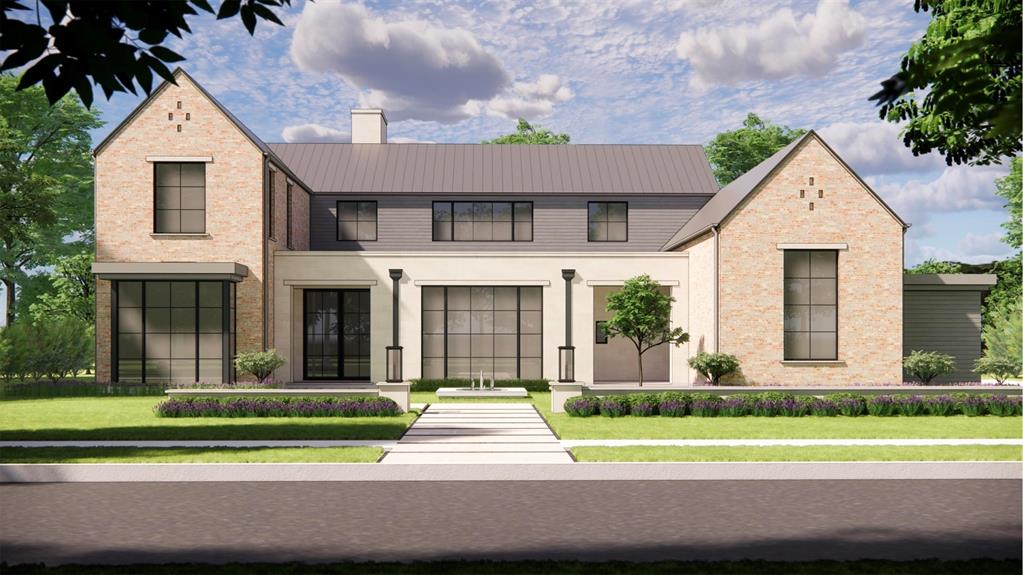
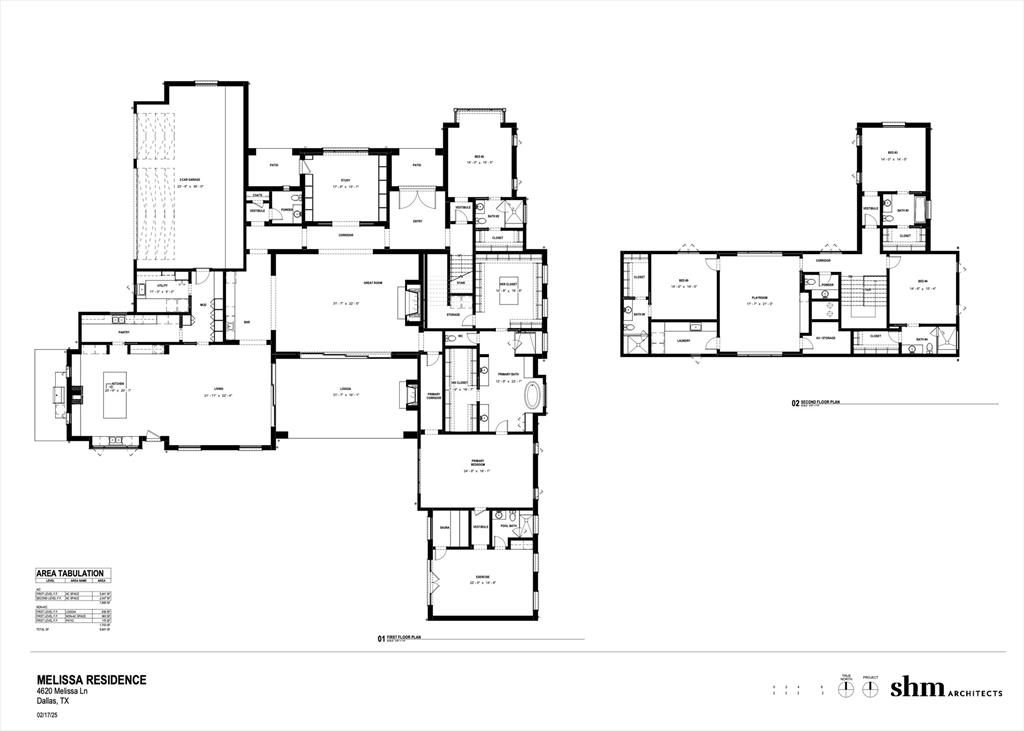
Currently under construction by premier builder Danes Custom Homes, 4620 Melissa Lane is a thoughtfully designed estate that blends timeless architecture w modern luxury. Collaboration w Enrique Montenegro of SHM Architects & Erin Sander Design, the residence reflects a refined aesthetic w exceptional attention to detail. Spanning 7,888 SF on a .53-acre lot (125 x 175) the home offers 5 bedrms, 6 full baths & 2 half baths, incl a downstairs primary suite & guest suite. The floor plan is designed for both everyday living & entertaining with generous living spaces, a dedicated study, playroom & seamless transitions btwn indoor & outdoor environments. The exterior showcases a sophisticated combination of Old Texas Brick & limestone, accented by a standing seam metal roof, custom gas lanterns & clean-lined architecture. Oversized windows provide abundant natural light, while expansive La Cantina sliding doors create a true indoor-outdoor experience opening the great rm, kitchen & bfast area to the covered loggia w Infratech heaters, overlooking the pool, spa & landscaped yard. Inside, elevated finishes define every space, incl wide-plank white oak floors, custom cabinetry, & culinary kitchen equipped w Sub-Zero, Wolf, & Miele appl. Luxurious plumbing fixtures by Watermark, Waterstone, Rohl, Toto & Franke further enhance home’s curated design. Primary suite offers serene retreat w 2 boutique-style closets & a spa-inspired bath. Designed w wellness & comfort in mind, home feat dedicated space for rejuvenation w fitness room, sauna & pool bath w walk-in shower.  Modern conveniences incl 2 Isokern FP, pre-wiring for surround sound, security w cameras (Cat 5 & 6) & motorized shades. Addl' highlights incl a 3-car garage w epoxy flooring, integrated exterior lighting, extensive landscaping & abundant storage. Exceptional new construction offers rare opportunity to own a meticulously crafted, design-forward home in one of Dallas’ most sought-after neighborhoods.

4620 Melissa Lane

Message successfully sent.

What would you like to know?

What is 3 + 4 ?

I agree to receive email communication and understand I can unsubscribe at any time.

I agree to be contacted by Next Level Realty Group via call, email, and text for real estate services. To opt out, you can reply 'stop' at any time or reply 'help' for assistance. You can also click the unsubscribe link in the emails. Message and data rates may apply. Message frequency may vary. Privacy Policy

Related Properties

A timeless architectural statement in the heart of Preston Hollow, this newly constructed custom estate blends warm luxury with refined modern living. Designed with intentional flow & elevated designer selections throughout, the home showcases natural stone exteriors, dramatic rooflines, expansive windows, and curated outdoor living spaces that create a true resort-style experience. The first floor is anchored by a serene owner’s retreat offering the ultimate in privacy and functionality. This spa-inspired sanctuary includes a private sitting area, coffee bar, oversized boutique-style closet, and a flexible bonus space ideal for a secluded home office or yoga studio. The suite opens to a tranquil spa garden and features a luxurious bath experience complete with an outdoor shower. Entertain effortlessly in light-filled living and dining spaces framed by custom wood beams and sophisticated architectural details. The gourmet kitchen connects seamlessly to breakfast and formal dining areas and is complemented by a butler’s pantry, wet bar, and ample storage. A spacious living area opens directly to the backyard, creating a natural extension of the home’s entertaining spaces. Outdoors, the property truly shines. Enjoy a resort-style pool and spa, outdoor grill station, fire pit, & multiple covered patios equipped with drop-down phantom screens; allowing year-round enjoyment in total comfort and privacy. Thoughtfully designed courtyards and porches add charm while enhancing natural light throughout the home. The second level offers additional bedroom suites, a generous upper game and theater room, flexible gym or bonus space, & a landing library, perfect for study or relaxation. Every space has been designed with comfort, versatility, and elevated living in mind. Located on one of Preston Hollow’s most desirable streets, 6123 Northwood represents a rare opportunity to own a thoughtfully designed, luxury new construction home where timeless design meets modern lifestyle.
#21232893

Dallas

6123 Northwood Road

5 Beds

6 Baths

7,568 Sq.Ft.

$6,500,000

MLS#: 21232893

Luxury High-Rise Residence with Designer Renovation and Panoramic Views. Experience refined high-rise living in this 4,681-square-foot residence at Museum Tower, located on the 37th floor in the Dallas Arts District. This bespoke condominium offers three bedrooms, three full bathrooms, and one half bath, with a thoughtfully designed layout and elevated finishes throughout. The residence features a $2 million renovation by Susan Newell with interiors curated by Allen Kirsch. The open-concept living and dining areas include a marble-clad fireplace and seamless flow for entertaining. The gourmet kitchen is equipped with high-gloss cabinetry, Miele appliances, and a marble waterfall island. The primary suite has been reimagined to include a private dressing room, expansive custom walk-in closet, and fireplace, creating a well-appointed retreat. Each secondary bedroom includes its own ensuite bathroom. Two outdoor balconies provide north, west, and south-facing views of Downtown Dallas, Klyde Warren Park, and Uptown. Additional features include four reserved parking spaces on Level 1, ideal for self parking, two storage units, and access to valet services. Residents enjoy a full-service lifestyle with amenities that include 24-7 concierge, fitness center, pool, clubhouse, electric vehicle charging stations, gated access, and maintained grounds. HOA coverage includes utilities and comprehensive maintenance services. A fully furnished offering is available, including a curated furniture collection.
#21210414

Dallas

1918 Olive Street 3701

3 Beds

3 Baths

4,681 Sq.Ft.

$7,995,000

MLS#: 21210414

Completely reimagined with an extensive $2 million renovation completed in November, 2025. Positioned on the 35th floor of an iconic luxury high-rise, this extraordinary half-floor residence at Museum Tower offers unmatched sophistication and sweeping views. Encompassing 4,765 feet with floor-to-ceiling glass and twin terraces on the North & South caps, this is the only half-floor unit that offers a panoramic view of downtown Dallas. Every inch of this residence, with interiors curated by Studio Thomas James, showcase a seamless fusion of contemporary elegance & timeless materials. White oak flooring throughout, with custom millwork, gallery-finished walls, and full Lutron lighting & window shades. 
Open-concept living & dining spaces designed for grand entertaining or intimate living. Striking chef’s kitchen featuring bespoke cabinetry, induction cooktop, multiple refrigerator and freezer drawers, and an oversized island that serves as both centerpiece and gathering space. Stunning bar area with full size wine cooler & ice maker complete this gathering space framed by natural light.
Primary suite offers a tranquil retreat encompassing a study, sitting area, & spa-inspired bathroom finished in luxurious stone, designer fixtures, & custom vanities. Custom designed, expansive primary closet with glass front built-ins and island storage is noted as the bonus room. An elegant gallery hall, generous guest suite with private sitting, additional bedroom and bath, & expansive laundry with dual full-size W&D, complete the floorpan. 
Dedicated elevator access with a private entry, residents enjoy world-class amenities, white-glove services, and a premier location in the heart of the Arts District, walkable to the city’s finest dining, culture, and entertainment.
Seize this rare opportunity to own a meticulously upgraded residence where design, luxury, and breathtaking views converge in one of the city’s most coveted addresses. Also available for Lease: $28,000 per month
#21213335

Dallas

1918 Olive Street 3503

3 Beds

3 Baths

4,765 Sq.Ft.

$6,995,000

MLS#: 21213335

One of the largest residences at Mansion Residences with botanical treetop views,  Unit 3E spans an impressive 5,256 square feet and offers an exceptional open-concept design ideal for both elegant entertaining and everyday living. The home features two spacious bedrooms, two and a half baths, and an extraordinary 800-square-foot private terrace complemented by an additional Downtown and Uptown-facing balcony. Beautifully updated throughout, the residence showcases expansive living and dining spaces, soaring ceilings, rich hardwood floors, a fireplace, and a stunning chef’s kitchen with a large marble island and breakfast area. A temperature-controlled dine-in wine room with custom millwork provides extensive storage and an impressive setting for wine enthusiasts. The luxurious primary suite and generously sized guest suite offer comfort and privacy, while multiple outdoor spaces create seamless indoor–outdoor living. With only 24 exclusive residences, Mansion Residences offers an unparalleled lifestyle with concierge and valet services, 24-hour room service, and exceptional privacy in one of Dallas’ most prestigious luxury high-rise communities. Optional third parking space available. Furniture available for purchase.
#21200918

Dallas

2801 Turtle Creek Boulevard 3E

2 Beds

2 Baths

5,256 Sq.Ft.

$6,490,000

MLS#: 21200918

This exquisite home in The Terminal at Katy Trail was designed by acclaimed interior designer Gonzalo Bueno of X+III and is one of only three combined units in the building. The residence occupies the entire west side of the fifth floor, with views of downtown, the Katy Trail, and the Knox Street area. The expansive floor plan provides large open living areas with multiple seating areas and a wet bar for sophisticated entertaining. The dining room opens to a 499-square-foot-terrace overlooking the Katy Trail. The gourmet kitchen is well-equipped with Miele appliances, including a gas range. The spacious primary suite with downtown views includes a sitting area, a beautifully appointed bathroom opening to a terrace, an enormous closet, and coffee bar.  Three secondary bedrooms are located on the north end of the residence, all with en-suite bathrooms and large closets. There is also a study with views of the Katy Trail. The Terminal at Katy Trail, designed by Austin-based architect Michael Hsu, also offers fabulous amenities such as yoga, Pilates, delicious dining options, 24-hour concierge, valet, and a state-of-the-art health and wellness day spa.
#21183957

Dallas

4205 Buena Vista Street 501

4 Beds

4 Baths

5,180 Sq.Ft.

$8,999,000

MLS#: 21183957

Price reduced
Competitively priced for immediate market response.

A rare modern estate on a private, tree-lined acre in Preston Hollow.

This brand-new residence combines scale, privacy, and high design, with dramatic 12–24 foot ceilings and expansive living spaces finished in marble and premium hardwoods throughout.

Designed for both entertaining and retreat, the home features a private media room with an 8K laser projector, a game room with bar, and a serene primary suite complete with an in-home sauna. Outdoors, enjoy a custom pool and spa with granite decking, a fully equipped outdoor kitchen, and exceptional privacy provided by a tall aluminum fence and over 100 mature trees.

Additional features include European cabinetry throughout, Thermador appliances, energy-efficient lighting, a striking 6’x9’ ceramic pivot entry door, and a granite-paved driveway leading to a 5-car garage with aluminum-glass doors, epoxy floors, and EV charging.

New construction. Exceptional privacy. Priced for decisive buyers
#21155595

Dallas

4625 Walnut Hill Lane

5 Beds

6 Baths

11,858 Sq.Ft.

$6,985,000

MLS#: 21155595

Luxurious estate situated on approximately 1.437 private acres in coveted Old Preston Hollow. Designed by Richard Drummond Davis, this exquisite masterpiece features approximately 16,000 sq. ft. of designer touches and details.Meticulously constructed and renovated over the last 5 years to exacting standards to include; 30' ceiling grand entrance,9 bedrooms, 11 baths, extraordinary 3-story refrigerated wine room, study, home theatre, game room, billiard room, gourmet kitchen with Sub-Zero-Thermador appliances,stunning and spacious master suite with large gorgeous walk-in closets, state of the art fitness center, spa room, abundance of storage, marble and hardwoods, 3 staircases, 4 kitchens, 4 ice makers.
#21273392

Dallas

9520 Hathaway Street

9 Beds

12 Baths

16,001 Sq.Ft.

$8,990,000

MLS#: 21273392

Enjoy magnificent sunrises and sunsets from this stunning 39th floor home in iconic Museum Tower.  Unparalleled panoramic views capture the dramatic skylines and landmarks of both Uptown and Downtown Dallas.  This rare home occupies a spacious half floor with 10’ ceilings throughout and private elevator access into the home.  Custom, luxurious finishes include walnut hardwood floors by French Brown, Phillip Jeffries wallpapers, Waterworks fixtures, Bardiglio and Palisandro marbles, and Blue Iceberg calcite.  Kitchen features Gaggenau appliances including microwave, warming drawer, double ovens, separate steam oven, dual dishwashers, refrigerator-freezer, and wine refrigeration.  Lutron HomeWorks lighting and automated shades.  Control 4 media system and climate control throughout.  Ideal location overlooking beautiful Klyde Warren Park, the Pritzker Prize-winning architecture of Dallas Arts District’s performance venues and museums, and numerous restaurants.  Available fully furnished.
#21229767

Dallas

1918 Olive Street 3901

2 Beds

2 Baths

4,587 Sq.Ft.

$7,500,000

MLS#: 21229767

Within the stately confines of The Terminal in the heart of Dallas, Residence #302 represents a new standard in local high-rise living. Meticulously reimagined in 2024 by celebrated designer Brant McFarlain, this extraordinary two-bedroom unit has been transformed into a stunning artistic expression of affluence, tastefully refined by the timeless elegance of dignified opulence.

Every finish was curated without compromise, featuring French oak herringbone floors and hand-applied Venetian plaster walls that add warmth and depth. The chef’s kitchen is anchored by a striking lilac marble island and outfitted with a full suite of Wolf appliances. Open-concept living spaces flow seamlessly to a large private terrace, complemented by a fully integrated A-V system for effortless entertaining.

The primary suite offers a private retreat with a custom Onare closet and spa-inspired bath, along with a dedicated office space and terrace access. A secondary bedroom with en-suite bath is thoughtfully separated for guest privacy. An additional office with custom cabinetry and its own bath provides an ideal work-from-home environment.

A 1,000-square-foot private terrace overlooks the Katy Trail and is fully landscaped with multiple seating areas for dining and relaxation, creating a rare outdoor extension of the home.

Residents enjoy controlled access, concierge-style services, on-site dining, coffee, and wellness offerings, with direct access to the Katy Trail. Residence #302 delivers a refined, lock-and-leave lifestyle in one of Dallas’ most walkable locations.
#21232727

Dallas

4205 Buena Vista Street 302

2 Beds

2 Baths

3,605 Sq.Ft.

$7,495,000

MLS#: 21232727

 - property

Send a message

Message successfully sent.

Your message

What is 3 + 4 ?

Reason for contacting?

I agree to receive email communication and understand I can unsubscribe at any time.

I agree to be contacted by Next Level Realty Group via call, email, and text for real estate services. To opt out, you can reply 'stop' at any time or reply 'help' for assistance. You can also click the unsubscribe link in the emails. Message and data rates may apply. Message frequency may vary. Privacy Policy

Sign Out

Virtual Assistant

Would you like to take the next step with this property? We can help you schedule a showing or virtual tour, or send you more details.

Yes, I would like more information.

Thank You for Your Reply, One of Our Agents will contact you as soon as possible

No, maybe later.

Thank you, you can always contact me via email, phone number or through the contact form.

Realhub AI

Lucy - Your AI-Powered Realtor

Update Your Temporary Password

Personalize your search

Enter your email and we'll notify you immediately when new listings match what you're looking for.

or enter email address

Already have an account ? Login here

Continue your home search

I agree to receive communications and understand I can unsubscribe at any time.

I agree to be contacted by Next Level Realty Group via call, email, and text for real estate services. To opt out, you can reply 'stop' at any time or reply 'help' for assistance. You can also click the unsubscribe link in the emails. Message and data rates may apply. Message frequency may vary. Privacy Policy

Already have an account ? Login here

We use cookies

We use cookies primarily for analytics to enhance your experience. By accepting, you agree to our use of these cookies. You can manage your preferences or learn more about our cookies policy.