


Property
Beds
5
Full Baths
6
1/2 Baths
1
Year Built
2018
Sq.Footage
6,928
Nestled in prestigious Preston Hollow, 4745 Crooked Lane is a stunning one-story estate seamlessly blending modern luxury w timeless elegance. Spanning 6,928 SF on a sprawling 0.83-acre lot, this custom-built masterpiece by renowned builder John Huffman was built as his personal home. Expansive home feat 5 ensuite bedrms, 6 full bathrms & 2 half baths, thoughtfully designed for comfort & convenience. Open-concept layout boasts a family rm w sliding doors leading to a covered outdr loggia, formal dining rm w gas FP overlooking lush gardens & gourmet kitchen equipped w top-of-the-line appliances, incl Sub-Zero refrigerators, 60-inch Wolf range & Miele built-in coffee maker. Oversized center island, butler’s pantry & walk-in pantry provide ample storage & functionality for everyday living & entertaining. Primary suite is a private retreat w sitting area, luxurious bath, oversized walk-in closet w secondary washer and dryer hookups & direct access to the beautifully landscaped backyard. Addl highlights incl formal study w custom built-ins, media rm w backyard access & separate gym w mirrored walls & padded floors. Outdr spaces are equally impressive, featuring a covered loggia w gas FP, electric heaters & retractable Phantom Screens, plus cabana w pool bath, built-in grill, ice maker, beverage refrigerator & addl storage. Chlorine pool & spa, turfed backyard & separate fenced dog run create a serene, low-maintenance outdoor oasis. Built in 2018 w meticulous attention to detail, home boasts a stucco, brick & stone exterior, standing seam metal roof & hardwood & stone flooring throughout. Modern conveniences incl Control4 Smart Home System, Lutron lighting, whole-house generator & 3 Rinnai tankless water heaters w recirculating pump. W 4-car garage, separate gym or office, storage rm, private courtyard & extensive landscape lighting, 4745 Crooked Lane offers the perfect combination of luxury, functionality & sophistication.
Features & Amenities
Interior
-
Other Interior Features
Built-in Features, Chandelier, Double Vanity, Eat-in Kitchen, Kitchen Island, Open Floorplan, Pantry, Walk-In Closet(s), Wet Bar, High Speed Internet, Smart Home, Wired for Sound
-
Total Bedrooms
5
-
Bathrooms
6
-
1/2 Bathrooms
1
-
Basement YN
NO
-
Cooling YN
YES
-
Cooling
Central Air
-
Fireplace YN
YES
-
Heating YN
YES
-
Heating
Central, Natural Gas
-
Pet friendly
N/A
Exterior
-
Garage
Yes
-
Garage spaces
4
-
Construction Materials
Stone, Brick, Stucco
-
Other Exterior Features
Dog Run, Gas Grill, Rain Gutters, Lighting, Outdoor Grill, Private Yard
-
Parking
Alley Access, Covered, Driveway, Electric Gate, Garage, Garage Door Opener, Garage Faces Front, Garage Faces Side, Kitchen Level, On Street, Attached
-
Patio and Porch Features
Covered
-
Pool
Yes
-
Pool Features
In Ground, Outdoor Pool, Pool/Spa Combo, Private
-
Waterfront YN
NO
Area & Lot
-
Lot Features
Interior Lot, Landscaped, Many Trees
-
Lot Size(acres)
0.834
-
Lot Size(square feet)
36,329
-
Property Type
Residential
-
Property Sub Type
Single Family Residence
-
Architectural Style
Contemporary/Modern
Price
-
Sales Price
$7,950,000
-
Sq. Footage
6,928
-
Price/SqFt
$1,147
HOA
-
Association
No
Property Resources
-
Horse Property
NO
School District
-
Elementary School
Withers
-
Middle School
Walker
-
High School
White
Property Features
-
Foundation Details
Slab
-
Senior Community YN
NO
-
Sewer
Public Sewer
-
Tax Lot
6
-
Water Source
Public
Schedule a Showing
Showing scheduled successfully.
Mortgage calculator
Estimate your monthly mortgage payment, including the principal and interest, property taxes, and HOA. Adjust the values to generate a more accurate rate.
Your payment
Principal and Interest:
$
Property taxes:
$
HOA fees:
$
Total loan payment:
$
Total interest amount:
$
Location
County
Dallas
Elementary School
Withers
Middle School
Walker
High School
White
Listing Courtesy of Amy Detwiler, Compass RE Texas, LLC.
RealHub Information is provided exclusively for consumers' personal, non-commercial use, and it may not be used for any purpose other than to identify prospective properties consumers may be interested in purchasing. All information deemed reliable but not guaranteed and should be independently verified. All properties are subject to prior sale, change or withdrawal. RealHub website owner shall not be responsible for any typographical errors, misinformation, misprints and shall be held totally harmless.

AGENT
Joe Boston
Call Joe today to schedule a private showing.

* Listings on this website come from the FMLS IDX Compilation and may be held by brokerage firms other than the owner of this website. The listing brokerage is identified in any listing details. Information is deemed reliable but is not guaranteed. If you believe any FMLS listing contains material that infringes your copyrighted work please click here to review our DMCA policy and learn how to submit a takedown request.© 2024 FMLS.
Related Properties
Dallas
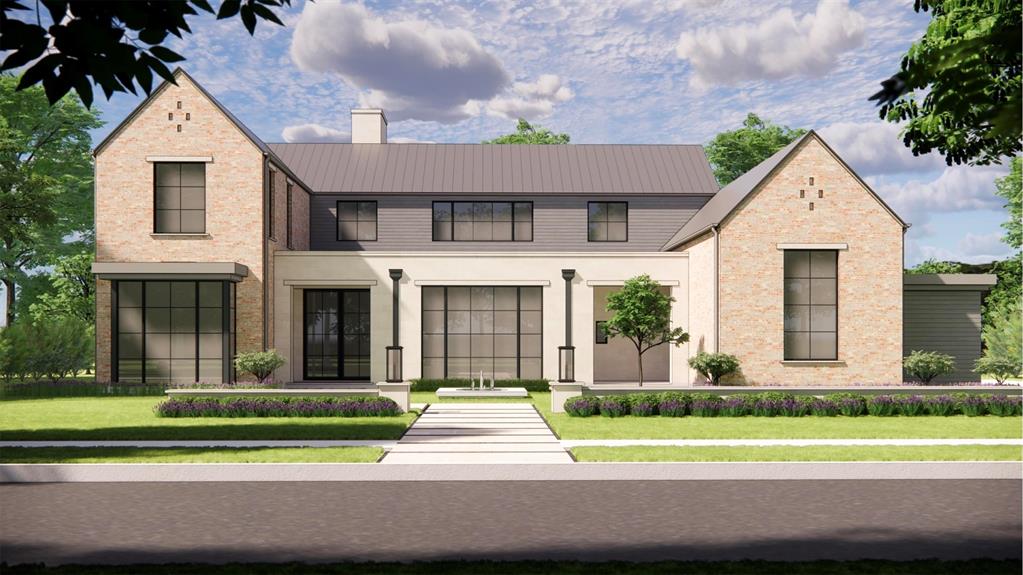
4620 Melissa Lane
5 Beds
6 Baths
7,888 Sq.Ft.
$7,950,000
MLS#: 21207770

Dallas
4405 Wildwood
6 Beds
6 Baths
7,061 Sq.Ft.
$6,498,000
MLS#: 21345861
Dallas
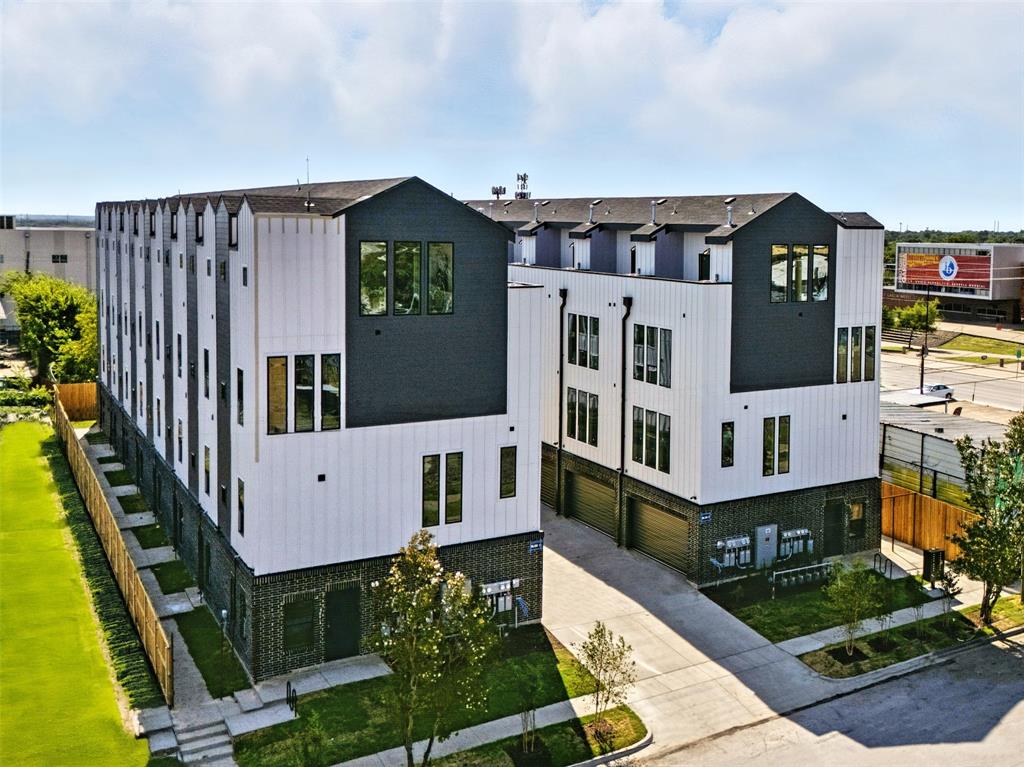
312 N Lancaster Avenue
3 Beds
3 Baths
31,000 Sq.Ft.
$7,200,000
MLS#: 21306548
Dallas
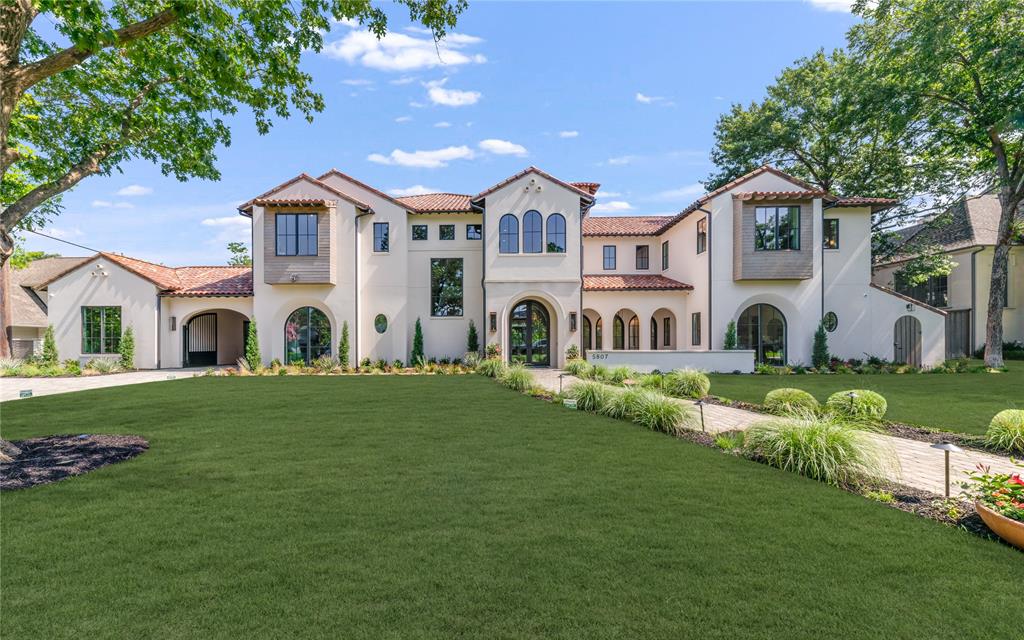
5807 Glen Falls Lane
5 Beds
6 Baths
9,118 Sq.Ft.
$9,295,000
MLS#: 21286351

Dallas
5543 Edlen Drive
5 Beds
6 Baths
8,892 Sq.Ft.
$6,795,000
MLS#: 21365489

Dallas
4205 Manning Lane
6 Beds
7 Baths
8,000 Sq.Ft.
$7,200,000
MLS#: 21342954

Dallas
4511 Watauga Road
6 Beds
6 Baths
14,131 Sq.Ft.
$6,499,000
MLS#: 21354260

Dallas
4625 Walnut Hill Lane
5 Beds
7 Baths
11,858 Sq.Ft.
$6,695,000
MLS#: 21375346
Dallas
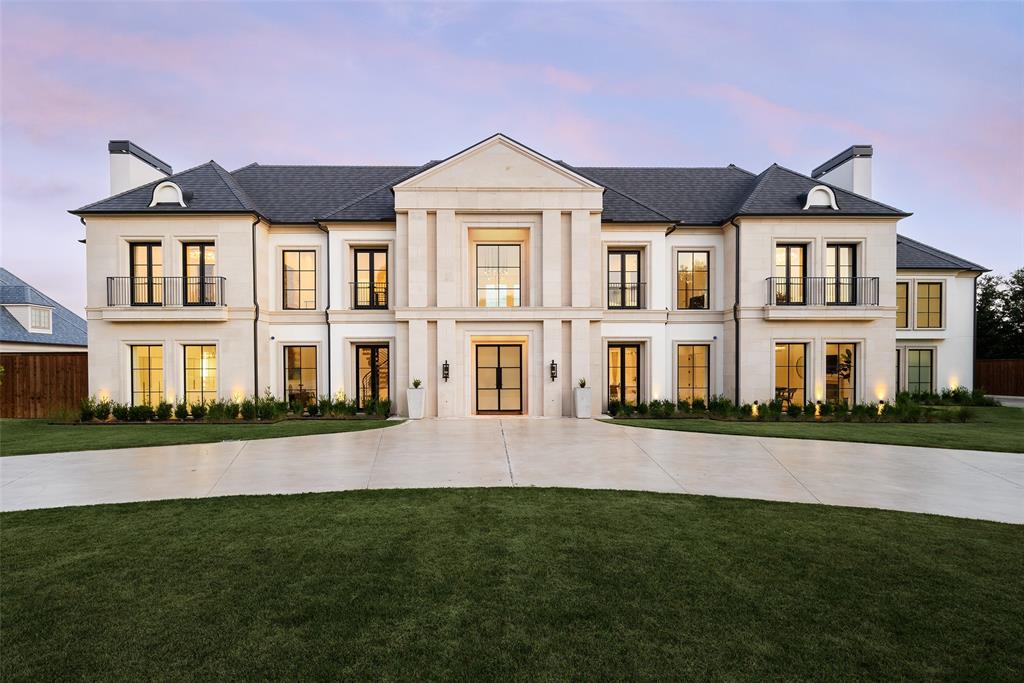
5216 Palomar Lane
6 Beds
7 Baths
9,446 Sq.Ft.
$9,250,000
MLS#: 21329572
