


Property
Beds
6
Full Baths
7
1/2 Baths
1
Year Built
2026
Sq.Footage
8,000
New Construction to be completed September 2026. Experience timeless elegance in this extraordinary French-inspired estate, offering 8000 square feet of luxurious living space with over 10,000 square feet under roof. Designed for grand-scale entertaining and everyday comfort. This exceptional residence features 6 spacious bedrooms and 8 bathrooms. Two bedrooms downstairs includes primary with ensuite bath features soaking tub and double shower. The dramatic gated circular drive with a centerpiece 10 foot fountain creates a stunning first impression. Refined finishes throughout with soaring ceilings. The open floor plan family room, chef's kitchen and breakfast room open to an enclosed screened- in porch overlooking the resort style pool and spa. Spacious separate side yard . The utility area has a huge pantry room, laundry combination mudroom and kennel. Additional amenities include an elevator, wine cellar, whole-home surround sound system, comprehensive security system, a whole house generator plus a sound proof media room. Combining architectural sophistication with exceptional functionality, this remarkable Preston Hollow estate offers luxury living at its finest.
Features & Amenities
Interior
-
Other Interior Features
Dry Bar, Elevator, Kitchen Island, Open Floorplan, Pantry, Walk-In Closet(s), Wet Bar, High Speed Internet, Smart Home, Wired for Sound
-
Total Bedrooms
6
-
Bathrooms
7
-
1/2 Bathrooms
1
-
Basement YN
NO
-
Cooling YN
YES
-
Cooling
Central Air, Electric
-
Fireplace YN
YES
-
Heating YN
YES
-
Heating
Central, Fireplace(s)
-
Pet friendly
N/A
Exterior
-
Garage
Yes
-
Garage spaces
3
-
Construction Materials
Stone, See Remarks
-
Other Exterior Features
Courtyard, Private Yard
-
Parking
Circular Driveway, Garage Door Opener, Garage Faces Rear, Inside Entrance, Kitchen Level, Lighted, Oversized, Attached
-
Patio and Porch Features
Covered
-
Pool
Yes
-
Pool Features
In Ground, Outdoor Pool
-
Waterfront YN
NO
Area & Lot
-
Lot Features
Cleared, Corner Lot, Irregular Lot, Landscaped, Level
-
Lot Size(acres)
0.5159
-
Lot Size(square feet)
22,473
-
Property Type
Residential
-
Property Sub Type
Single Family Residence
-
Architectural Style
French
Price
-
Sales Price
$7,200,000
-
Sq. Footage
8,000
-
Price/SqFt
$900
HOA
-
Association
No
Property Resources
-
Horse Property
NO
School District
-
Elementary School
Walnuthill
-
Middle School
Cary
-
High School
Jefferson
Property Features
-
New Construction
YES
-
Accessibility Features
Smart Technology
-
Foundation Details
Slab
-
Senior Community YN
NO
-
Sewer
Public Sewer
-
Tax Lot
11
-
Water Source
Public
Schedule a Showing
Showing scheduled successfully.
Mortgage calculator
Estimate your monthly mortgage payment, including the principal and interest, property taxes, and HOA. Adjust the values to generate a more accurate rate.
Your payment
Principal and Interest:
$
Property taxes:
$
HOA fees:
$
Total loan payment:
$
Total interest amount:
$
Location
County
Dallas
Elementary School
Walnuthill
Middle School
Cary
High School
Jefferson
Listing Courtesy of Camille Francis, Allie Beth Allman & Assoc.
RealHub Information is provided exclusively for consumers' personal, non-commercial use, and it may not be used for any purpose other than to identify prospective properties consumers may be interested in purchasing. All information deemed reliable but not guaranteed and should be independently verified. All properties are subject to prior sale, change or withdrawal. RealHub website owner shall not be responsible for any typographical errors, misinformation, misprints and shall be held totally harmless.

AGENT
Joe Boston
Call Joe today to schedule a private showing.

* Listings on this website come from the FMLS IDX Compilation and may be held by brokerage firms other than the owner of this website. The listing brokerage is identified in any listing details. Information is deemed reliable but is not guaranteed. If you believe any FMLS listing contains material that infringes your copyrighted work please click here to review our DMCA policy and learn how to submit a takedown request.© 2024 FMLS.
Related Properties
Dallas
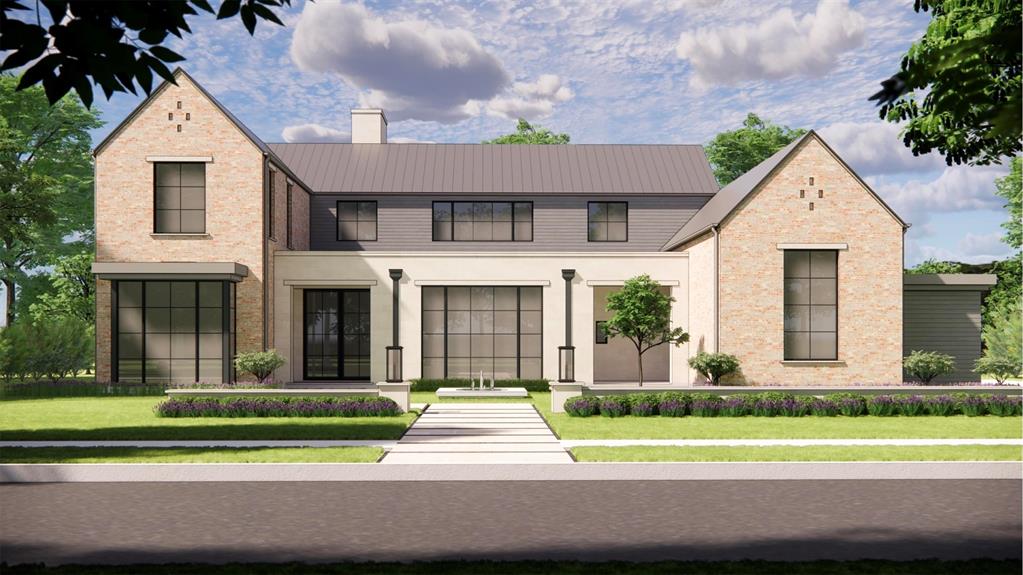
4620 Melissa Lane
5 Beds
6 Baths
7,888 Sq.Ft.
$7,950,000
MLS#: 21207770
Dallas
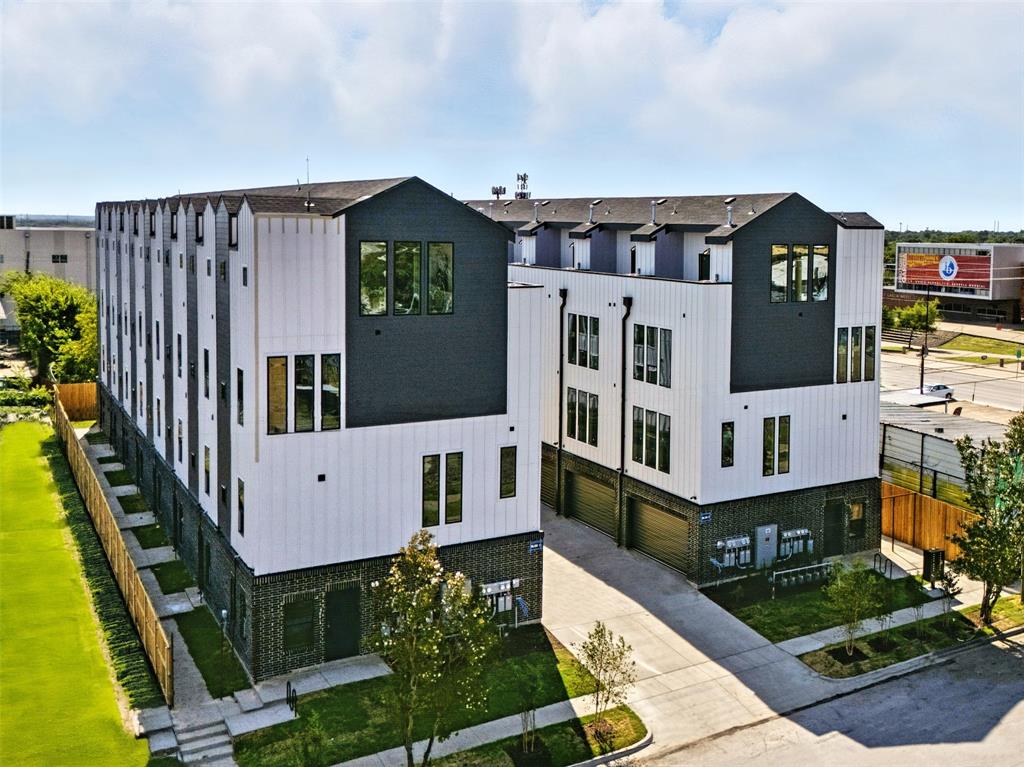
312 N Lancaster Avenue
3 Beds
3 Baths
31,000 Sq.Ft.
$7,200,000
MLS#: 21306548

Dallas
6039 Waggoner Drive
3 Beds
3 Baths
6,184 Sq.Ft.
$6,220,000
MLS#: 21374075

Dallas
5543 Edlen Drive
5 Beds
6 Baths
8,892 Sq.Ft.
$6,795,000
MLS#: 21365489

Dallas
6207 Joyce Way
5 Beds
6 Baths
8,145 Sq.Ft.
$6,999,000
MLS#: 21386771

Dallas
6031 Lupton Drive
5 Beds
5 Baths
7,009 Sq.Ft.
$5,800,000
MLS#: 21379887
Dallas
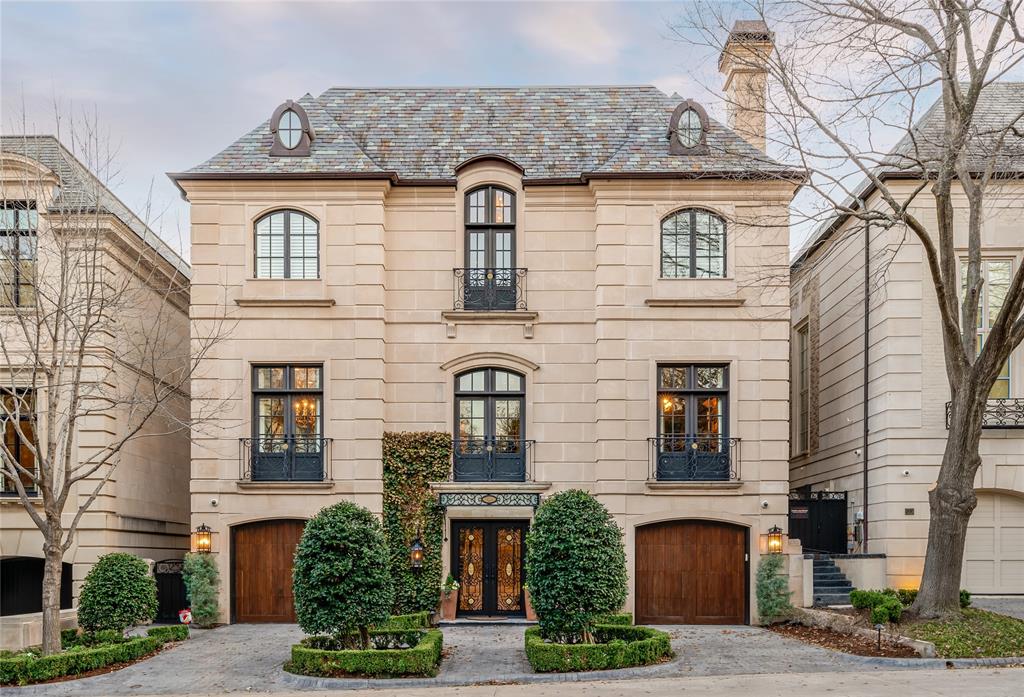
3901 Turtle Creek Boulevard 15
4 Beds
5 Baths
6,712 Sq.Ft.
$5,950,000
MLS#: 21206735

Dallas
4625 Walnut Hill Lane
5 Beds
7 Baths
11,858 Sq.Ft.
$6,695,000
MLS#: 21375346

Dallas
4120 Cochran Chapel Road
5 Beds
5 Baths
8,044 Sq.Ft.
$7,995,000
MLS#: 21352594
