


Property
Beds
2
Full Baths
2
1/2 Baths
1
Year Built
2012
Sq.Footage
4,252
A sophisticated collaboration between renowned designer Penny Drue Baird, Hudson Construction, and Ten + Three, this exceptional residence offers a rare combination of refined design, craftsmanship, and effortless luxury. Perched above the treetops with captivating views of Klyde Warren Park, the Nasher Sculpture Center, and the downtown Dallas skyline, the home is distinguished by timeless interiors that are both striking and understated. Dramatic penthouse-height ceilings create an impressive sense of scale, while a custom Bulthaup kitchen serves as the architectural centerpiece of the residence. Thoughtfully curated finishes and furnishings feature selections from Kelly Wearstler, Élitis France, Sacco, Holland & Sherry, Stark, Poliform, and Phillip Jeffries. Dual primary suites offer exceptional privacy and comfort, complemented by abundant storage, two primary water closets, a private sitting area, and fully customized Poliform closets. A sophisticated dry bar, Sky Room, and elegant powder bath complete the residence, creating memorable spaces for both intimate living and gracious entertaining. Impeccably finished and completely turnkey, this one-of-a-kind home presents a rare opportunity for elevated living in the heart of Dallas.
Features & Amenities
Interior
-
Other Interior Features
Built-in Features, Cedar Closet(s), Chandelier, Dry Bar, Eat-in Kitchen, Elevator, Kitchen Island, Walk-In Closet(s), High Speed Internet
-
Total Bedrooms
2
-
Bathrooms
2
-
1/2 Bathrooms
1
-
Basement YN
NO
-
Cooling YN
YES
-
Cooling
Central Air, Electric, Zoned
-
Heating YN
YES
-
Heating
Exhaust Fan, Central, Electric, Zoned
-
Pet friendly
N/A
Exterior
-
Garage
Yes
-
Garage spaces
3
-
Construction Materials
Metal Siding
-
Other Exterior Features
Balcony, Dog Run, Fire Pit, Rain Gutters, Lighting, Private Yard, Outdoor Grill
-
Parking
Assigned, Covered, Underground, Valet, Attached
-
Patio and Porch Features
Covered
-
Pool
Yes
-
Pool Features
Fenced, Heated, Pool Sweep
-
Waterfront YN
NO
Area & Lot
-
Property Type
Residential
-
Property Sub Type
Condominium
-
Architectural Style
Contemporary/Modern
Price
-
Sales Price
$4,990,000
-
Sq. Footage
4,252
-
Price/SqFt
$1,173
HOA
-
Association
YES
-
Association Fee
$5,953
-
Association Fee Frequency
Monthly
-
Association Fee Includes
N/A
School District
-
Elementary School
Houston
-
Middle School
Rusk
-
High School
North Dallas
Property Features
-
Accessibility Features
Accessible Elevator Installed
-
Foundation Details
Pillar/Post/Pier
-
Sewer
Public Sewer
-
Water Source
Public
Schedule a Showing
Showing scheduled successfully.
Mortgage calculator
Estimate your monthly mortgage payment, including the principal and interest, property taxes, and HOA. Adjust the values to generate a more accurate rate.
Your payment
Principal and Interest:
$
Property taxes:
$
HOA fees:
$
Total loan payment:
$
Total interest amount:
$
Location
County
Dallas
Elementary School
Houston
Middle School
Rusk
High School
North Dallas
Listing Courtesy of Missy Woehr, Compass RE Texas, LLC.
RealHub Information is provided exclusively for consumers' personal, non-commercial use, and it may not be used for any purpose other than to identify prospective properties consumers may be interested in purchasing. All information deemed reliable but not guaranteed and should be independently verified. All properties are subject to prior sale, change or withdrawal. RealHub website owner shall not be responsible for any typographical errors, misinformation, misprints and shall be held totally harmless.

AGENT
Joe Boston
Call Joe today to schedule a private showing.

* Listings on this website come from the FMLS IDX Compilation and may be held by brokerage firms other than the owner of this website. The listing brokerage is identified in any listing details. Information is deemed reliable but is not guaranteed. If you believe any FMLS listing contains material that infringes your copyrighted work please click here to review our DMCA policy and learn how to submit a takedown request.© 2024 FMLS.
Related Properties
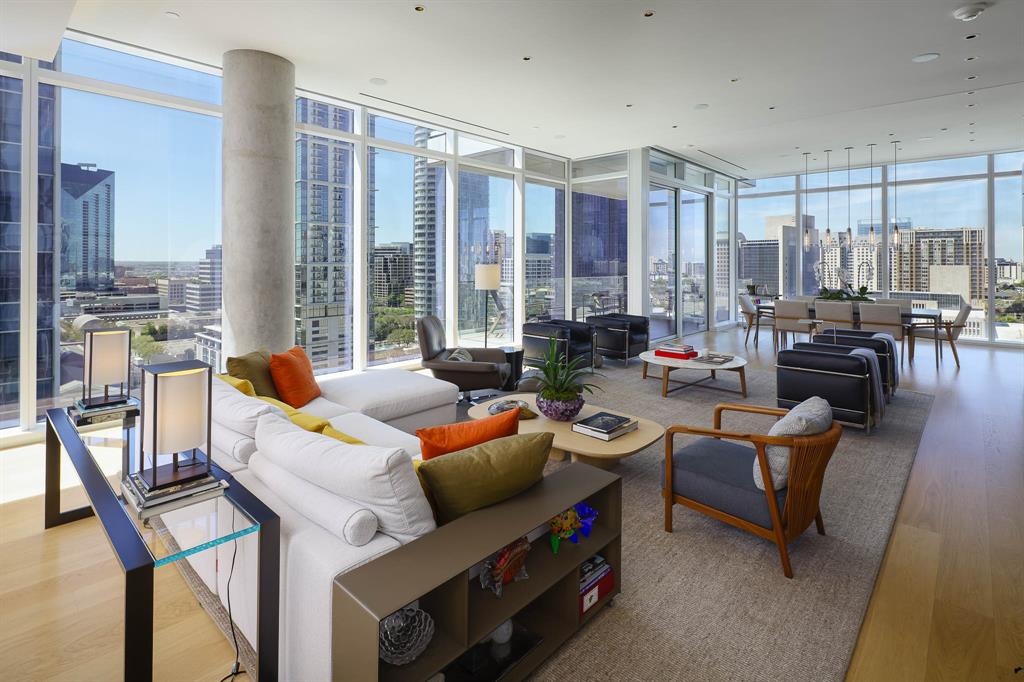
Dallas
1747 Leonard Street 1102
3 Beds
3 Baths
3,677 Sq.Ft.
$4,450,000
MLS#: 21180012
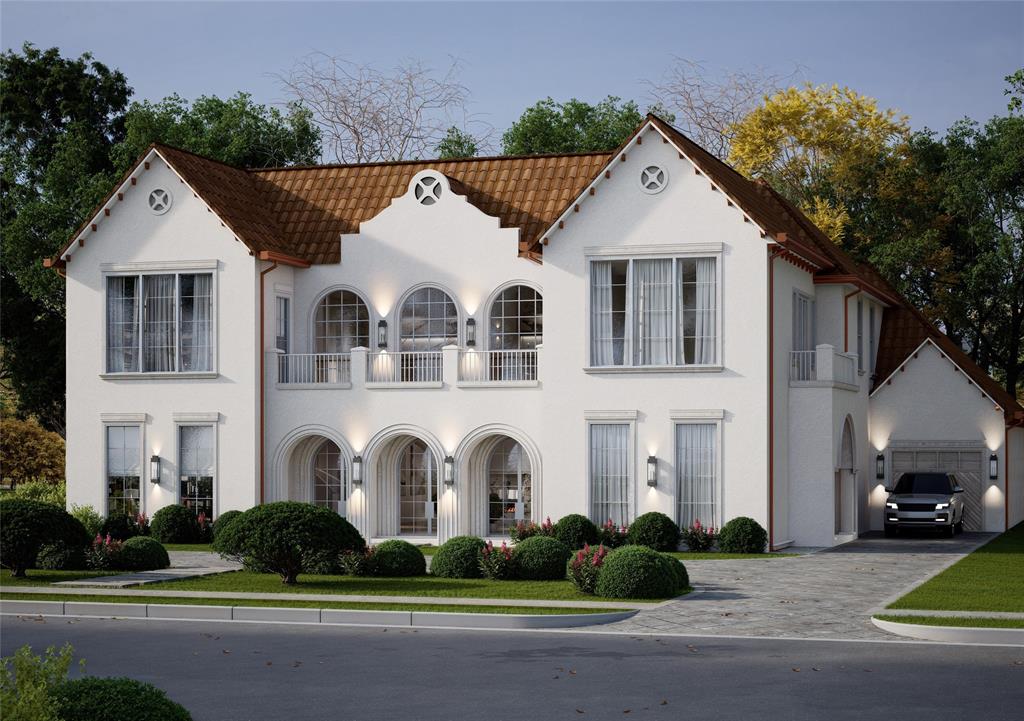
Dallas
6916 Azalea Lane
6 Beds
6 Baths
7,879 Sq.Ft.
$5,750,000
MLS#: 21312163
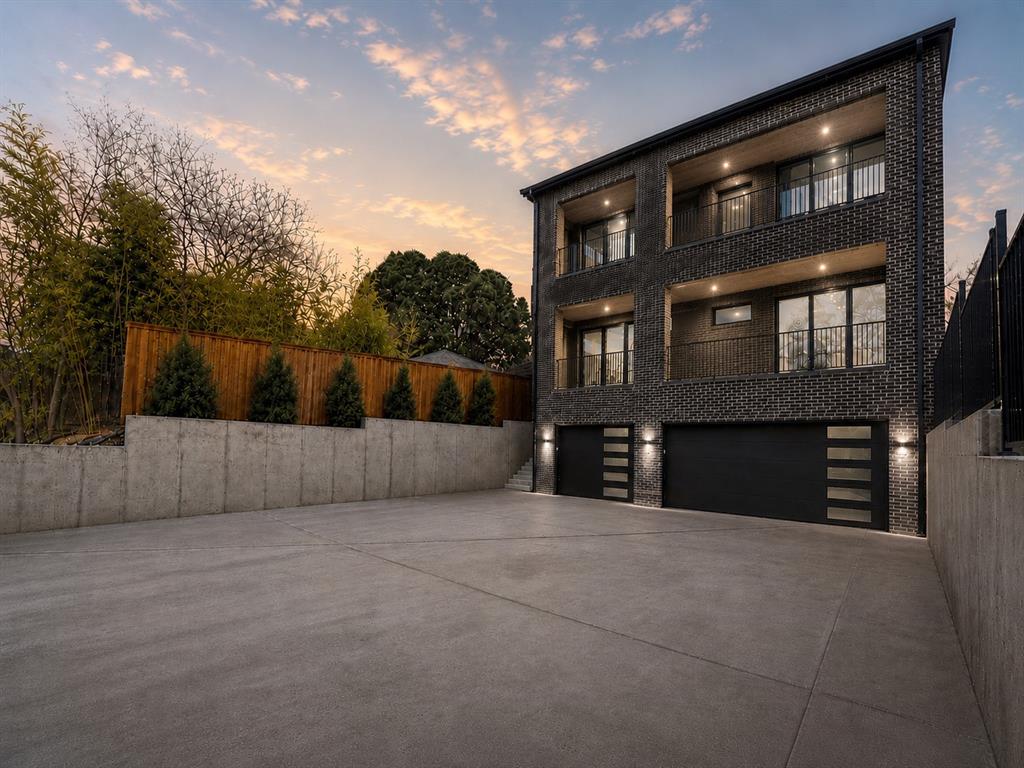
Dallas
3624 N Fitzhugh Avenue
5 Beds
5 Baths
5,321 Sq.Ft.
$3,995,000
MLS#: 21257029
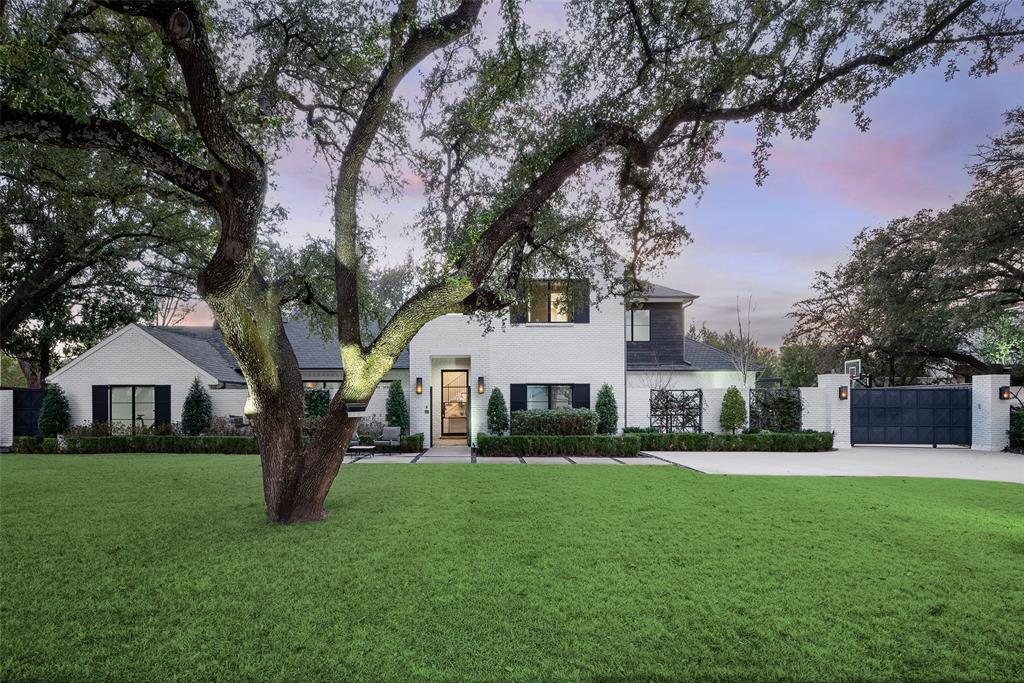
Dallas
11219 Leachman Circle
5 Beds
5 Baths
5,470 Sq.Ft.
$4,995,000
MLS#: 21185723
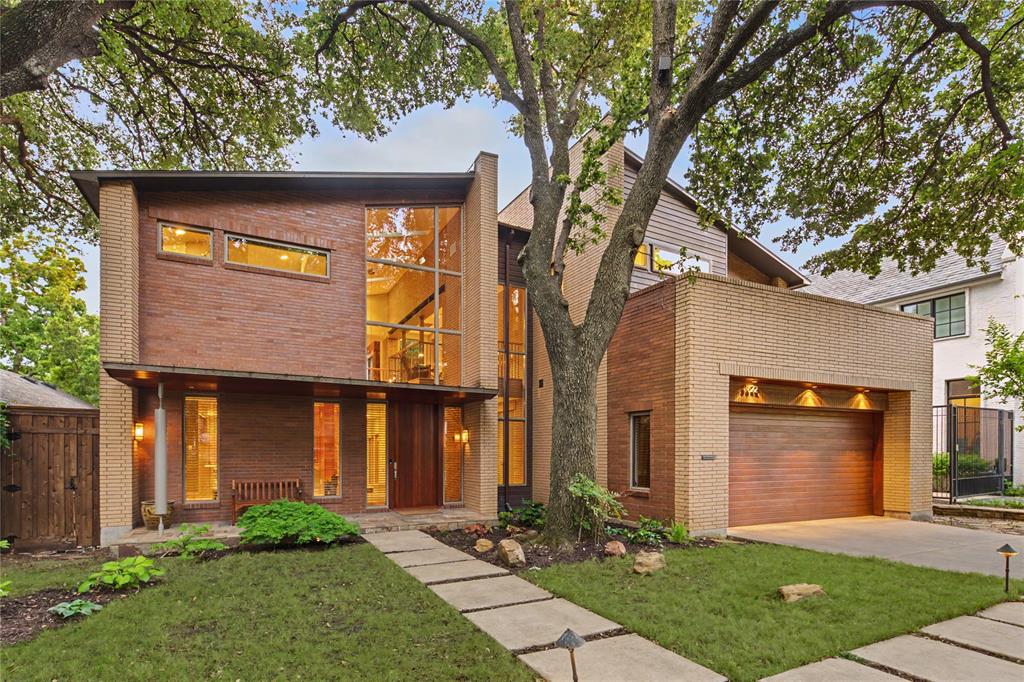
Dallas
3622 Cragmont Avenue
3 Beds
3 Baths
4,139 Sq.Ft.
$3,995,000
MLS#: 21264540

Dallas
6005 Mimosa Lane
6 Beds
7 Baths
6,685 Sq.Ft.
$4,300,000
MLS#: 21339602
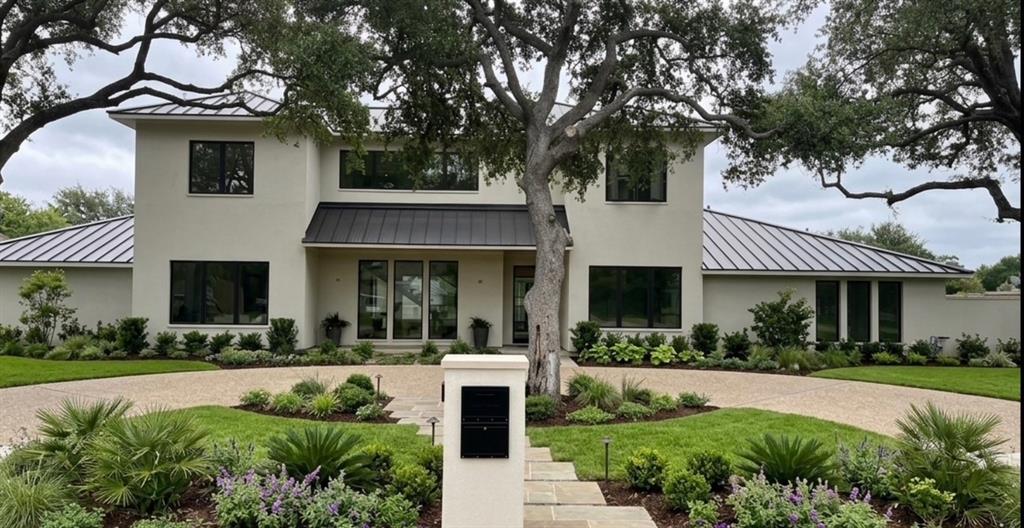
Dallas
10254 Epping Lane
6 Beds
5 Baths
5,035 Sq.Ft.
$5,100,000
MLS#: 21304562

Dallas
7138 Azalea Lane
6 Beds
6 Baths
7,888 Sq.Ft.
$4,295,000
MLS#: 21320249
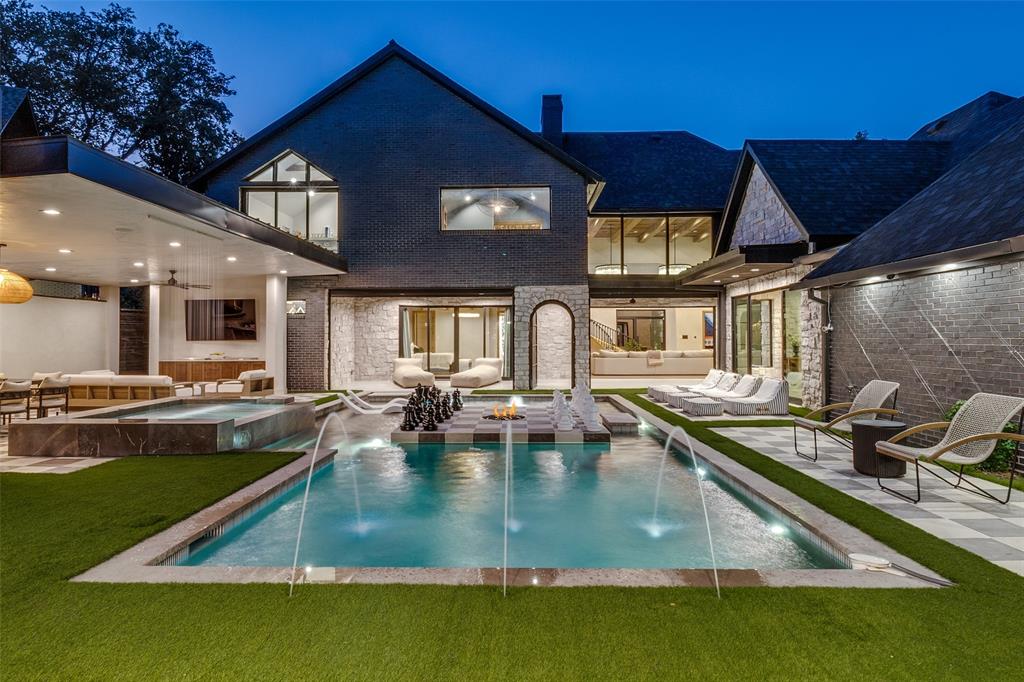
Dallas
7552 Baxtershire Drive
6 Beds
4 Baths
6,047 Sq.Ft.
$4,240,000
MLS#: 21263857

Dallas
1747 Leonard Street 2301
3 Beds
3 Baths
4,597 Sq.Ft.
$4,300,000
MLS#: 21374963
