Features & Amenities

Interior

  • Other Interior Features

    Other

  • Total Bedrooms

    6

  • Bathrooms

    4

  • Basement YN

    NO

  • Cooling YN

    YES

  • Cooling

    Ceiling Fan(s), Central Air, Electric

  • Fireplace YN

    YES

  • Heating YN

    YES

  • Heating

    Central

  • Pet friendly

    N/A

Exterior

  • Garage

    Yes

  • Garage spaces

    2

  • Construction Materials

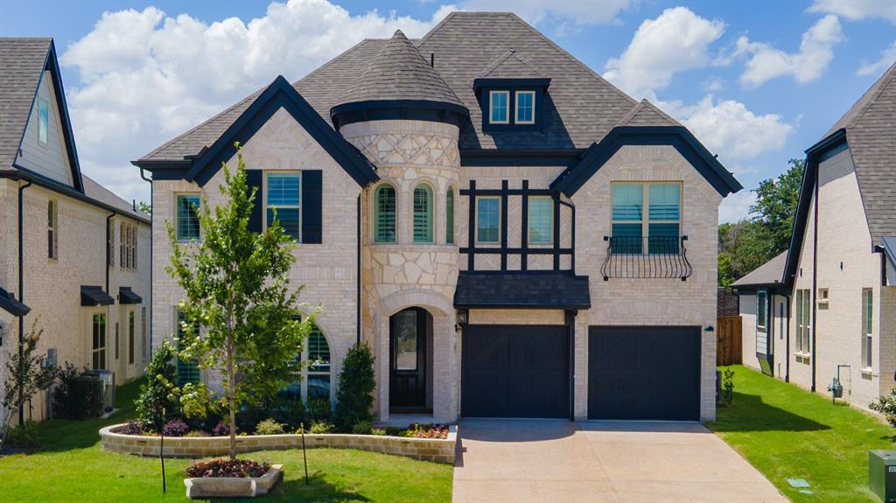
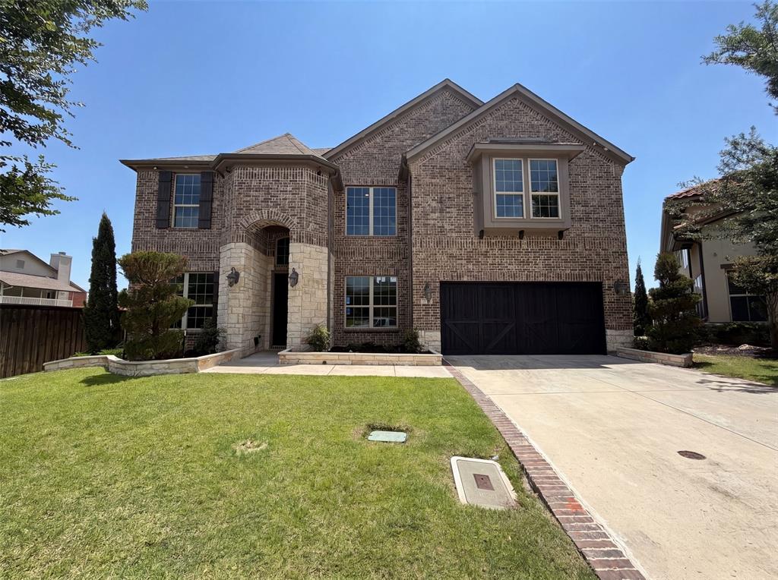
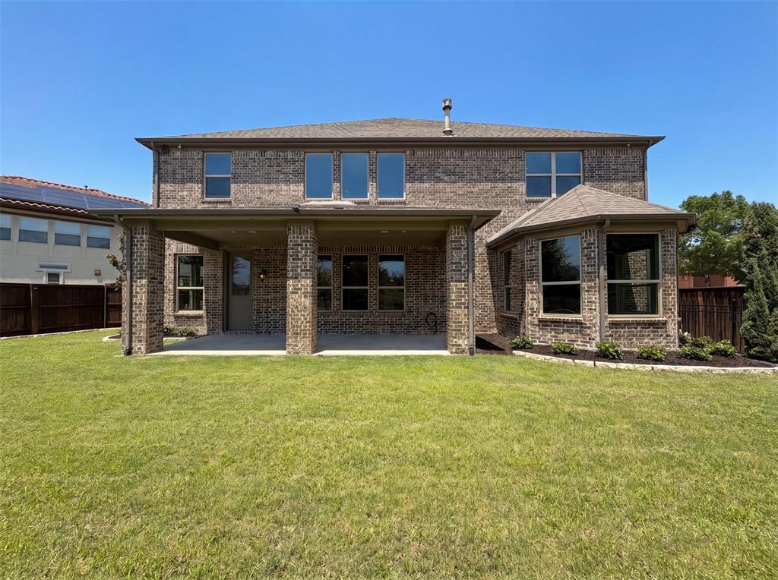
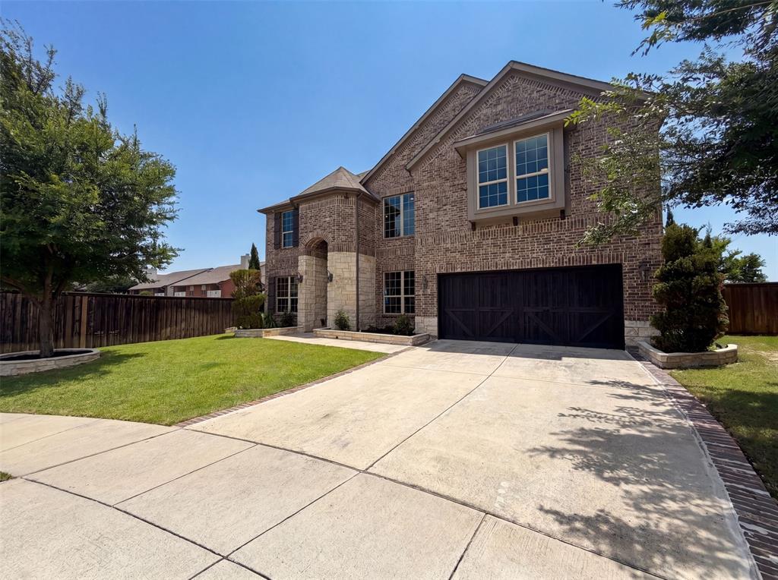
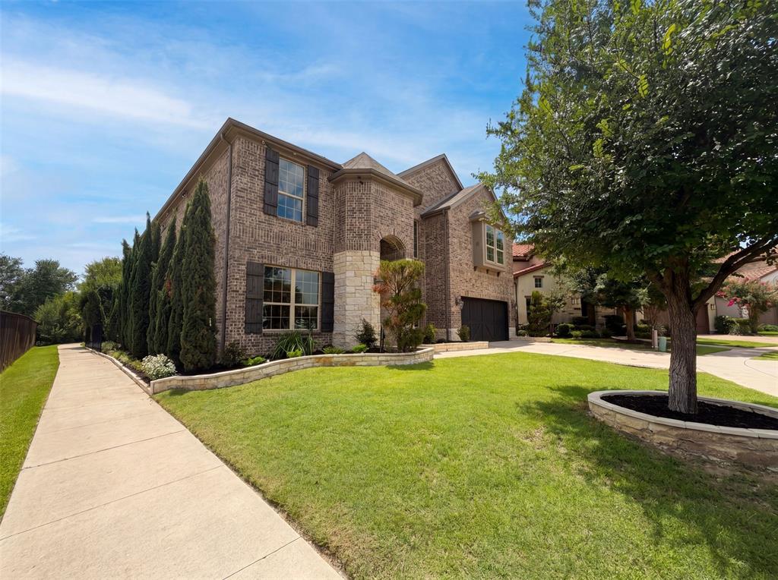
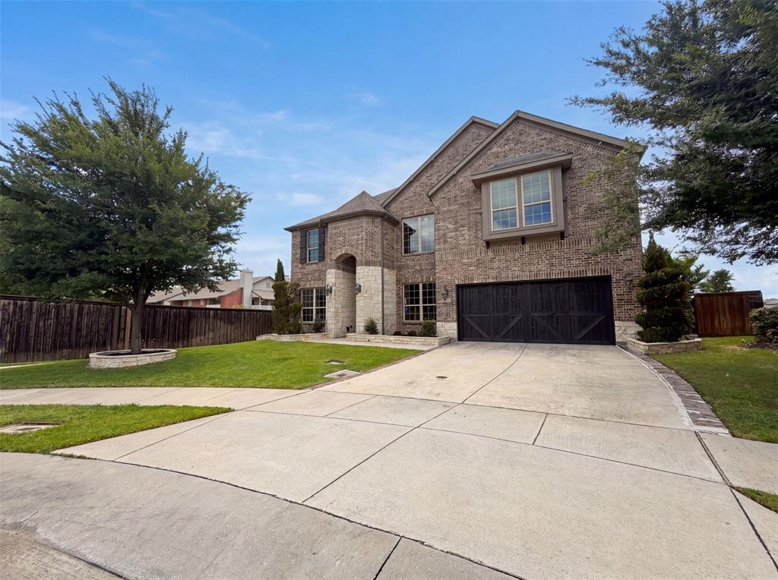
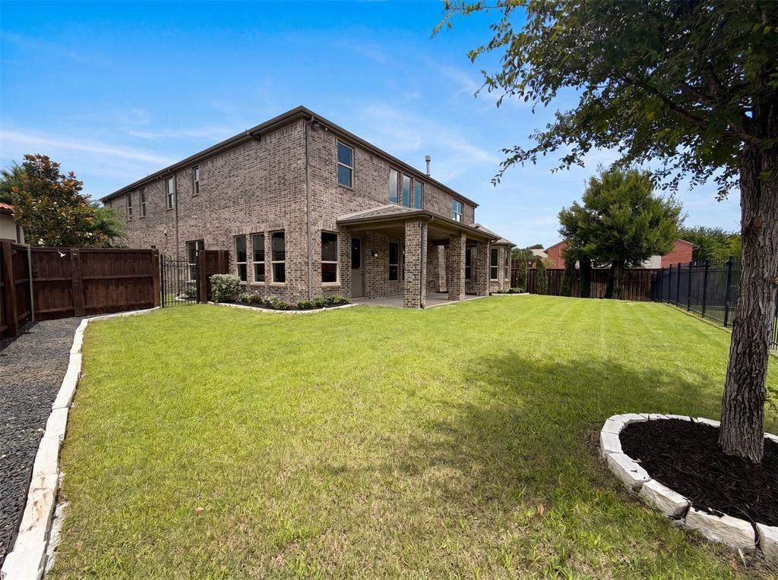
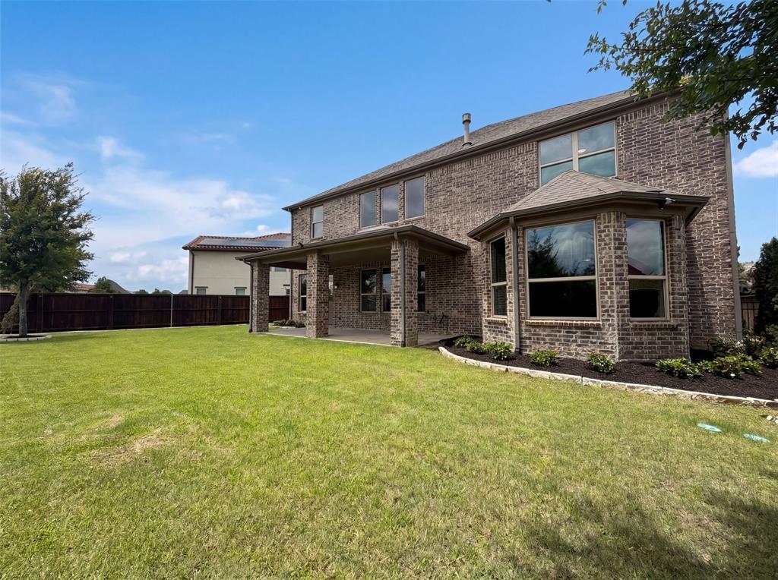
    Wood Siding, Brick, Stone

  • Parking

    Driveway, Garage, Attached

  • Pool

    No

  • Waterfront YN

    NO

Area & Lot

  • Lot Size(acres)

    0.2549

  • Lot Size(square feet)

    11,103

  • Property Type

    Residential

  • Property Sub Type

    Single Family Residence

Price

  • Sales Price

    $1,233,000

  • Tax Amount

    $26,899

  • Sq. Footage

    5,125

  • Price/SqFt

    $240

HOA

  • Association

    YES

  • Association Fee

    $959

  • Association Fee Frequency

    Annually

  • Association Fee Includes

    N/A

School District

  • Elementary School

    Richard J Lee

  • Middle School

    Coppelleas

  • High School

    Coppell

Property Features

  • Foundation Details

    Slab

  • Sewer

    Public Sewer

  • Tax Lot

    60

  • Water Source

    Public

Schedule a Showing

Showing scheduled successfully.

<
>
IN PERSON
VIA CHAT

What is 3 + 4 ?


Change time

Mortgage calculator

Estimate your monthly mortgage payment, including the principal and interest, property taxes, and HOA. Adjust the values to generate a more accurate rate.

Your payment

Principal and Interest:

$

Property taxes:

$

HOA fees:

$

Total loan payment:

$

Total interest amount:

$

Location

County

Dallas

Elementary School

Richard J Lee

Middle School

Coppelleas

High School

Coppell

Listing Courtesy of Amber Broadway , Opendoor Brokerage, LLC

RealHub Information is provided exclusively for consumers' personal, non-commercial use, and it may not be used for any purpose other than to identify prospective properties consumers may be interested in purchasing. All information deemed reliable but not guaranteed and should be independently verified. All properties are subject to prior sale, change or withdrawal. RealHub website owner shall not be responsible for any typographical errors, misinformation, misprints and shall be held totally harmless.

Agent Joe Boston

AGENT

Joe Boston

Call Joe today to schedule a private showing.


* Listings on this website come from the FMLS IDX Compilation and may be held by brokerage firms other than the owner of this website. The listing brokerage is identified in any listing details. Information is deemed reliable but is not guaranteed. If you believe any FMLS listing contains material that infringes your copyrighted work please click here to review our DMCA policy and learn how to submit a takedown request.© 2024 FMLS.
INCREDIBLE BUYER INCENTIVES: $19,000 MORTGAGE CONCESSION. Opendoor Home Loans will contribute up to $19,000 towards a permanent interest rate buy-down if you finance with Opendoor Home Loans LLC.

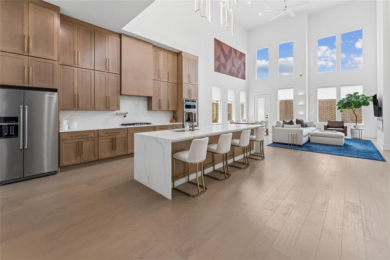
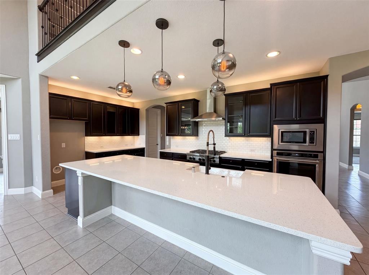
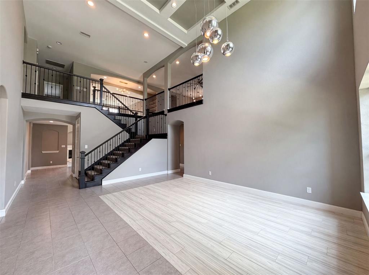
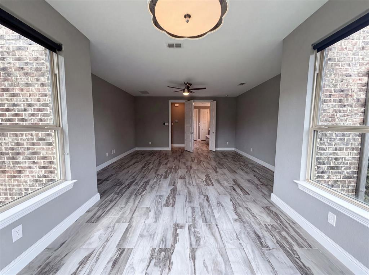
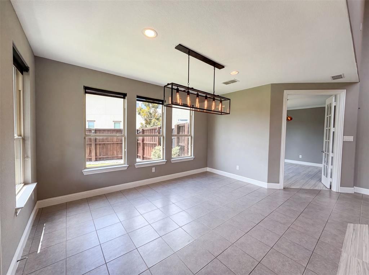
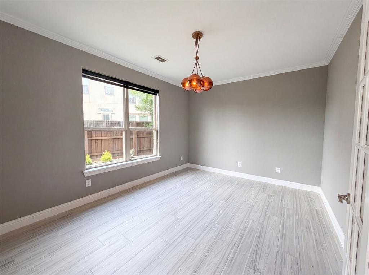
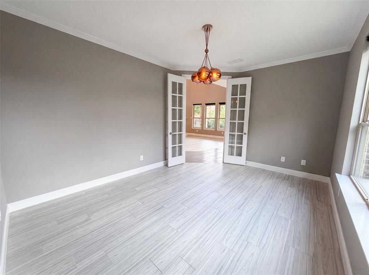
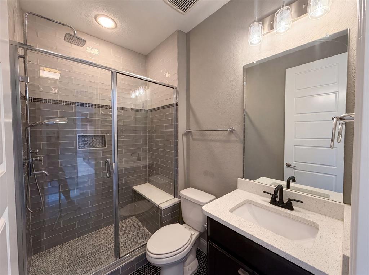
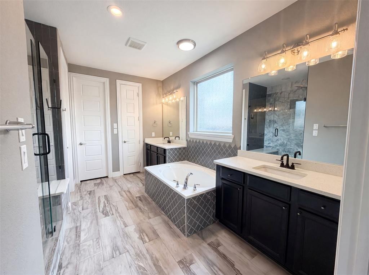
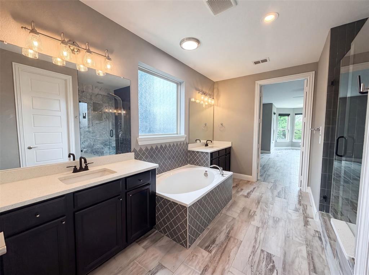
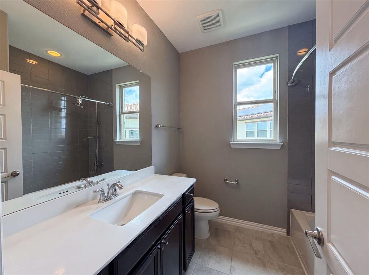
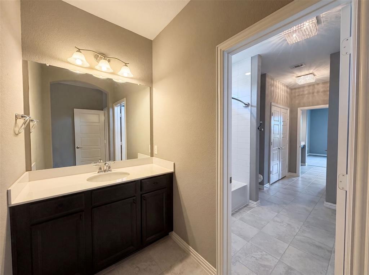
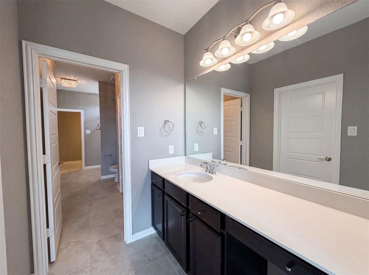
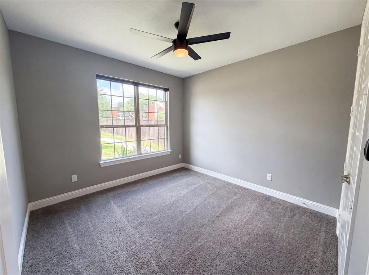
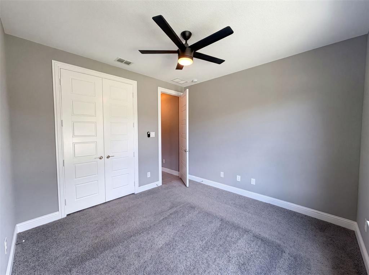
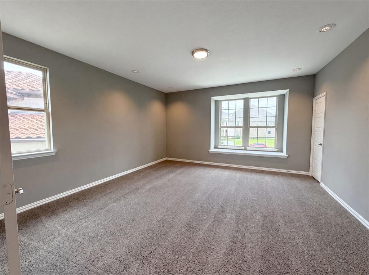
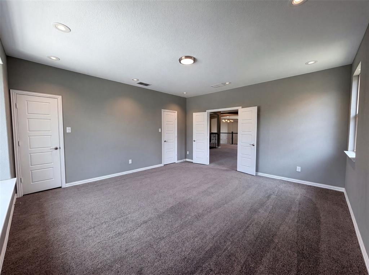
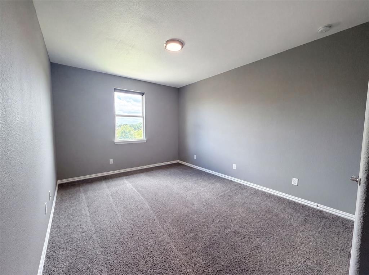
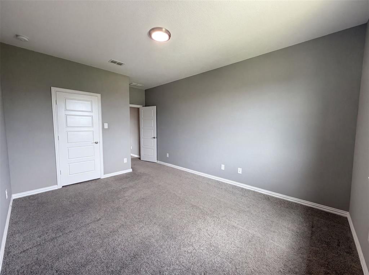
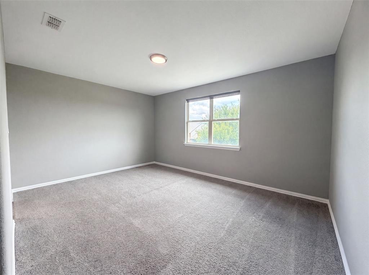
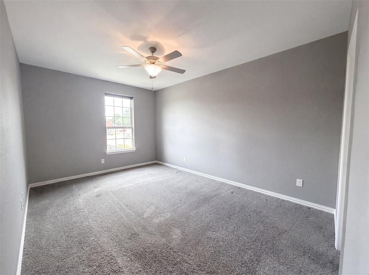
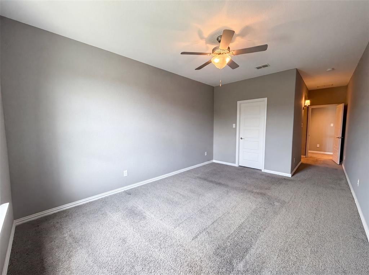
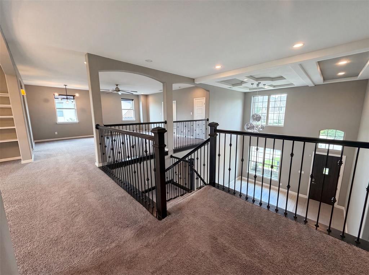
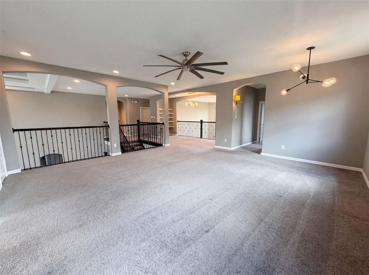
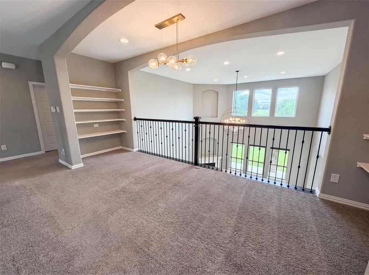
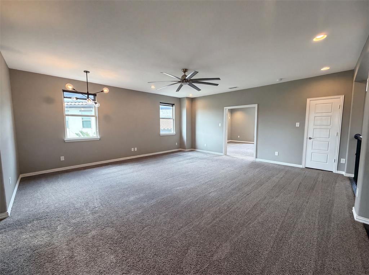
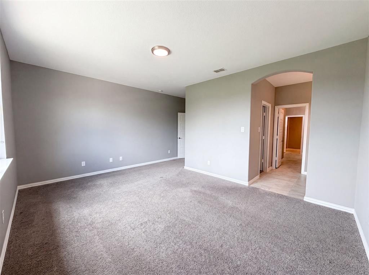
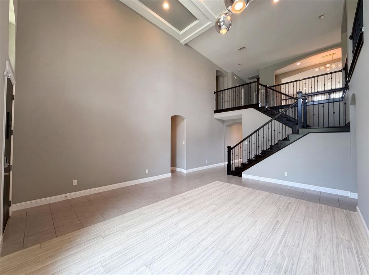
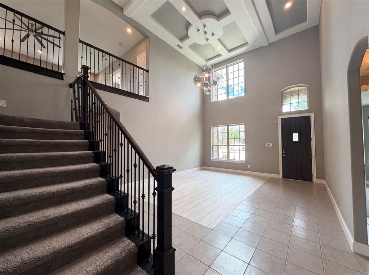
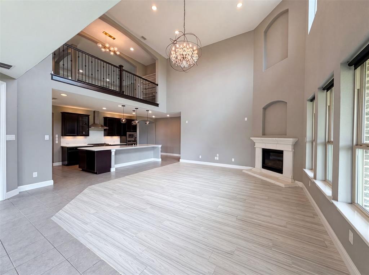
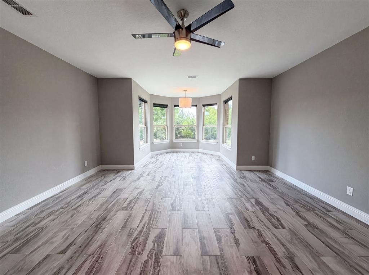
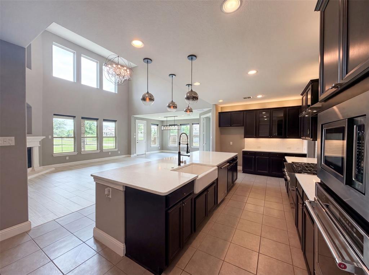
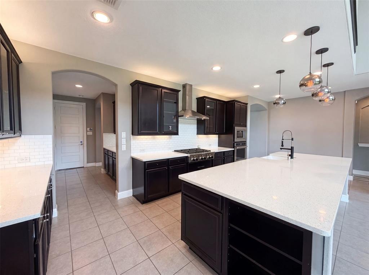
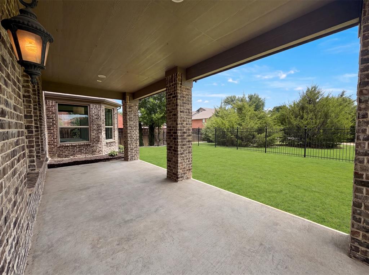
Picture yourself at 7221 Durand Dr, a residence arranged for everyday comfort and practical living with thoughtful amenities throughout. A kitchen island provides a central workspace, complemented by a fully fenced backyard for exterior activities. The primary bathroom features a separate tub and shower. This home balances practical style with comfortable design, ready for you. This home has been virtually staged to illustrate its potential.. Home comes with a 100-Day Home Warranty

7221 Durand Drive

Message successfully sent.

What would you like to know?

What is 3 + 4 ?

I agree to receive email communication and understand I can unsubscribe at any time.

I agree to be contacted by Next Level Realty Group via call, email, and text for real estate services. To opt out, you can reply 'stop' at any time or reply 'help' for assistance. You can also click the unsubscribe link in the emails. Message and data rates may apply. Message frequency may vary. Privacy Policy

Related Properties

Irving Valley Ranch’s best & last location for brand new construction. Modern designs. Mediterranean styles. Fantastic location. Stunning 14 floorplans to choose from 30 custom lot sizes. Impressive front elevations, elegant architectural designed floorplans come with 2 stories or 3 stories, hi-end finishes, Viking appliances, balconies, or terraces available per plans. Irving Las Colinas prime location. Easy access to shops, restaurants, Lifetime Fitness, multiple golf courses, Coming soon HEB, DFW airport…
Note: The list price is for the construction of the house only. The lot price purchase will be separate. Buyer will need to select a lot & a house plan to build on. There will be two contracts (one for the lot and one for the house) to be signed before construction begins.
#21230078

Irving

23 Sera Avenue

4 Beds

4 Baths

3,998 Sq.Ft.

$1,463,000

MLS#: 21230078

Irving Valley Ranch’s best & last location for brand new construction. Modern designs. Mediterranean styles. Fantastic location. Stunning 14 floorplans to choose from 30 custom lot sizes. Impressive front elevations, elegant architectural designed floorplans come with 2 stories or 3 stories, hi-end finishes, Viking appliances, balconies, or terraces available per plans. Irving Las Colinas prime location. Easy access to shops, restaurants, Lifetime Fitness, multiple golf courses, Coming soon HEB, DFW airport…
Note: The list price is for the construction of the house only. The lot price purchase will be separate. Buyer will need to select a lot & a house plan to build on. There will be two contracts (one for the lot and one for the house) to be signed before construction begins.
#21230068

Irving

8 Sera Avenue

4 Beds

4 Baths

3,896 Sq.Ft.

$1,421,400

MLS#: 21230068

Price reduced
Experience elevated living in this exceptional 2024 Grand Home, showcasing an extensive collection of the builder’s most sought-after luxury upgrades. Thoughtfully designed with soaring ceilings and a stunning open-concept floor plan, this home effortlessly blends elegance, comfort, and modern functionality.

At the heart of the home, the gourmet kitchen is a true showpiece, featuring an oversized island that serves as the perfect gathering space while seamlessly connecting to the expansive living and dining areas. Upstairs, a spacious second living area offers endless possibilities for entertainment, complete with a premium wet bar and wine refrigerator—ideal for movie nights, game days, or hosting friends and family.

Offering 4 generously sized bedrooms, 4 full bathrooms, and a convenient powder bath, the layout provides both privacy and flexibility for everyday living. Step outside to your own backyard retreat, where a covered patio and pristine pet-friendly turf create the perfect setting for relaxing evenings, weekend barbecues, and year-round enjoyment.

More than just a home, 2411 Bussey Street delivers a lifestyle defined by luxury, thoughtful design, and exceptional spaces for living and entertaining.
#21290198

Irving

2411 Bussey Drive

4 Beds

4 Baths

3,437 Sq.Ft.

$999,000

MLS#: 21290198

Introducing Cielo Vista, “The Sky View” Penthouse at Grand Treviso. Residence 1522 is a 3,169 square foot, single level custom home in the sky and one of the building’s most distinctive residences.
Redesigned in 2016, Cielo Vista features architectural detail rarely found in high rise living. Yacht inspired curves flow throughout the interiors alongside custom South African maple cabinetry and wall treatments, white ash herringbone flooring, illuminated glass cabinetry, extensive built ins and handcrafted millwork.
Expansive living and entertaining spaces open to walls of glass and panoramic views. An approximately 25 by 30 foot private terrace and additional covered balcony extend the experience outdoors. Music, lighting, televisions and curtains throughout are electronically operated through a central iPad.
The redesigned chef’s kitchen features Dolomite surfaces, Sub Zero refrigerators, Wolf appliances, Fisher & Paykel dishwashers, wine storage and a walk in butler’s pantry.
The primary retreat features sound engineered windows, automated blackout curtains, dual custom closets and a polished stone spa bath. Located just off the primary bath, a dedicated washer and dryer preparation room keeps laundry steps from the closets and dressing areas. The generous guest suite offers a spa inspired ensuite bath with illuminated glass cabinetry, a cedar lined closet and built in workspace.
Three deeded, side by side parking spaces and private storage further distinguish this residence.
With 24 hour concierge service, a resort style pool, fitness center and direct access to Lake Carolyn and the Mandalay Canal, Cielo Vista offers the scale of a custom home with the freedom and convenience of luxury high rise living, minutes from DFW International Airport.
#21355657

Irving

330 Las Colinas Boulevard E 1522

2 Beds

2 Baths

3,169 Sq.Ft.

$1,330,000

MLS#: 21355657
Price reduced
Set within the exclusive guard-gated Enclave at TPC Las Colinas, 504 Byron Court offers a rare blend of privacy, convenience, and resort-style living in one of Las Colinas’ most desirable communities. Ideally positioned on a quiet cul-du-sac, just moments from The Nelson Golf & Sports club that’s easily accessible by golf cart. The home also enjoys close proximity to core Dallas, DFW International Airport, the Toyota Music Factory, and major business corridors. Inspired by Mediterranean design, the residence is framed by lush landscaping and enhanced by added privacy, with mature trees and thoughtfully placed greenery creating a secluded backyard retreat. Expansive glass doors invite natural light throughout, establishing a seamless connection between indoor and outdoor living, where a private yard, spa, and mosquito misting system create an ideal setting for year-round enjoyment. The kitchen has been thoughtfully updated with quartz waterfall countertops, chef-caliber appliances, two under-counter wine refrigerators, and a new full-size refrigerator, offering both function and style for everyday living and entertaining. The reimagined primary suite serves as a true retreat, complete with a private patio, expansive dual vanity, frameless walk-in marble shower, freestanding spa-like bath, and dual walk-in closets. Recent enhancements further elevate the home’s comfort and efficiency, including a new HVAC system, new water heater with recirculation pump, new washer, updated powder room, and wiring for ceiling speakers. With over 3,900 square feet of well-appointed living space, 504 Byron Court offers the ideal balance of sophistication and ease within a secure, amenity-rich community defined by golf, privacy, and accessibility.
#21242343

Irving

504 Byron Court

4 Beds

4 Baths

3,919 Sq.Ft.

$1,399,000

MLS#: 21242343

Price reduced
Elevated high-rise living in this 15th-floor penthouse at Grand Treviso, offering panoramic views on two sides of the residence and coveted east-facing views overlooking Lake Carolyn and the Las Colinas waterways. This unique home in the sky provides an impressive level of privacy along with an open, light-filled floor plan ideal for entertaining and everyday living. Large windows fill the living and dining areas with natural light and sweeping views, complemented by hardwood and designer flooring, custom lighting, and refined finishes throughout. Kitchen features KitchenAid appliances, induction cooktop, double ovens, breakfast bar, & adjoining dry bar, an ideal setting for gatherings large or small. The residence offers two bedrooms and two-and-a-half beautifully remodeled bathrooms. Each bedroom includes private study or sitting area. The primary suite features a spacious custom California Closet system and a spa-inspired bath designed as a private retreat. Remarkable outdoor living with more than 700 square feet of private terrace space. The expansive main terrace, complete with a grilling station and tranquil water feature, provides a setting for large private parties overlooking Lake Carolyn and the surrounding skyline. Also included are two premium parking spaces a separate private storage room located on the 3rd floor, valued at more than $20,000. Grand Treviso offers a true lock-and-leave lifestyle with 24-hour concierge service and an impressive collection of resort-style amenities, including a rooftop pool and spa, outdoor fireplace & grilling area, fitness center, coffee lounge, Grand Salon, business center, and conference room. Within the master-planned Las Colinas community with private security patrol, this exceptional penthouse is near the scenic canals, restaurants, shopping, and entertainment. With convenient access to six major highways, DFW International Airport, Love Field, and more than 100 Fortune 500 companies in the surrounding area.
#21169667

Irving

330 Las Colinas Boulevard E 1508

2 Beds

2 Baths

3,060 Sq.Ft.

$1,350,000

MLS#: 21169667

A rare opportunity to own a 2024 Silverkei-built custom residence in Grand Braniff Park. One of only three builder-designed homes, this exceptional property showcases distinctive architecture, custom cabinetry, wide-plank engineered hardwood flooring, designer lighting, and luxurious floor-to-ceiling quartz tile bathrooms. Offering six spacious bedrooms, sophisticated finishes, and grand-scale living spaces, the home delivers an unforgettable first impression. Unlike new construction, this fully completed, highly upgraded home eliminates lengthy build times and costly designer selections. The dramatic two-story living and dining areas flow into a chef’s kitchen featuring custom cabinetry, premium appliances, quartz countertops, abundant storage, and a large island. The private primary suite offers dual vanities, dual toilets, dual walk-in showers, and an oversized closet. Upstairs, enjoy a spacious family room with wet bar and media room. Conveniently located near Toyota Music Factory, Lake Carolyn, DFW Airport, and major business centers, this home offers luxury, convenience, and immediate move-in readiness.
#21305163

Irving

1908 Eddie Drive

6 Beds

4 Baths

4,432 Sq.Ft.

$999,000

MLS#: 21305163

Price reduced
Exquisite Huntington Home in the prestigious gated and guarded community of The Lakes of Las Colinas, this Tudor-style residence blends timeless elegance with modern luxury. The home features hand-scraped hardwood floors, soaring cathedral ceilings with wood beams, plantation shutters, abundant natural light, and an open-concept layout ideal for entertaining and everyday living.

The gourmet kitchen offers an oversized island with seating, gas cooktop, double ovens, and ample cabinetry. The spacious living area flows seamlessly to a beautifully designed backyard retreat with a covered patio, built-in grill, firepit with seating, fountain, ambient lighting, and low-maintenance turf.

The primary suite includes a spa-like bath with a freestanding tub, walk-in shower, dual vanities, and a large walk-in closet with direct laundry access. A private office with custom built-ins adds functionality for remote work. Upstairs features a game room overlooking the living area and a dedicated media room, along with well-appointed secondary bedrooms including ensuite baths.

Additional highlights include epoxy garage floors, abundant storage, and an oversized garage. Residents enjoy access to Lake Carolyn, Campion Trails, and neighborhood amenities, all within minutes of Toyota Music Factory, major corporate campuses, shopping, dining, and with convenient access to DFW and Love Field airports and major highways.
#21296580

Irving

645 Clearwater Drive

4 Beds

4 Baths

3,688 Sq.Ft.

$1,149,000

MLS#: 21296580

Price reduced
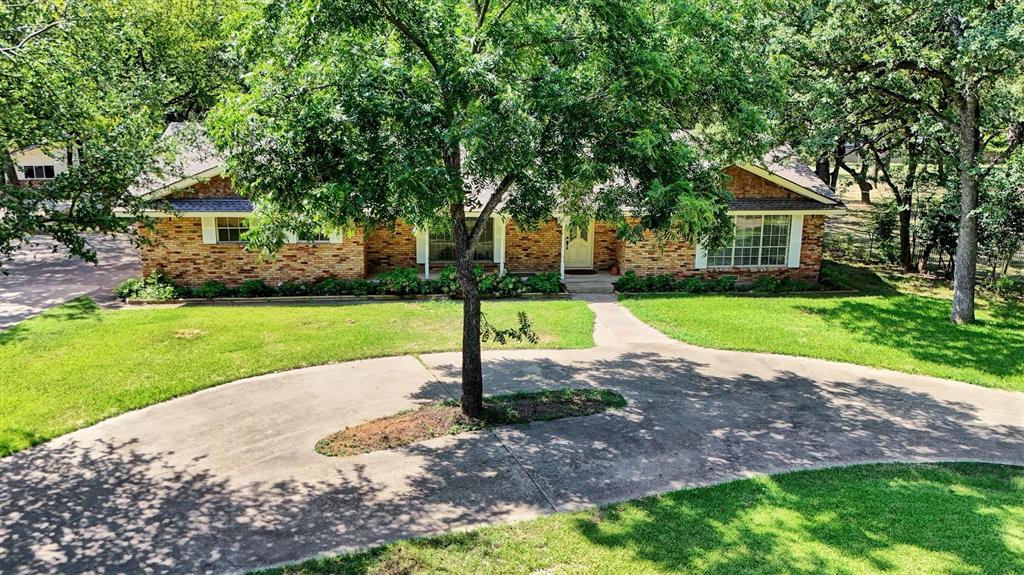
Country in the city!  Bring your horses!  Your dream country home is waiting! This unique 2.84 acre wooded property is located in Irving within close proximity to DFW International Airport with easy access to Airport Freeway and other major highways.  The 2146 sq-ft home sets on a quiet circle within the City of Irving.  It has 3 bedrooms, 2 full baths and 1 half bath; two-car attached garage. The spacious kitchen with breakfast nook adjoins the family room with a large brick fireplace.  It has a formal dining area and additional living area combined.  The patio looks out upon large Texas oaks in the back yard.  Plenty of room for relaxing or entertaining.  Behind the house sets a 1200 sq ft, 3 car garage with finished interior.  This building could easily be converted into a family party area or office space with single car garage and kitchen.  Next door to this building is a very nice 1792 sq-ft workshop or storage building, whichever you choose, also with a garage door entry. Additional highlights of this property include easy access driveways, oversized windows throughout the home, sprinkler system, irrigated garden area, as well as other storage units on the property, energy efficient home, lots of cabinetry throughout the house, and the best neighbors you could ask for.  Horses are permitted on this property as well as all the chickens you want.  All of this is just minutes from major highways, shopping, dining, and everyday conveniences.
In addition to this property, the 2.29 acre lot next door is owned by the same family.  It  has a 2 bedroom, 2 bath home and will also be offered for sale in the near future. Buyer's Agent is responsible to verify room sizes and schools.
#21288642

Irving

638 Arawe Circle E

3 Beds

2 Baths

2,146 Sq.Ft.

$1,099,000

MLS#: 21288642

Located within the prestigious gated community of The Vue in Las Colinas, on the private TPC Golf Club with secure code access, this exceptional golf course residence offers luxury living with breathtaking views and an unmatched lifestyle. Perfectly positioned along the 15th fairway, the home captures unobstructed views of the 15th green, along with secondary views of the 10th and 11th holes, creating a stunning backdrop from multiple areas throughout the home.
Thoughtfully situated in one of the most desirable locations in the neighborhood, the property enjoys abundant natural light while avoiding prolonged direct sun exposure, creating a bright and comfortable atmosphere throughout the day.
Designed for both everyday living and entertaining, elevator access to all  with the first floor featuring a dedicated movie room with a high-end sound system, sitting room, and one of the largest outdoor entertaining spaces available in the community floor plans. The expansive covered patio includes a built-in grill, TV, dining area, and overlooks the golf course for seamless indoor-outdoor living. 
The open-concept kitchen features a large island with built-in breakfast seating, extended custom cabinetry, and elegant glass-front uppers. The living room includes a custom wine bar with built-in wine refrigerator and a private office with doors, a unique feature only available in this floor plan.
The spacious primary suite offers a private balcony and panoramic golf course views spanning multiple holes. The spa-inspired primary bath includes a walk-in shower and relaxing jacuzzi tub. Additional features include powder baths on the first and second floors, three full baths on the third floor, built-in Sonos speakers throughout the second floor, and direct golf cart path access to The Nelson Club and golf course.
A rare opportunity combining exceptional views, technology, entertaining spaces, and luxury living in one of Las Colinas' most sought-after communities
#21276391

Irving

4887 Cloudcroft Lane

3 Beds

3 Baths

3,618 Sq.Ft.

$1,425,000

MLS#: 21276391

 - property

Send a message

Message successfully sent.

Your message

What is 3 + 4 ?

Reason for contacting?

I agree to receive email communication and understand I can unsubscribe at any time.

I agree to be contacted by Next Level Realty Group via call, email, and text for real estate services. To opt out, you can reply 'stop' at any time or reply 'help' for assistance. You can also click the unsubscribe link in the emails. Message and data rates may apply. Message frequency may vary. Privacy Policy

Sign Out

Virtual Assistant

Would you like to take the next step with this property? We can help you schedule a showing or virtual tour, or send you more details.

Yes, I would like more information.

Thank You for Your Reply, One of Our Agents will contact you as soon as possible

No, maybe later.

Thank you, you can always contact me via email, phone number or through the contact form.

Realhub AI

Lucy - Your AI-Powered Realtor

Update Your Temporary Password

Personalize your search

Enter your email and we'll notify you immediately when new listings match what you're looking for.

or enter email address

Already have an account ? Login here

Continue your home search

I agree to receive communications and understand I can unsubscribe at any time.

I agree to be contacted by Next Level Realty Group via call, email, and text for real estate services. To opt out, you can reply 'stop' at any time or reply 'help' for assistance. You can also click the unsubscribe link in the emails. Message and data rates may apply. Message frequency may vary. Privacy Policy

Already have an account ? Login here

We use cookies

We use cookies primarily for analytics to enhance your experience. By accepting, you agree to our use of these cookies. You can manage your preferences or learn more about our cookies policy.