


Property
Beds
5
Full Baths
5
1/2 Baths
2
Year Built
2013
Sq.Footage
4,497
Located in the prestigious gated community of Lakes of Las Colinas, this beautifully landscaped Mediterranean-style home offers an exceptional combination of elegance, privacy, flexibility, and an unbeatable location. Featuring classic white stucco, a distinctive red tile roof, and an oversized cul-de-sac lot with no homes behind the property. The home features 5 bedrooms, each with its own ensuite bath, 2 half baths and bidet toilets and two tankless water heaters provide endless hot water supply. A RARE 4 CAR GARAGE provides ample space for vehicles and storage. The kitchen featuring stainless steel appliances, double ovens, gas cooktop with pot-filler, and a generous center island with seating. The kitchen flows naturally into the inviting family room and breakfast area, creating a warm and spacious gathering place for family and guests. One of the home's most distinctive features is A FIRST-FLOOR STUDIO APARTMENT WITH ITS OWN KITCHEN AND FULL BATH. IDEAL FOR PARENTS, EXTENDED FAMILY, A NANNY, OR PRIVATE GUEST ACCOMMODATION. See floor plan for details. The oversized cul-de-sac lot provides room to add a private pool, while the open space behind the property creates a sense of privacy and offers views toward the Campion Trails. Lakes of Las Colinas is a secure, pedestrian-friendly community of approximately 300 luxury homes featuring a scenic lake promenade, pavilion, playground, and direct access to the trail around Lake Carolyn and the nearby Campion Trails, offering approximately 22 miles of hiking and biking paths. Enjoy the convenience of being just minutes from premier dining and entertainment at the Toyota Music Factory, as well as easy access to both DFW and Love Field airports. With its Mediterranean architecture, five ensuite bedrooms, unique first-floor studio apartment, four-car garage, oversized cul-de-sac lot, pool potential, and peaceful open views, this exceptional residence truly checks every box in one of DFW’s most desirable communities.
Features & Amenities
Interior
-
Other Interior Features
Cathedral Ceiling(s), Chandelier, Granite Counters, Kitchen Island, Open Floorplan, Pantry, Vaulted Ceiling(s), Walk-In Closet(s), High Speed Internet, In-Law Floorplan
-
Total Bedrooms
5
-
Bathrooms
5
-
1/2 Bathrooms
2
-
Basement YN
NO
-
Cooling YN
YES
-
Cooling
Ceiling Fan(s), Central Air, Electric
-
Fireplace YN
YES
-
Heating YN
YES
-
Heating
Exhaust Fan, Central, Natural Gas
-
Pet friendly
N/A
Exterior
-
Garage
Yes
-
Garage spaces
4
-
Construction Materials
Stucco
-
Parking
Garage Door Opener, Attached
-
Patio and Porch Features
Enclosed, Patio
-
Pool
No
-
Waterfront YN
NO
Area & Lot
-
Lot Size(acres)
0.305
-
Lot Size(square feet)
13,285
-
Property Type
Residential
-
Property Sub Type
Single Family Residence
-
Architectural Style
Mediterranean
Price
-
Sales Price
$1,390,000
-
Sq. Footage
4,497
-
Price/SqFt
$309
HOA
-
Association
YES
-
Association Fee
$2,559
-
Association Fee Frequency
Annually
-
Association Fee Includes
N/A
School District
-
Elementary School
La Villita
-
Middle School
Bush
-
High School
Ranchview
Property Features
-
Foundation Details
Slab
-
Sewer
Public Sewer
-
Tax Lot
21
-
Water Source
Public
Schedule a Showing
Showing scheduled successfully.
Mortgage calculator
Estimate your monthly mortgage payment, including the principal and interest, property taxes, and HOA. Adjust the values to generate a more accurate rate.
Your payment
Principal and Interest:
$
Property taxes:
$
HOA fees:
$
Total loan payment:
$
Total interest amount:
$
Location
County
Dallas
Elementary School
La Villita
Middle School
Bush
High School
Ranchview
Listing Courtesy of Mark Henry, RE/MAX DFW Associates
RealHub Information is provided exclusively for consumers' personal, non-commercial use, and it may not be used for any purpose other than to identify prospective properties consumers may be interested in purchasing. All information deemed reliable but not guaranteed and should be independently verified. All properties are subject to prior sale, change or withdrawal. RealHub website owner shall not be responsible for any typographical errors, misinformation, misprints and shall be held totally harmless.

AGENT
Joe Boston
Call Joe today to schedule a private showing.

* Listings on this website come from the FMLS IDX Compilation and may be held by brokerage firms other than the owner of this website. The listing brokerage is identified in any listing details. Information is deemed reliable but is not guaranteed. If you believe any FMLS listing contains material that infringes your copyrighted work please click here to review our DMCA policy and learn how to submit a takedown request.© 2024 FMLS.
Related Properties

Irving
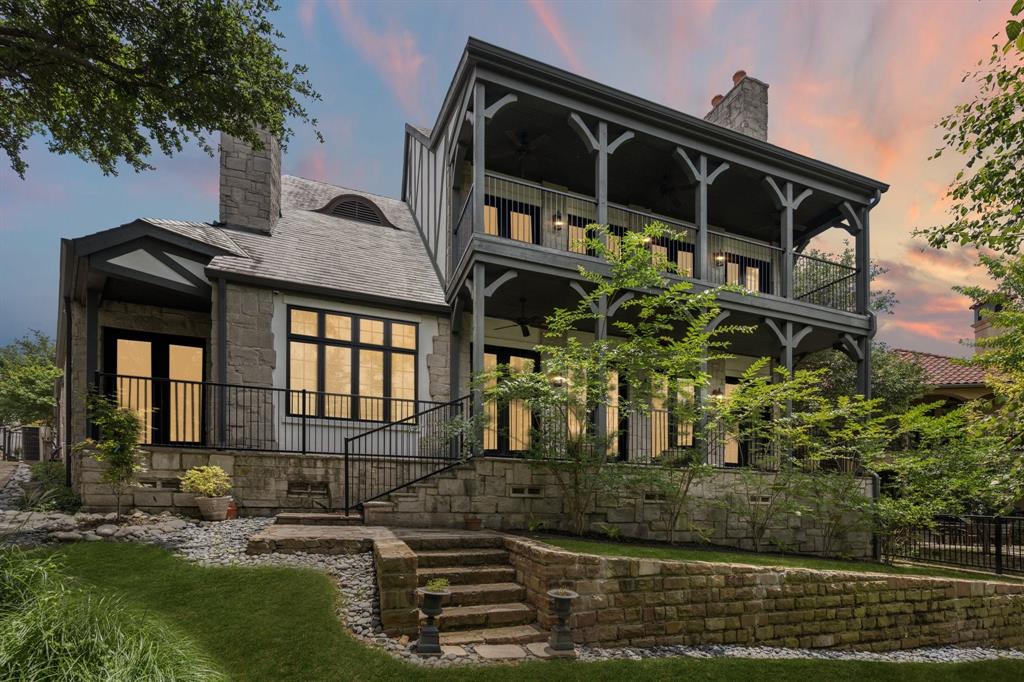
330 Las Colinas Boulevard E 1522
2 Beds
2 Baths
3,169 Sq.Ft.
$1,330,000
MLS#: 21355657
Irving
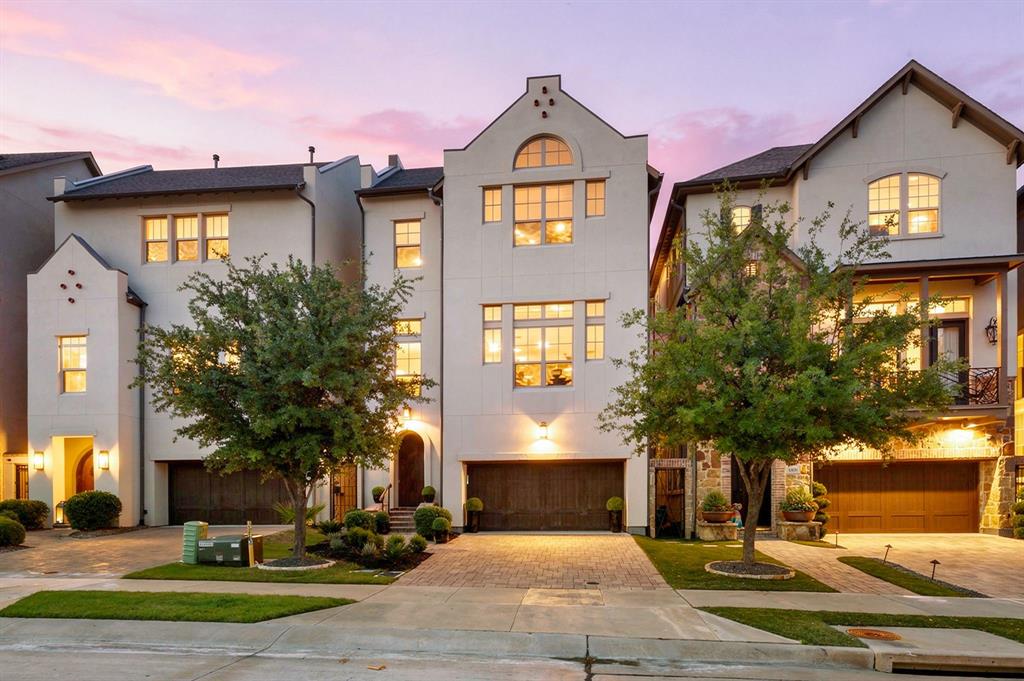
4777 Byron Circle
4 Beds
4 Baths
5,270 Sq.Ft.
$1,650,000
MLS#: 21286469

Irving
330 Las Colinas Boulevard E 1508
2 Beds
2 Baths
3,060 Sq.Ft.
$1,350,000
MLS#: 21169667
Irving
4887 Cloudcroft Lane
3 Beds
3 Baths
3,618 Sq.Ft.
$1,425,000
MLS#: 21276391

Irving
631 Sera Avenue
4 Beds
4 Baths
3,998 Sq.Ft.
$1,463,000
MLS#: 21369393
Irving
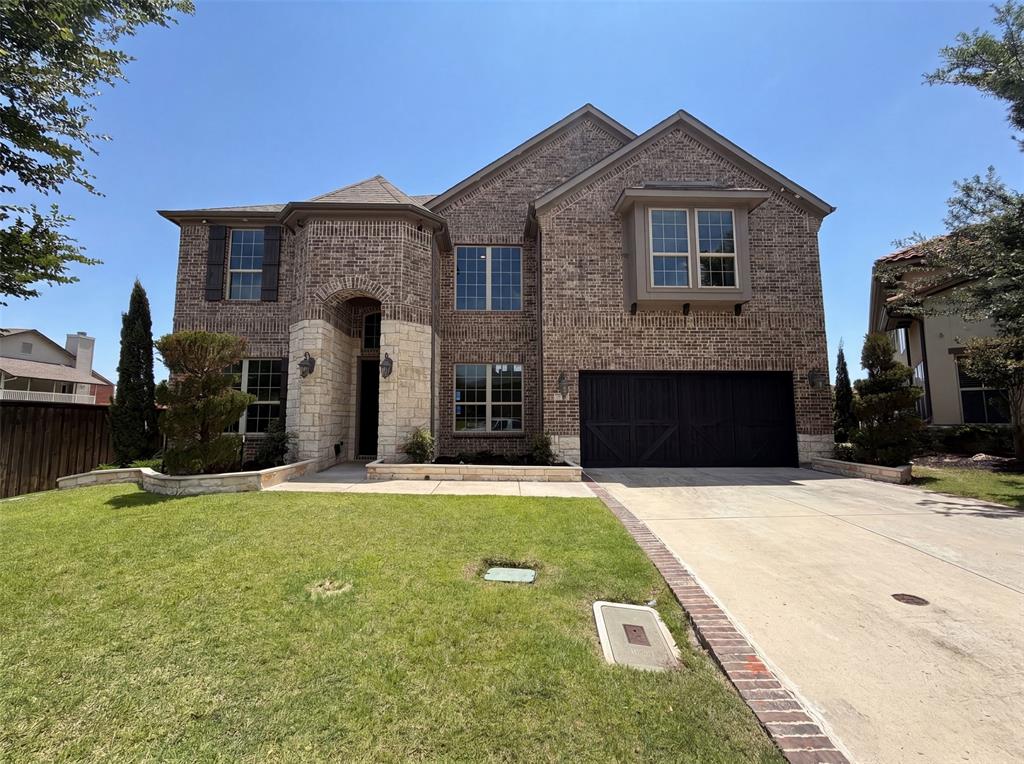
7221 Durand Drive
6 Beds
4 Baths
5,125 Sq.Ft.
$1,178,000
MLS#: 21300307

Irving
5816 Shoreside Drive
5 Beds
4 Baths
4,225 Sq.Ft.
$1,160,000
MLS#: 21361324

Irving
1935 Stamp Road
5 Beds
4 Baths
4,031 Sq.Ft.
$1,200,000
MLS#: 21358561

Irving
620 Sera Avenue
4 Beds
4 Baths
3,896 Sq.Ft.
$1,421,400
MLS#: 21369382
