



Property
Beds
2
Full Baths
2
1/2 Baths
1
Year Built
2001
Sq.Footage
3,060
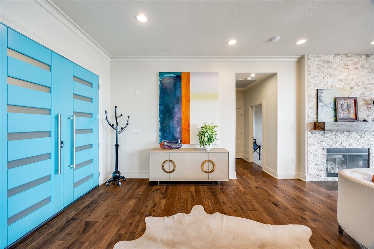
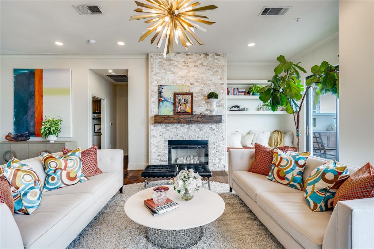
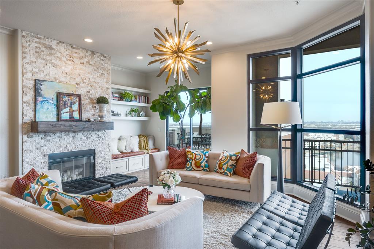
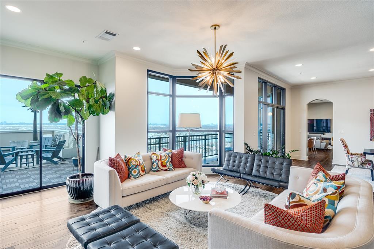
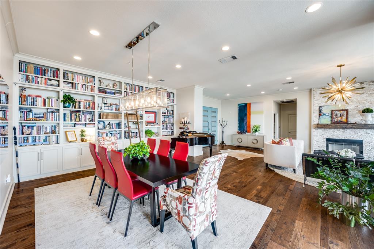
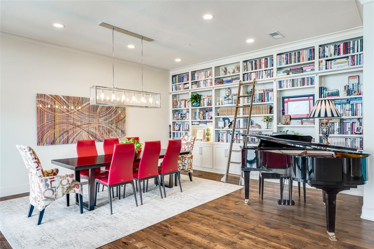
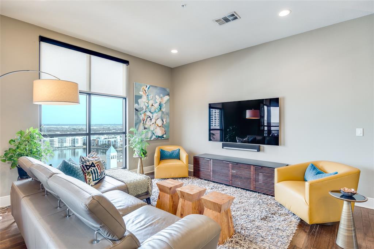
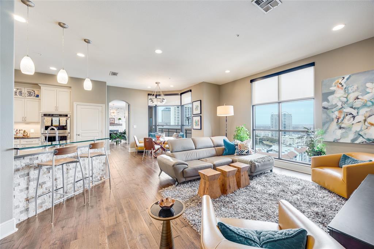
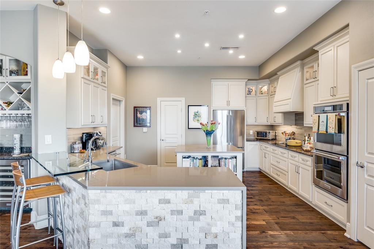
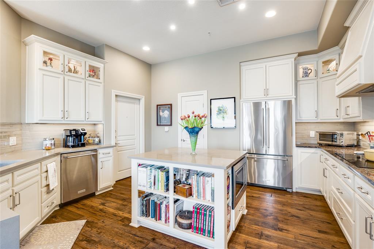
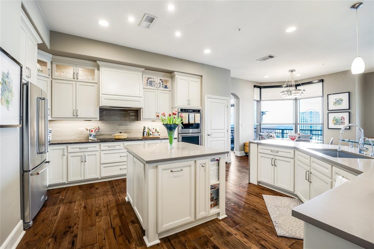
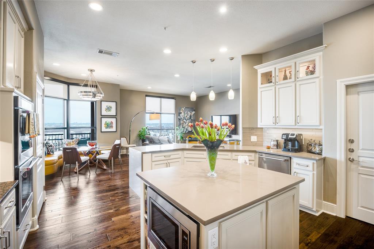
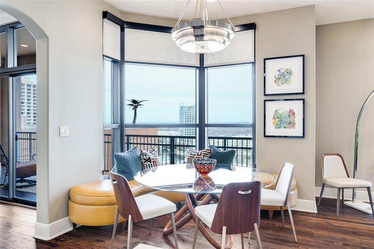
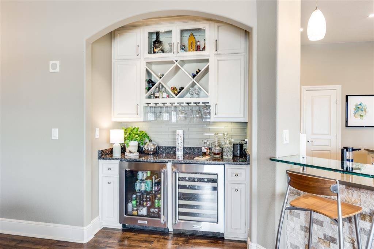
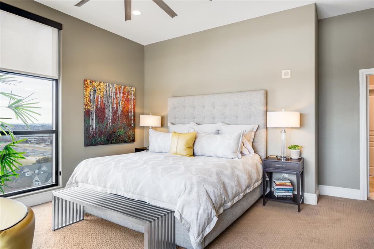
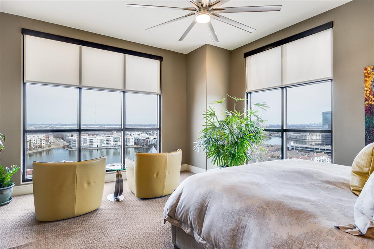
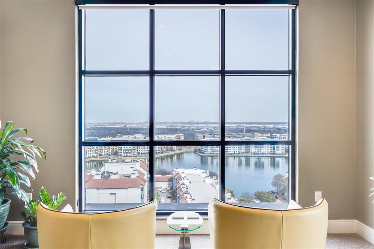
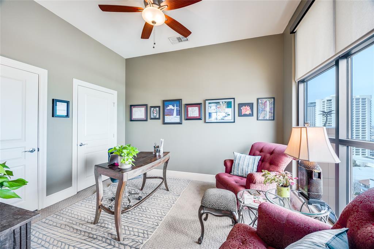
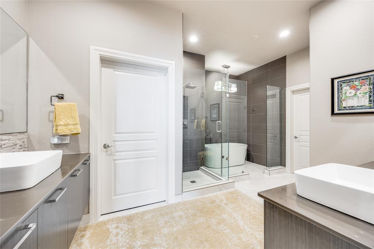
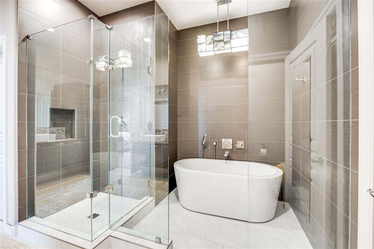
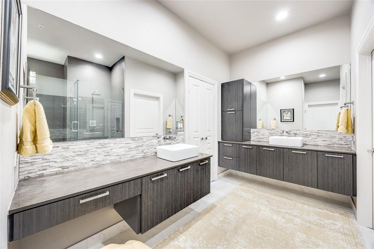
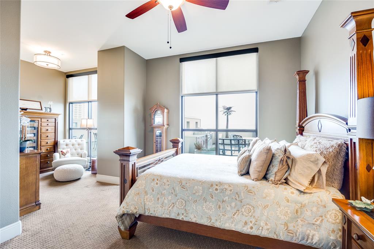
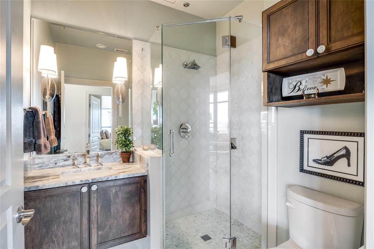
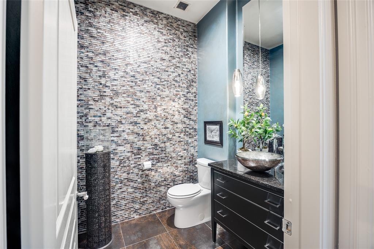
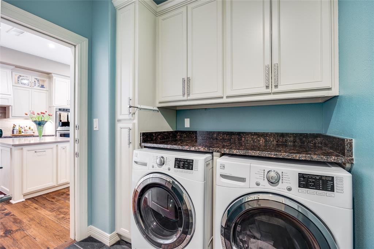
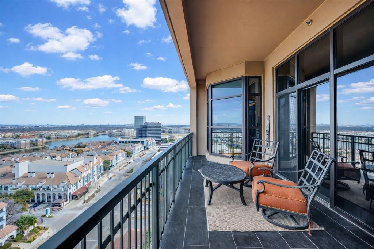
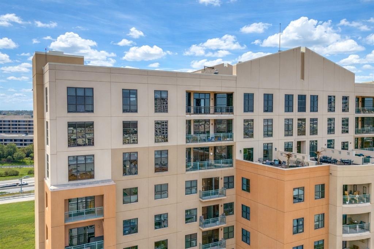
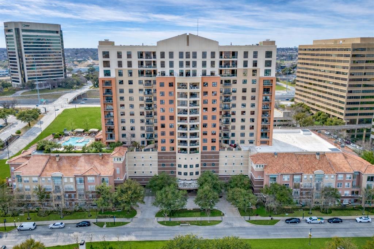
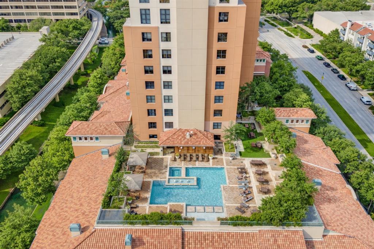
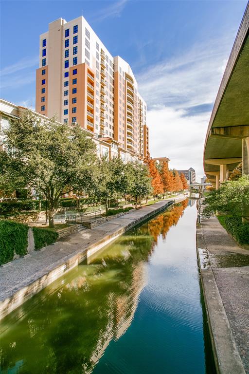
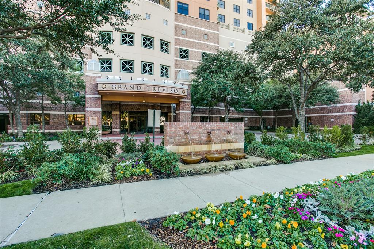
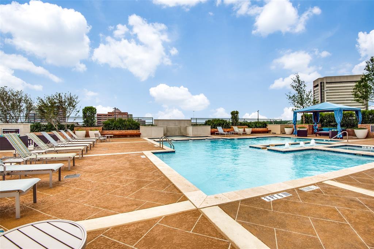
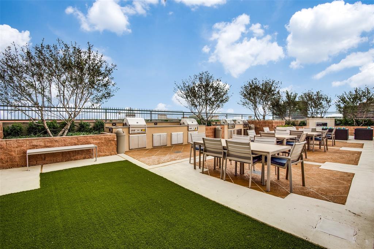
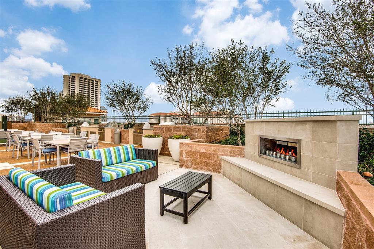
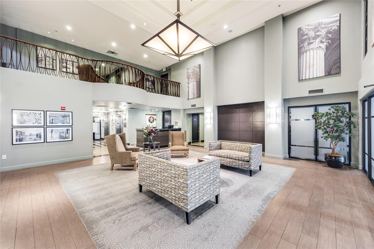
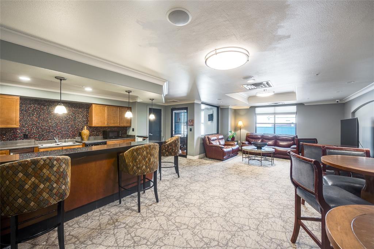
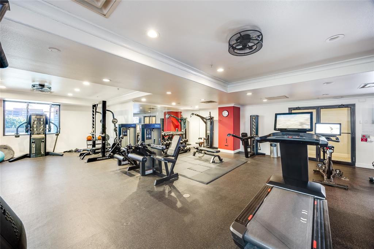
Elevated high-rise living in this 15th-floor penthouse at Grand Treviso, offering panoramic views on two sides of the residence and coveted east-facing views overlooking Lake Carolyn and the Las Colinas waterways. This unique home in the sky provides an impressive level of privacy along with an open, light-filled floor plan ideal for entertaining and everyday living. Large windows fill the living and dining areas with natural light and sweeping views, complemented by hardwood and designer flooring, custom lighting, and refined finishes throughout. Kitchen features KitchenAid appliances, induction cooktop, double ovens, breakfast bar, & adjoining dry bar, an ideal setting for gatherings large or small. The residence offers two bedrooms and two-and-a-half beautifully remodeled bathrooms. Each bedroom includes private study or sitting area. The primary suite features a spacious custom California Closet system and a spa-inspired bath designed as a private retreat. Remarkable outdoor living with more than 700 square feet of private terrace space. The expansive main terrace, complete with a grilling station and tranquil water feature, provides a setting for large private parties overlooking Lake Carolyn and the surrounding skyline. Also included are two premium parking spaces a separate private storage room located on the 3rd floor, valued at more than $20,000. Grand Treviso offers a true lock-and-leave lifestyle with 24-hour concierge service and an impressive collection of resort-style amenities, including a rooftop pool and spa, outdoor fireplace & grilling area, fitness center, coffee lounge, Grand Salon, business center, and conference room. Within the master-planned Las Colinas community with private security patrol, this exceptional penthouse is near the scenic canals, restaurants, shopping, and entertainment. With convenient access to six major highways, DFW International Airport, Love Field, and more than 100 Fortune 500 companies in the surrounding area.
Features & Amenities
Interior
-
Other Interior Features
Double Vanity, Dry Bar, Kitchen Island, Open Floorplan, Pantry, Walk-In Closet(s), Elevator, High Speed Internet
-
Total Bedrooms
2
-
Bathrooms
2
-
1/2 Bathrooms
1
-
Basement YN
NO
-
Cooling YN
YES
-
Cooling
Ceiling Fan(s), Central Air, Electric
-
Fireplace YN
YES
-
Heating YN
YES
-
Heating
Central, Electric
-
Pet friendly
N/A
Exterior
-
Garage
Yes
-
Garage spaces
2
-
Construction Materials
Concrete
-
Other Exterior Features
Balcony
-
Parking
Assigned, Community Structure, Gated, Attached
-
Patio and Porch Features
Covered, Terrace
-
Pool
No
-
Waterfront YN
YES
Area & Lot
-
Lot Features
Waterfront
-
Lot Size(acres)
3.217
-
Lot Size(square feet)
140,132
-
Property Type
Residential
-
Property Sub Type
Condominium
-
Architectural Style
Traditional
Price
-
Sales Price
$1,350,000
-
Tax Amount
$21,263
-
Sq. Footage
3,060
-
Price/SqFt
$441
HOA
-
Association
YES
-
Association Fee
$2,820
-
Association Fee Frequency
Monthly
-
Association Fee Includes
N/A
School District
-
Elementary School
Farine
-
Middle School
Travis
-
High School
Macarthur
Property Features
-
Stories
17
-
Foundation Details
Pillar/Post/Pier
-
Sewer
Public Sewer
-
Tax Lot
1
-
Water Source
Public
Schedule a Showing
Showing scheduled successfully.
Mortgage calculator
Estimate your monthly mortgage payment, including the principal and interest, property taxes, and HOA. Adjust the values to generate a more accurate rate.
Your payment
Principal and Interest:
$
Property taxes:
$
HOA fees:
$
Total loan payment:
$
Total interest amount:
$
Location
County
Dallas
Elementary School
Farine
Middle School
Travis
High School
Macarthur
Listing Courtesy of Laura Barnett, RE/MAX DFW Associates
RealHub Information is provided exclusively for consumers' personal, non-commercial use, and it may not be used for any purpose other than to identify prospective properties consumers may be interested in purchasing. All information deemed reliable but not guaranteed and should be independently verified. All properties are subject to prior sale, change or withdrawal. RealHub website owner shall not be responsible for any typographical errors, misinformation, misprints and shall be held totally harmless.

AGENT
Joe Boston
Call Joe today to schedule a private showing.

* Listings on this website come from the FMLS IDX Compilation and may be held by brokerage firms other than the owner of this website. The listing brokerage is identified in any listing details. Information is deemed reliable but is not guaranteed. If you believe any FMLS listing contains material that infringes your copyrighted work please click here to review our DMCA policy and learn how to submit a takedown request.© 2024 FMLS.
Related Properties

Irving
330 Las Colinas Boulevard E 1522
2 Beds
2 Baths
3,169 Sq.Ft.
$1,330,000
MLS#: 21355657
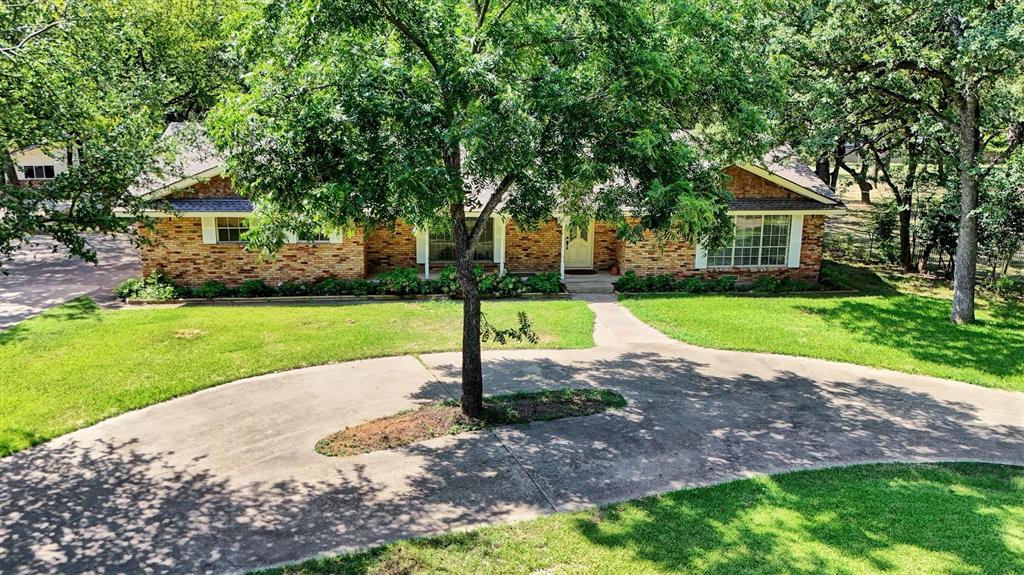
Irving
638 Arawe Circle E
3 Beds
2 Baths
2,146 Sq.Ft.
$1,099,000
MLS#: 21288642
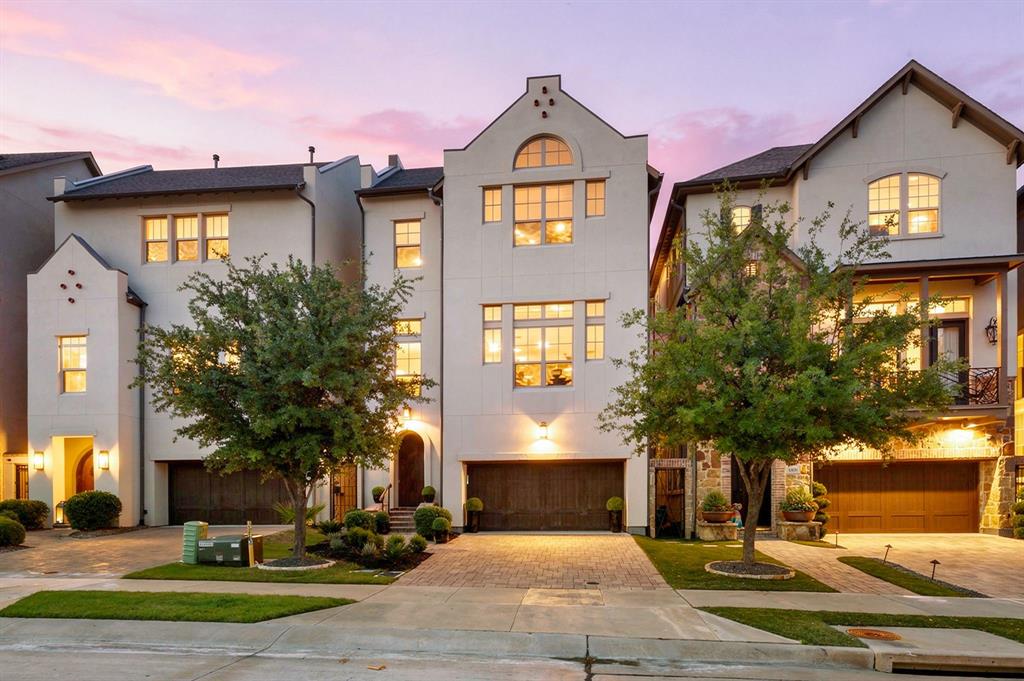
Irving
4887 Cloudcroft Lane
3 Beds
3 Baths
3,618 Sq.Ft.
$1,425,000
MLS#: 21276391

Irving
667 Creekway Drive
5 Beds
5 Baths
4,497 Sq.Ft.
$1,390,000
MLS#: 21368726

Irving
631 Sera Avenue
4 Beds
4 Baths
3,998 Sq.Ft.
$1,463,000
MLS#: 21369393
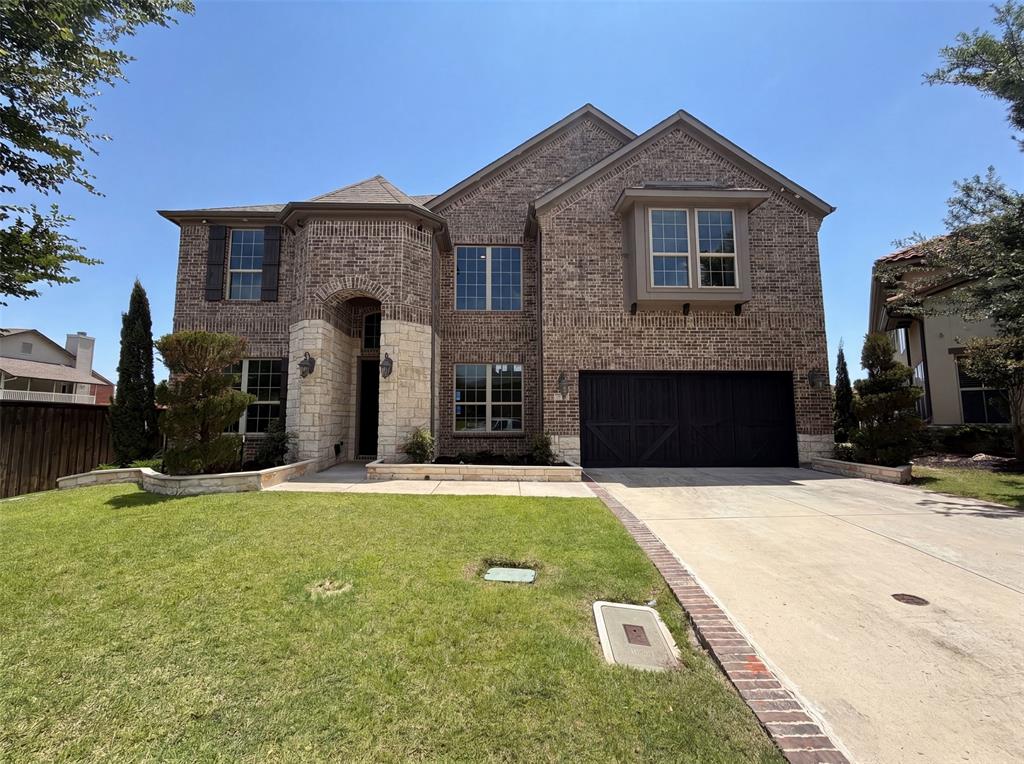
Irving
7221 Durand Drive
6 Beds
4 Baths
5,125 Sq.Ft.
$1,178,000
MLS#: 21300307

Irving
2121 Clearspring Drive S
5 Beds
3 Baths
3,412 Sq.Ft.
$1,100,000
MLS#: 21316478

Irving
5816 Shoreside Drive
5 Beds
4 Baths
4,225 Sq.Ft.
$1,160,000
MLS#: 21361324

Irving
1935 Stamp Road
5 Beds
4 Baths
4,031 Sq.Ft.
$1,200,000
MLS#: 21358561
