


Property
Beds
5
Full Baths
3
1/2 Baths
1
Year Built
1986
Sq.Footage
3,412
Beautifully reimagined original custom home in the prestigious guard-gated golf course community of Hackberry Creek in the heart of Las Colinas. No original surface remains in this stunning executive residence where impeccable craftsmanship and timeless design create a truly turnkey home. Handcrafted accent walls, wood-look tile flooring throughout the main level, designer lighting, curated fixtures, and sophisticated moody accents elevate every space. The chef's kitchen is a showpiece featuring ceiling-height custom cabinetry, professional-grade appliances, dramatic quartzite countertops with a waterfall island, and abundant storage. The thoughtfully designed floor plan offers two bedrooms on the first floor, including a luxurious primary suite, plus a separate powder bath for guests. Designed for exceptional entertaining, the spacious great room is anchored by a solid masonry fireplace and opens to a stylish wet bar. A downstairs game room with additional wet bar, which doubles as a coffee bar, extensive custom built-ins, oversized laundry room, and oversized three-car garage provide outstanding functionality. Replaced windows throughout and expansive accordion glass doors create seamless indoor-outdoor living, opening to a private backyard oasis with a sparkling pool. From the handcrafted details to the exceptional quality of every finish, this home was redesigned without compromise. Every room reflects thoughtful craftsmanship and magazine-worthy style, creating a residence that is as functional as it is beautiful. Professionally curated furnishings are available for purchase, offering a rare opportunity to own a truly custom, move-in-ready luxury home.
Features & Amenities
Interior
-
Other Interior Features
Built-in Features, Chandelier, Double Vanity, Kitchen Island, Open Floorplan, Pantry, Walk-In Closet(s), Wet Bar, High Speed Internet
-
Total Bedrooms
5
-
Bathrooms
3
-
1/2 Bathrooms
1
-
Basement YN
NO
-
Cooling YN
YES
-
Cooling
Ceiling Fan(s), Central Air, Electric, Zoned
-
Fireplace YN
YES
-
Heating YN
YES
-
Heating
Central, Fireplace(s), Natural Gas, Zoned
-
Pet friendly
N/A
Exterior
-
Garage
Yes
-
Garage spaces
3
-
Construction Materials
Brick
-
Other Exterior Features
Rain Gutters, Lighting
-
Parking
Alley Access, Concrete, Direct Access, Driveway, Electric Vehicle Charging Station(s), Garage, Garage Door Opener, Garage Faces Rear, Inside Entrance, Kitchen Level, Lighted, On Site, Oversized, Gated, Attached
-
Patio and Porch Features
Covered, Front Porch, Patio, Rear Porch
-
Pool
Yes
-
Pool Features
Gunite, Heated, In Ground, Outdoor Pool, Pool Sweep, Pool/Spa Combo, Private
-
Waterfront YN
NO
Area & Lot
-
Lot Features
Wooded, Interior Lot, Landscaped, Subdivided
-
Lot Size(acres)
0.238
-
Lot Size(square feet)
10,367
-
Property Type
Residential
-
Property Sub Type
Single Family Residence
-
Architectural Style
Traditional
Price
-
Sales Price
$1,100,000
-
Tax Amount
$13,459
-
Sq. Footage
3,412
-
Price/SqFt
$322
HOA
-
Association
YES
-
Association Fee
$2,892
-
Association Fee Frequency
Annually
-
Association Fee Includes
N/A
School District
-
Elementary School
Lascolinas
-
Middle School
Bush
-
High School
Ranchview
Property Features
-
Foundation Details
Pillar/Post/Pier
-
Senior Community YN
NO
-
Sewer
Public Sewer
-
Tax Lot
18
-
Water Source
Public
Schedule a Showing
Showing scheduled successfully.
Mortgage calculator
Estimate your monthly mortgage payment, including the principal and interest, property taxes, and HOA. Adjust the values to generate a more accurate rate.
Your payment
Principal and Interest:
$
Property taxes:
$
HOA fees:
$
Total loan payment:
$
Total interest amount:
$
Location
County
Dallas
Elementary School
Lascolinas
Middle School
Bush
High School
Ranchview
Listing Courtesy of Marci Barton, RE/MAX DFW Associates
RealHub Information is provided exclusively for consumers' personal, non-commercial use, and it may not be used for any purpose other than to identify prospective properties consumers may be interested in purchasing. All information deemed reliable but not guaranteed and should be independently verified. All properties are subject to prior sale, change or withdrawal. RealHub website owner shall not be responsible for any typographical errors, misinformation, misprints and shall be held totally harmless.

AGENT
Joe Boston
Call Joe today to schedule a private showing.

* Listings on this website come from the FMLS IDX Compilation and may be held by brokerage firms other than the owner of this website. The listing brokerage is identified in any listing details. Information is deemed reliable but is not guaranteed. If you believe any FMLS listing contains material that infringes your copyrighted work please click here to review our DMCA policy and learn how to submit a takedown request.© 2024 FMLS.
Related Properties
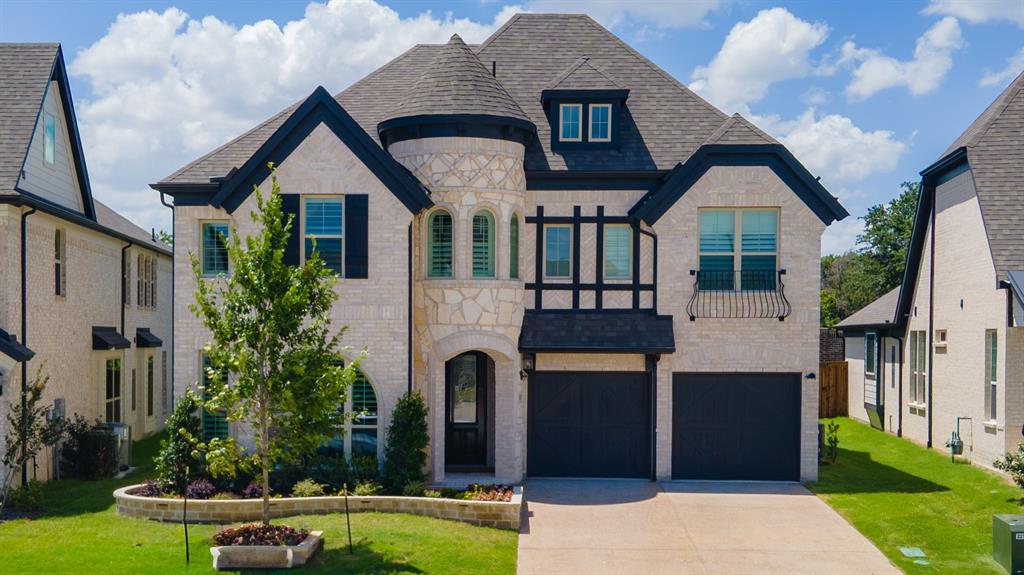
Irving
2411 Bussey Drive
4 Beds
4 Baths
3,437 Sq.Ft.
$999,000
MLS#: 21290198
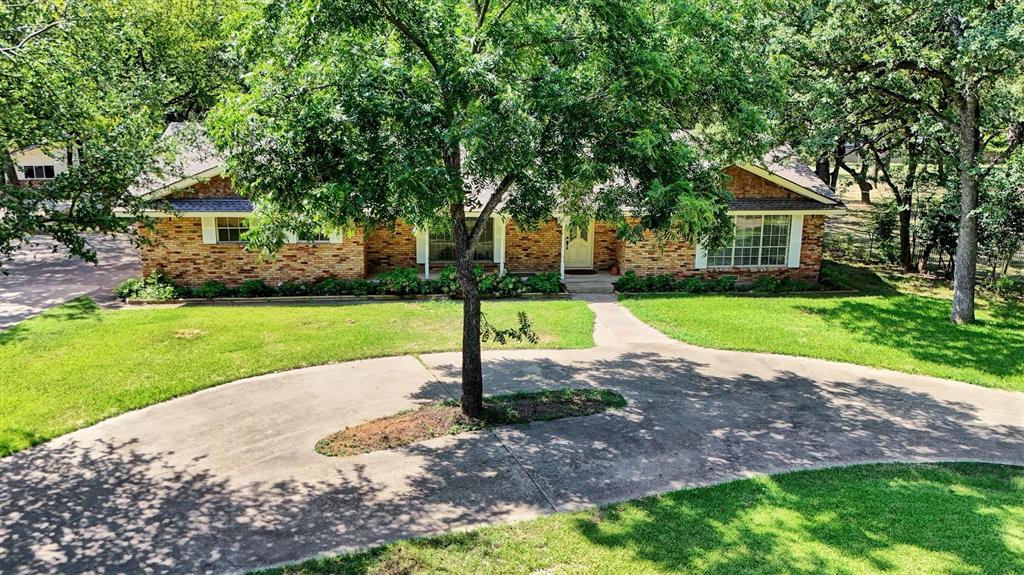
Irving
638 Arawe Circle E
3 Beds
2 Baths
2,146 Sq.Ft.
$1,099,000
MLS#: 21288642

Irving
4704 Almeria Court
5 Beds
5 Baths
4,050 Sq.Ft.
$999,900
MLS#: 21367500

Irving
1340 Cherry Hills Lane
3 Beds
3 Baths
2,667 Sq.Ft.
$954,990
MLS#: 21343266
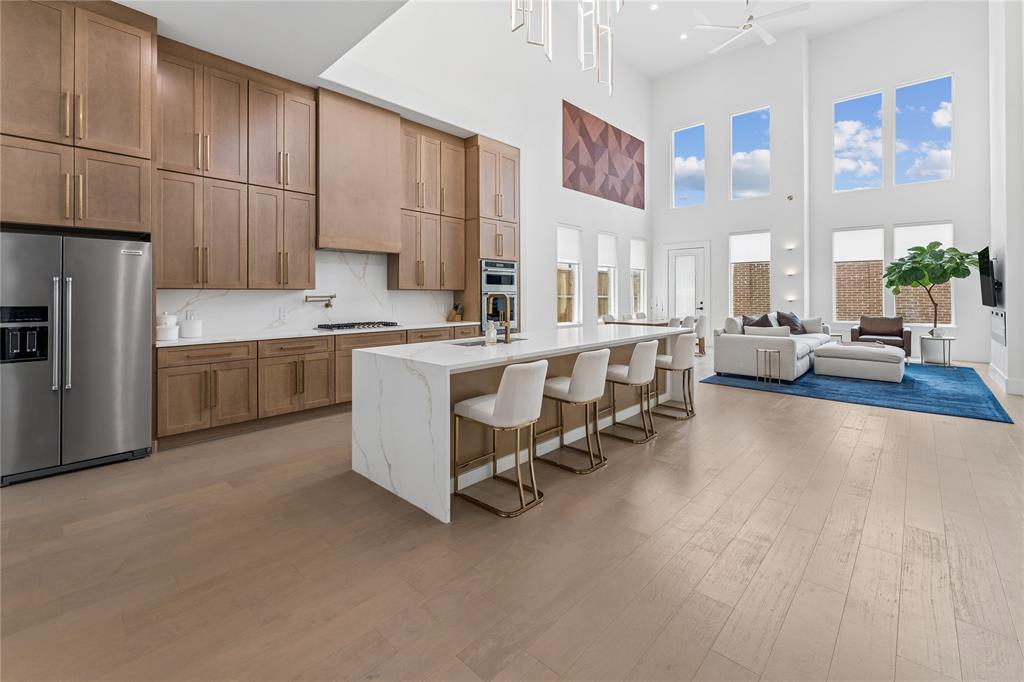
Irving
1908 Eddie Drive
6 Beds
4 Baths
4,432 Sq.Ft.
$959,000
MLS#: 21305163
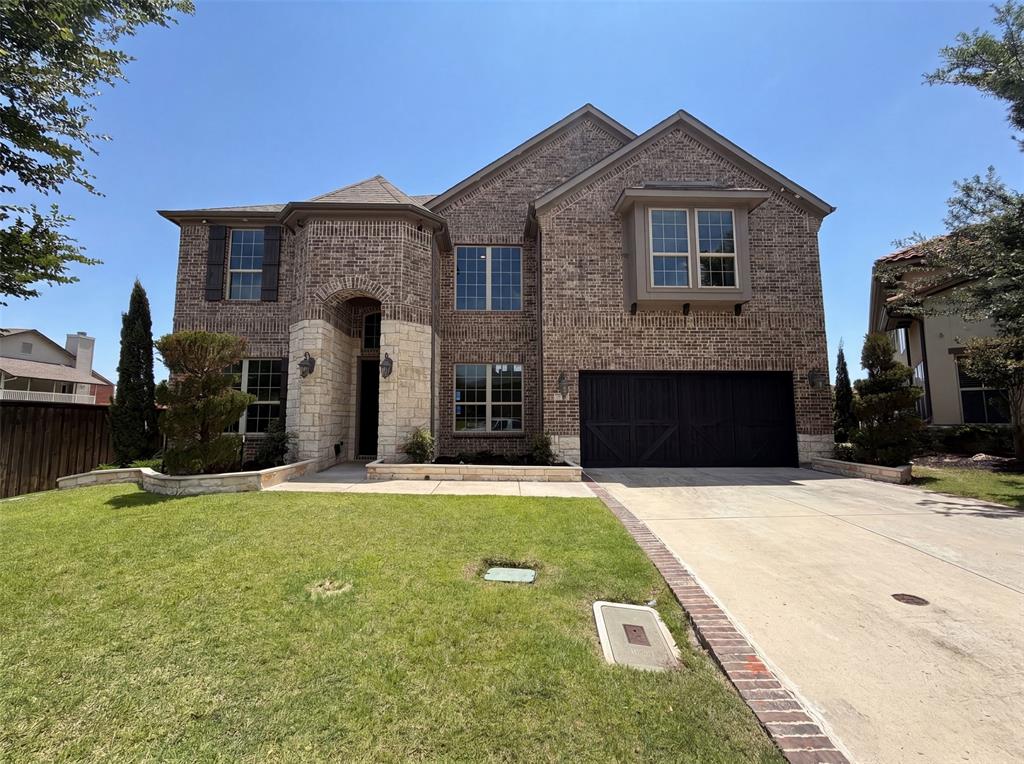
Irving
7221 Durand Drive
6 Beds
4 Baths
5,125 Sq.Ft.
$1,178,000
MLS#: 21300307

Irving
5816 Shoreside Drive
5 Beds
4 Baths
4,225 Sq.Ft.
$1,160,000
MLS#: 21361324

Irving
1935 Stamp Road
5 Beds
4 Baths
4,031 Sq.Ft.
$1,200,000
MLS#: 21358561

Irving
2171 Hogan Drive
3 Beds
3 Baths
3,636 Sq.Ft.
$1,099,000
MLS#: 21341995
