Features & Amenities

Interior

  • Other Interior Features

    Built-in Features, Granite Counters, Pantry, High Speed Internet

  • Total Bedrooms

    3

  • Bathrooms

    2

  • 1/2 Bathrooms

    1

  • Basement YN

    NO

  • Cooling YN

    YES

  • Cooling

    Attic Fan, Central Air, Electric

  • Fireplace YN

    YES

  • Heating YN

    YES

  • Heating

    Central, Fireplace(s), Natural Gas

  • Pet friendly

    N/A

Exterior

  • Garage

    Yes

  • Garage spaces

    2

  • Construction Materials

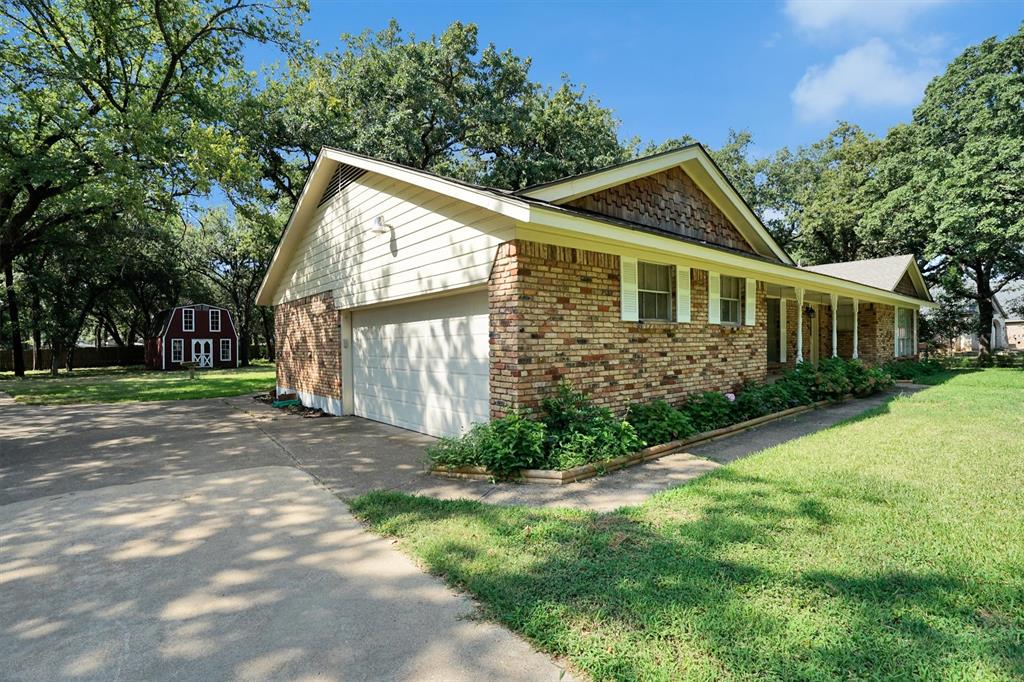
    Brick

  • Parking

    Additional Parking, Circular Driveway, Attached

  • Pool

    No

  • Waterfront YN

    NO

Area & Lot

  • Lot Features

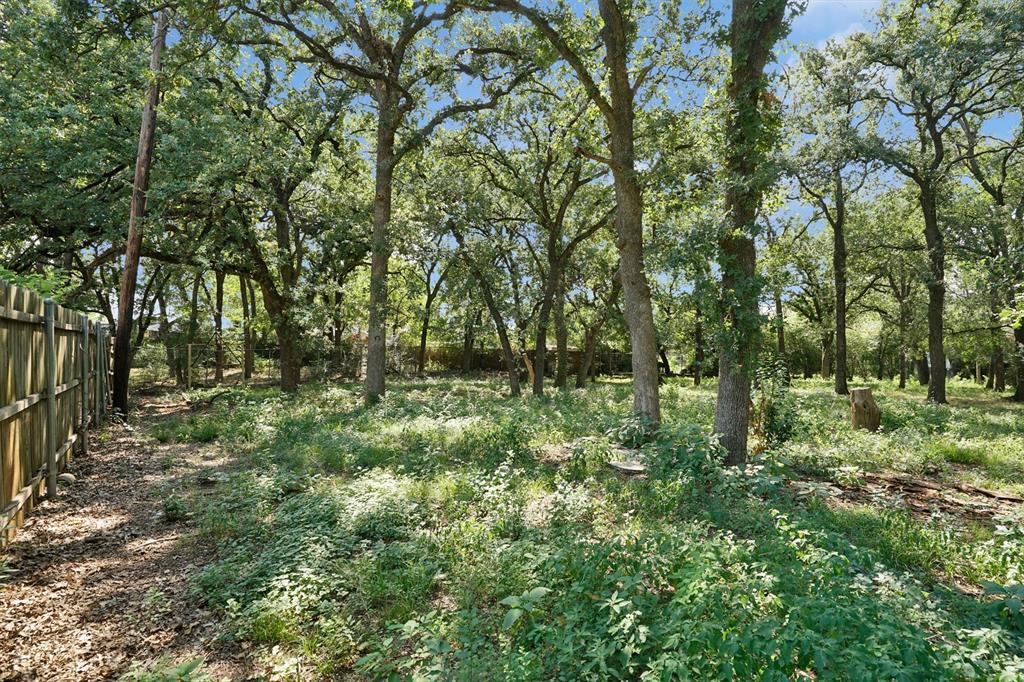
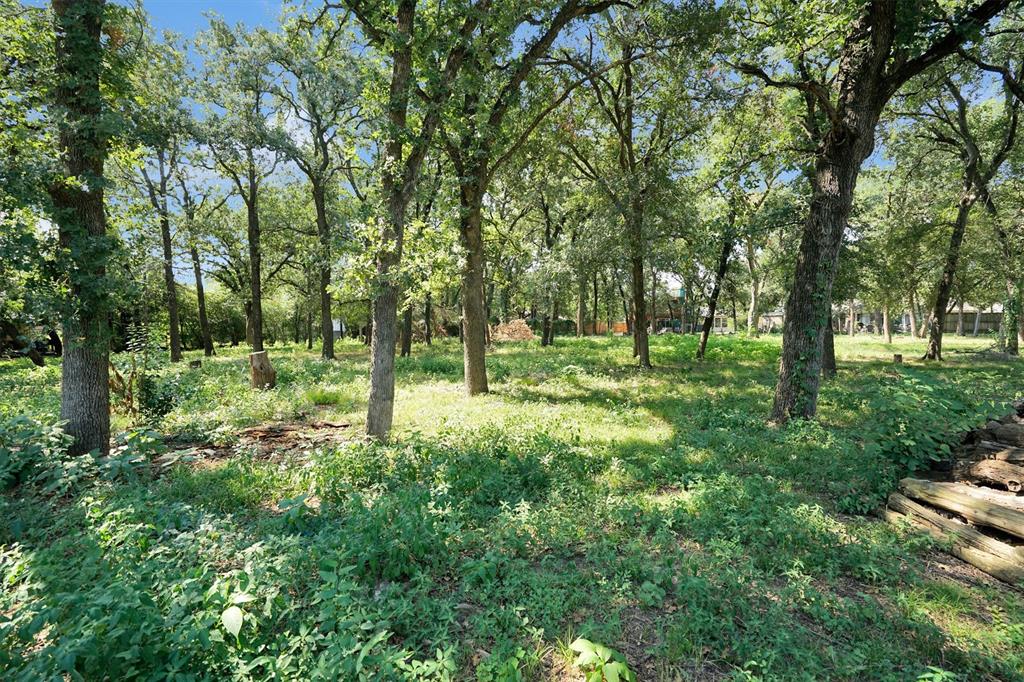
    Wooded, Pasture

  • Lot Size(acres)

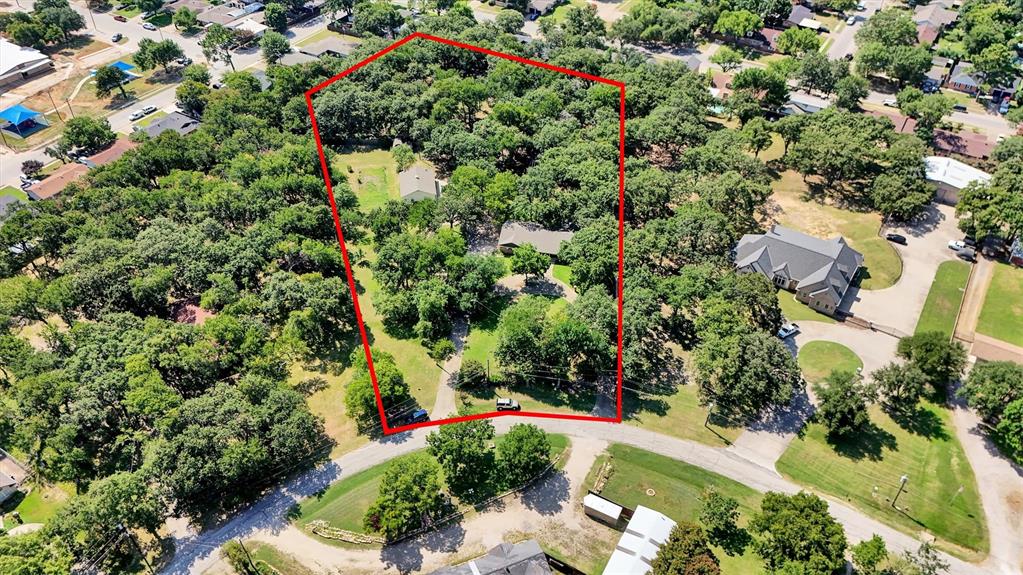
    2.8814

  • Lot Size(square feet)

    125,512

  • Property Type

    Residential

  • Property Sub Type

    Single Family Residence

  • Architectural Style

    Traditional

Price

  • Sales Price

    $1,099,000

  • Tax Amount

    $9,670

  • Sq. Footage

    2,146

  • Price/SqFt

    $512

HOA

  • Association

    No

Property Resources

  • Horse Property

    YES

School District

  • Elementary School

    Brown

  • Middle School

    Lamar

  • High School

    Nimitz

Property Features

  • Foundation Details

    Pillar/Post/Pier, Other

  • Sewer

    Public Sewer

  • Tax Lot

    2

  • Water Source

    Public

Schedule a Showing

Showing scheduled successfully.

<
>
IN PERSON
VIA CHAT

What is 3 + 4 ?


Change time

Mortgage calculator

Estimate your monthly mortgage payment, including the principal and interest, property taxes, and HOA. Adjust the values to generate a more accurate rate.

Your payment

Principal and Interest:

$

Property taxes:

$

HOA fees:

$

Total loan payment:

$

Total interest amount:

$

Location

County

Dallas

Elementary School

Brown

Middle School

Lamar

High School

Nimitz

Listing Courtesy of Robert Trietsch , Bluebonnet Real Estate

RealHub Information is provided exclusively for consumers' personal, non-commercial use, and it may not be used for any purpose other than to identify prospective properties consumers may be interested in purchasing. All information deemed reliable but not guaranteed and should be independently verified. All properties are subject to prior sale, change or withdrawal. RealHub website owner shall not be responsible for any typographical errors, misinformation, misprints and shall be held totally harmless.

Agent Joe Boston

AGENT

Joe Boston

Call Joe today to schedule a private showing.


* Listings on this website come from the FMLS IDX Compilation and may be held by brokerage firms other than the owner of this website. The listing brokerage is identified in any listing details. Information is deemed reliable but is not guaranteed. If you believe any FMLS listing contains material that infringes your copyrighted work please click here to review our DMCA policy and learn how to submit a takedown request.© 2024 FMLS.
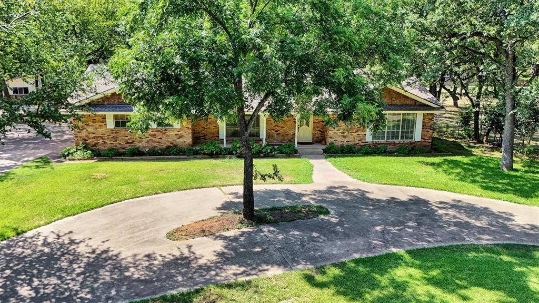
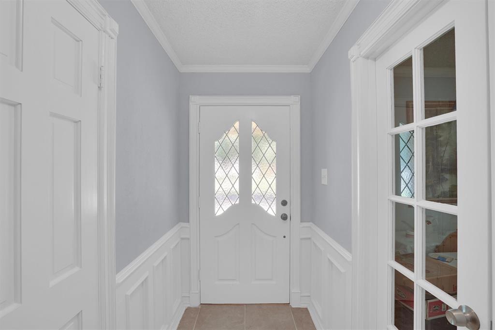
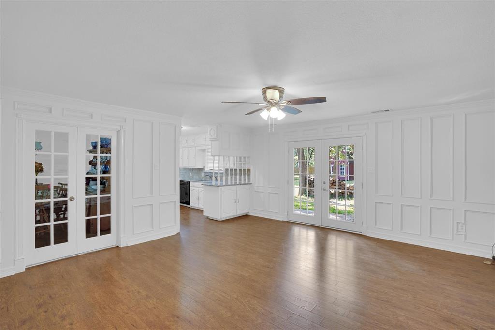
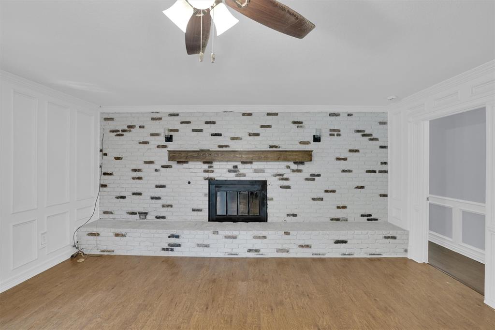
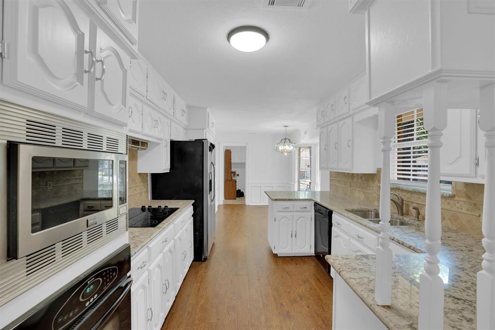
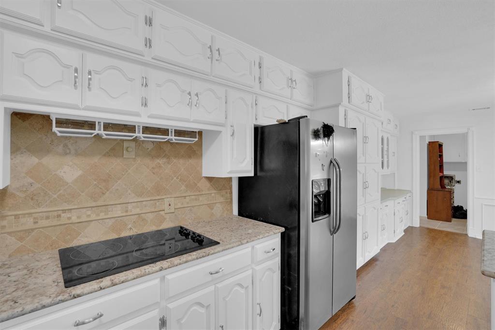
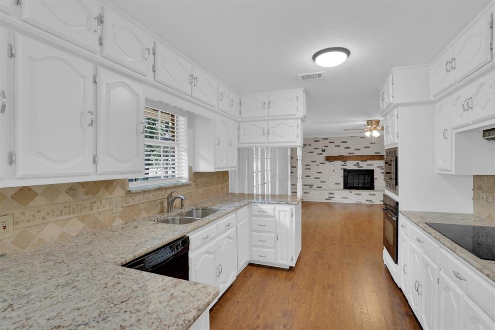
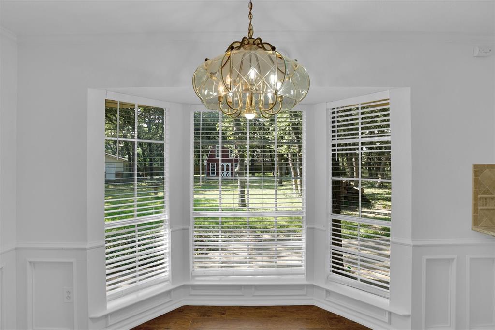
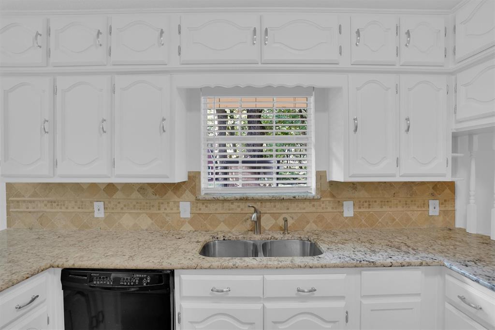
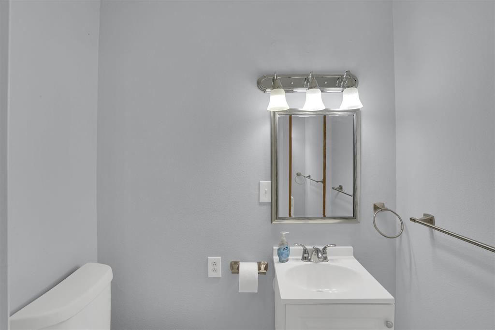
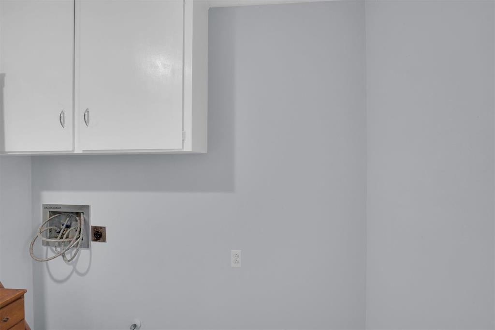
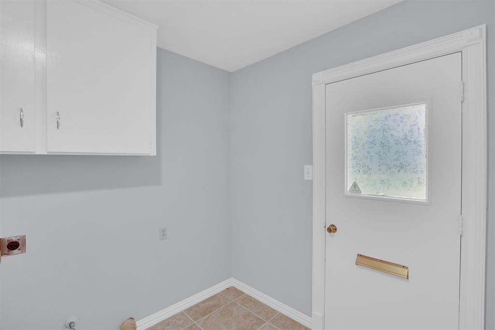
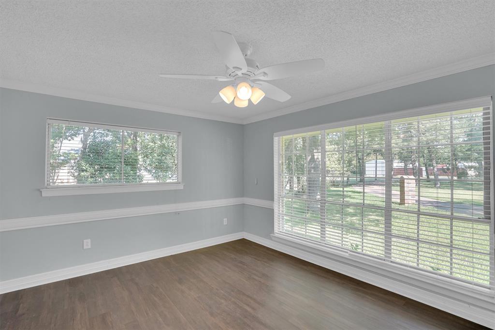
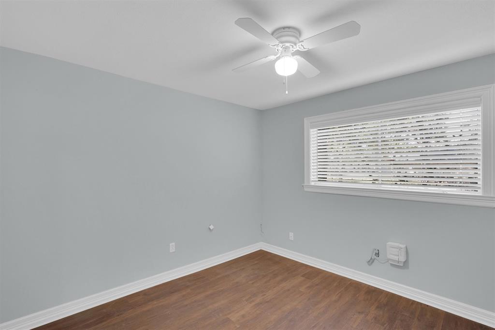
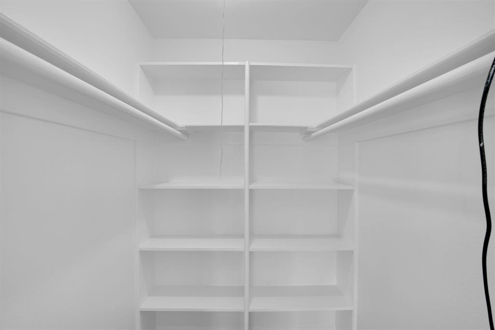
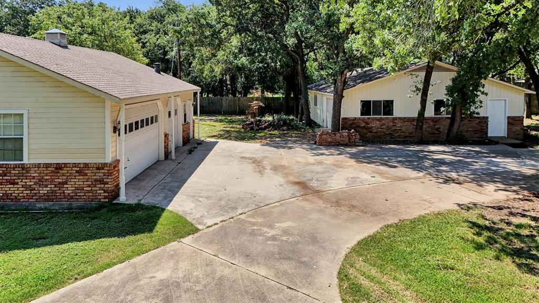
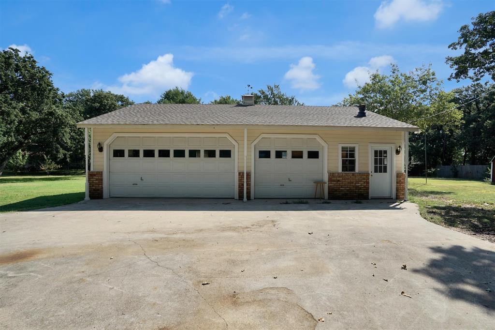
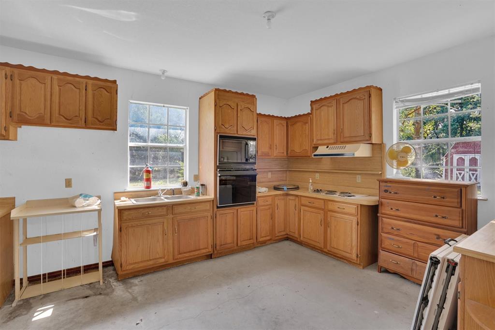
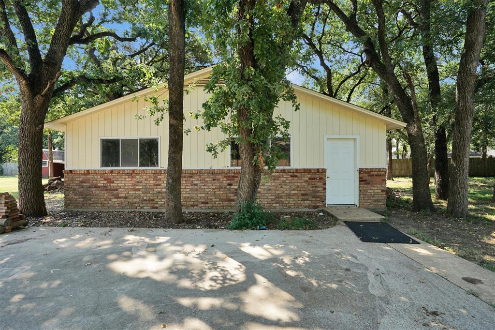
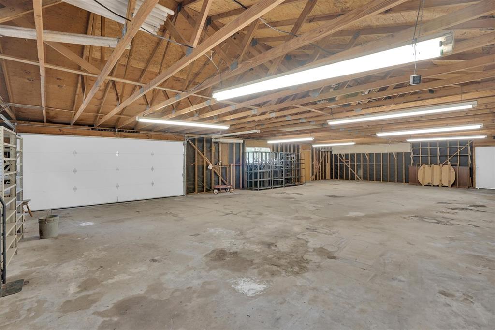
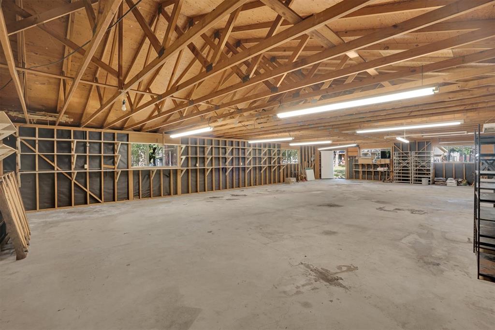
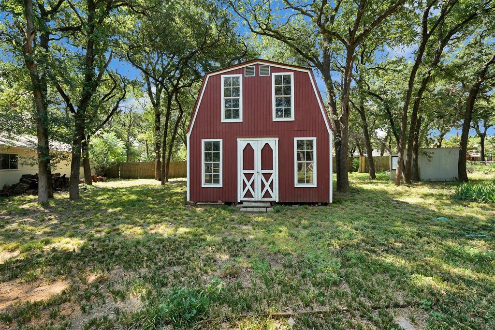
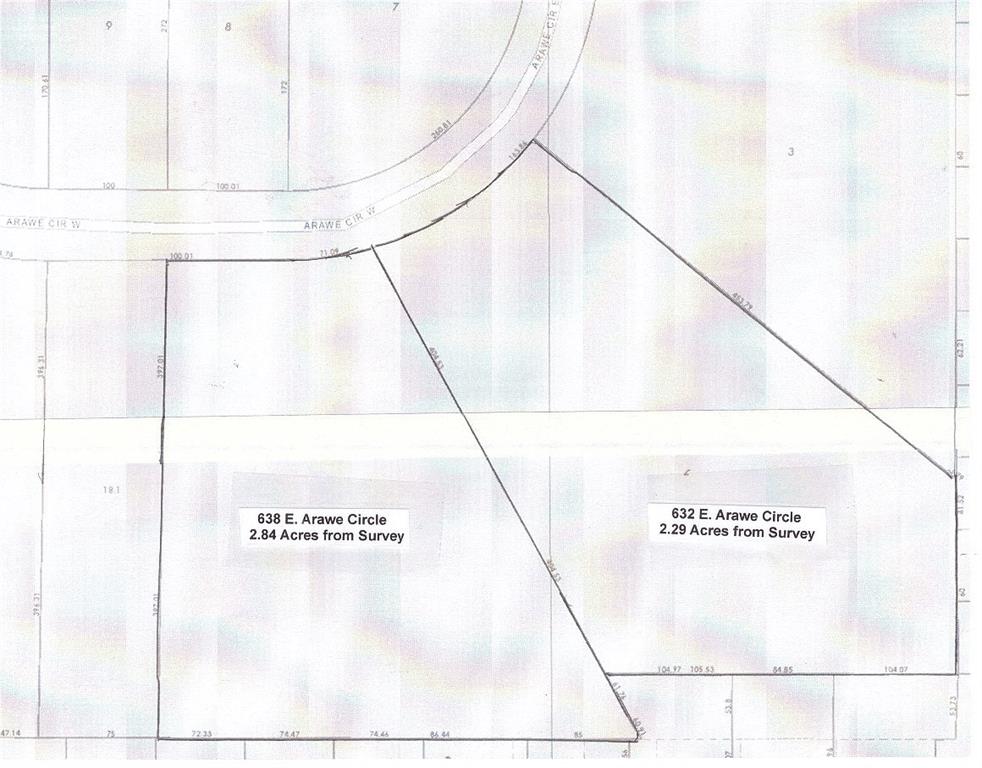
Country in the city!  Bring your horses!  Your dream country home is waiting! This unique 2.84 acre wooded property is located in Irving within close proximity to DFW International Airport with easy access to Airport Freeway and other major highways.  The 2146 sq-ft home sets on a quiet circle within the City of Irving.  It has 3 bedrooms, 2 full baths and 1 half bath; two-car attached garage. The spacious kitchen with breakfast nook adjoins the family room with a large brick fireplace.  It has a formal dining area and additional living area combined.  The patio looks out upon large Texas oaks in the back yard.  Plenty of room for relaxing or entertaining.  Behind the house sets a 1200 sq ft, 3 car garage with finished interior.  This building could easily be converted into a family party area or office space with single car garage and kitchen.  Next door to this building is a very nice 1792 sq-ft workshop or storage building, whichever you choose, also with a garage door entry. Additional highlights of this property include easy access driveways, oversized windows throughout the home, sprinkler system, irrigated garden area, as well as other storage units on the property, energy efficient home, lots of cabinetry throughout the house, and the best neighbors you could ask for.  Horses are permitted on this property as well as all the chickens you want.  All of this is just minutes from major highways, shopping, dining, and everyday conveniences.
In addition to this property, the 2.29 acre lot next door is owned by the same family.  It  has a 2 bedroom, 2 bath home and will also be offered for sale in the near future. Buyer's Agent is responsible to verify room sizes and schools.

638 Arawe Circle E

Message successfully sent.

What would you like to know?

What is 3 + 4 ?

I agree to receive email communication and understand I can unsubscribe at any time.

I agree to be contacted by Next Level Realty Group via call, email, and text for real estate services. To opt out, you can reply 'stop' at any time or reply 'help' for assistance. You can also click the unsubscribe link in the emails. Message and data rates may apply. Message frequency may vary. Privacy Policy

Related Properties

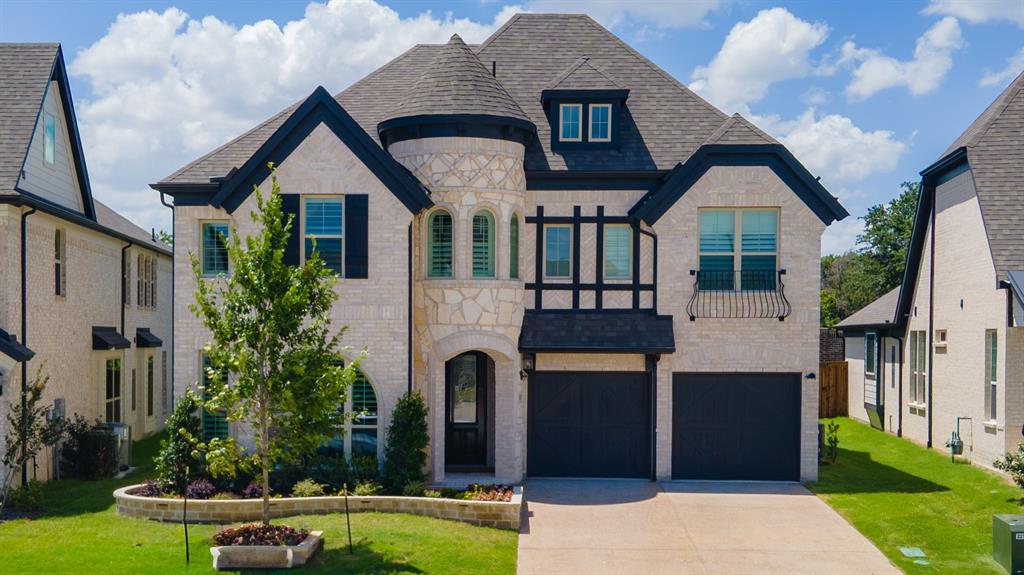
Welcome to this stunning Northeast-facing luxury home in the highly desirable Riverside Village community of Las Colinas! Situated on a premium lot, this beautifully designed residence offers over 4,000 square feet of elegant living space with 4 bedrooms, 4.5 baths, soaring ceilings, and an open-concept layout ideal for everyday living and entertaining.

The spacious great room seamlessly connects the living area, gourmet kitchen, and breakfast nook, creating an inviting central gathering space. The kitchen features abundant cabinetry, ample counter space, and is perfect for entertaining family and friends. A formal dining room provides an elegant setting for holiday meals and special occasions. Also on the main level is a private study with French doors, ideal for working from home or a quiet retreat.

The primary suite is a private sanctuary featuring an extended sitting-media area for relaxing or working in comfort. The luxurious bath offers dual vanities and an oversized walk-in closet.

Upstairs, enjoy a dedicated game room and media room, along with three generously sized bedrooms and three full baths, providing exceptional space and privacy for family and guests.

Step outside to a beautifully landscaped backyard with mature trees, a charming gazebo, and extended patio—perfect for outdoor gatherings and year-round enjoyment. The home also features a newly replaced roof.

Ideally located near major highways, DFW Airport, Toyota Music Factory, premier shopping, dining, and entertainment, this exceptional property offers luxury, comfort, and convenience. Open enrollment eligibility to Coppell ISD, plus close proximity to North Hills Preparatory and Great Hearts charter schools. A rare opportunity to own a remarkable home in one of Las Colinas' most sought-after neighborhoods!
#21284975

Irving

200 San Bernard Drive

4 Beds

4 Baths

4,022 Sq.Ft.

$899,000

MLS#: 21284975

Price reduced
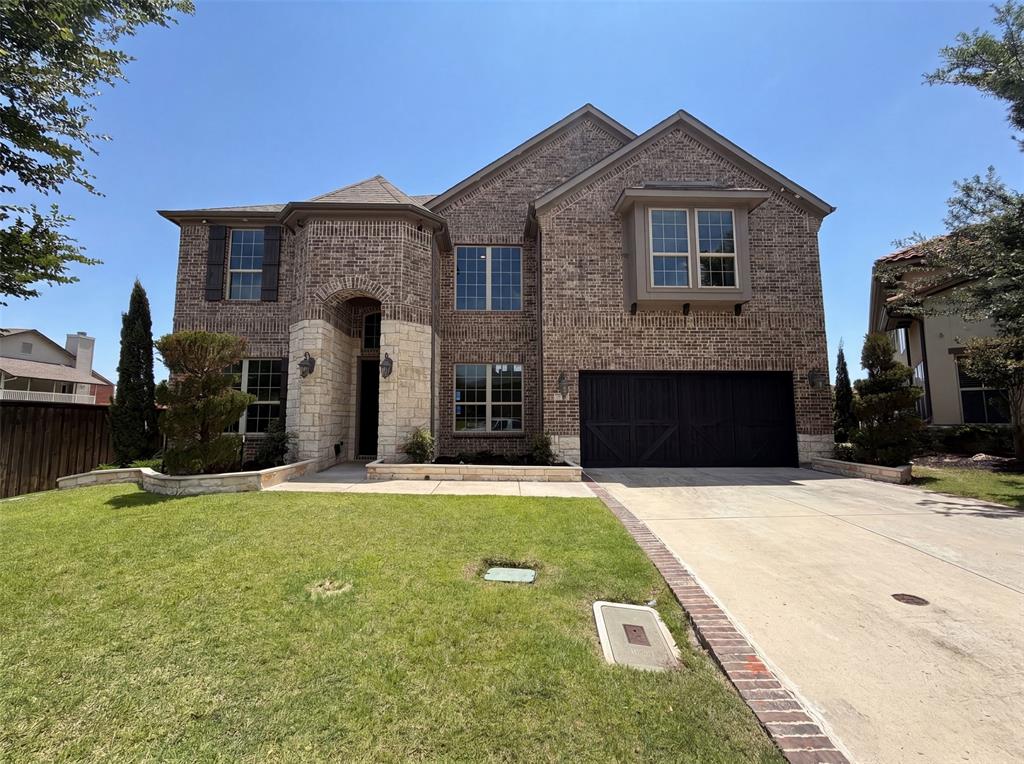
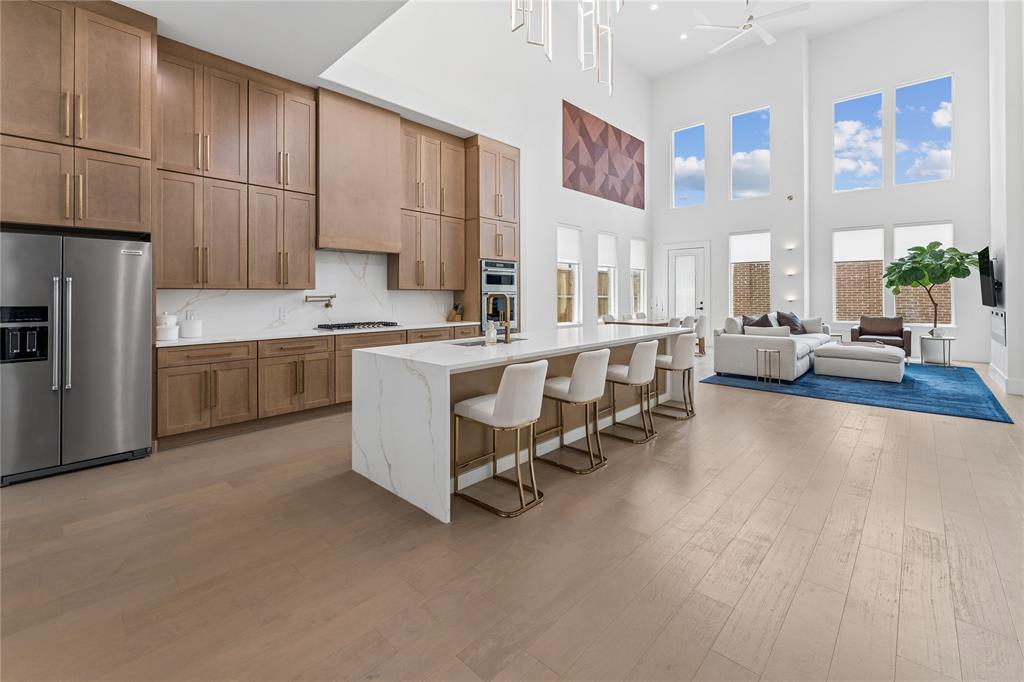
Experience elevated living in this exceptional 2024 Grand Home, showcasing an extensive collection of the builder’s most sought-after luxury upgrades. Thoughtfully designed with soaring ceilings and a stunning open-concept floor plan, this home effortlessly blends elegance, comfort, and modern functionality.

At the heart of the home, the gourmet kitchen is a true showpiece, featuring an oversized island that serves as the perfect gathering space while seamlessly connecting to the expansive living and dining areas. Upstairs, a spacious second living area offers endless possibilities for entertainment, complete with a premium wet bar and wine refrigerator—ideal for movie nights, game days, or hosting friends and family.

Offering 4 generously sized bedrooms, 4 full bathrooms, and a convenient powder bath, the layout provides both privacy and flexibility for everyday living. Step outside to your own backyard retreat, where a covered patio and pristine pet-friendly turf create the perfect setting for relaxing evenings, weekend barbecues, and year-round enjoyment.

More than just a home, 2411 Bussey Street delivers a lifestyle defined by luxury, thoughtful design, and exceptional spaces for living and entertaining.
#21290198

Irving

2411 Bussey Drive

4 Beds

4 Baths

3,437 Sq.Ft.

$999,000

MLS#: 21290198

Price reduced
Motivated Seller can help with seller credit. Rare Riverside Village Opportunity! Situated on an oversized ¼-acre corner lot in the highly sought-after Riverside Village community of Las Colinas, this exceptional 3,810-square-foot home offers an ideal blend of space, flexibility, and location. Featuring 5 bedrooms, 4 full bathrooms, two primary suites, a dedicated study, spacious upstairs loft, and a rare 3-car garage, this thoughtfully designed floor plan is perfect for multigenerational living, entertaining, and today's evolving lifestyle. The first floor is designed for both comfort and convenience, offering the main primary suite, an additional bedroom with a full bathroom, and a private study ideal for working from home. The open-concept kitchen, dining, and living areas are filled with natural light and flow seamlessly through expansive sliding glass doors to a covered patio with a pergola, creating the perfect indoor-outdoor living space. Upstairs, you'll find a second private primary suite with an en-suite bath and walk-in closet, along with two additional bedrooms, another full bathroom, and a large loft that serves perfectly as a game room, playroom, or second living area. Outside, enjoy one of the largest backyards in Riverside Village, with plenty of room for a future pool, play area, or outdoor entertaining. The premium corner lot offers added privacy and curb appeal, while the 3-car garage provides abundant space for vehicles, storage, or a workshop. Ideally located in the heart of Las Colinas, Riverside Village offers convenient access to DFW Airport, major corporate campuses, shopping, dining, parks, scenic walking trails, and major highways. Residents are currently eligible to participate in Coppell ISD's Open Enrollment Program, adding even more value to this exceptional home..  This is truly the one you've been waiting for. Home also for lease at $4900 month.
#21311494

Irving

7319 San Marcos Drive

5 Beds

4 Baths

3,810 Sq.Ft.

$889,000

MLS#: 21311494

Welcome to 7211 Beranger Dr. This luxurious 4-bedroom, 5-bath home is nestled in the prestigious Bridges of Las Colinas community, located within the highly sought-after Coppell ISD. Built in 2014, this 4,065 sq ft residence blends elegance and functionality with a thoughtfully designed floor plan that includes two primary suites—one on each level. Upstairs, you’ll find two additional bedrooms, a spacious game room, a media room, a bonus room, and a second office—perfect for today’s flexible lifestyle. The gourmet kitchen features stainless steel appliances, granite countertops, and engineered hardwood flooring, all flowing effortlessly into an open-concept living area with a stunning stone fireplace and inviting dining spaces. All bathrooms have been renovated.  Step outside to a covered patio ideal for entertaining and enjoying the outdoors. Sellers installed solar panels which are completely owned. There is an EV charging port in the garage. Roof was replaced in 2020. Community amenities include a scenic lake, park, playground, and jogging and walking trails. Conveniently located near major highways, DFW and Love Field airports, and just 20 minutes from downtown Dallas, this move-in-ready home offers exceptional comfort, convenience, and style.
#20988721

Irving

7211 Beranger Drive

4 Beds

5 Baths

4,065 Sq.Ft.

$920,000

MLS#: 20988721

A rare opportunity to own a 2024 Silverkei-built custom residence in Grand Braniff Park. One of only three builder-designed homes, this exceptional property showcases distinctive architecture, custom cabinetry, wide-plank engineered hardwood flooring, designer lighting, and luxurious floor-to-ceiling quartz tile bathrooms. Offering six spacious bedrooms, sophisticated finishes, and grand-scale living spaces, the home delivers an unforgettable first impression. Unlike new construction, this fully completed, highly upgraded home eliminates lengthy build times and costly designer selections. The dramatic two-story living and dining areas flow into a chef’s kitchen featuring custom cabinetry, premium appliances, quartz countertops, abundant storage, and a large island. The private primary suite offers dual vanities, dual toilets, dual walk-in showers, and an oversized closet. Upstairs, enjoy a spacious family room with wet bar and media room. Conveniently located near Toyota Music Factory, Lake Carolyn, DFW Airport, and major business centers, this home offers luxury, convenience, and immediate move-in readiness.
#21305163

Irving

1908 Eddie Drive

6 Beds

4 Baths

4,432 Sq.Ft.

$999,000

MLS#: 21305163

Price reduced
Exquisite Huntington Home in the prestigious gated and guarded community of The Lakes of Las Colinas, this Tudor-style residence blends timeless elegance with modern luxury. The home features hand-scraped hardwood floors, soaring cathedral ceilings with wood beams, plantation shutters, abundant natural light, and an open-concept layout ideal for entertaining and everyday living.

The gourmet kitchen offers an oversized island with seating, gas cooktop, double ovens, and ample cabinetry. The spacious living area flows seamlessly to a beautifully designed backyard retreat with a covered patio, built-in grill, firepit with seating, fountain, ambient lighting, and low-maintenance turf.

The primary suite includes a spa-like bath with a freestanding tub, walk-in shower, dual vanities, and a large walk-in closet with direct laundry access. A private office with custom built-ins adds functionality for remote work. Upstairs features a game room overlooking the living area and a dedicated media room, along with well-appointed secondary bedrooms including ensuite baths.

Additional highlights include epoxy garage floors, abundant storage, and an oversized garage. Residents enjoy access to Lake Carolyn, Campion Trails, and neighborhood amenities, all within minutes of Toyota Music Factory, major corporate campuses, shopping, dining, and with convenient access to DFW and Love Field airports and major highways.
#21296580

Irving

645 Clearwater Drive

4 Beds

4 Baths

3,688 Sq.Ft.

$1,149,000

MLS#: 21296580

New on site 3 days ago
Fully upgraded Modern Contemporary house in Villas of Andalus community for Sale.
Chef’s kitchen with premium appliances, exotic granite, and Italian cabinetry.
First floor has master suite with standing shower, frameless glass, tub and walk-in closets. Also a guest bedroom with full bathroom complements the 1st floor.
Upstairs features three bedrooms (one en suite), three full baths, a Texas-sized game room, media room, and balcony.
The resort-style backyard includes a sparkling pool and spa (built on pier & beam for stability), arbor with built-in grill, and low-maintenance turf. Energy-efficient upgrades include foam insulation, tankless water heater, and water softener and Tile roof. 
Ideally located near DFW Airport with easy access to Hwy 183 & Hwy 161
#21367500

Irving

4704 Almeria Court

5 Beds

5 Baths

4,050 Sq.Ft.

$999,900

MLS#: 21367500

MLS# 21343266 - Built by Cadence Homes - Ready Now! ~ Experience luxury townhome living in the Palmer floor plan, offering 2,667 square feet with 3 bedrooms, 4 bathrooms, and a 2 - car garage with additional golf cart storage. The first floor welcomes you with a versatile flex room featuring outdoor access, a spacious secondary bedroom with a walk - in closet and private bath, plus a valet area and extra storage. The main living level is designed for entertaining with an open - concept family room, dining area, and chef - inspired kitchen featuring a large center island, walk - in pantry, and abundant cabinet space. A private study provides the perfect space for a home office, fitness room, or hobby area, while a convenient powder bath and additional storage complete the floor. The third level offers a spacious game room with a wet bar, powder bath, and access to a covered deck—ideal for relaxing or entertaining. A secondary bedroom with its own walk - in closet and private bath provides comfort for guests, while the luxurious primary suite serves as a private retreat with an oversized walk - in closet, dual vanities, a spacious walk - in shower, linen storage, and private water closet. A conveniently located laundry room completes the upper level. Thoughtfully designed with flexible living spaces, abundant natural light, and upscale finishes throughout, the Palmer combines modern style, everyday functionality, and exceptional comfort in one stunning three - story townhome.
#21343266

Irving

1340 Cherry Hills Lane

3 Beds

3 Baths

2,667 Sq.Ft.

$954,990

MLS#: 21343266
Price reduced
INCREDIBLE BUYER INCENTIVES: $19,000 MORTGAGE CONCESSION. Opendoor Home Loans will contribute up to $19,000 towards a permanent interest rate buy-down if you finance with Opendoor Home Loans LLC.

Picture yourself at 7221 Durand Dr, a residence arranged for everyday comfort and practical living with thoughtful amenities throughout. A kitchen island provides a central workspace, complemented by a fully fenced backyard for exterior activities. The primary bathroom features a separate tub and shower. This home balances practical style with comfortable design, ready for you. This home has been virtually staged to illustrate its potential.. Home comes with a 100-Day Home Warranty
#21300307

Irving

7221 Durand Drive

6 Beds

4 Baths

5,125 Sq.Ft.

$1,233,000

MLS#: 21300307

 - property

Send a message

Message successfully sent.

Your message

What is 3 + 4 ?

Reason for contacting?

I agree to receive email communication and understand I can unsubscribe at any time.

I agree to be contacted by Next Level Realty Group via call, email, and text for real estate services. To opt out, you can reply 'stop' at any time or reply 'help' for assistance. You can also click the unsubscribe link in the emails. Message and data rates may apply. Message frequency may vary. Privacy Policy

Sign Out

Virtual Assistant

Would you like to take the next step with this property? We can help you schedule a showing or virtual tour, or send you more details.

Yes, I would like more information.

Thank You for Your Reply, One of Our Agents will contact you as soon as possible

No, maybe later.

Thank you, you can always contact me via email, phone number or through the contact form.

Realhub AI

Lucy - Your AI-Powered Realtor

Update Your Temporary Password

Personalize your search

Enter your email and we'll notify you immediately when new listings match what you're looking for.

or enter email address

Already have an account ? Login here

Continue your home search

I agree to receive communications and understand I can unsubscribe at any time.

I agree to be contacted by Next Level Realty Group via call, email, and text for real estate services. To opt out, you can reply 'stop' at any time or reply 'help' for assistance. You can also click the unsubscribe link in the emails. Message and data rates may apply. Message frequency may vary. Privacy Policy

Already have an account ? Login here

We use cookies

We use cookies primarily for analytics to enhance your experience. By accepting, you agree to our use of these cookies. You can manage your preferences or learn more about our cookies policy.