Features & Amenities

Interior

  • Other Interior Features

    Kitchen Island, Open Floorplan

  • Total Bedrooms

    3

  • Bathrooms

    3

  • 1/2 Bathrooms

    2

  • Basement YN

    NO

  • Cooling YN

    YES

  • Cooling

    Central Air

  • Heating YN

    YES

  • Heating

    Natural Gas

  • Pet friendly

    N/A

Exterior

  • Garage

    Yes

  • Garage spaces

    2

  • Construction Materials

    Brick

  • Parking

    Garage Door Opener, Gated, Attached

  • Pool

    No

  • Waterfront YN

    NO

Area & Lot

  • Lot Size(acres)

    0.06

  • Lot Size(square feet)

    2,613

  • Property Type

    Residential

  • Property Sub Type

    Townhouse

Price

  • Sales Price

    $954,990

  • Sq. Footage

    2,667

  • Price/SqFt

    $358

HOA

  • Association

    YES

  • Association Fee

    $610

  • Association Fee Frequency

    Monthly

  • Association Fee Includes

    N/A

Property Resources

  • Horse Property

    NO

School District

  • Elementary School

    Farine

  • Middle School

    Travis

  • High School

    Macarthur

Property Features

  • New Construction

    YES

  • Foundation Details

    Slab

  • Senior Community YN

    NO

  • Sewer

    Public Sewer

  • Water Source

    Public

Schedule a Showing

Showing scheduled successfully.

<
>
IN PERSON
VIA CHAT

What is 3 + 4 ?


Change time

Mortgage calculator

Estimate your monthly mortgage payment, including the principal and interest, property taxes, and HOA. Adjust the values to generate a more accurate rate.

Your payment

Principal and Interest:

$

Property taxes:

$

HOA fees:

$

Total loan payment:

$

Total interest amount:

$

Location

County

Dallas

Elementary School

Farine

Middle School

Travis

High School

Macarthur

Listing Courtesy of Ben Caballero, HomesUSA.com

RealHub Information is provided exclusively for consumers' personal, non-commercial use, and it may not be used for any purpose other than to identify prospective properties consumers may be interested in purchasing. All information deemed reliable but not guaranteed and should be independently verified. All properties are subject to prior sale, change or withdrawal. RealHub website owner shall not be responsible for any typographical errors, misinformation, misprints and shall be held totally harmless.

Agent Joe Boston

AGENT

Joe Boston

Call Joe today to schedule a private showing.


* Listings on this website come from the FMLS IDX Compilation and may be held by brokerage firms other than the owner of this website. The listing brokerage is identified in any listing details. Information is deemed reliable but is not guaranteed. If you believe any FMLS listing contains material that infringes your copyrighted work please click here to review our DMCA policy and learn how to submit a takedown request.© 2024 FMLS.
MLS# 21343266 - Built by Cadence Homes - Ready Now! ~ Experience luxury townhome living in the Palmer floor plan, offering 2,667 square feet with 3 bedrooms, 4 bathrooms, and a 2 - car garage with additional golf cart storage. The first floor welcomes you with a versatile flex room featuring outdoor access, a spacious secondary bedroom with a walk - in closet and private bath, plus a valet area and extra storage. The main living level is designed for entertaining with an open - concept family room, dining area, and chef - inspired kitchen featuring a large center island, walk - in pantry, and abundant cabinet space. A private study provides the perfect space for a home office, fitness room, or hobby area, while a convenient powder bath and additional storage complete the floor. The third level offers a spacious game room with a wet bar, powder bath, and access to a covered deck—ideal for relaxing or entertaining. A secondary bedroom with its own walk - in closet and private bath provides comfort for guests, while the luxurious primary suite serves as a private retreat with an oversized walk - in closet, dual vanities, a spacious walk - in shower, linen storage, and private water closet. A conveniently located laundry room completes the upper level. Thoughtfully designed with flexible living spaces, abundant natural light, and upscale finishes throughout, the Palmer combines modern style, everyday functionality, and exceptional comfort in one stunning three - story townhome.

1340 Cherry Hills Lane

Message successfully sent.

What would you like to know?

What is 3 + 4 ?

I agree to receive email communication and understand I can unsubscribe at any time.

I agree to be contacted by Next Level Realty Group via call, email, and text for real estate services. To opt out, you can reply 'stop' at any time or reply 'help' for assistance. You can also click the unsubscribe link in the emails. Message and data rates may apply. Message frequency may vary. Privacy Policy

Related Properties

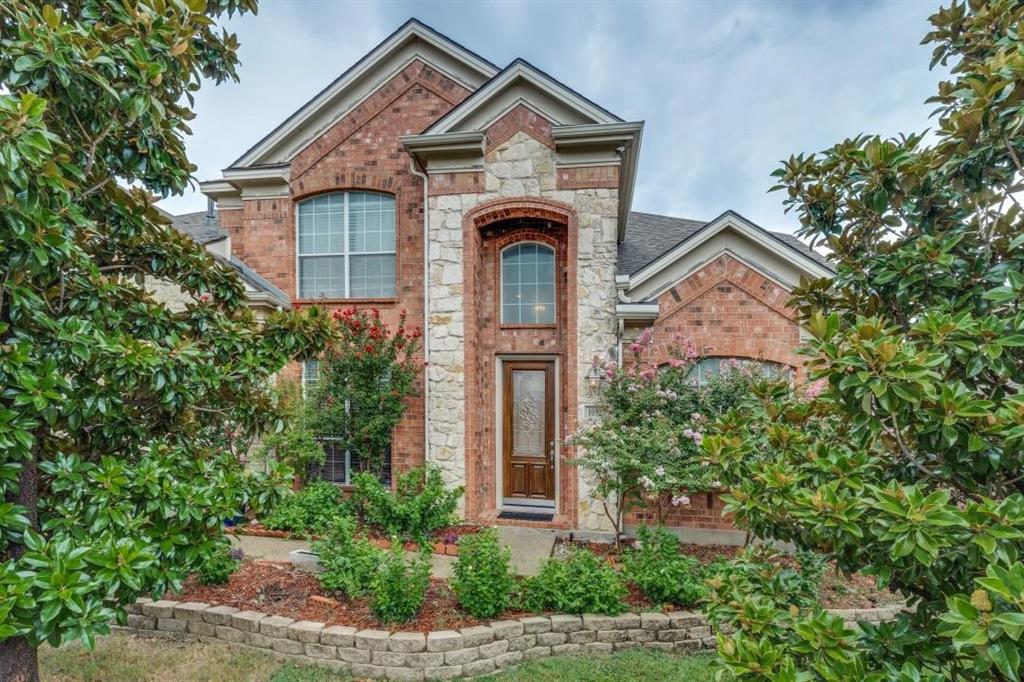
Luxury Home in Coppell ISD- Experience elegance with modern upgrades in this stunning 6-bedroom, 4.5-bath home featuring a stone elevation, grand dual staircase, soaring ceilings, and refined architectural details. Exceptional Layout and Living Spaces include 2 bedrooms and 2.5 baths on the first floor, private study, ideal for home office. 4 bedrooms and 2 full baths upstairs.  2 spacious living and 2 dining areas filled with natural light.  Elegant niches and high ceilings 
Chef’s Kitchen features upgraded kitchen with island, granite countertops with butler’s pantry, SS appliances with double oven and microwave, new 2025 gas cooktop and vent hood, vegetable sink conveniently located by cooktop 
Entertainment and Lifestyle  features include extended media room with 7.1 surround sound, 0pen flow to game room, Wet bar with plumbing for sink and fridge 
Pre-wired 7.1 surround sound in family room, Sunroom has sliding glass doors, slate tile, and speaker wiring
Interior Comfort and Upgrades include Bamboo flooring on first floor and 1 upstairs bedroom, Fresh interior paint, Fans in all bedrooms, study, and living areas, Ethernet ports in all bedrooms
Spacious primary suite with Jacuzzi and built-in closet cabinetry
Major Upgrades and Systems include New roof 2023, Dual water heaters 2021, New 5-ton AC unit with energy-efficient R454B refrigerant and 10-year parts warranty -2025, New microwave and dishwasher 2023, New gas cooktop and vent hood 2025, Bathrooms upgraded with modern fixtures and bidets -2025 
Security Features include Motion detectors and glass-break sensors, Pre-wired for 8 security cameras
Exterior Highlights include Beautiful stone elevation with strong curb appeal, Patio converted into sunroom, Extended garage storage, French drain system.  Prime Location-Centrally located in DFW metroplex within highly sought-after Coppell ISD, offering access to top-
rated schools and long-term value. Don’t miss this rare opportunity in Coppell ISD.
#21254119

Irving

10327 Offshore Drive

6 Beds

4 Baths

3,863 Sq.Ft.

$829,999

MLS#: 21254119
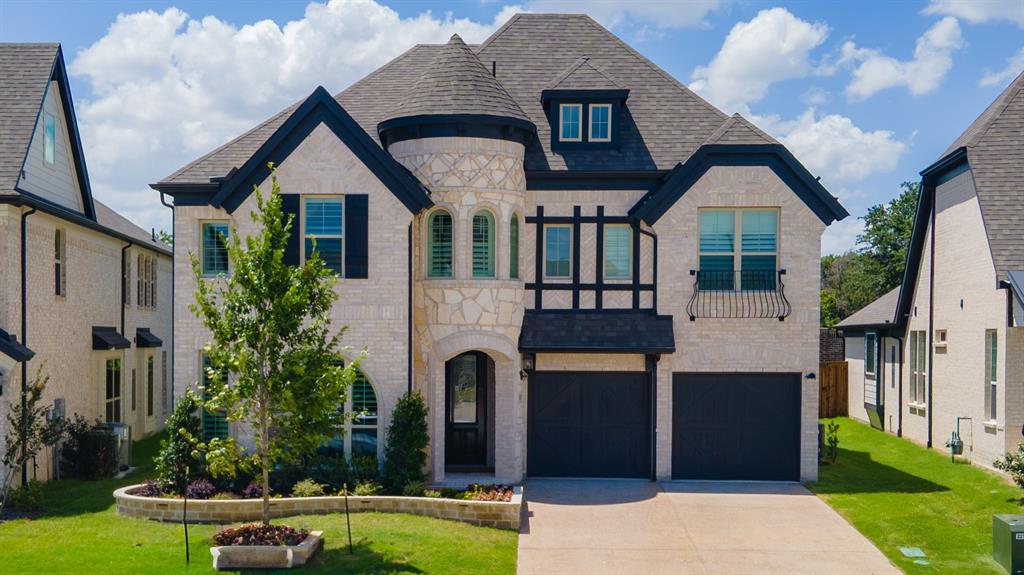
Experience elevated living in this exceptional 2024 Grand Home, showcasing an extensive collection of the builder’s most sought-after luxury upgrades. Thoughtfully designed with soaring ceilings and a stunning open-concept floor plan, this home effortlessly blends elegance, comfort, and modern functionality.

At the heart of the home, the gourmet kitchen is a true showpiece, featuring an oversized island that serves as the perfect gathering space while seamlessly connecting to the expansive living and dining areas. Upstairs, a spacious second living area offers endless possibilities for entertainment, complete with a premium wet bar and wine refrigerator—ideal for movie nights, game days, or hosting friends and family.

Offering 4 generously sized bedrooms, 4 full bathrooms, and a convenient powder bath, the layout provides both privacy and flexibility for everyday living. Step outside to your own backyard retreat, where a covered patio and pristine pet-friendly turf create the perfect setting for relaxing evenings, weekend barbecues, and year-round enjoyment.

More than just a home, 2411 Bussey Street delivers a lifestyle defined by luxury, thoughtful design, and exceptional spaces for living and entertaining.
#21290198

Irving

2411 Bussey Drive

4 Beds

4 Baths

3,437 Sq.Ft.

$999,000

MLS#: 21290198
Price reduced
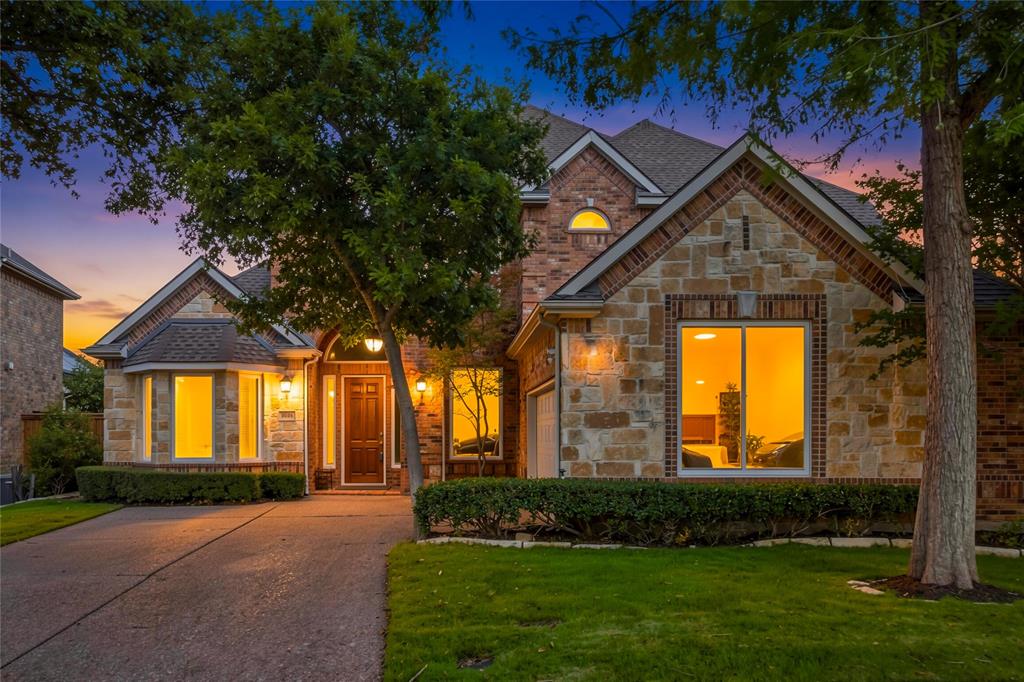
COPPELL ISD!!! Beautifully maintained 4-bedroom, 3.5-bath home in the heart of Valley Ranch, located within highly acclaimed Coppell ISD. Offering a versatile floor plan with a dedicated office, game room, and flex workspace, this home is designed for today's lifestyle. Conveniently situated near major highways, DFW Airport, shopping, dining, and employment centers.Amazing views of downtown DFW from upper living room .
Recent updates provide added value and peace of mind, including a new HVAC system and tankless water heater (2025), brand-new double-pane glass in large living room and office windows (2025), updated lighting and fixtures, modern blinds, and new ceiling fans in select rooms.
The open-concept layout features soaring ceilings, plantation shutters, built-ins, multiple fireplaces, and abundant natural light. The spacious kitchen is ideal for entertaining and offers a large island, extensive cabinetry, a gas range with integrated double oven and air fryer, separate wall oven, updated microwave, cooktop, vent hood, deep single-basin sink, and InSinkErator. A dedicated bar area with generous counter and storage space adds even more functionality for hosting.
The expansive primary suite serves as a private retreat with its own fireplace, sitting area, and flexible space perfect for a home office, reading nook, or exercise area. Additional highlights include a formal dining room, butler's pantry, generous storage throughout, and a well-designed layout that accommodates a variety of living needs.The HOA is repairing the retaining wall in the community; the seller is willing to pay the special assessment for the repairs with an acceptable offer 
Combining thoughtful updates, flexible living spaces, and a prime DFW location, this move-in-ready home presents an exceptional opportunity for homeowners seeking comfort, convenience, and lasting value.
#21274429

Irving

9024 Bottlebrush Lane

4 Beds

3 Baths

3,813 Sq.Ft.

$780,000

MLS#: 21274429

Price reduced
HUGE PRICE DROP!!!!

Modern New Construction on a Quiet Cul-de-Sac  9 Minutes to DFW Airport, 4-5 mins from the Great Hearts Irving , Public Charter School , the only A rated school in the area.

Tucked away on a private cul-de-sac backing to a creek, this 2025-built 4-bedroom, 4.5-bath home offers 3,200 square feet of thoughtfully designed living space  with zero deferred maintenance and no HOA. Eligible for Airbnb and short term rentals. 

The main floor is built for entertaining with soaring ceilings and oversized European tilt-and-turn windows flood the open-concept living area with natural light, anchored by an electric fireplace and floor-to-ceiling feature wall. The chef's kitchen features a quartz waterfall island, flat-panel soft-close cabinetry, and a custom shelved butler's pantry.

Upstairs, all four bedrooms  including a spacious primary suite with dual sinks and an en-suite bath  are grouped together for a quiet, private wing, along with a versatile loft and game room that flex easily into a home office, media room, or gym. Two full laundry setups add everyday convenience.

With built-in smart home and sound wiring, energy efficient systems, and a 3-car parking footprint, this is turnkey ownership for buyers who value low-maintenance living  whether you're relocating for work, downsizing your upkeep, or adding a well-located, no-HOA property to your portfolio.
#21298517

Irving

3447 Umyousef Court

4 Beds

4 Baths

3,200 Sq.Ft.

$799,999

MLS#: 21298517
Price reduced
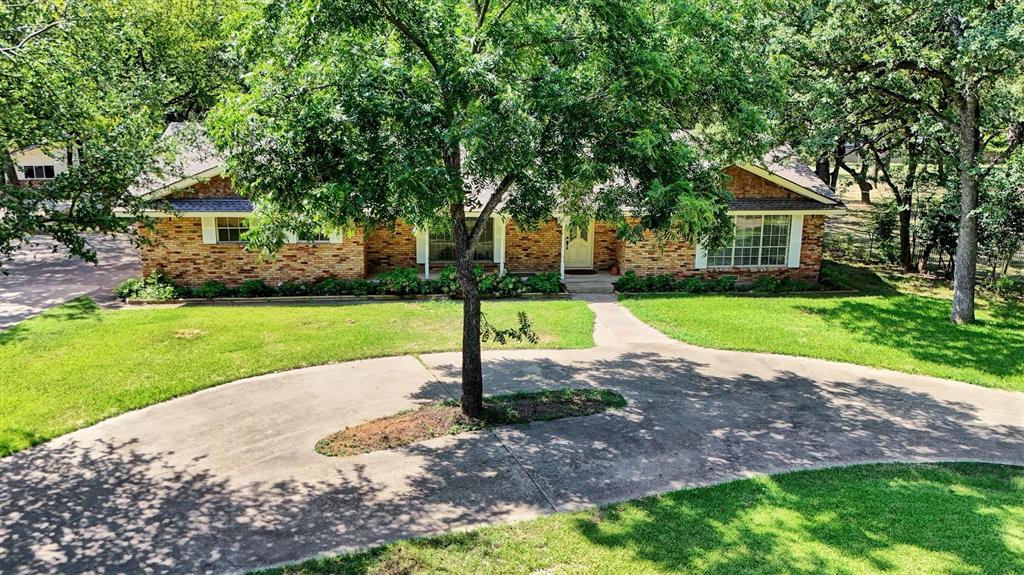
Country in the city!  Bring your horses!  Your dream country home is waiting! This unique 2.84 acre wooded property is located in Irving within close proximity to DFW International Airport with easy access to Airport Freeway and other major highways.  The 2146 sq-ft home sets on a quiet circle within the City of Irving.  It has 3 bedrooms, 2 full baths and 1 half bath; two-car attached garage. The spacious kitchen with breakfast nook adjoins the family room with a large brick fireplace.  It has a formal dining area and additional living area combined.  The patio looks out upon large Texas oaks in the back yard.  Plenty of room for relaxing or entertaining.  Behind the house sets a 1200 sq ft, 3 car garage with finished interior.  This building could easily be converted into a family party area or office space with single car garage and kitchen.  Next door to this building is a very nice 1792 sq-ft workshop or storage building, whichever you choose, also with a garage door entry. Additional highlights of this property include easy access driveways, oversized windows throughout the home, sprinkler system, irrigated garden area, as well as other storage units on the property, energy efficient home, lots of cabinetry throughout the house, and the best neighbors you could ask for.  Horses are permitted on this property as well as all the chickens you want.  All of this is just minutes from major highways, shopping, dining, and everyday conveniences.
In addition to this property, the 2.29 acre lot next door is owned by the same family.  It  has a 2 bedroom, 2 bath home and will also be offered for sale in the near future. Buyer's Agent is responsible to verify room sizes and schools.
#21288642

Irving

638 Arawe Circle E

3 Beds

2 Baths

2,146 Sq.Ft.

$1,099,000

MLS#: 21288642

Welcome to this updated 3 bedroom, 3.1 bath home nestled in the sought-after gated community of Hackberry Creek Estates. Designed for everyday living and entertaining, the versatile floor plan offers three spacious living areas, a private study, upstairs loft, wet bar, and butler's pantry. A grand foyer with sweeping staircase creates a stunning first impression, opening to the formal living and dining rooms. The private study features a beamed vaulted ceiling, custom built-ins, and a two-sided gas fireplace shared with the family room. Filled with natural light, the living room offers a wet bar, gas fireplace, and a wall of windows overlooking the backyard oasis. The gourmet island kitchen features granite countertops, stainless steel appliances, gas cooktop, planning desk, and abundant cabinetry. The spacious first-floor primary suite provides a private retreat with a spa-inspired bath and adjoining second floor loft, ideal as an office, fitness space, nursery, or reading nook. Upstairs are two generously sized secondary bedrooms, two full bathrooms, and an enclosed game room with direct access to a full bath, offering flexibility as a media room, guest suite, or fourth bedroom option. Step outside to your private backyard retreat featuring a stunning pool and spa with rock waterfall, updated pool decking, lush landscaping, privacy fencing, and full sprinkler system. Recent updates include updated windows, fresh interior paint, completed foundation work with transferable warranty, replaced water heater and dishwasher, and updated pool equipment including a new pool pump and heater. Completing the home is a rear-entry two-car garage. Foundation work already completed with a lifetime transferable warranty.
#21318212

Irving

7611 Sweetgum Drive

3 Beds

3 Baths

3,786 Sq.Ft.

$829,900

MLS#: 21318212

NEARLY 5,000 SQ FT! INCREDIBLE SPACE AND POTENTIAL! This unique Irving property combines the character of an original 1955 home with a massive recent permitted addition, creating approximately 4,924 square feet of living space with approximately 8 bedrooms and 3 full baths. The original 1,281-SF home has been dramatically expanded by approximately 3,643 SF, offering an extraordinary amount of space and flexibility to accommodate a large household, multigenerational living, guests, home offices, or a variety of other needs. The home features spacious living and dining areas, beautiful wood flooring in portions of the original home and numerous bedrooms. The existing kitchen and bathrooms offer an opportunity to customize and modernize the home to your own taste. An oversized area in the addition that's plumbed for a new kitchen as well as a closet that's plumbed for an additional bathroom are ready for the new owner's personal vision. Virtually staged photos are included and noted to illustrate renovation possibilities and are not representative of the current finishes. Outside, the property offers a large backyard, privacy fencing, covered entry, and a covered carport area. The home's distinctive layout and nearly 5,000 square feet provide endless possibilities rarely found in this part of town. Bring your vision and make this one-of-a-kind property your own! Conveniently located in Irving with easy access to major highways, shopping, dining, schools and the greater DFW Metroplex.
#21379572

Irving

1714 Meadowbrook Lane

8 Beds

3 Baths

4,924 Sq.Ft.

$799,000

MLS#: 21379572

Fully upgraded Modern Contemporary house in Villas of Andalus community for Sale.
Chef’s kitchen with premium appliances, exotic granite, and Italian cabinetry.
First floor has master suite with standing shower, frameless glass, tub and walk-in closets. Also a guest bedroom with full bathroom complements the 1st floor.
Upstairs features three bedrooms (one en suite), three full baths, a Texas-sized game room, media room, and balcony.
The resort-style backyard includes a sparkling pool and spa (built on pier & beam for stability), arbor with built-in grill, and low-maintenance turf. Energy-efficient upgrades include foam insulation, tankless water heater, and water softener and Tile roof. 
Ideally located near DFW Airport with easy access to Hwy 183 & Hwy 161
#21367500

Irving

4704 Almeria Court

5 Beds

5 Baths

4,050 Sq.Ft.

$999,900

MLS#: 21367500

Price reduced
Welcome to this stunning luxury home offering an exceptional blend of elegance and functionality, and backyard retreat. Thoughtfully designed for both everyday comfort and effortless entertaining, this residence features two primary suites with one conveniently located on the first floor and a second upstairs, and a secondary guest room on the first floor. A dedicated home office provides a comfortable and functional space for working from home, managing daily tasks, or creating a quiet study area. Step inside to a open-concept floor plan filled with natural light, soaring ceilings, custom finishes, and expansive living spaces. At the heart of the home, the chef’s kitchen features a gas cooktop, sleek cabinetry, and an oversized island that creates the perfect gathering space for family and guests. Entertainment is effortless with both a dedicated media room and spacious game room, providing flexible spaces for movie nights, game days, or relaxing with family and friends. Step outside to your private backyard oasis, where a sparkling saltwater pool, covered outdoor lounge area, and low-maintenance turf backyard create a backyard oasis. Whether hosting summer gatherings, enjoying a quiet evening under the stars, or relaxing poolside, this outdoor space is designed to be enjoyed year-round. Located in a vibrant, upscale community and a welcoming neighborhood atmosphere, this home offers more than exceptional living spaces—it delivers a lifestyle. With its rare two-primary-suite layout, versatile entertainment spaces, and spectacular pool retreat, this home is an exceptional opportunity for those seeking comfort, style, and luxury. Ideally located in the heart of Las Colinas, Riverside Village offers convenient access to DFW Airport, major corporate campuses, shopping, dining, parks, scenic walking trails, and major highways.
#21365345

Irving

7124 Comal Drive

4 Beds

4 Baths

3,776 Sq.Ft.

$860,000

MLS#: 21365345

Built in 1949 and completely updated in 2017, this distinctive ranch-style home offers 3,983 square feet of spacious living on a beautiful 1.17-acre lot in the quiet and established neighborhood of Irving Heights. The open floor plan creates an inviting atmosphere for both everyday living and entertaining, with four bedrooms, including two ensuite primary suites, plus flexible spaces ideal for guests, a home office, media room, or game room.

The generously sized living room provides plenty of space for gathering with family and friends, while the large eat-in kitchen is designed for entertaining and everyday enjoyment. Features include granite countertops, dual sinks, bar seating, and ample workspace. Pond is stocked with Perch and Goldfish. Seller is motivated.

Additional highlights include two fireplaces, updated wiring and plumbing, updated fixtures, remodeled bathrooms and kitchen, an added carport and fresh pain throughout. Outside, the backyard is truly a private retreat, featuring two serene ponds, mature oak trees, landscaping, and an expansive deck perfect for morning coffee, outdoor dining,relaxing with family and friends.

Conveniently located near major highways, sporting venues, and the Toyota Music Factory, this home offers easy access to all that the DFW area has to offer. Enjoy the convenience of being approximately 15 minutes from DFW International Airport and Dallas Love Field.

A rare opportunity to enjoy space, character and privacy in one exceptional Irving Heights property. Seller IS motivated.
#21373578

Irving

928 N Irving Heights Drive

4 Beds

3 Baths

3,983 Sq.Ft.

$829,000

MLS#: 21373578

 - property

Send a message

Message successfully sent.

Your message

What is 3 + 4 ?

Reason for contacting?

I agree to receive email communication and understand I can unsubscribe at any time.

I agree to be contacted by Next Level Realty Group via call, email, and text for real estate services. To opt out, you can reply 'stop' at any time or reply 'help' for assistance. You can also click the unsubscribe link in the emails. Message and data rates may apply. Message frequency may vary. Privacy Policy

Sign Out

Virtual Assistant

Would you like to take the next step with this property? We can help you schedule a showing or virtual tour, or send you more details.

Yes, I would like more information.

Thank You for Your Reply, One of Our Agents will contact you as soon as possible

No, maybe later.

Thank you, you can always contact me via email, phone number or through the contact form.

Realhub AI

Lucy - Your AI-Powered Realtor

Update Your Temporary Password

Personalize your search

Enter your email and we'll notify you immediately when new listings match what you're looking for.

or enter email address

Already have an account ? Login here

Continue your home search

I agree to receive communications and understand I can unsubscribe at any time.

I agree to be contacted by Next Level Realty Group via call, email, and text for real estate services. To opt out, you can reply 'stop' at any time or reply 'help' for assistance. You can also click the unsubscribe link in the emails. Message and data rates may apply. Message frequency may vary. Privacy Policy

Already have an account ? Login here

We use cookies

We use cookies primarily for analytics to enhance your experience. By accepting, you agree to our use of these cookies. You can manage your preferences or learn more about our cookies policy.