


Property
Beds
4
Full Baths
4
1/2 Baths
None
Year Built
2013
Sq.Footage
3,776
Welcome to this stunning luxury home offering an exceptional blend of elegance and functionality, and backyard retreat. Thoughtfully designed for both everyday comfort and effortless entertaining, this residence features two primary suites with one conveniently located on the first floor and a second upstairs, and a secondary guest room on the first floor. A dedicated home office provides a comfortable and functional space for working from home, managing daily tasks, or creating a quiet study area. Step inside to a open-concept floor plan filled with natural light, soaring ceilings, custom finishes, and expansive living spaces. At the heart of the home, the chef’s kitchen features a gas cooktop, sleek cabinetry, and an oversized island that creates the perfect gathering space for family and guests. Entertainment is effortless with both a dedicated media room and spacious game room, providing flexible spaces for movie nights, game days, or relaxing with family and friends. Step outside to your private backyard oasis, where a sparkling saltwater pool, covered outdoor lounge area, and low-maintenance turf backyard create a backyard oasis. Whether hosting summer gatherings, enjoying a quiet evening under the stars, or relaxing poolside, this outdoor space is designed to be enjoyed year-round. Located in a vibrant, upscale community and a welcoming neighborhood atmosphere, this home offers more than exceptional living spaces—it delivers a lifestyle. With its rare two-primary-suite layout, versatile entertainment spaces, and spectacular pool retreat, this home is an exceptional opportunity for those seeking comfort, style, and luxury. Ideally located in the heart of Las Colinas, Riverside Village offers convenient access to DFW Airport, major corporate campuses, shopping, dining, parks, scenic walking trails, and major highways.
Features & Amenities
Interior
-
Other Interior Features
Chandelier, Double Vanity, Eat-in Kitchen, Granite Counters, Kitchen Island, Natural Woodwork, Open Floorplan, Walk-In Closet(s), Wired for Data, High Speed Internet
-
Total Bedrooms
4
-
Bathrooms
4
-
Basement YN
NO
-
Cooling YN
YES
-
Cooling
Ceiling Fan(s), Central Air, Electric, Multi Units
-
Fireplace YN
YES
-
Heating YN
YES
-
Heating
Exhaust Fan, Fireplace(s), Natural Gas
-
Pet friendly
N/A
Exterior
-
Garage
Yes
-
Garage spaces
2
-
Construction Materials
Brick
-
Other Exterior Features
Rain Gutters, Private Yard
-
Parking
Alley Access, Driveway, Garage Door Opener, Garage Faces Rear, Attached
-
Patio and Porch Features
Covered, Front Porch, Rear Porch
-
Pool
Yes
-
Pool Features
Fenced, Heated, In Ground, Pool/Spa Combo, Salt Water, Waterfall
-
Waterfront YN
NO
Area & Lot
-
Lot Features
Few Trees, Landscaped, Subdivided
-
Lot Size(acres)
0.167
-
Lot Size(square feet)
7,274
-
Property Type
Residential
-
Property Sub Type
Single Family Residence
-
Architectural Style
Traditional
Price
-
Sales Price
$860,000
-
Tax Amount
$21,924
-
Sq. Footage
3,776
-
Price/SqFt
$227
HOA
-
Association
YES
-
Association Fee
$1,731
-
Association Fee Frequency
Annually
-
Association Fee Includes
N/A
Property Resources
-
Horse Property
NO
School District
-
Elementary School
La Villita
-
Middle School
Bush
-
High School
Ranchview
Property Features
-
Foundation Details
Slab
-
Senior Community YN
NO
-
Sewer
Public Sewer
-
Tax Lot
9
-
Water Source
Public
Schedule a Showing
Showing scheduled successfully.
Mortgage calculator
Estimate your monthly mortgage payment, including the principal and interest, property taxes, and HOA. Adjust the values to generate a more accurate rate.
Your payment
Principal and Interest:
$
Property taxes:
$
HOA fees:
$
Total loan payment:
$
Total interest amount:
$
Location
County
Dallas
Elementary School
La Villita
Middle School
Bush
High School
Ranchview
Listing Courtesy of Lenore Boyd, Coldwell Banker Apex, REALTORS
RealHub Information is provided exclusively for consumers' personal, non-commercial use, and it may not be used for any purpose other than to identify prospective properties consumers may be interested in purchasing. All information deemed reliable but not guaranteed and should be independently verified. All properties are subject to prior sale, change or withdrawal. RealHub website owner shall not be responsible for any typographical errors, misinformation, misprints and shall be held totally harmless.

AGENT
Joe Boston
Call Joe today to schedule a private showing.

* Listings on this website come from the FMLS IDX Compilation and may be held by brokerage firms other than the owner of this website. The listing brokerage is identified in any listing details. Information is deemed reliable but is not guaranteed. If you believe any FMLS listing contains material that infringes your copyrighted work please click here to review our DMCA policy and learn how to submit a takedown request.© 2024 FMLS.
Related Properties

Irving
330 Las Colinas Boulevard E 1420
3 Beds
2 Baths
2,020 Sq.Ft.
$750,000
MLS#: 21350534

Irving
3202 Coronado Street
3 Beds
2 Baths
2,630 Sq.Ft.
$740,000
MLS#: 21326530
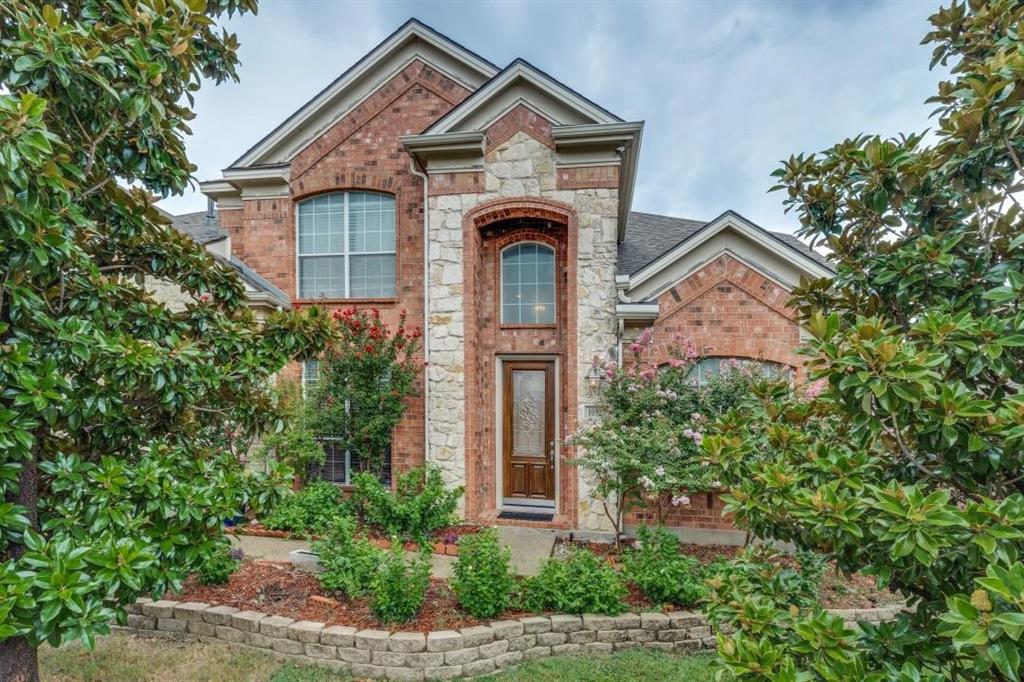
Irving
10327 Offshore Drive
6 Beds
4 Baths
3,863 Sq.Ft.
$829,999
MLS#: 21254119
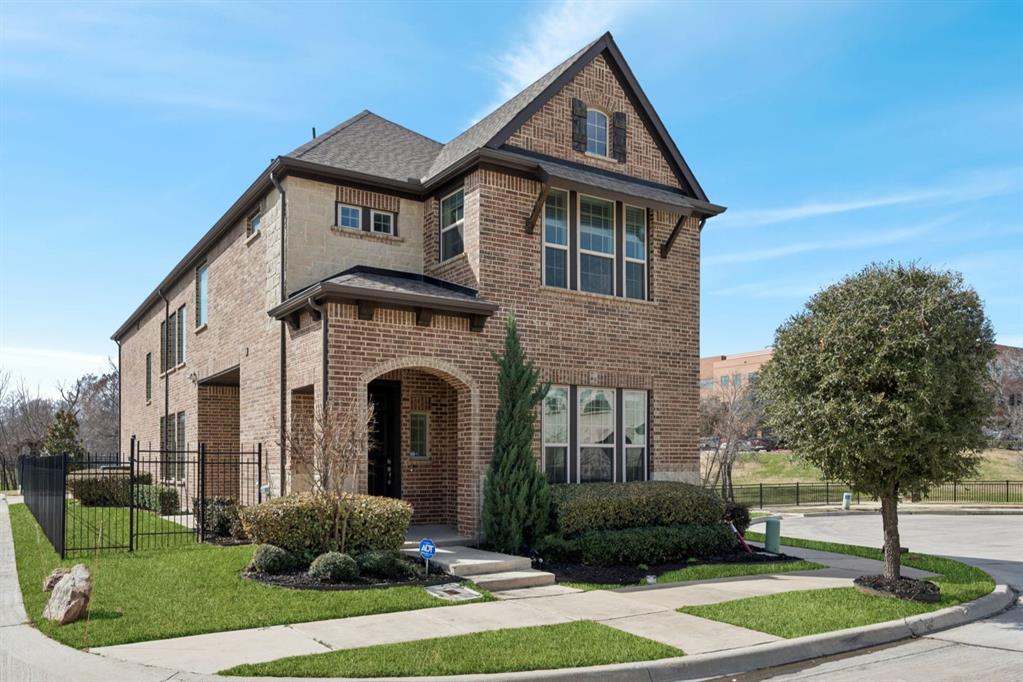
Irving
648 Courtyard Lane
4 Beds
3 Baths
2,796 Sq.Ft.
$749,000
MLS#: 21179354
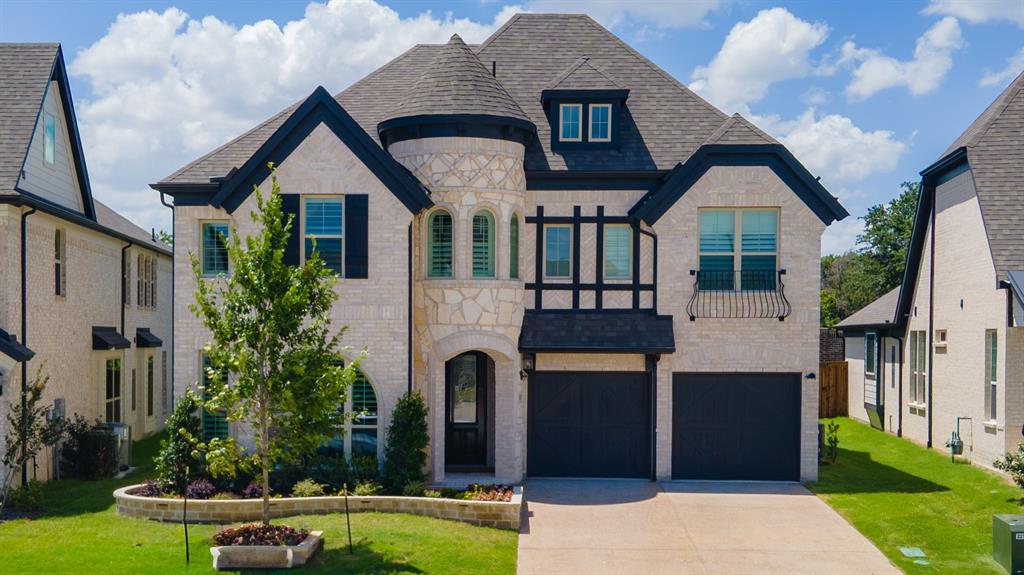
Irving
2411 Bussey Drive
4 Beds
4 Baths
3,437 Sq.Ft.
$999,000
MLS#: 21290198
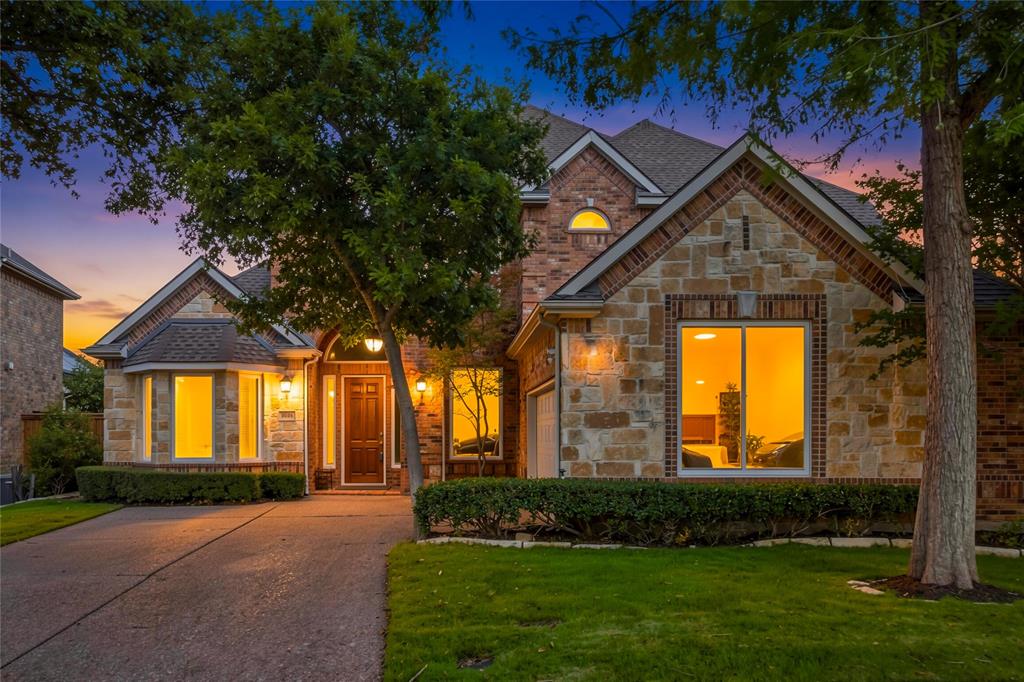
Irving
9024 Bottlebrush Lane
4 Beds
3 Baths
3,813 Sq.Ft.
$780,000
MLS#: 21274429

Irving
6745 Verandah Way
4 Beds
3 Baths
2,621 Sq.Ft.
$699,000
MLS#: 21325245

Irving
3447 Umyousef Court
4 Beds
4 Baths
3,200 Sq.Ft.
$799,999
MLS#: 21298517

Irving
7306 Comal Drive
4 Beds
3 Baths
3,203 Sq.Ft.
$738,000
MLS#: 21350408

Irving
6811 San Fernando
4 Beds
3 Baths
2,857 Sq.Ft.
$750,000
MLS#: 21300749
