


Property
Beds
4
Full Baths
3
1/2 Baths
None
Year Built
2019
Sq.Footage
2,621
Situated in the highly desirable Terraces of Las Colinas, this beautifully maintained property perfectly combines functional living, comfort, and convenience. Nestled on a premium corner lot adjacent to a scenic creek, the home offers heightened privacy and features an electric iron-gated driveway, creating a secure, enclosed space ideal for private parking or versatile outdoor use. Inside, the home boasts a thoughtfully planned open-concept layout that seamlessly connects the living, dining, and kitchen areas—an ideal setup for both daily relaxation and hosting guests. The functional floor plan includes a convenient downstairs guest room, and the entire interior features tile and luxury vinyl flooring for a contemporary aesthetic and effortless upkeep. Abundant storage is available throughout the home, including custom built-in cabinetry and shelving in every closet, along with a custom-organized pantry. The garage has been enhanced with durable epoxy flooring and overhead racks for optimal functionality. Ideally located near scenic walking trails, golf courses, premier shopping, and dining, the property is also close to the Toyota Music Factory, LifeTime Fitness, and the new H-E-B grocery. Residents will enjoy easy access to both DFW and Love Field airports.
Features & Amenities
Interior
-
Other Interior Features
Cathedral Ceiling(s), Double Vanity, Eat-in Kitchen, Granite Counters, Kitchen Island, Open Floorplan, Pantry, Walk-In Closet(s)
-
Total Bedrooms
4
-
Bathrooms
3
-
Basement YN
NO
-
Cooling YN
YES
-
Cooling
Central Air
-
Heating YN
YES
-
Heating
Central
-
Pet friendly
N/A
Exterior
-
Garage
Yes
-
Garage spaces
2
-
Construction Materials
Brick
-
Parking
Driveway, Electric Gate, Garage Faces Rear, Attached
-
Patio and Porch Features
Covered
-
Pool
No
-
Waterfront YN
NO
Area & Lot
-
Lot Size(acres)
0.115
-
Lot Size(square feet)
5,009
-
Property Type
Residential
-
Property Sub Type
Single Family Residence
-
Architectural Style
Colonial, Traditional
Price
-
Sales Price
$699,000
-
Tax Amount
$19,312
-
Sq. Footage
2,621
-
Price/SqFt
$266
HOA
-
Association
YES
-
Association Fee
$1,990
-
Association Fee Frequency
Annually
-
Association Fee Includes
N/A
School District
-
Elementary School
La Villita
-
Middle School
Bush
-
High School
Ranchview
Property Features
-
Foundation Details
Slab
-
Senior Community YN
NO
-
Sewer
Public Sewer
-
Tax Lot
6
-
Water Source
Public
Schedule a Showing
Showing scheduled successfully.
Mortgage calculator
Estimate your monthly mortgage payment, including the principal and interest, property taxes, and HOA. Adjust the values to generate a more accurate rate.
Your payment
Principal and Interest:
$
Property taxes:
$
HOA fees:
$
Total loan payment:
$
Total interest amount:
$
Location
County
Dallas
Elementary School
La Villita
Middle School
Bush
High School
Ranchview
Listing Courtesy of Stacey Zimmerman , Ebby Halliday Realtors
RealHub Information is provided exclusively for consumers' personal, non-commercial use, and it may not be used for any purpose other than to identify prospective properties consumers may be interested in purchasing. All information deemed reliable but not guaranteed and should be independently verified. All properties are subject to prior sale, change or withdrawal. RealHub website owner shall not be responsible for any typographical errors, misinformation, misprints and shall be held totally harmless.

AGENT
Joe Boston
Call Joe today to schedule a private showing.

* Listings on this website come from the FMLS IDX Compilation and may be held by brokerage firms other than the owner of this website. The listing brokerage is identified in any listing details. Information is deemed reliable but is not guaranteed. If you believe any FMLS listing contains material that infringes your copyrighted work please click here to review our DMCA policy and learn how to submit a takedown request.© 2024 FMLS.
Related Properties

Irving
3935 Wind Cave Bend
4 Beds
3 Baths
2,160 Sq.Ft.
$680,000
MLS#: 21343539

Irving
330 Las Colinas Boulevard E 1420
3 Beds
2 Baths
2,020 Sq.Ft.
$750,000
MLS#: 21350534

Irving
3202 Coronado Street
3 Beds
2 Baths
2,630 Sq.Ft.
$740,000
MLS#: 21326530
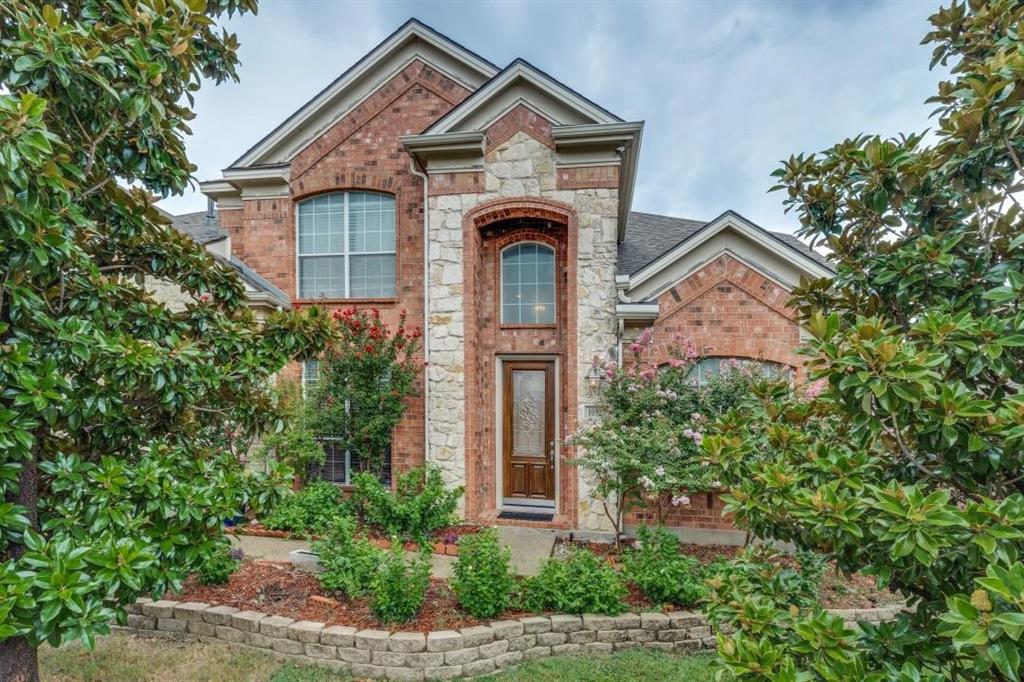
Irving
10327 Offshore Drive
6 Beds
4 Baths
3,863 Sq.Ft.
$829,999
MLS#: 21254119
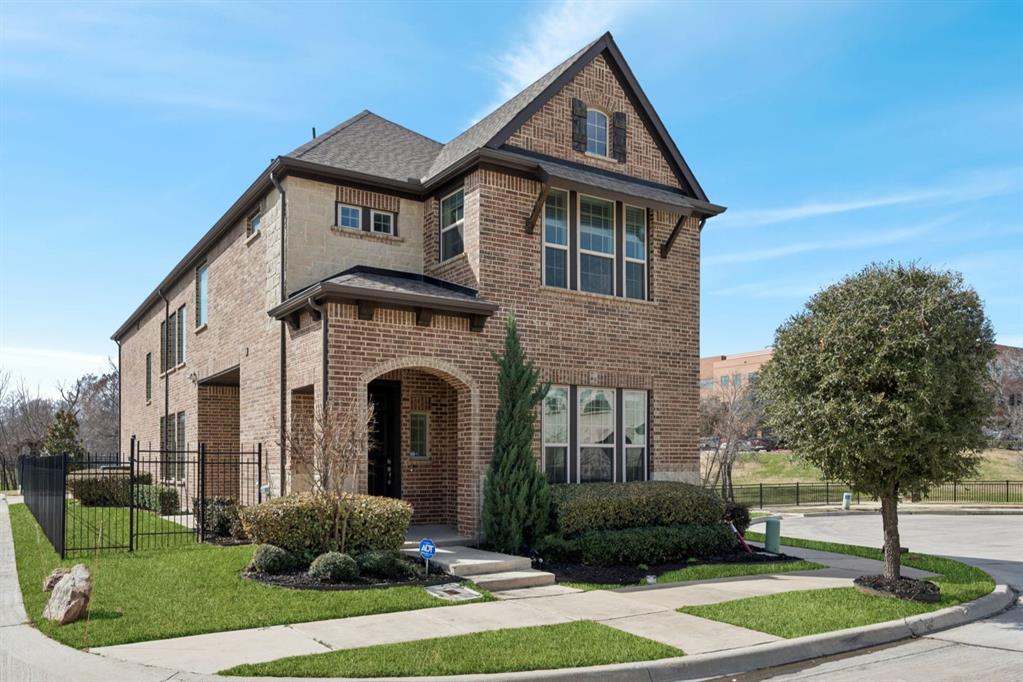
Irving
648 Courtyard Lane
4 Beds
3 Baths
2,796 Sq.Ft.
$749,000
MLS#: 21179354

Irving
4222 Spyglass Hill Lane
2 Beds
2 Baths
2,132 Sq.Ft.
$650,000
MLS#: 21270262

Irving
7611 Sweetgum Drive
3 Beds
3 Baths
3,786 Sq.Ft.
$829,900
MLS#: 21318212

Irving
417 San Jose Street
4 Beds
2 Baths
2,499 Sq.Ft.
$599,900
MLS#: 21310809
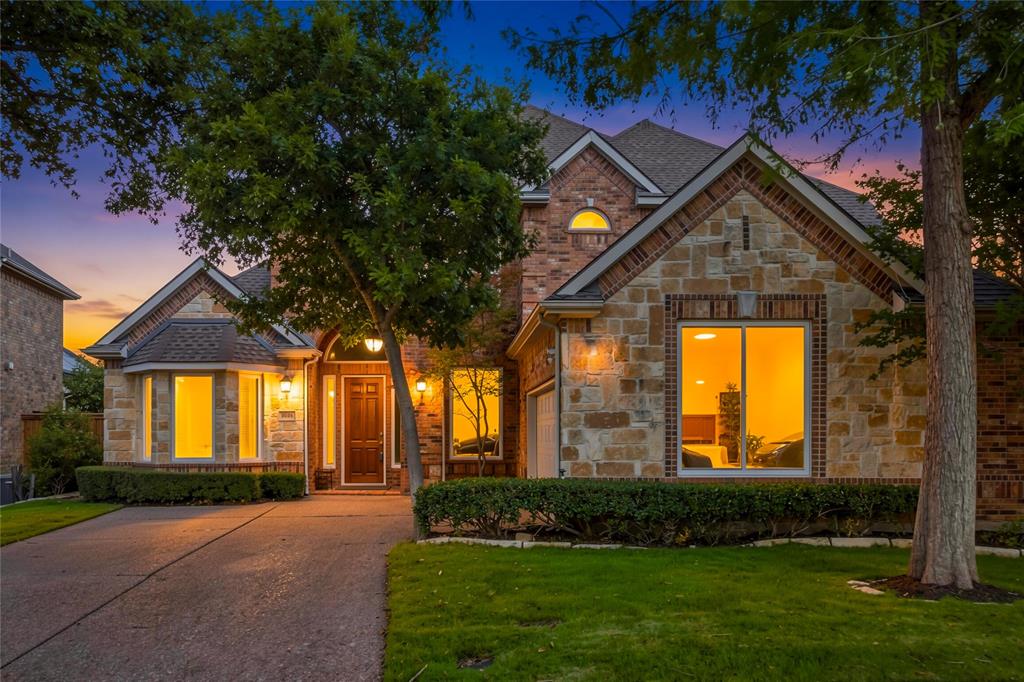
Irving
9024 Bottlebrush Lane
4 Beds
3 Baths
3,813 Sq.Ft.
$780,000
MLS#: 21274429
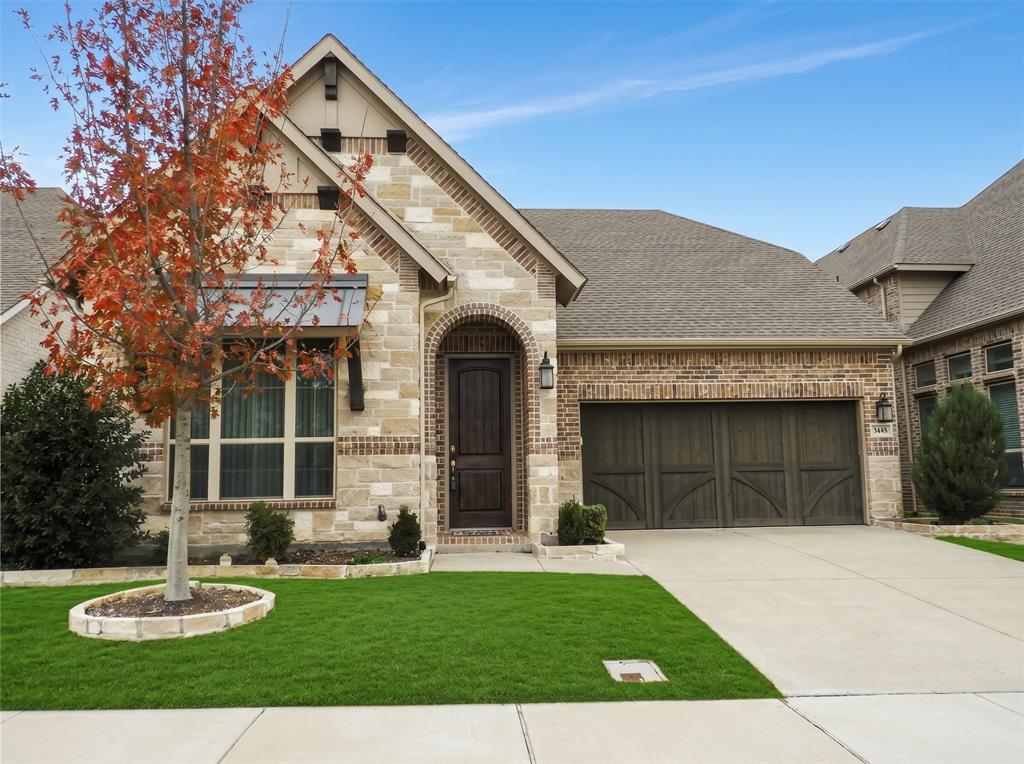
Irving
3448 Poinsettia Way
3 Beds
2 Baths
2,199 Sq.Ft.
$619,000
MLS#: 21278357
