


Property
Beds
3
Full Baths
3
1/2 Baths
1
Year Built
2019
Sq.Footage
2,512
Welcome to lakeside living at its finest in The Tribute! Just 125 steps from your front door to the shores of Lake Lewisville, this beautifully landscaped corner-lot home puts nature, recreation, and resort-style amenities right outside your door. Enjoy scenic shoreline trails, peaceful lake views, and an incredible lifestyle in one of North Texas’ most sought-after communities. Inside, the classic white-brick exterior gives way to a bright, sophisticated interior featuring an open floorplan, soaring vaulted ceilings, gas fireplace and beautiful decorative lighting. The stunning modern kitchen is designed to impress, featuring high-end stainless-steel appliances, new waterfall quartz countertops, an oversized island, and TWO built-in serving bars—perfect for everyday living and effortless entertaining. The adjacent media room creates the ideal space for movie nights, game days, or relaxing with family, while the private office makes working from home easy. The spacious split primary suite offers a luxurious ensuite bath with dual vanities, soaking tub, walk-in shower, and an oversized walk-in closet. Generously sized secondary bedrooms provide exceptional privacy, each with its own ensuite bathroom while guests can enjoy a half bathroom! Step outside to the covered back patio overlooking a large, grassy backyard—perfect for morning coffee, weekend gatherings, or simply enjoying the outdoors. And then there’s The Tribute! Enjoy an unmatched collection of lakeside amenities including pickleball courts, dog parks, canoe and kayak launch, splash park, multiple pools, jogging and nature trails, fishing, and golf. The elementary school is within walking distance, while easy access to FM 423, SH 121, and the Dallas North Tollway puts shopping, dining, entertainment, and commuting within easy reach.This is more than a beautiful home—it’s a lifestyle just steps from the lake.
Features & Amenities
Interior
-
Other Interior Features
Kitchen Island, Open Floorplan, Pantry, Walk-In Closet(s)
-
Total Bedrooms
3
-
Bathrooms
3
-
1/2 Bathrooms
1
-
Basement YN
NO
-
Cooling YN
YES
-
Cooling
Ceiling Fan(s), Central Air
-
Fireplace YN
YES
-
Heating YN
YES
-
Heating
Central, Electric
-
Pet friendly
N/A
Exterior
-
Garage
Yes
-
Garage spaces
2
-
Construction Materials
Brick
-
Parking
Driveway, Garage, Garage Door Opener, Garage Faces Front, Attached
-
Patio and Porch Features
Covered
-
Pool
No
-
Waterfront YN
NO
Area & Lot
-
Lot Features
Corner Lot, Few Trees, Subdivided
-
Lot Size(acres)
0.191
-
Lot Size(square feet)
8,319
-
Property Type
Residential
-
Property Sub Type
Single Family Residence
-
Architectural Style
Traditional
Price
-
Sales Price
$716,000
-
Tax Amount
$14,062
-
Sq. Footage
2,512
-
Price/SqFt
$285
HOA
-
Association
YES
-
Association Fee
$600
-
Association Fee Frequency
Semi-Annually
-
Association Fee Includes
N/A
School District
-
Elementary School
Prestwick K-8 Stem
-
Middle School
Lowell Strike
-
High School
Little Elm
Property Features
-
Accessibility Features
Grip-Accessible Features
-
Foundation Details
Slab
-
Sewer
Public Sewer
-
Tax Lot
12
-
Water Source
Public
Schedule a Showing
Showing scheduled successfully.
Mortgage calculator
Estimate your monthly mortgage payment, including the principal and interest, property taxes, and HOA. Adjust the values to generate a more accurate rate.
Your payment
Principal and Interest:
$
Property taxes:
$
HOA fees:
$
Total loan payment:
$
Total interest amount:
$
Location
County
Denton
Elementary School
Prestwick K-8 Stem
Middle School
Lowell Strike
High School
Little Elm
Listing Courtesy of Tracy Lee Parker, RE/MAX DFW Associates
RealHub Information is provided exclusively for consumers' personal, non-commercial use, and it may not be used for any purpose other than to identify prospective properties consumers may be interested in purchasing. All information deemed reliable but not guaranteed and should be independently verified. All properties are subject to prior sale, change or withdrawal. RealHub website owner shall not be responsible for any typographical errors, misinformation, misprints and shall be held totally harmless.

AGENT
Joe Boston
Call Joe today to schedule a private showing.

* Listings on this website come from the FMLS IDX Compilation and may be held by brokerage firms other than the owner of this website. The listing brokerage is identified in any listing details. Information is deemed reliable but is not guaranteed. If you believe any FMLS listing contains material that infringes your copyrighted work please click here to review our DMCA policy and learn how to submit a takedown request.© 2024 FMLS.
Related Properties

The Colony
8513 Melrose
3 Beds
2 Baths
1,911 Sq.Ft.
$575,000
MLS#: 21357946

The Colony
7821 Rosebank
4 Beds
4 Baths
3,766 Sq.Ft.
$750,000
MLS#: 21321767
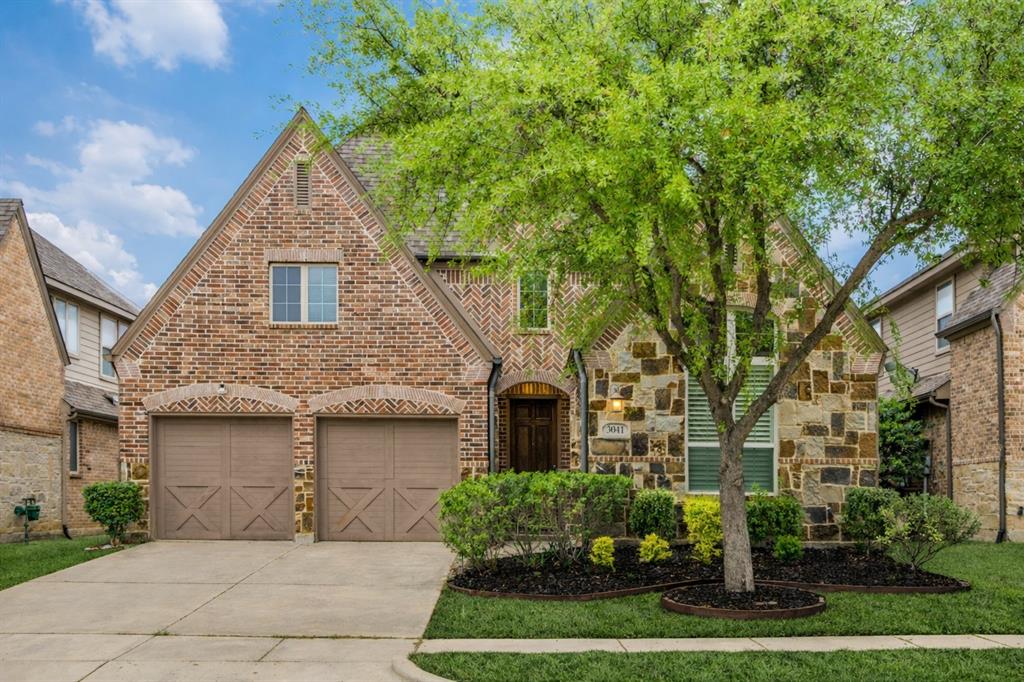
The Colony
3041 Dunverny
4 Beds
3 Baths
2,708 Sq.Ft.
$665,000
MLS#: 21219658

The Colony
8225 Bonny Bank
4 Beds
4 Baths
3,450 Sq.Ft.
$785,000
MLS#: 21375074

The Colony
2849 Braemar
3 Beds
2 Baths
2,584 Sq.Ft.
$624,900
MLS#: 21376408

The Colony
6217 Stewart Boulevard
6 Beds
3 Baths
3,495 Sq.Ft.
$574,900
MLS#: 21286134

The Colony
3737 Nottingham Drive
5 Beds
3 Baths
4,324 Sq.Ft.
$839,000
MLS#: 21318945

The Colony
2825 Braemar
4 Beds
3 Baths
3,286 Sq.Ft.
$790,000
MLS#: 21364325
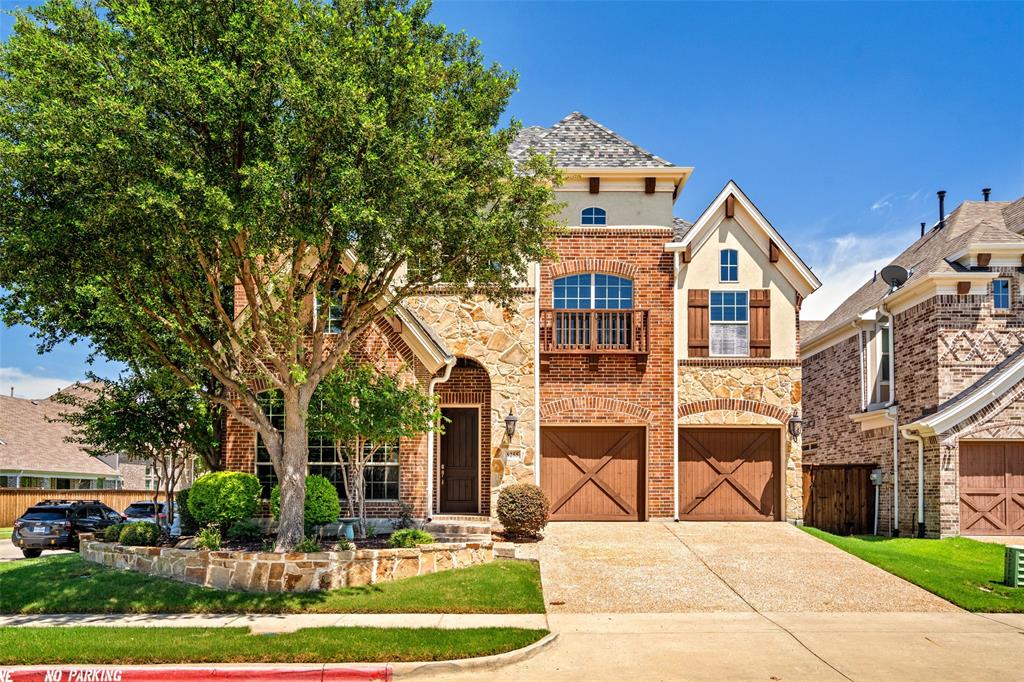
The Colony
8255 Lindsay Gardens
4 Beds
3 Baths
3,341 Sq.Ft.
$599,900
MLS#: 21288427

The Colony
2825 London
4 Beds
4 Baths
3,123 Sq.Ft.
$675,000
MLS#: 21249500
