
Features & Amenities

Interior

  • Other Interior Features

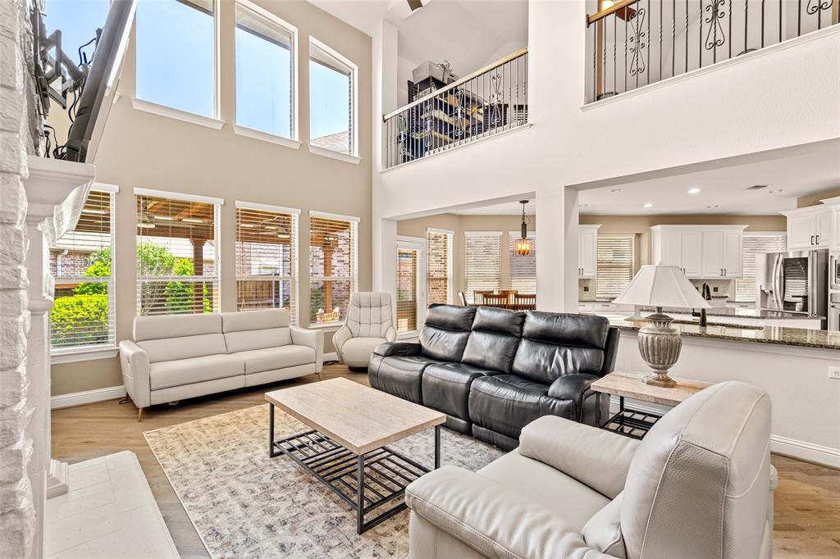
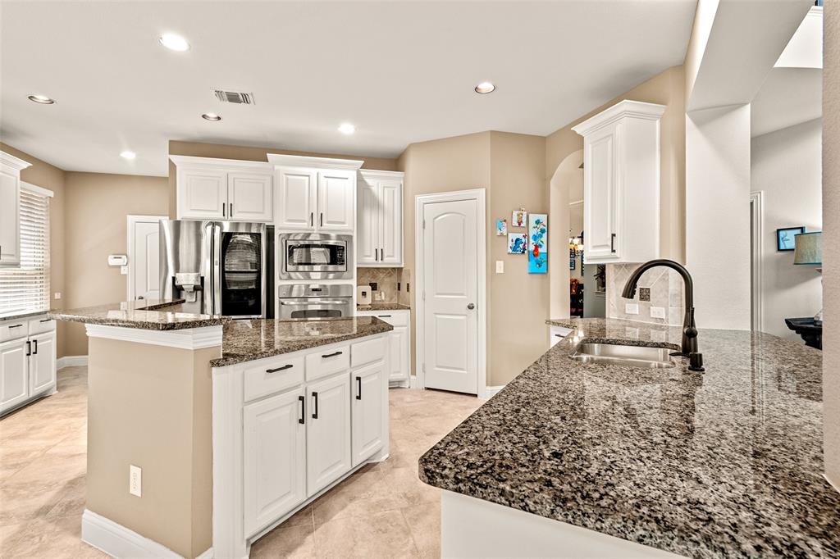
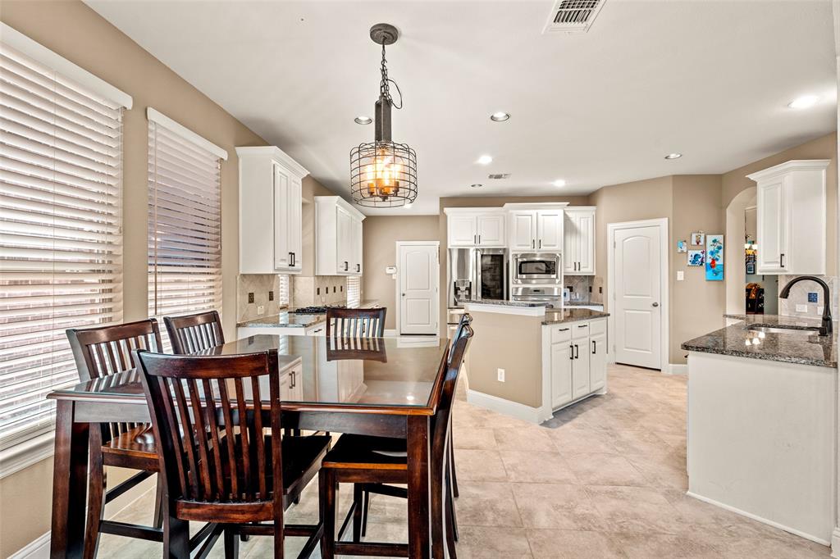
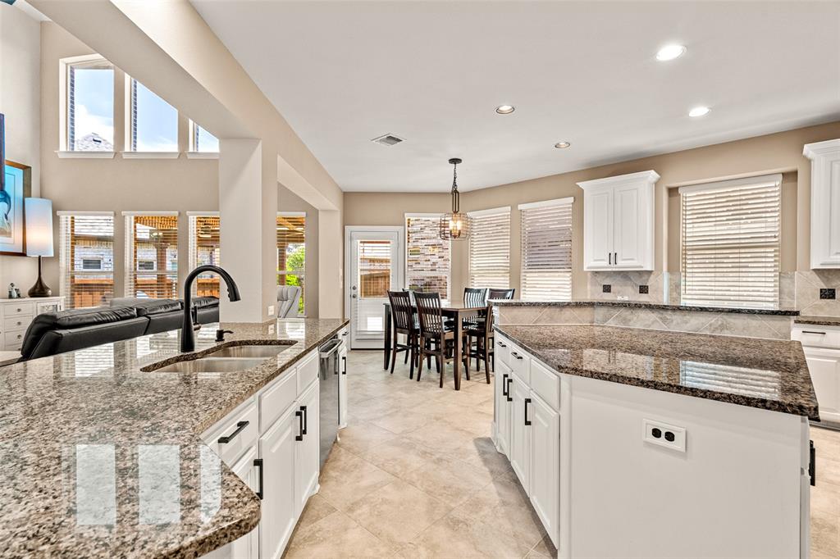
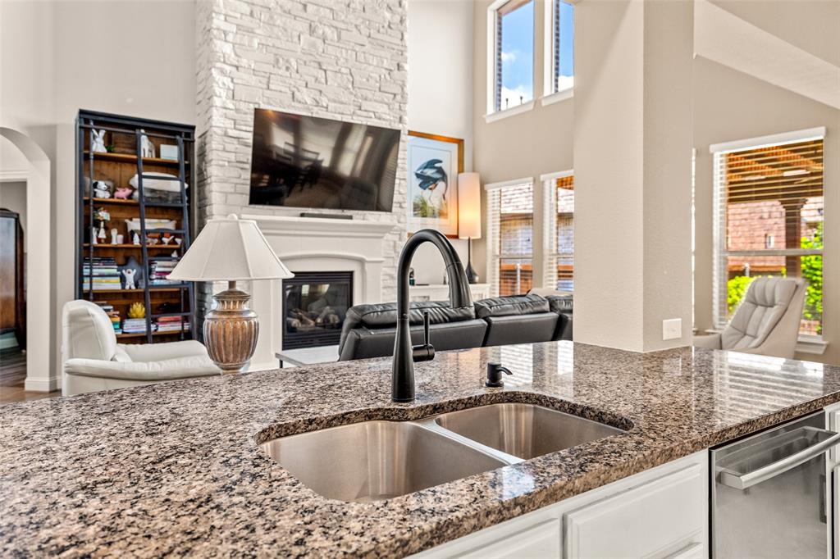
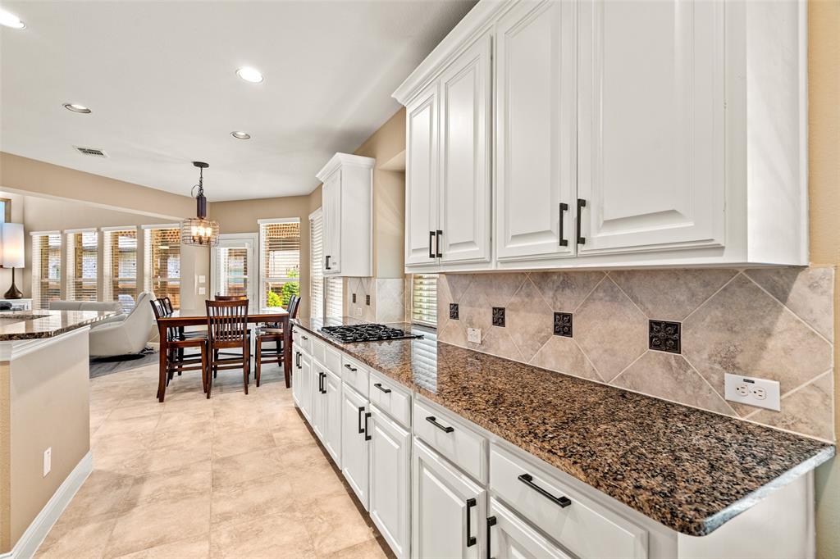
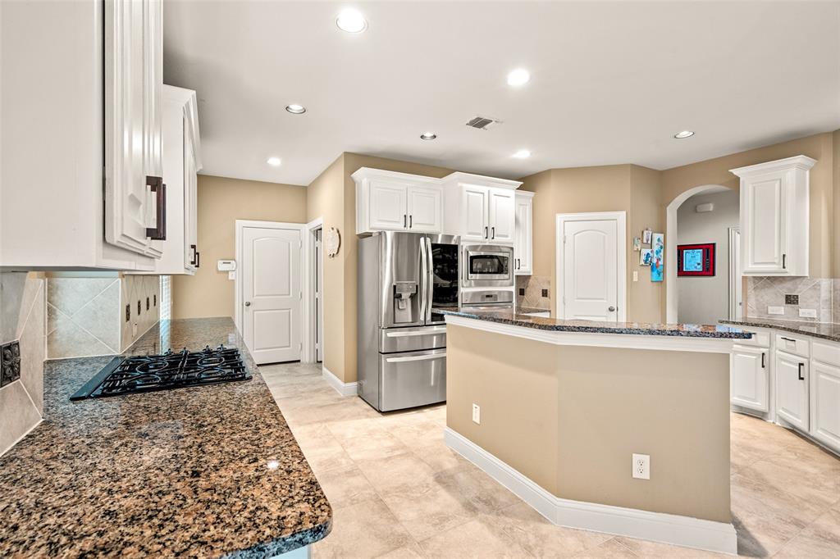
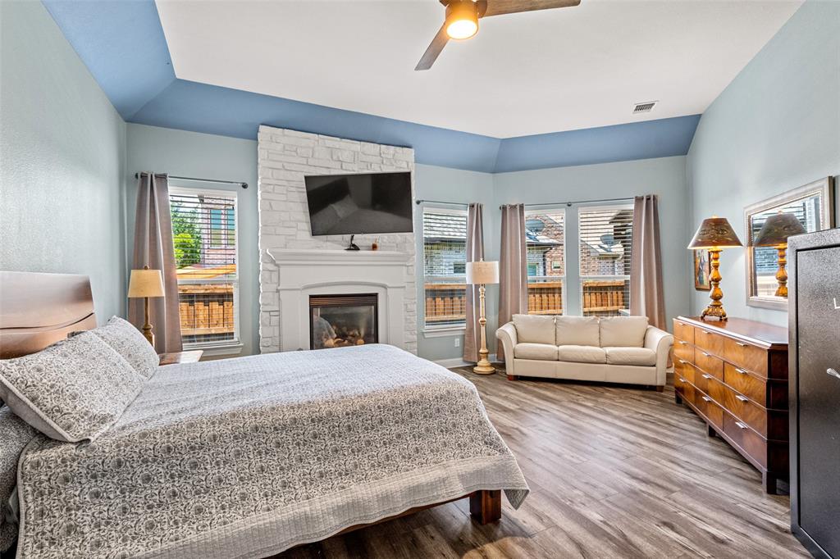
    Eat-in Kitchen, Granite Counters, Kitchen Island, Vaulted Ceiling(s), High Speed Internet

  • Total Bedrooms

    4

  • Bathrooms

    3

  • 1/2 Bathrooms

    1

  • Basement YN

    NO

  • Cooling YN

    YES

  • Cooling

    Electric

  • Fireplace YN

    YES

  • Heating YN

    YES

  • Heating

    Central

  • Pet friendly

    N/A

Exterior

  • Garage

    Yes

  • Garage spaces

    2

  • Construction Materials

    Brick

  • Parking

    Direct Access, Attached

  • Pool

    Yes

  • Pool Features

    Cabana

  • Waterfront YN

    NO

Area & Lot

  • Lot Features

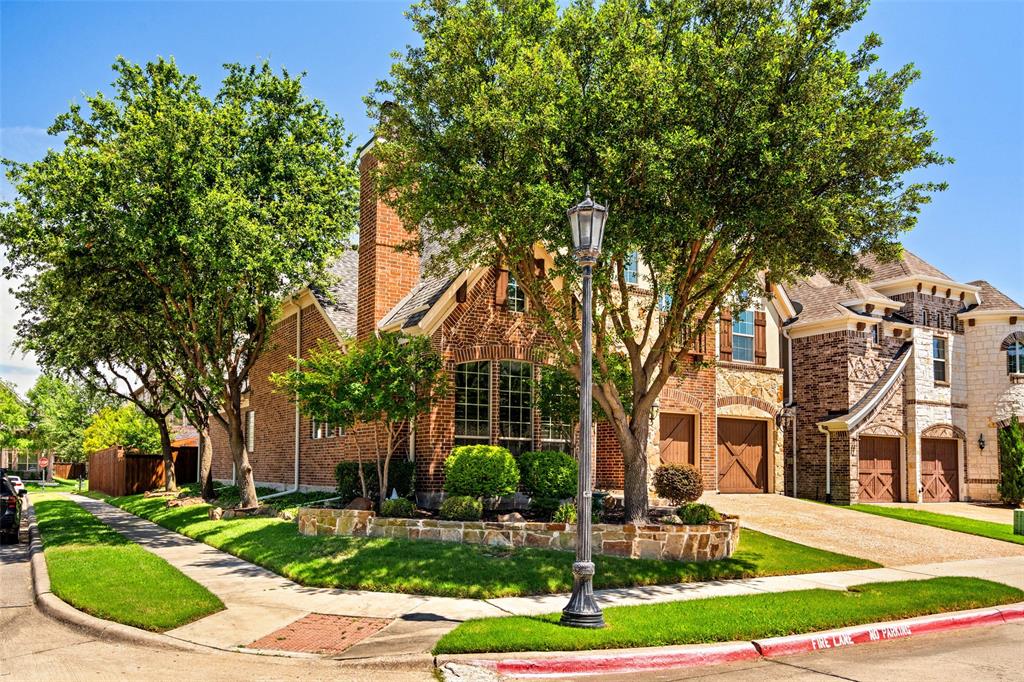
    Corner Lot

  • Lot Size(acres)

    0.131

  • Lot Size(square feet)

    5,706

  • Property Type

    Residential

  • Property Sub Type

    Single Family Residence

Price

  • Sales Price

    $624,900

  • Tax Amount

    $13,747

  • Sq. Footage

    3,341

  • Price/SqFt

    $187

HOA

  • Association

    YES

  • Association Fee

    $726

  • Association Fee Frequency

    Semi-Annually

  • Association Fee Includes

    N/A

School District

  • Elementary School

    Prestwick

  • Middle School

    Lowell Strike

  • High School

    Little Elm

Property Features

  • Sewer

    Public Sewer

  • Tax Lot

    27

  • Water Source

    Public

Schedule a Showing

Showing scheduled successfully.

<
>
IN PERSON
VIA CHAT

What is 3 + 4 ?


Change time

Mortgage calculator

Estimate your monthly mortgage payment, including the principal and interest, property taxes, and HOA. Adjust the values to generate a more accurate rate.

Your payment

Principal and Interest:

$

Property taxes:

$

HOA fees:

$

Total loan payment:

$

Total interest amount:

$

Location

County

Denton

Elementary School

Prestwick

Middle School

Lowell Strike

High School

Little Elm

Listing Courtesy of Katherine Meyers , Coldwell Banker Realty Plano

RealHub Information is provided exclusively for consumers' personal, non-commercial use, and it may not be used for any purpose other than to identify prospective properties consumers may be interested in purchasing. All information deemed reliable but not guaranteed and should be independently verified. All properties are subject to prior sale, change or withdrawal. RealHub website owner shall not be responsible for any typographical errors, misinformation, misprints and shall be held totally harmless.

Agent Joe Boston

AGENT

Joe Boston

Call Joe today to schedule a private showing.


* Listings on this website come from the FMLS IDX Compilation and may be held by brokerage firms other than the owner of this website. The listing brokerage is identified in any listing details. Information is deemed reliable but is not guaranteed. If you believe any FMLS listing contains material that infringes your copyrighted work please click here to review our DMCA policy and learn how to submit a takedown request.© 2024 FMLS.
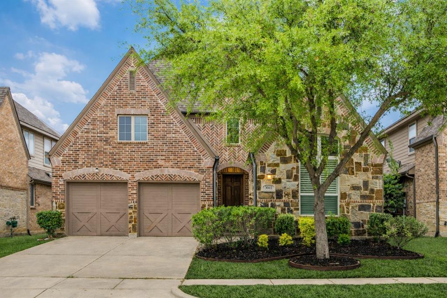
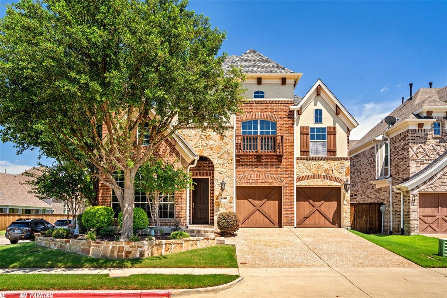
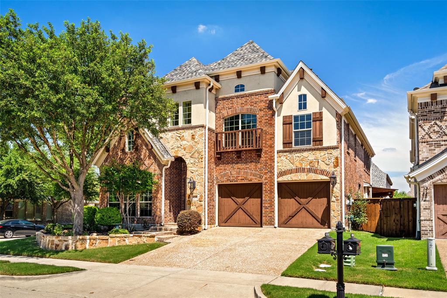
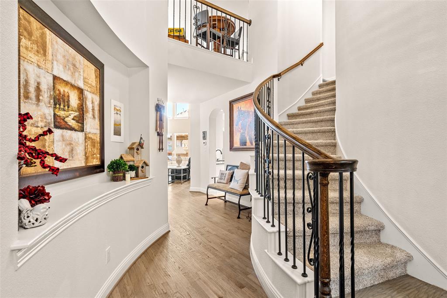
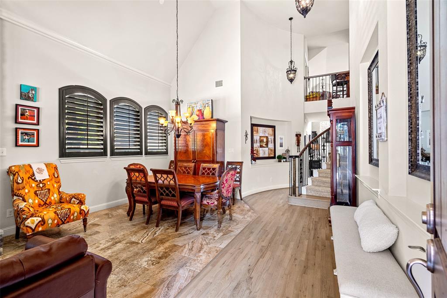
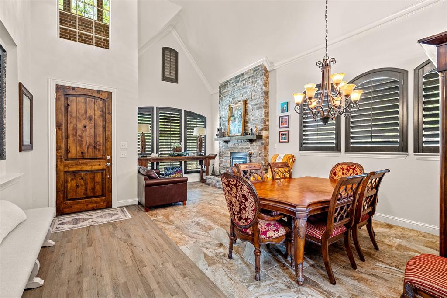
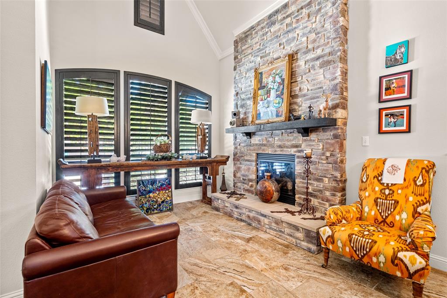
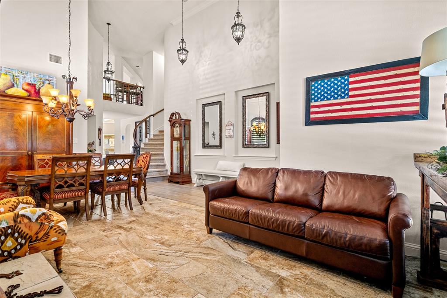
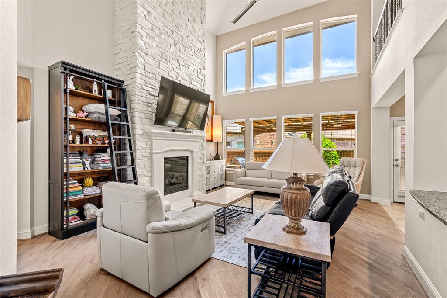
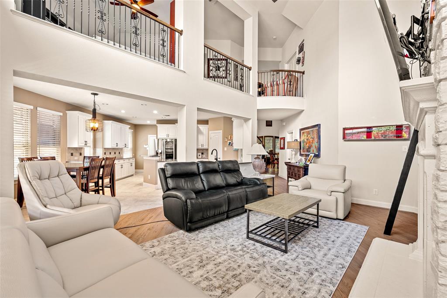
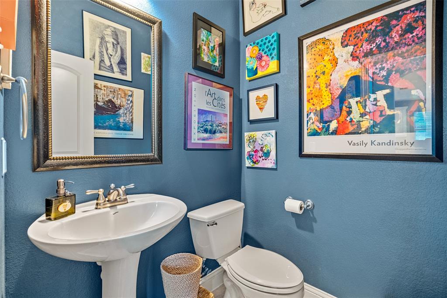
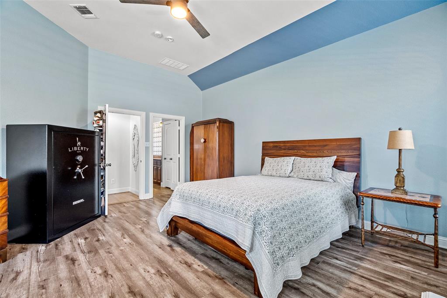
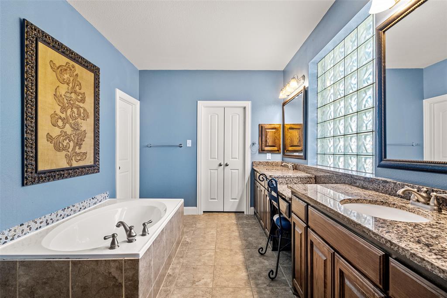
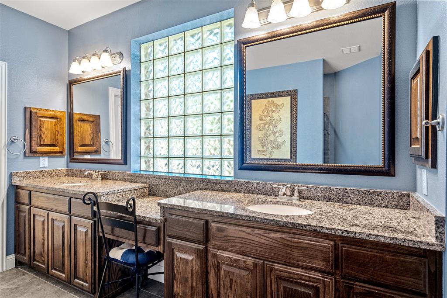
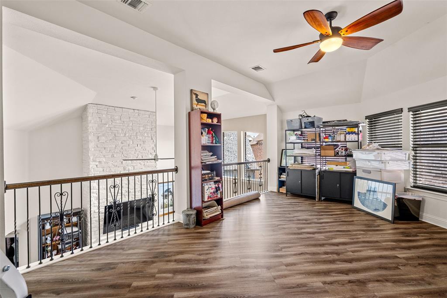
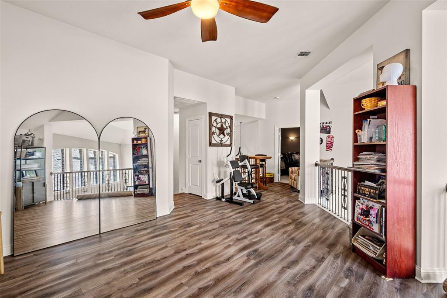
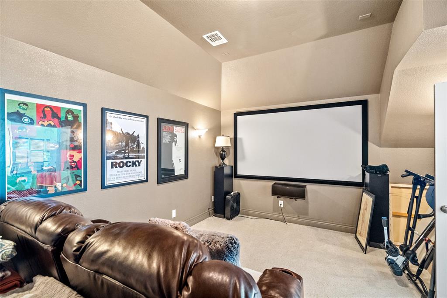
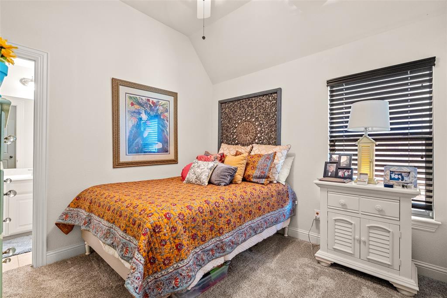
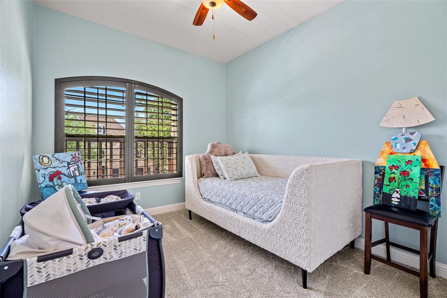
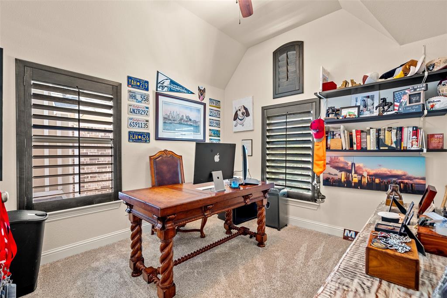
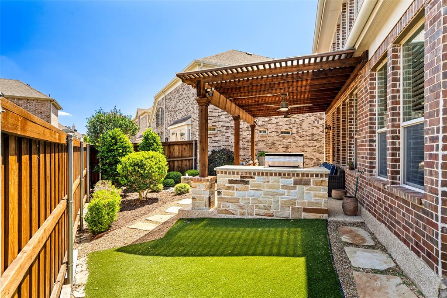
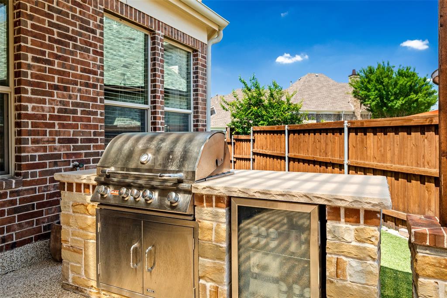
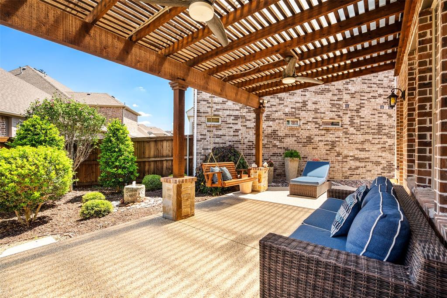
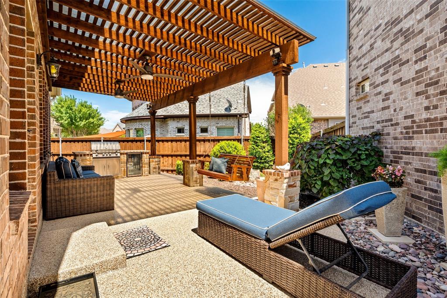
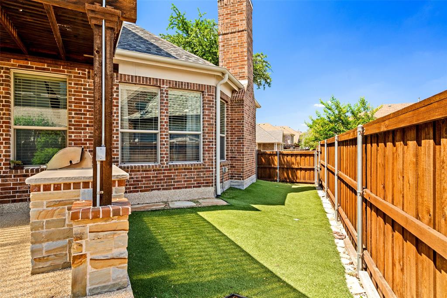
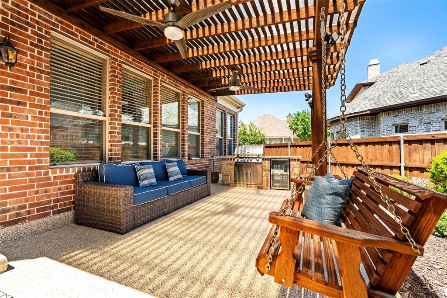
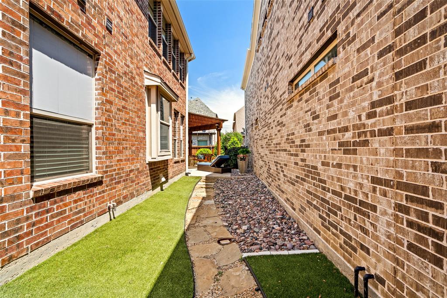
Beautiful corner home in The Tribute Lakeside Golf & Resort Community! Four bedrooms, three full bathrooms and one half, game room & media room. Beautiful hand scraped hardwood floors downstairs. Two newer air conditioning units, newer water heaters, new carpet, two year old roof, epoxy garage floors and patio. Landscaped backyard with turf for easy low maintenance, outdoor kitchen great for entertaining. Easy area on the side for trash cans too!
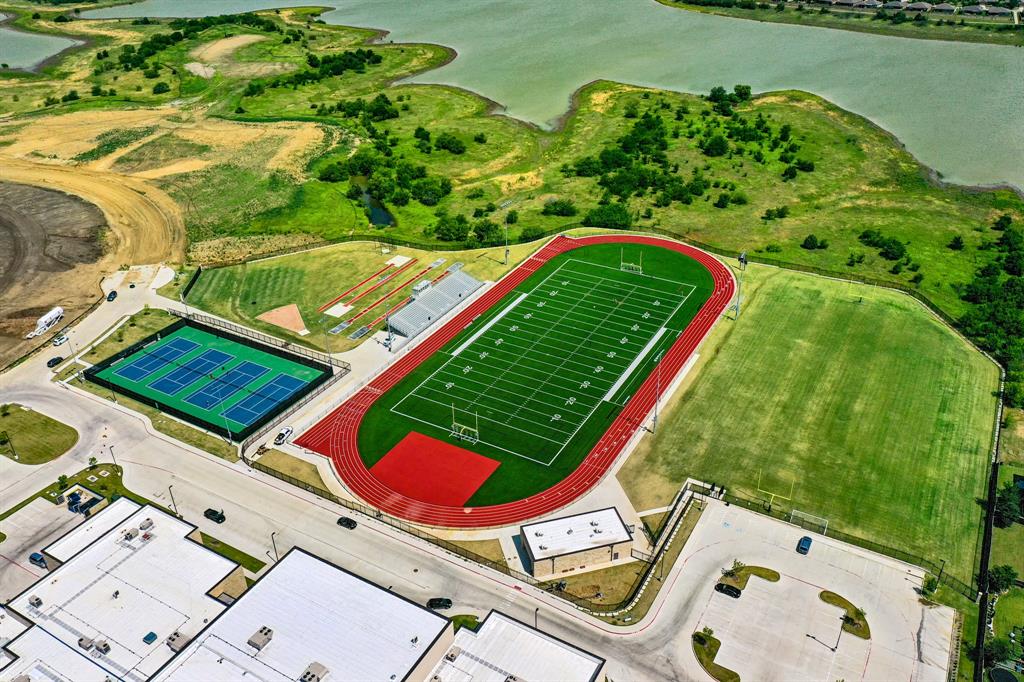
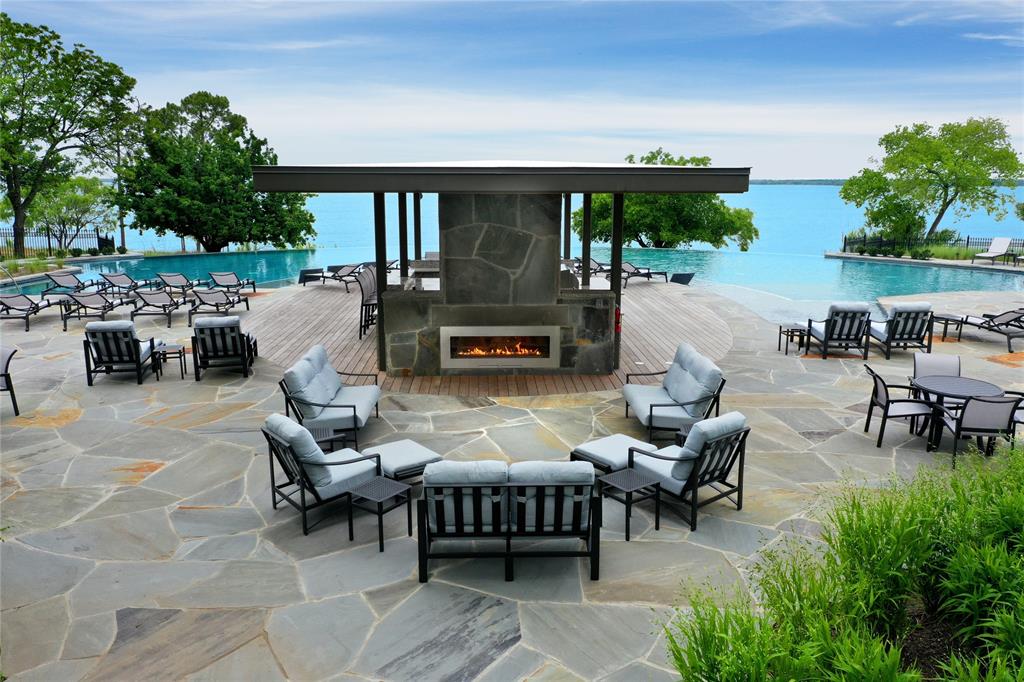
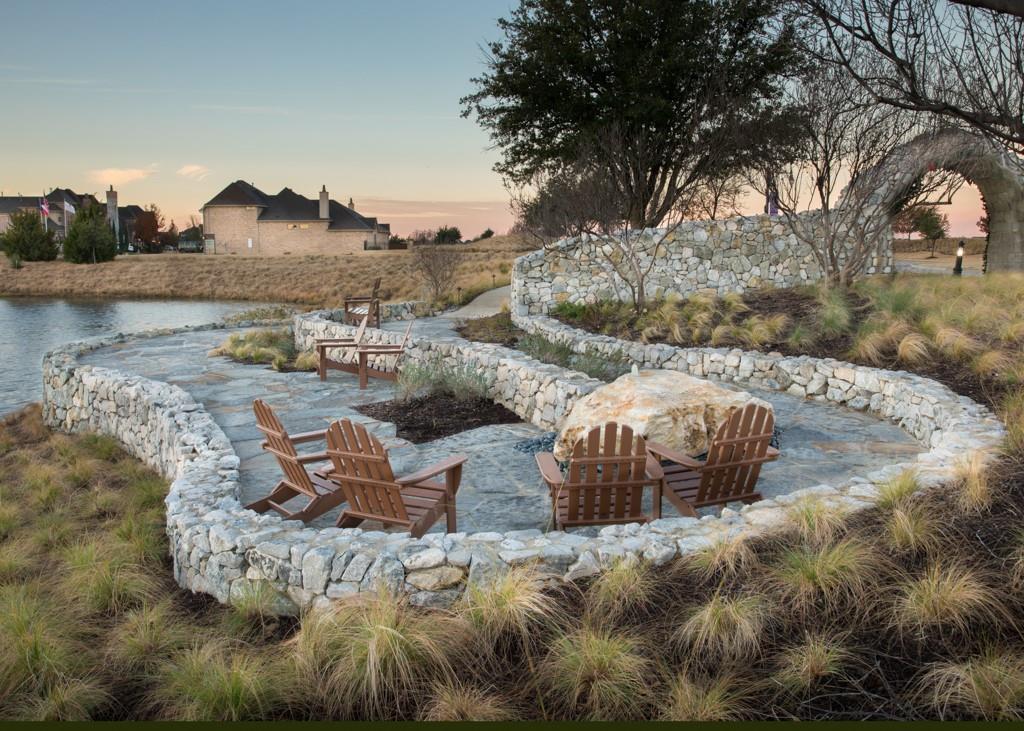
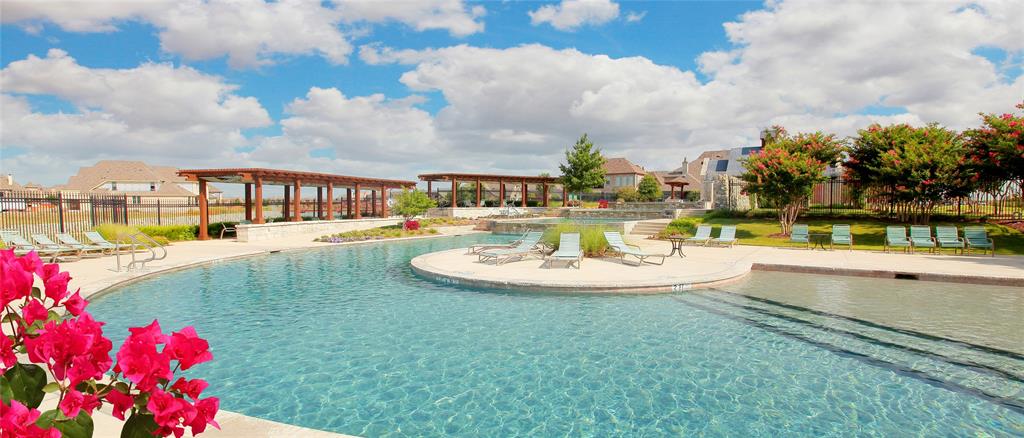
Enjoy 13+ miles of nature trails along Lake Lewisville! Ideally located by Prestwick Stem Academy Elementary School & Strike Middle School w athletic facilities: football field, track, tennis courts, etc. Amenities include multiple resort style community pools, children’s splash park, playgrounds, dog parks, fishing throughout the ponds, pickle ball courts, neighborhood events & Two Award-Winning Golf Courses w bar & restaurants. Marina started construction in the neighborhood w beach volleyball & waterfront area for events! Conveniently located close to Legacy West, The Star, Grandscape, and PGA Headquarters. Offering a 1% rate buydown!

8255 Lindsay Gardens

Message successfully sent.

What would you like to know?

What is 3 + 4 ?

I agree to receive email communication and understand I can unsubscribe at any time.

I agree to be contacted by Next Level Realty Group via call, email, and text for real estate services. To opt out, you can reply 'stop' at any time or reply 'help' for assistance. You can also click the unsubscribe link in the emails. Message and data rates may apply. Message frequency may vary. Privacy Policy

Related Properties

Welcome to The Tribute an amazinng community of golfing and lake life. You have access to a very exclusive neighborhood with everything just minutes away. Just steps away from Prestwick Elementary makes for quick walk to school. This home has the perfect floorplan with most of the living is on the first floor to include the primary bedroom, office or bedroom, in law bedroom with ensuite bath, living room, kitchen and dining areas. The upstairs has one bedroom, full bath and media room. The primary bedroom is nestled in the rear of the home splt apart for privacy with an en suite bath separate bath and shower, plus a huge walk in closet! Entertain all your guests in the chey inspired kitchen with granite counters, tons of counterspace and breakfast bar. The backyard is ready for the summertime BBQ with extensive covered patio and deck with built in grill and cooking station. There is something for everyone and truly a home to loved and enjoyed for years to come!
#21294949

The Colony

8260 Paisley

4 Beds

4 Baths

2,772 Sq.Ft.

$669,999

MLS#: 21294949

Price reduced
Bonus: A 100-day home warranty is included for added peace of mind. 3-bedroom, 3-bath home with a dedicated office room, ideally situated in a premier community and within walking distance to The Tribute Lakeside Golf & Resort Community. This home features smart home technology and sliding doors that open to the patio, creating a seamless
indoor-outdoor living experience. Enjoy an exceptional lifestyle just steps from Waterford Point’s private clubhouse, featuring a state-of-the-art fitness center and resort-style infinity pool overlooking the lake, plus access to the new marina, sand Continued
#21252130

The Colony

2712 Waterford

3 Beds

3 Baths

2,376 Sq.Ft.

$646,000

MLS#: 21252130

Price reduced
COME HOME TO THIS - RESORT STYLE LIVING IN THE COLONY! LAKE LEWISVILLE WATER VIEWS! Amazing subdivision with GOLF COURSE, LAKE ACCESS WITH LAKE FRONT WALKING TRAILS ACROSS THE STREET - a MARINA is coming soon! INFINITY POOL overlooks the Lake! PICKLEBALL COURT and SPLASH PAD - just to name a few of the fabulous amenities in this high-end subdivision! Some of the home features include, gorgeous luxury hardwood floors, fireplace, electric shades, ss appliances, 5 burner cooktop, walk-in pantry, top of the line finishes, gorgeous backsplash in the kitchen, and farm sink. Notice the light that infiltrates this home! Primary suite is extra-large and boast a large spa-like bathroom with double vanities, over-sized shower and separate closets. The family room has 19' ceilings! Outside enjoy a roof covered patio with a nice privacy fence. Lots of entertainment options close by including, park, movies, restaurants, retail shops. Groceries are 2 minutes away! PGA Frisco Headquarters close by! This property is approximately 20 minutes for the new UNIVERSAL KIDS' STUDIO! See drone, 3D Video and Floor plan attached to MLS!
#21293241

The Colony

8521 Western

4 Beds

3 Baths

2,907 Sq.Ft.

$699,000

MLS#: 21293241

Price reduced
Rare 5-bedroom opportunity on an oversized .25-acre corner lot in Stewart Peninsula! Tucked into a quiet cul-de-sac beneath mature trees, this spacious 2,720-SF home offers 5 bedrooms, 3 full baths and a large private backyard with plenty of room to relax, entertain and play.
Inside, you'll find a renovated kitchen with granite countertops, updated appliances and walk-in pantry, along with updated downstairs flooring and baseboards, interior paint and remodeled baths, including a newly tiled primary shower with glass enclosure. Major improvements include roof and gutters replaced in 2024, updated HVAC, water heater, garage door and opener, solar screens, stained fencing and an expanded concrete patio.
The versatile floor plan includes a first-floor bedroom and full bath—ideal for guests, home office or multi-generational living—plus four additional bedrooms upstairs. Additional parking provide room for vehicles, storage, a boat or jet ski. Enjoy the Stewart Peninsula lifestyle with waterfront Lakeshore Trail, Stewart Creek Fishing Pier and Ethridge Elementary nearby, plus convenient access to Lewisville Lake, Stewart Peninsula Golf Course, Pier 121 Marina, Highway 121 and Grandscape. Oversized corner lot. Extensive updates. Lake-area lifestyle. Come see what makes 5900 Avocet Way stand out.
#21316349

The Colony

5900 Avocet Way

5 Beds

3 Baths

2,720 Sq.Ft.

$559,900

MLS#: 21316349
Step into pure elegance in this beautifully crafted 4-bedroom home, nestled in the desirable Tribute Lakeside Golf & Resort Community. Upon entering, rich hardwoods and soaring ceilings create a welcoming first impression, while abundant natural light and upgraded lighting elevate every space. At the front of the home, a versatile secondary bedroom offers an ideal setting for guests or working from home. The formal dining, adorned with plantation shutters, provides flexibility as space for entertaining or an additional sitting area. Ideal for everyday living and entertaining, the open-concept kitchen, dinette, and living room flow seamlessly together. The kitchen is a true showpiece, featuring a large island, five-burner gas cooktop, and an abundance of white cabinetry, perfect for hosting or gathering with family. The dinette includes a built-in desk, creating a functional hub that connects to the living room, with vaulted ceilings, a striking fireplace and serene views of the outdoor living space. The primary suite is a true retreat, with high ceilings, plush carpet and expansive windows that fill the room with natural light. The luxurious ensuite bath features a soaking tub, dual vanities, built-in cabinetry and a generous walk-in closet. Two additional bedrooms downstairs are thoughtfully positioned within this functional floor plan. Upstairs a large game room is the perfect flex space for a media room, playroom or second living area. Step outside to your own backyard retreat, where an oversized covered patio and cozy outdoor fireplace invites year-round enjoyment. The synthetic turf yard adds beauty and ease, allowing you to spend more time relaxing and entertaining. Living in The Tribute is a true resort lifestyle, with year-round events, miles of shoreline hiking and biking trails, resort-style pools, parks, stocked ponds, pickleball courts and award-winning golf courses. With a marina coming soon, this lakeside community continues to elevate outdoor living.
#21219658

The Colony

3041 Dunverny

4 Beds

3 Baths

2,708 Sq.Ft.

$665,000

MLS#: 21219658

Price reduced
Some homes offer a place to live. Others offer a lifestyle. Welcome to 7721 Haddington, a beautifully maintained one-story home nestled along a lush greenbelt in the highly sought-after community of The Tribute. Designed for easy living and effortless entertaining, this light-filled residence offers 1,965 square feet of thoughtfully planned space, featuring three bedrooms, two baths, and an open-concept layout that feels both spacious and inviting. At the heart of the home, the chef-inspired kitchen showcases white cabinetry, quartz countertops, a large center island, gas cooktop, and stylish tile backsplash, all flowing seamlessly into the family room with a cozy fireplace. The private owner's suite provides a peaceful retreat with backyard views, a spa-like bath, and a generous walk-in closet. Step outside and enjoy year-round outdoor living on the covered patio, complete with brand-new $8,000 remote-controlled screens and a natural gas hookup for grilling. Beautiful landscaping enhances the backyard setting, creating the perfect place to relax or gather with friends. Beyond the home, The Tribute offers an unmatched lifestyle. Residents enjoy miles of scenic hike and bike trails, two award-winning golf courses, lakeside pools, pickleball and tennis courts, kayak launches, community events, and exclusive Waterford Point amenities overlooking Lake Lewisville. Perfectly positioned just minutes from Legacy West, The Star, PGA Frisco, and DFW Airport, 7721 Haddington offers the rare opportunity to enjoy resort-style living with everyday convenience. This is more than a home—it's a place to create memories and enjoy the best of North Texas living.
#21300575

The Colony

7721 Haddington

3 Beds

2 Baths

1,965 Sq.Ft.

$575,000

MLS#: 21300575

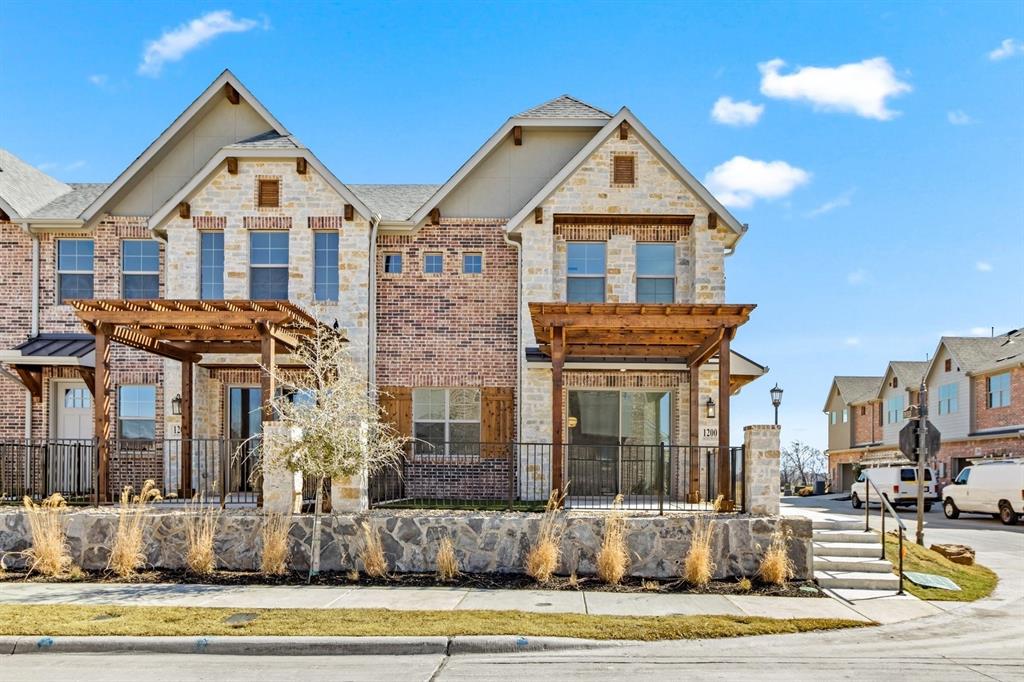
MLS# 21236668 - Built by Grenadier Investments - Ready Now! ~ **Your Home Your Moment: Take advantage of rate buydowns as low as 3.99%* or up to $15K in Flex Dollars on select homes. **See Sales Counselor for more details. Discover The Turnberry, a thoughtfully designed 1,987 sq. ft. two-story townhome offering 3 bedrooms, 2.5 baths, a versatile loft, spacious outdoor living, and an oversized garage. The open first floor features an expansive great room, dining area, kitchen with island, generous walk-in pantry, and powder bath—creating an effortless flow for entertaining and everyday living. Upstairs, the spacious primary suite includes a large walk-in closet and private bath, complemented by two secondary bedrooms with walk-in closets, a full bath, laundry, and loft. Personalized designer touches create a warm, sophisticated aesthetic, including painted cabinetry, a wrapped kitchen island, stainless steel appliances, brushed nickel-style fixtures and hardware, statement pendant lighting, warm wood-look flooring, and beautifully coordinated neutral tile and countertops. A 36-inch electric fireplace with designer tile and stained mantel adds an inviting focal point to the living space. Located at The Tribute, this home pairs elevated design with comfortable indoor-outdoor living.
#21236668

The Colony

1200 Armstrong

3 Beds

2 Baths

1,987 Sq.Ft.

$559,900

MLS#: 21236668

ROOF REPLACED July 2026 with a 30 year warranty! Step into this inviting home and discover two spacious living areas downstairs, including a bright and airy family room that’s perfect for cozy nights in or lively gatherings with friends. The open floor plan flows effortlessly into the chef inspired kitchen, complete with double ovens, a gourmet island, and a dry bar. There’s even a utility room with space for an extra fridge or freezer! Peace of mind comes standard here, as the home features a roof that was recently replaced in July 2026. Upstairs, you’ll find four generously sized bedrooms, including a large primary suite designed for ultimate comfort and luxury featuring his and her closets, dual sinks, separate vanities, and a soaking tub that’s perfect for unwinding after a long day. The oversized secondary bedrooms offer endless possibilities that can easily transform into a retreat, playroom, or home office to suit your needs. Natural light fills every corner of this home, creating a warm and welcoming vibe. Nestled in a fantastic neighborhood just a short stroll to the lake and nearby Ridgepointe Park and Shoreline Trail. You will also enjoy easy access to Highway 121, the tollway, and the vibrant Grandscape entertainment district. This is more than a house, it’s the perfect place to call home!
#21364790

The Colony

4521 Newport Drive

4 Beds

2 Baths

2,831 Sq.Ft.

$519,000

MLS#: 21364790

Welcome to this beautifully maintained Highland Homes one-story in the highly sought-after Tribute Golf & Resort Community. This exceptional home offers 3 bedrooms, 3 full baths, and a thoughtfully designed open-concept floor plan that blends comfort, style, and functionality. Real hardwood floors, plantation shutters, soaring ceilings, and abundant natural light create an inviting atmosphere from the moment you enter. The spacious family room flows seamlessly into the gourmet kitchen and breakfast area, making it ideal for both everyday living and effortless entertaining. The chef's kitchen features generous cabinetry, ample counter space, a large island overlooking the main living area, and a built-in workstation. The private primary suite serves as a relaxing retreat with a spa-inspired bath, while the thoughtfully designed split-bedroom layout provides privacy for family and guests. One of the secondary bedrooms features its own ensuite bath, making it an ideal guest suite or multigenerational living space, while the third bedroom is conveniently located near the home's third full bath. Step outside to your own backyard oasis featuring an extended covered patio and custom pergola, creating the perfect setting for outdoor dining, entertaining, or simply unwinding while enjoying the beautifully landscaped yard. This home is loaded with valuable upgrades, including Tesla Solar Panels for enhanced energy efficiency, a water heater replaced in 2022, and a new roof scheduled for completion in September 2026, providing added value and peace of mind. Located in the award-winning Tribute Golf & Resort Community, residents enjoy an unmatched lifestyle with two championship golf courses, resort-style pools, miles of scenic walking and biking trails, parks, playgrounds, pickleball courts, and access to beautiful Lake Lewisville.Resort-style living in one of North Texas' premier master-planned communities. Don't miss this exceptional opportunity to make it yours!
#21361901

The Colony

8104 Paisley

3 Beds

3 Baths

2,153 Sq.Ft.

$635,000

MLS#: 21361901

 - property

Send a message

Message successfully sent.

Your message

What is 3 + 4 ?

Reason for contacting?

I agree to receive email communication and understand I can unsubscribe at any time.

I agree to be contacted by Next Level Realty Group via call, email, and text for real estate services. To opt out, you can reply 'stop' at any time or reply 'help' for assistance. You can also click the unsubscribe link in the emails. Message and data rates may apply. Message frequency may vary. Privacy Policy

Sign Out

Virtual Assistant

Would you like to take the next step with this property? We can help you schedule a showing or virtual tour, or send you more details.

Yes, I would like more information.

Thank You for Your Reply, One of Our Agents will contact you as soon as possible

No, maybe later.

Thank you, you can always contact me via email, phone number or through the contact form.

Realhub AI

Lucy - Your AI-Powered Realtor

Update Your Temporary Password

Personalize your search

Enter your email and we'll notify you immediately when new listings match what you're looking for.

or enter email address

Already have an account ? Login here

Continue your home search

I agree to receive communications and understand I can unsubscribe at any time.

I agree to be contacted by Next Level Realty Group via call, email, and text for real estate services. To opt out, you can reply 'stop' at any time or reply 'help' for assistance. You can also click the unsubscribe link in the emails. Message and data rates may apply. Message frequency may vary. Privacy Policy

Already have an account ? Login here

We use cookies

We use cookies primarily for analytics to enhance your experience. By accepting, you agree to our use of these cookies. You can manage your preferences or learn more about our cookies policy.