


Property
Beds
6
Full Baths
3
1/2 Baths
1
Year Built
1999
Sq.Footage
3,495
NEW PRICE • 6 BEDROOMS • NEARLY 3,500 SQ FT • STEWART PENINSULA • MOVE-IN READY! Now offered at $574,900, this spacious Stewart Peninsula home delivers something increasingly hard to find: 6 bedrooms, 3.5 baths and nearly 3,500 square feet of flexible living space at an exceptional value. Step inside to fresh interior paint and new carpet, multiple living and dining areas, and a spacious kitchen with center island, double ovens and abundant cabinetry. The flexible floor plan gives you room to create the home that fits your life—not the other way around. Need home offices? Guest rooms? A workout room? Space for a multigenerational household? With six bedrooms, you have options. The private primary suite is downstairs and features a spacious bath with dual vanities, separate shower and soaking tub. Upstairs provides additional bedrooms and a large family room, giving everyone room to spread out. The MLS confirms the home offers two living areas and six bedrooms, with the primary suite on the first floor. Outside, enjoy a large fenced backyard with plenty of room for pets, play and weekend gatherings. And the location puts you close to Lewisville Lake, Stewart Peninsula Golf Course, Grandscape, shopping, dining, entertainment and major highways. Nearly 3,500 square feet. Six bedrooms. Fresh paint. New carpet. Stewart Peninsula. Now $574,900. If you've been waiting for the right combination of space, flexibility, location and value, take another look at 6217 Stewart Boulevard. Schedule your private showing today.
Features & Amenities
Interior
-
Other Interior Features
Kitchen Island, Vaulted Ceiling(s), High Speed Internet
-
Total Bedrooms
6
-
Bathrooms
3
-
1/2 Bathrooms
1
-
Basement YN
NO
-
Cooling YN
YES
-
Cooling
Central Air
-
Fireplace YN
YES
-
Heating YN
YES
-
Heating
Central
-
Pet friendly
N/A
Exterior
-
Garage
Yes
-
Garage spaces
2
-
Parking
Driveway, Garage, Garage Faces Rear, Attached
-
Pool
No
-
Waterfront YN
NO
Area & Lot
-
Lot Size(acres)
0.18
-
Lot Size(square feet)
7,840
-
Property Type
Residential
-
Property Sub Type
Single Family Residence
Price
-
Sales Price
$574,900
-
Tax Amount
$11,132
-
Sq. Footage
3,495
-
Price/SqFt
$164
HOA
-
Association
YES
-
Association Fee
$341
-
Association Fee Frequency
Semi-Annually
-
Association Fee Includes
N/A
School District
-
Elementary School
Ethridge
-
Middle School
Lakeview
-
High School
The Colony
Property Features
-
Sewer
Public Sewer
-
Tax Lot
29
-
Water Source
Public
Schedule a Showing
Showing scheduled successfully.
Mortgage calculator
Estimate your monthly mortgage payment, including the principal and interest, property taxes, and HOA. Adjust the values to generate a more accurate rate.
Your payment
Principal and Interest:
$
Property taxes:
$
HOA fees:
$
Total loan payment:
$
Total interest amount:
$
Location
County
Denton
Elementary School
Ethridge
Middle School
Lakeview
High School
The Colony
Listing Courtesy of Patrick O'Reilly, N TX ELITE GROUP
RealHub Information is provided exclusively for consumers' personal, non-commercial use, and it may not be used for any purpose other than to identify prospective properties consumers may be interested in purchasing. All information deemed reliable but not guaranteed and should be independently verified. All properties are subject to prior sale, change or withdrawal. RealHub website owner shall not be responsible for any typographical errors, misinformation, misprints and shall be held totally harmless.

AGENT
Joe Boston
Call Joe today to schedule a private showing.

* Listings on this website come from the FMLS IDX Compilation and may be held by brokerage firms other than the owner of this website. The listing brokerage is identified in any listing details. Information is deemed reliable but is not guaranteed. If you believe any FMLS listing contains material that infringes your copyrighted work please click here to review our DMCA policy and learn how to submit a takedown request.© 2024 FMLS.
Related Properties

The Colony
5900 Avocet Way
5 Beds
3 Baths
2,720 Sq.Ft.
$559,900
MLS#: 21316349
The Colony
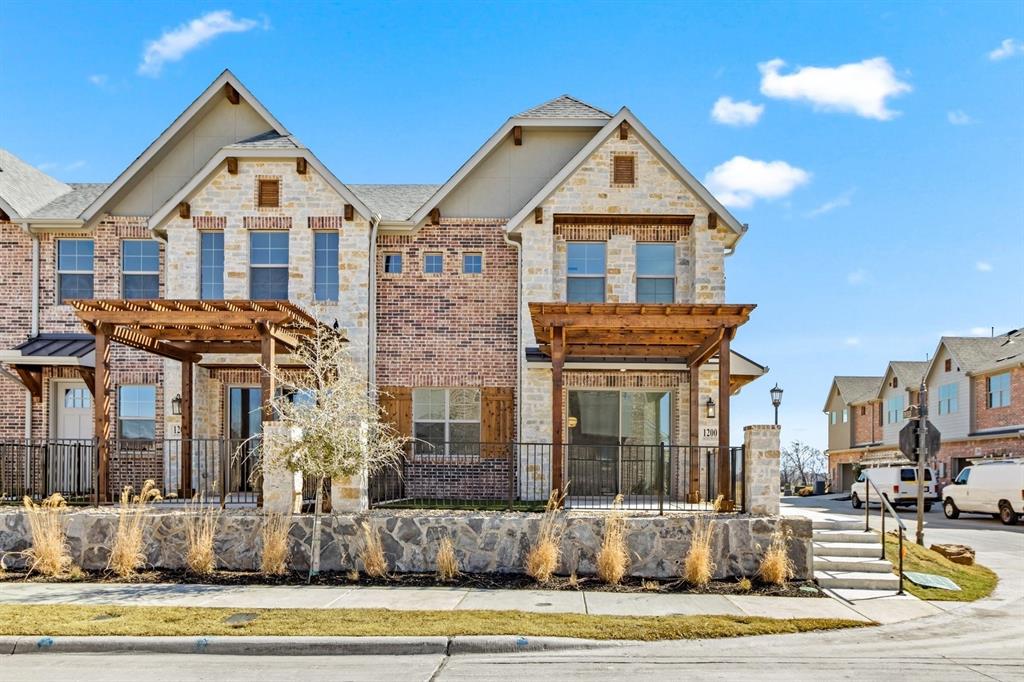
1200 Armstrong
3 Beds
2 Baths
1,987 Sq.Ft.
$559,900
MLS#: 21236668

The Colony
8513 Melrose
3 Beds
2 Baths
1,911 Sq.Ft.
$575,000
MLS#: 21357946
The Colony
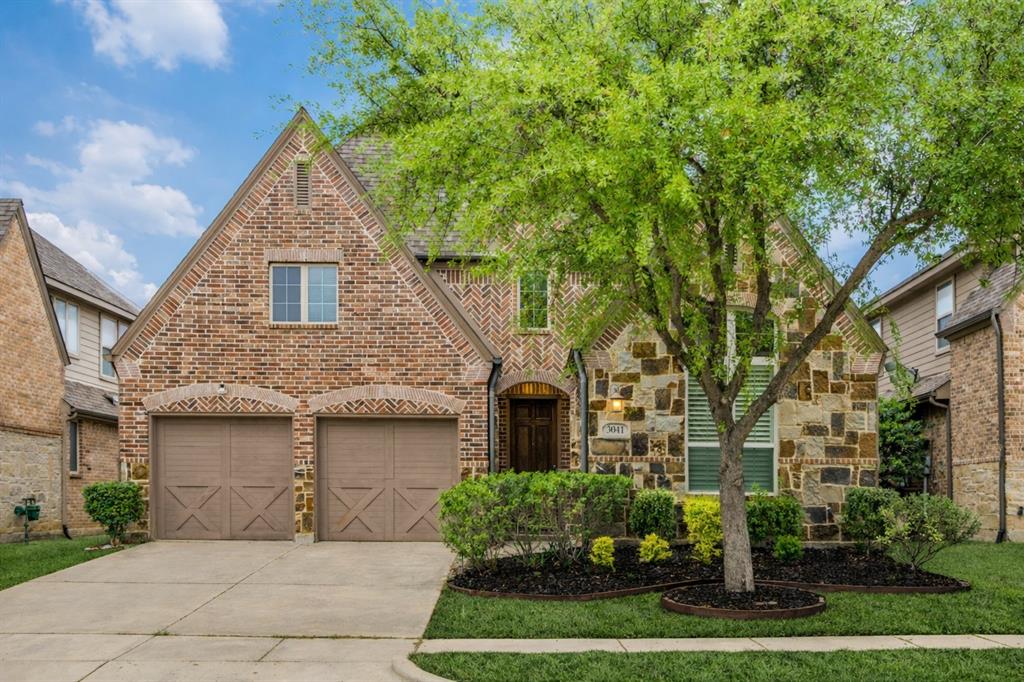
3041 Dunverny
4 Beds
3 Baths
2,708 Sq.Ft.
$665,000
MLS#: 21219658

The Colony
2849 Braemar
3 Beds
2 Baths
2,584 Sq.Ft.
$624,900
MLS#: 21376408

The Colony
5528 Green Hollow Lane
4 Beds
2 Baths
2,094 Sq.Ft.
$470,000
MLS#: 21375002
The Colony
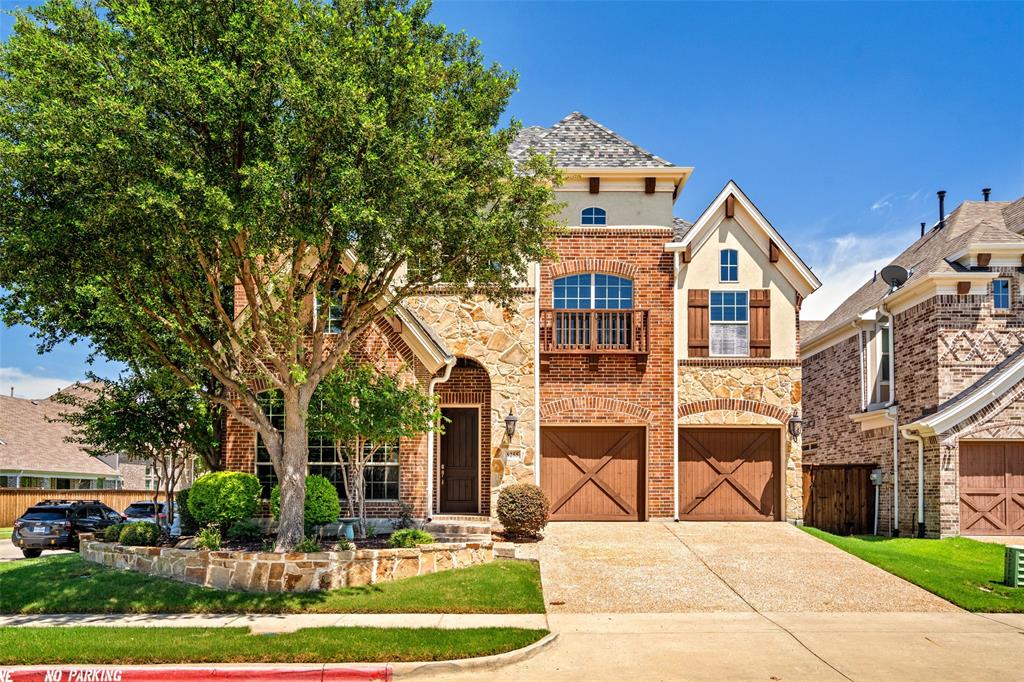
8255 Lindsay Gardens
4 Beds
3 Baths
3,341 Sq.Ft.
$599,900
MLS#: 21288427

The Colony
2825 London
4 Beds
4 Baths
3,123 Sq.Ft.
$675,000
MLS#: 21249500

The Colony
8104 Paisley
3 Beds
3 Baths
2,153 Sq.Ft.
$625,000
MLS#: 21361901
