


Property
Beds
3
Full Baths
2
1/2 Baths
None
Year Built
2022
Sq.Footage
1,911
Like New Perry Homes Construction Open Floor Plan, Wall of Windows & Covered Patio! This stunning like-new Perry Homes Northwest construction delivers the quality craftsmanship, thoughtful design, and premium finishes that Perry Homes is celebrated for and it impresses from the very first step inside! A charming side door entry with a welcoming porch opens to a spectacular open floor plan anchored by a dramatic wall of windows that floods the home with gorgeous natural light bright, airy, and absolutely beautiful from every angle. The expansive family room extends seamlessly into the kitchen and dining area, creating a connected and inviting space perfectly designed for everyday living and effortless entertaining. The well appointed kitchen is a standout feature, offering a stylish island with built-in seating space perfect for casual meals and conversation along with a large corner walk-in pantry that provides exceptional storage for every need. The primary suite is a true retreat, featuring a light-filled bedroom with two windows, dual vanities, a glass-enclosed shower, and a large walk-in closet everything thoughtfully designed for comfort and everyday luxury. Secondary bedrooms with walk-in closets are ideally positioned near the rear of the home, offering privacy and separation from the primary suite a smart and functional layout that works beautifully for families of every size. Step outside to the covered patio perfect for morning coffee, evening relaxation, or casual outdoor entertaining. A convenient utility room and mud room lead to the rear two-car garage complete with a storage closet for exceptional organizational space. Like-new Perry Homes quality, a stunning wall of windows, and a layout built for real life this one is extraordinary!
Features & Amenities
Interior
-
Other Interior Features
Smart Home, Wired for Sound
-
Total Bedrooms
3
-
Bathrooms
2
-
Basement YN
NO
-
Cooling YN
YES
-
Cooling
Ceiling Fan(s), Central Air, Electric
-
Fireplace YN
YES
-
Heating YN
YES
-
Heating
Central, Natural Gas
-
Pet friendly
N/A
Exterior
-
Garage
Yes
-
Garage spaces
2
-
Construction Materials
Brick, Stone
-
Other Exterior Features
Rain Gutters
-
Parking
Garage, Garage Door Opener, Garage Faces Rear, Attached
-
Patio and Porch Features
Covered
-
Pool
No
-
Waterfront YN
NO
Area & Lot
-
Lot Features
Landscaped, Subdivided
-
Lot Size(acres)
0.11
-
Lot Size(square feet)
4,791
-
Property Type
Residential
-
Property Sub Type
Single Family Residence
-
Architectural Style
Traditional
Price
-
Sales Price
$575,000
-
Tax Amount
$11,269
-
Sq. Footage
1,911
-
Price/SqFt
$300
HOA
-
Association
YES
-
Association Fee
$600
-
Association Fee Frequency
Semi-Annually
-
Association Fee Includes
N/A
Property Resources
-
Horse Property
NO
School District
-
Elementary School
Prestwick K-8 Stem
-
Middle School
Lowell Strike
-
High School
Little Elm
Property Features
-
Foundation Details
Slab
-
Senior Community YN
NO
-
Sewer
Public Sewer
-
Tax Lot
21
-
Water Source
Public
Schedule a Showing
Showing scheduled successfully.
Mortgage calculator
Estimate your monthly mortgage payment, including the principal and interest, property taxes, and HOA. Adjust the values to generate a more accurate rate.
Your payment
Principal and Interest:
$
Property taxes:
$
HOA fees:
$
Total loan payment:
$
Total interest amount:
$
Location
County
Denton
Elementary School
Prestwick K-8 Stem
Middle School
Lowell Strike
High School
Little Elm
Listing Courtesy of Stacia Hudson, Orchard Brokerage
RealHub Information is provided exclusively for consumers' personal, non-commercial use, and it may not be used for any purpose other than to identify prospective properties consumers may be interested in purchasing. All information deemed reliable but not guaranteed and should be independently verified. All properties are subject to prior sale, change or withdrawal. RealHub website owner shall not be responsible for any typographical errors, misinformation, misprints and shall be held totally harmless.

AGENT
Joe Boston
Call Joe today to schedule a private showing.

* Listings on this website come from the FMLS IDX Compilation and may be held by brokerage firms other than the owner of this website. The listing brokerage is identified in any listing details. Information is deemed reliable but is not guaranteed. If you believe any FMLS listing contains material that infringes your copyrighted work please click here to review our DMCA policy and learn how to submit a takedown request.© 2024 FMLS.
Related Properties
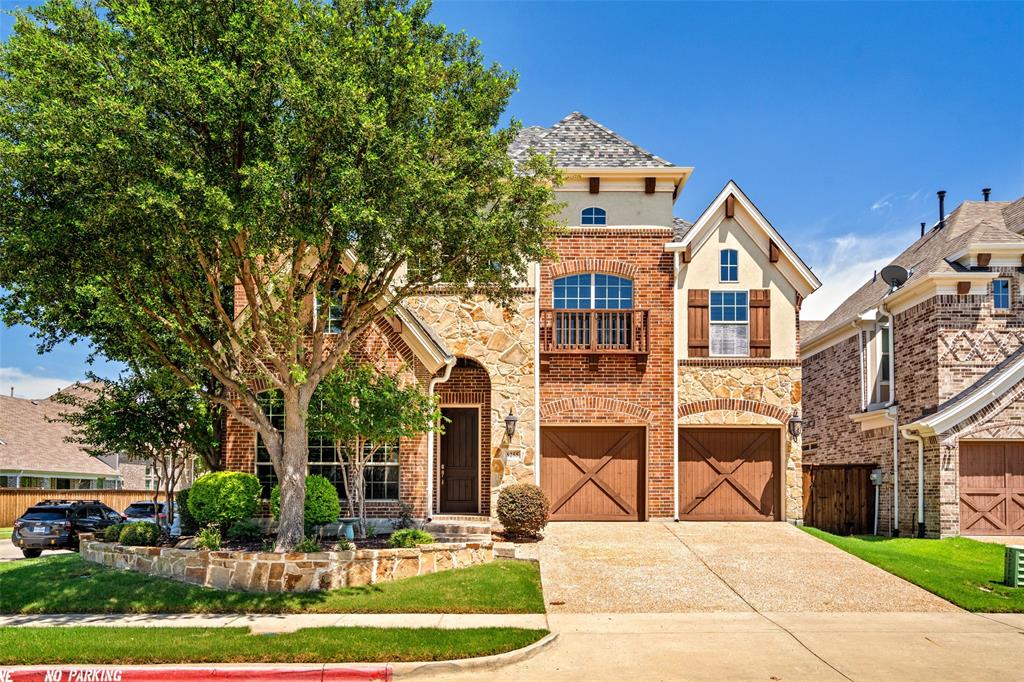
The Colony
8255 Lindsay Gardens
4 Beds
3 Baths
3,341 Sq.Ft.
$624,900
MLS#: 21288427

The Colony
5900 Avocet Way
5 Beds
3 Baths
2,720 Sq.Ft.
$559,900
MLS#: 21316349

The Colony
6217 Stewart Boulevard
6 Beds
3 Baths
3,495 Sq.Ft.
$595,000
MLS#: 21286134
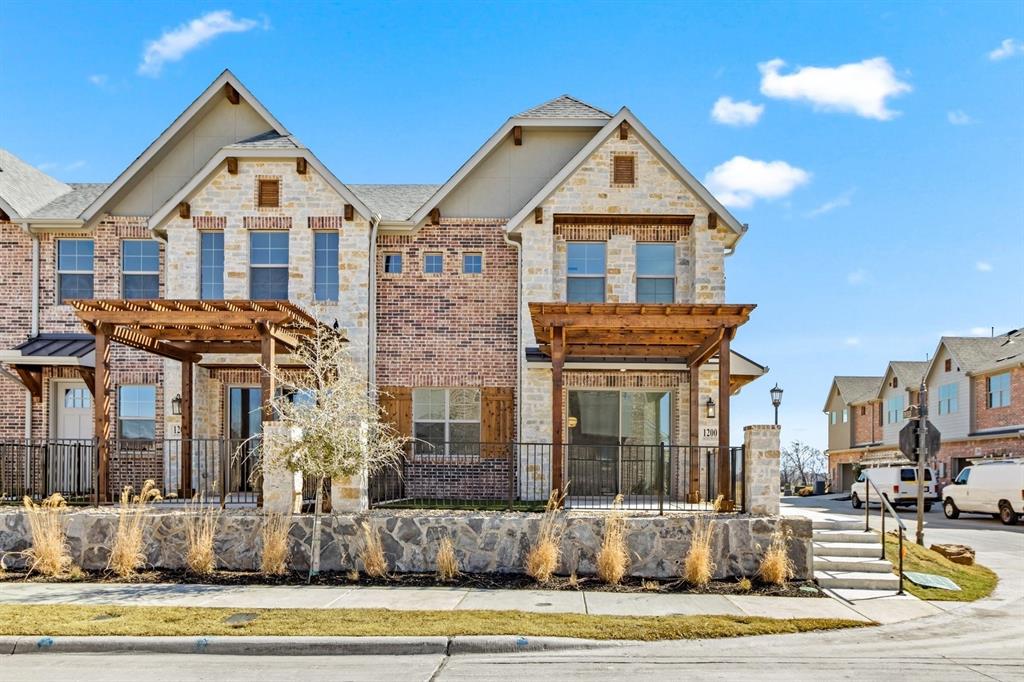
The Colony
1200 Armstrong
3 Beds
2 Baths
1,987 Sq.Ft.
$559,900
MLS#: 21236668

The Colony
8104 Paisley
3 Beds
3 Baths
2,153 Sq.Ft.
$635,000
MLS#: 21361901
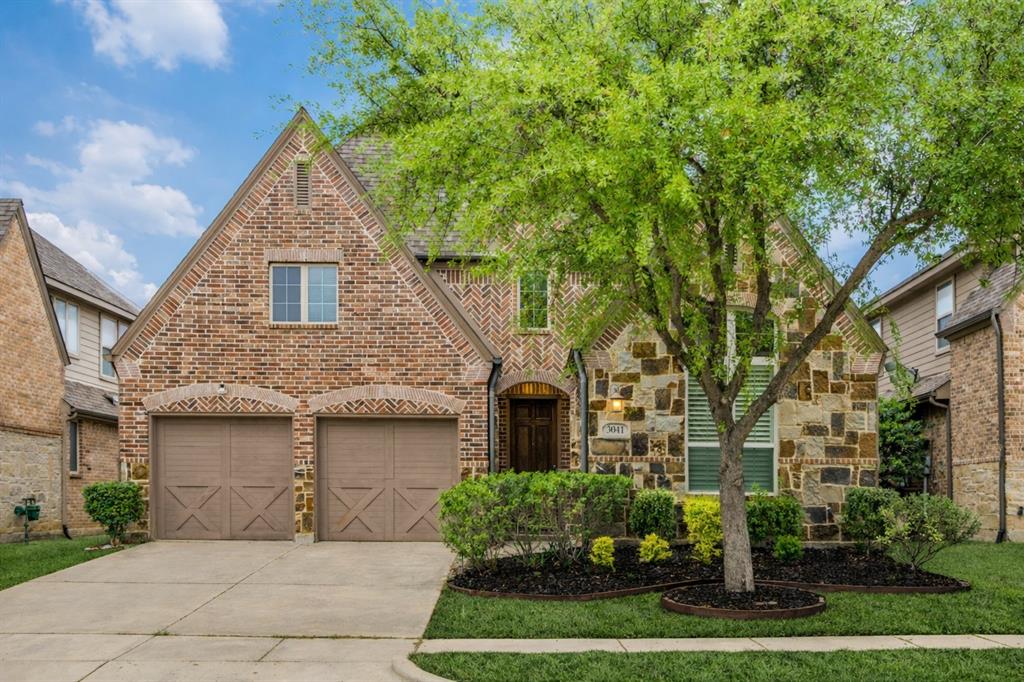
The Colony
3041 Dunverny
4 Beds
3 Baths
2,708 Sq.Ft.
$665,000
MLS#: 21219658

The Colony
2849 Braemar
3 Beds
2 Baths
2,584 Sq.Ft.
$624,900
MLS#: 21376408

The Colony
3404 Ashley Gardens
3 Beds
3 Baths
2,326 Sq.Ft.
$599,900
MLS#: 21369472

The Colony
5528 Green Hollow Lane
4 Beds
2 Baths
2,094 Sq.Ft.
$470,000
MLS#: 21375002
