Features & Amenities

Interior

  • Other Interior Features

    Built-in Features, Chandelier, Double Vanity, Eat-in Kitchen, Granite Counters, Kitchen Island, Open Floorplan, Pantry, Vaulted Ceiling(s), Walk-In Closet(s), High Speed Internet, In-Law Floorplan

  • Total Bedrooms

    5

  • Bathrooms

    3

  • 1/2 Bathrooms

    1

  • Basement YN

    NO

  • Cooling YN

    YES

  • Cooling

    Ceiling Fan(s), Central Air, Electric

  • Fireplace YN

    YES

  • Heating YN

    YES

  • Heating

    Exhaust Fan, Central, Natural Gas

  • Pet friendly

    N/A

Exterior

  • Garage

    Yes

  • Garage spaces

    2

  • Construction Materials

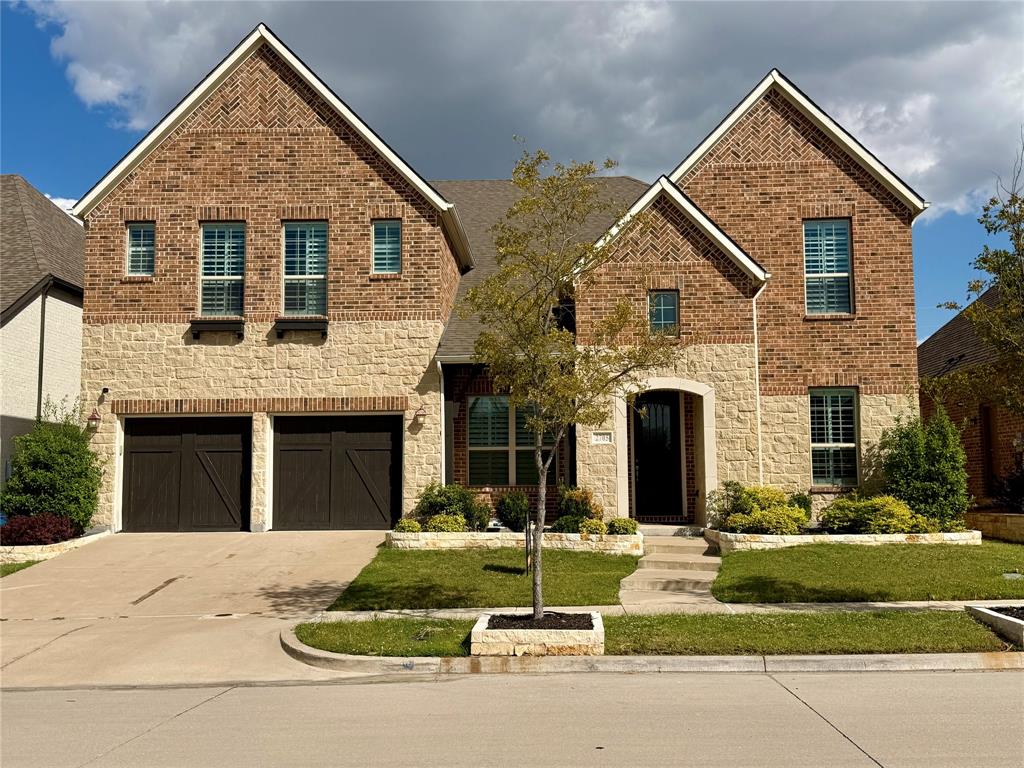
    Stone, Brick

  • Other Exterior Features

    Rain Gutters, Lighting, Private Yard

  • Parking

    Concrete, Covered, Direct Access, Driveway, Garage, Garage Door Opener, Garage Faces Front, Inside Entrance, Kitchen Level, Lighted, Attached

  • Patio and Porch Features

    Covered, Patio, Rear Porch

  • Pool

    No

  • Waterfront YN

    NO

Area & Lot

  • Lot Features

    Few Trees, Interior Lot, Landscaped, Subdivided

  • Lot Size(acres)

    0.172

  • Lot Size(square feet)

    7,492

  • Property Type

    Residential

  • Property Sub Type

    Single Family Residence

  • Architectural Style

    Traditional

Price

  • Sales Price

    $844,000

  • Tax Amount

    $14,751

  • Sq. Footage

    4,324

  • Price/SqFt

    $195

HOA

  • Association

    YES

  • Association Fee

    $1,200

  • Association Fee Frequency

    Annually

  • Association Fee Includes

    N/A

Property Resources

  • Horse Property

    NO

School District

  • Elementary School

    Prestwick

  • Middle School

    Lowell Strike

  • High School

    Little Elm

Property Features

  • Foundation Details

    Slab

  • Senior Community YN

    NO

  • Sewer

    Public Sewer

  • Tax Lot

    19

  • Water Source

    Public

Schedule a Showing

Showing scheduled successfully.

<
>
IN PERSON
VIA CHAT

What is 3 + 4 ?


Change time

Mortgage calculator

Estimate your monthly mortgage payment, including the principal and interest, property taxes, and HOA. Adjust the values to generate a more accurate rate.

Your payment

Principal and Interest:

$

Property taxes:

$

HOA fees:

$

Total loan payment:

$

Total interest amount:

$

Location

County

Denton

Elementary School

Prestwick

Middle School

Lowell Strike

High School

Little Elm

Listing Courtesy of Michael Hershenberg , Real Broker, LLC

RealHub Information is provided exclusively for consumers' personal, non-commercial use, and it may not be used for any purpose other than to identify prospective properties consumers may be interested in purchasing. All information deemed reliable but not guaranteed and should be independently verified. All properties are subject to prior sale, change or withdrawal. RealHub website owner shall not be responsible for any typographical errors, misinformation, misprints and shall be held totally harmless.

Agent Joe Boston

AGENT

Joe Boston

Call Joe today to schedule a private showing.


* Listings on this website come from the FMLS IDX Compilation and may be held by brokerage firms other than the owner of this website. The listing brokerage is identified in any listing details. Information is deemed reliable but is not guaranteed. If you believe any FMLS listing contains material that infringes your copyrighted work please click here to review our DMCA policy and learn how to submit a takedown request.© 2024 FMLS.
Incredible value-per-square-foot and Sellers offering $5,000 to Buyers for Closing costs or a Rate buy-down! Welcome to a golfer's paradise packed with amenities! This community offers lakes, scenic trails, a clubhouse, landscaped canals, two resort-style pools, a kids' splash park, multiple playgrounds, and more. This beautifully updated home boasts new wood floors, carpet, appliances, fresh paint, an updated primary bathroom, new faucets, showers, ceiling fans, and lighting throughout. The versatile floor plan adapts to meet all your needs, featuring 2 bedrooms down, a private living area off the entry that could serve as a home office or an in-law suite, complete with a kitchenette, adjoining bedroom, and its own private exterior entrance. Great for a multigenerational family, home-based business or gym.  The kitchen is a chef's dream, equipped with premium finishes and features. The grand living room impresses with double-height ceilings and a cozy fireplace, perfect for gatherings. A convenient mudroom is located just off the entryway, and the spacious primary suite offers a relaxing bay window seating area. The en-suite bathroom is a true showstopper! Laundry rooms on both levels! Upstairs features a game room, media room, and generously sized guest bedrooms. The backyard is a peaceful retreat, complete with a covered patio ideal for outdoor dining or relaxing in the shade.

3737 Nottingham Drive

Message successfully sent.

What would you like to know?

What is 3 + 4 ?

I agree to receive email communication and understand I can unsubscribe at any time.

I agree to be contacted by Next Level Realty Group via call, email, and text for real estate services. To opt out, you can reply 'stop' at any time or reply 'help' for assistance. You can also click the unsubscribe link in the emails. Message and data rates may apply. Message frequency may vary. Privacy Policy

Related Properties

Beautifully appointed 4-bedroom home in the highly sought-after lakeside community of The Tribute, offering 2,978 square feet of thoughtfully designed living space with elevated modern finishes throughout.

Welcome to 8471 Colburn — where a striking entry and rich wood flooring set the tone for a refined yet comfortable interior. The main level is designed for both everyday living and effortless entertaining, featuring a dining area and a spacious living room filled with natural light that flows seamlessly into the kitchen. The kitchen serves as the heart of the home, showcasing a large island, quartz countertops, gas cooktop, premium cabinetry, and modern appliances, all complemented by generous prep space and stylish design. The private primary suite is conveniently located on the first floor, offering a relaxing retreat with a well-appointed ensuite bath and ample closet space. A half bath and utility room add convenience and functionality.

Upstairs, a versatile layout includes a large game room and a dedicated media room, creating ideal spaces for entertaining, movie nights, or flexible use. Three additional bedrooms and two full bathrooms provide comfortable accommodations for family, guests, or home office needs.

Step outside to a beautifully designed backyard retreat featuring low-maintenance turf for year-round greenery, a custom putting green, and an outdoor kitchen—perfect for hosting gatherings or enjoying outdoor dining in a private setting.

Located in The Tribute, residents enjoy resort-style amenities including pools, a splash park, dog park, playgrounds, pickleball courts, miles of scenic trails, and lake access.

This home combines modern style, functional living, and an exceptional community setting—an outstanding opportunity in The Colony.
#21247374

The Colony

8471 Colburn

4 Beds

3 Baths

2,978 Sq.Ft.

$799,999

MLS#: 21247374

Price reduced
COME HOME TO THIS - RESORT STYLE LIVING IN THE COLONY! LAKE LEWISVILLE WATER VIEWS! Amazing subdivision with GOLF COURSE, LAKE ACCESS WITH LAKE FRONT WALKING TRAILS ACROSS THE STREET - a MARINA is coming soon! INFINITY POOL overlooks the Lake! PICKLEBALL COURT and SPLASH PAD - just to name a few of the fabulous amenities in this high-end subdivision! Some of the home features include, gorgeous luxury hardwood floors, fireplace, electric shades, ss appliances, 5 burner cooktop, walk-in pantry, top of the line finishes, gorgeous backsplash in the kitchen, and farm sink. Notice the light that infiltrates this home! Primary suite is extra-large and boast a large spa-like bathroom with double vanities, over-sized shower and separate closets. The family room has 19' ceilings! Outside enjoy a roof covered patio with a nice privacy fence. Lots of entertainment options close by including, park, movies, restaurants, retail shops. Groceries are 2 minutes away! PGA Frisco Headquarters close by! This property is approximately 20 minutes for the new UNIVERSAL KIDS' STUDIO! See drone, 3D Video and Floor plan attached to MLS!
#21293241

The Colony

8521 Western

4 Beds

3 Baths

2,907 Sq.Ft.

$699,000

MLS#: 21293241

Custom home backing to a tranquil pond with fountain views in the coveted Glen section of The Tribute — a premier lakeside, golf, and resort-style community. Open-concept layout features a chef's kitchen, 2 bedrooms down, and a vaulted living room with skylights, oversized windows, and a soaring gas-start stone fireplace. Formal dining room boasts a wine cellar and a soaring two story chandelier. A double staircase serves as a grand focal point. Custom built-ins in office, epoxy garage floors, and zoned water manifold system. Covered back patio with remote-controlled shades for seamless indoor-outdoor living. Upstairs offers media room, game room, wet bar, and 3 spacious bedrooms each with private, newly remodeled en-suite baths. Custom storage in pantry and primary closet. New roof, hardwood flooring, carpet, and full interior paint. A rare opportunity to own one of the community's most exceptional homes.
#21330746

The Colony

3313 Lochside

5 Beds

5 Baths

5,142 Sq.Ft.

$985,000

MLS#: 21330746

Price reduced
Enjoy the best of lakeside and golf course living- scenic parks, nature preserves, and the sparkling waters of Lake Lewisville all just outside your door. This represents more than a home; it's a lifestyle. And it starts right here, in the highly sought-after Tribute Lakeside Golf & Resort Community.

This stunning nearly 3,800 sq ft home offers the perfect blend of luxury, flexibility, and everyday comfort. Designed with both relaxed living and effortless entertaining in mind, this 4-bedroom, 4-full-bath home welcomes you with a thoughtful split floor plan. The main level features a luxurious primary suite alongside a second bedroom, ideal for guests, multi-generational living, or simply a calm hideaway away from the upstairs buzz. A dedicated office-media-flex room adds even more versatility- make it your home office, media lounge, or hobby space of choice.

The expansive covered patio is made for morning coffee, sunset unwinding, or hosting friends and family year-round. And for the golf lover, a dedicated golf cart garage means you're always just minutes from tee time.

Upstairs, a spacious game room anchors two additional bedrooms, each with private en-suite baths and generously, TEXAS sized walk-in closets, delivering privacy and comfort for family and guests alike.

Space. Flexibility. Purposeful design. Don't miss your chance to call it your own in the desirable golf course community of the Tribute!
#21321767

The Colony

7821 Rosebank

4 Beds

4 Baths

3,766 Sq.Ft.

$750,000

MLS#: 21321767

Price reduced
Come experience the comfort, style & easygoing lifestyle this beautiful single-story home in Waterford Point at The Tribute has to offer. The popular Waycroft floor plan features 3 spacious bedrooms, 3.5 baths, a dedicated office & a rare 3-car garage, combining thoughtful design with exceptional functionality. Step inside to a bright, open-concept layout where natural light fills the main living spaces & creates an inviting atmosphere for both everyday living & entertaining. The upgraded kitchen serves as the heart of the home with generous counter space, premium finishes & an effortless flow into the dining & living areas. Each bedroom features its own ensuite bath, giving family & guests a comfortable sense of privacy. The spacious primary suite is tucked away as a relaxing retreat, while the secondary bedrooms offer flexibility for family, guests or additional workspace. Out back, the extended patio creates a wonderful place for morning coffee, outdoor dining, relaxing evenings or weekend gatherings. The 3-car garage provides valuable extra space for vehicles, a golf cart, hobbies or storage. Beyond the home, enjoy everything The Tribute lifestyle has to offer, including community pools, parks, playgrounds, scenic walking & biking trails, golf & beautiful surroundings near Lake Lewisville. A new marina & lakeside park coming soon will add even more opportunities to enjoy the community’s lakeside setting. Convenient access to FM 423, TX-121 & the Dallas North Tollway makes shopping, dining, entertainment & major employment centers easily accessible. This is a home designed for comfortable living in a community that makes every day feel a little more like a getaway.
#21353818

The Colony

2700 Castlebridge

3 Beds

3 Baths

3,220 Sq.Ft.

$895,000

MLS#: 21353818

Exceptional Darling home in Somerset at The Tribute, built in 2021 and thoughtfully designed with four bedrooms, three and a half baths, a private study, and a versatile floor plan featuring three bedrooms on the main level. A timeless brick-and-stone exterior and inviting landscape create an impressive arrival. Inside, engineered wood floors, graceful arches, high ceilings and abundant natural light establish a refined yet welcoming atmosphere. The chef-inspired kitchen is the heart of the home, showcasing an expansive quartz island with breakfast seating, gas cooktop, double ovens, built-in microwave, coffee bar, walk-in pantry, and generous cabinetry. Designed for effortless entertaining, it flows seamlessly into the flexible layout dining area and spacious family room, where walls of windows and a sleek gas-log fireplace with contemporary concrete surround make a striking focal point. The secluded primary retreat features a tray ceiling and spa-like ensuite with dual quartz vanities, soaking tub, frameless glass shower, and an oversized walk-in closet with convenient utility-room access. Two additional bedrooms and a full bath complete the first floor, while French doors open to a pvt study ideal for working from home. Upstairs, an oversized fourth bedroom with a vaulted ceiling, walk-in closet, and private bath offers exceptional flexibility as a guest suite, game room, or second living area. Outdoors, a covered patio & a spacious, low-maintenance turf backyard create an inviting setting for relaxing & entertaining. Additional highlights include a utility room with a built-in sink & storage, mud room area, & a spacious 2-car garage. Residents of The Tribute enjoy an unparalleled resort lifestyle with community pools, parks, scenic trails, and the natural beauty of Lake Lewisville. This gorgeous home is conveniently close to the best of Frisco, The Colony & Plano's shopping, dining, & entertainment, plus offers easy access to major thoroughfares SRT and DNT.
#21364325

The Colony

2825 Braemar

4 Beds

3 Baths

3,286 Sq.Ft.

$790,000

MLS#: 21364325
Price reduced
**PEACE OF MIND INCLUDED! SELLER TO PROVIDE 1 YEAR HOME WARRANTY AT CLOSING PROVIDED THROUGH AMERICA'S PREFERRED HOME WARRANTY AND $10,000 FOR BUYER TO USE TOWARDS CLOSING COSTS OR RATE BUYDOWN WITH ACCEPTABLE OFFER** 

Discover this spacious and beautifully appointed home in the highly sought-after Austin Waters community. With a new roof, turf backyard, and over 5,400 square feet of living space, this property is designed for comfort, entertaining, and everyday living.  Step inside to an open layout filled with natural light, where soaring ceilings and rich hardwood floors set the tone. The kitchen, dining, and living areas flow seamlessly together, making gatherings effortless. Upstairs, a dedicated game room, media room, and bonus room provide endless options for family fun, work-from-home space, or guest accommodations.  The primary suite feels like a private retreat, featuring a spa-style bathroom with dual vanities, soaking tub, oversized shower, and a generous walk-in closet. Five additional bedrooms and three full baths allow for multi-generational living or plenty of space to host.  Outside, the turf backyard means low maintenance and year-round greenery—ideal for kids, pets, or weekend entertaining.

Living in Austin Waters means more than just a house—it’s about community; with access to a community clubhouse and pool, tree-lined streets with greenbelt access and trails both within the community and at nearby Arbor Hills Nature Preserve, you’re surrounded by natural beauty while still enjoying close proximity to destinations like Grandscape, The Star, Willow Bend and Stonebriar giving you an overabundance of shopping and dinging options.  This is a rare opportunity to own a home that truly checks all the boxes: size, updates, community, and lifestyle.
#21066853

The Colony

2705 Walnut Creek Lane

6 Beds

4 Baths

5,461 Sq.Ft.

$950,000

MLS#: 21066853

Price reduced
5 Minutes from Grandscape - Walking Distance from Stewart Peninsula Golf Course - Steps from walking path to Lake Lewisville - Over 100k in Modern Upgrades - New Pool Equipment - New Insulation
#21233829

The Colony

3645 Cottonwood Springs Drive

5 Beds

3 Baths

3,378 Sq.Ft.

$699,999

MLS#: 21233829

Price reduced
Buyers will love the beautiful new patio extension recently installed, creating the perfect space for grilling, entertaining & relaxing year-round! Stunning Highland Home with striking stone elevation is ideally located in the sought-after master-planned community of The Tribute. Designed for everyday living & entertaining, this exceptional home showcases quality craftsmanship & elegant finishes throughout. The spacious floor plan features a private study, a versatile formal dining room that easily serves as a Mahjong room, child's play area, hobby room or music room. The inviting family room, & open kitchen with breakfast area, are enhanced by soaring ceilings & abundant natural light. The chef's kitchen impresses with ceiling-height cabinetry, soft-close drawers, a convenient trash pullout, built-in hutch, huge walk-in pantry & exceptional storage. Plantation shutters & custom shades add timeless style & privacy. A 2nd bedroom & full bath downstairs are ideal for guests or a nursery. The extended primary suite offers a luxurious retreat with a separate shower, soaking tub, split granite vanities, vanity with knee space & a spacious walk-in closet. Upstairs you'll find 2 additional bedrooms, 2 full baths, plus oversized game & entertainment  areas, perfect for movie nights, hobbies, a playroom or hosting family & friends. Outdoor living offers an extended covered patio plus the new patio extension designed for a future grill. The oversized 2-car garage includes a 2-foot extension, providing valuable extra storage. Residents enjoy award-winning amenities including two golf courses, resort pools, children's splash parks, pickleball, miles of scenic trails, dog parks, kayak launches, playgrounds & year-round community events. Children attend the highly acclaimed Prestwick STEM Academy, offering an innovative science, technology, engineering & mathematics-focused curriculum. Convenient access to Highway 121 & the Dallas North Tollway makes commuting effortless.
#21249500

The Colony

2825 London

4 Beds

4 Baths

3,123 Sq.Ft.

$710,000

MLS#: 21249500

 - property

Send a message

Message successfully sent.

Your message

What is 3 + 4 ?

Reason for contacting?

I agree to receive email communication and understand I can unsubscribe at any time.

I agree to be contacted by Next Level Realty Group via call, email, and text for real estate services. To opt out, you can reply 'stop' at any time or reply 'help' for assistance. You can also click the unsubscribe link in the emails. Message and data rates may apply. Message frequency may vary. Privacy Policy

Sign Out

Virtual Assistant

Would you like to take the next step with this property? We can help you schedule a showing or virtual tour, or send you more details.

Yes, I would like more information.

Thank You for Your Reply, One of Our Agents will contact you as soon as possible

No, maybe later.

Thank you, you can always contact me via email, phone number or through the contact form.

Realhub AI

Lucy - Your AI-Powered Realtor

Update Your Temporary Password

Personalize your search

Enter your email and we'll notify you immediately when new listings match what you're looking for.

or enter email address

Already have an account ? Login here

Continue your home search

I agree to receive communications and understand I can unsubscribe at any time.

I agree to be contacted by Next Level Realty Group via call, email, and text for real estate services. To opt out, you can reply 'stop' at any time or reply 'help' for assistance. You can also click the unsubscribe link in the emails. Message and data rates may apply. Message frequency may vary. Privacy Policy

Already have an account ? Login here

We use cookies

We use cookies primarily for analytics to enhance your experience. By accepting, you agree to our use of these cookies. You can manage your preferences or learn more about our cookies policy.
