


Property
Beds
3
Full Baths
3
1/2 Baths
1
Year Built
2026
Sq.Footage
2,446
*** NEW PRICE: $720,000! OWNER FINANCING AVAILABLE WITH 25% DOWN! Seller offering up to $10,000 toward buyer’s closing costs or interest-rate buydown with acceptable offer. Experience modern waterfront luxury in this custom-built contemporary home overlooking Lake Lewisville. Offering approximately 2,500 SF, this exceptional residence features 3 bedrooms, 3.5 designer baths, a dramatic 25-foot entry, 12-foot ceilings, and a floating steel mono-stringer staircase with frameless glass railings. The chef’s kitchen showcases Taj Mahal quartz countertops, waterfall island, custom oak cabinetry, full-height backsplash, and black stainless-steel appliances. The luxurious primary suite features a spa-inspired bath, oversized dual shower, smart toilet, and private glass balcony with lake views. Built for style and efficiency with full stucco exterior, commercial-grade TPO roof, spray foam insulation, energy-efficient windows, smart-home technology, fingerprint entry, security cameras, epoxy garage floor, and glass-panel garage door. Situated on a premium waterfront corner lot with room for a future pool. Convenient to Grandscape, Legacy West, The Star, PGA Frisco, shopping, dining, and major highways.
Features & Amenities
Interior
-
Other Interior Features
Double Vanity, Granite Counters, Open Floorplan, Walk-In Closet(s), High Speed Internet, Smart Home
-
Total Bedrooms
3
-
Bathrooms
3
-
1/2 Bathrooms
1
-
Basement YN
NO
-
Cooling YN
YES
-
Cooling
Ceiling Fan(s), Central Air, Electric
-
Heating YN
YES
-
Heating
Central, Electric
-
Pet friendly
N/A
Exterior
-
Garage
Yes
-
Garage spaces
2
-
Construction Materials
Radiant Barrier, Stucco
-
Other Exterior Features
Balcony
-
Parking
Concrete, Garage, Garage Door Opener, Garage Faces Front, Kitchen Level, Attached
-
Patio and Porch Features
Rear Porch
-
Pool
No
-
Waterfront YN
YES
-
View
Water
Area & Lot
-
Lot Features
Corner Lot, Interior Lot, Waterfront
-
Lot Size(acres)
0.168
-
Lot Size(square feet)
7,318
-
Property Type
Residential
-
Property Sub Type
Single Family Residence
-
Architectural Style
Contemporary/Modern
Price
-
Sales Price
$720,000
-
Tax Amount
$2,763
-
Sq. Footage
2,446
-
Price/SqFt
$294
HOA
-
Association
No
School District
-
Elementary School
Stewarts Creek
-
Middle School
Lakeview
-
High School
The Colony
Property Features
-
New Construction
YES
-
Foundation Details
Pillar/Post/Pier, Slab
-
Senior Community YN
NO
-
Sewer
Public Sewer
-
Water Source
Public
Schedule a Showing
Showing scheduled successfully.
Mortgage calculator
Estimate your monthly mortgage payment, including the principal and interest, property taxes, and HOA. Adjust the values to generate a more accurate rate.
Your payment
Principal and Interest:
$
Property taxes:
$
HOA fees:
$
Total loan payment:
$
Total interest amount:
$
Location
County
Denton
Elementary School
Stewarts Creek
Middle School
Lakeview
High School
The Colony
Listing Courtesy of Ali Murtaza, RE/MAX Trinity
RealHub Information is provided exclusively for consumers' personal, non-commercial use, and it may not be used for any purpose other than to identify prospective properties consumers may be interested in purchasing. All information deemed reliable but not guaranteed and should be independently verified. All properties are subject to prior sale, change or withdrawal. RealHub website owner shall not be responsible for any typographical errors, misinformation, misprints and shall be held totally harmless.

AGENT
Joe Boston
Call Joe today to schedule a private showing.

* Listings on this website come from the FMLS IDX Compilation and may be held by brokerage firms other than the owner of this website. The listing brokerage is identified in any listing details. Information is deemed reliable but is not guaranteed. If you believe any FMLS listing contains material that infringes your copyrighted work please click here to review our DMCA policy and learn how to submit a takedown request.© 2024 FMLS.
Related Properties

The Colony
7821 Rosebank
4 Beds
4 Baths
3,766 Sq.Ft.
$750,000
MLS#: 21321767
The Colony
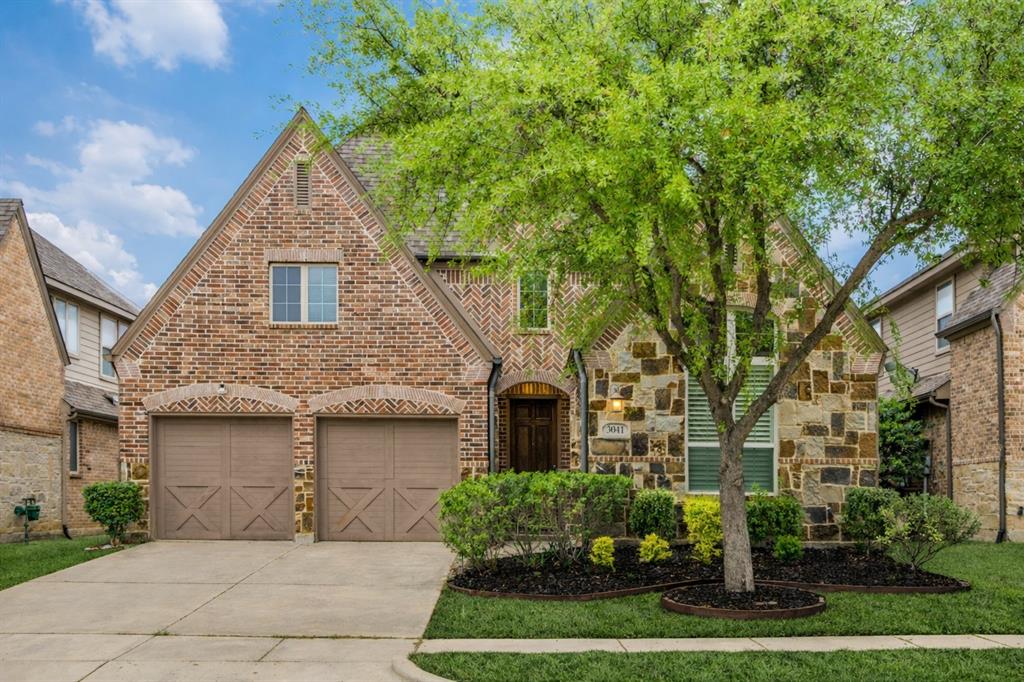
3041 Dunverny
4 Beds
3 Baths
2,708 Sq.Ft.
$665,000
MLS#: 21219658

The Colony
8225 Bonny Bank
4 Beds
4 Baths
3,450 Sq.Ft.
$785,000
MLS#: 21375074

The Colony
2849 Braemar
3 Beds
2 Baths
2,584 Sq.Ft.
$624,900
MLS#: 21376408

The Colony
3737 Nottingham Drive
5 Beds
3 Baths
4,324 Sq.Ft.
$839,000
MLS#: 21318945

The Colony
2825 Braemar
4 Beds
3 Baths
3,286 Sq.Ft.
$790,000
MLS#: 21364325
The Colony
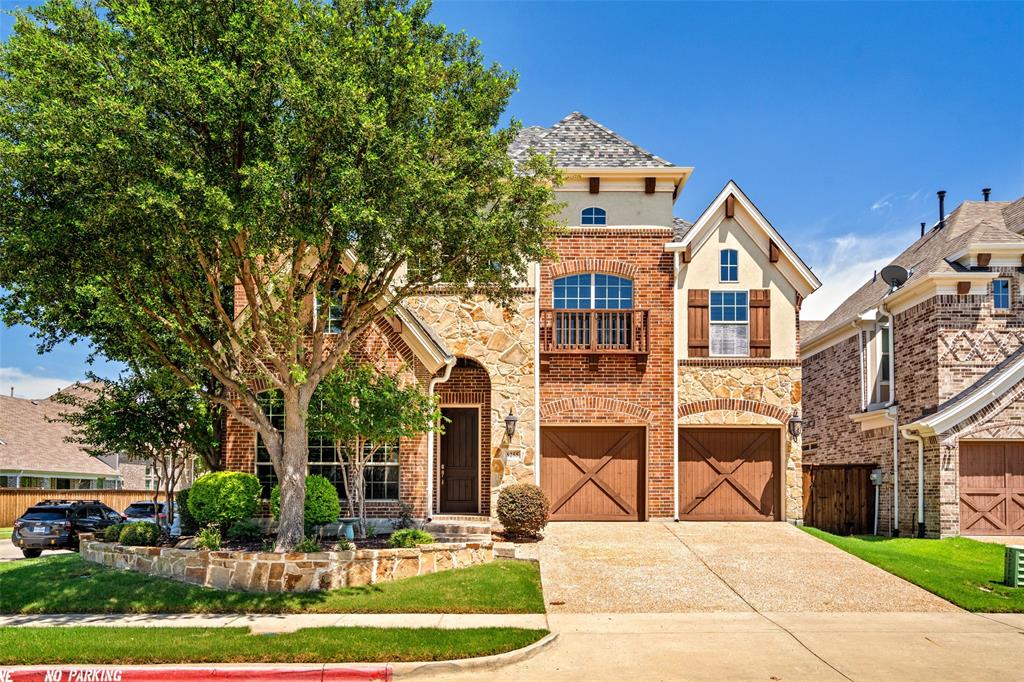
8255 Lindsay Gardens
4 Beds
3 Baths
3,341 Sq.Ft.
$599,900
MLS#: 21288427

The Colony
2825 London
4 Beds
4 Baths
3,123 Sq.Ft.
$675,000
MLS#: 21249500

The Colony
8104 Paisley
3 Beds
3 Baths
2,153 Sq.Ft.
$625,000
MLS#: 21361901
