


Property
Beds
4
Full Baths
4
1/2 Baths
None
Year Built
2012
Sq.Footage
3,766
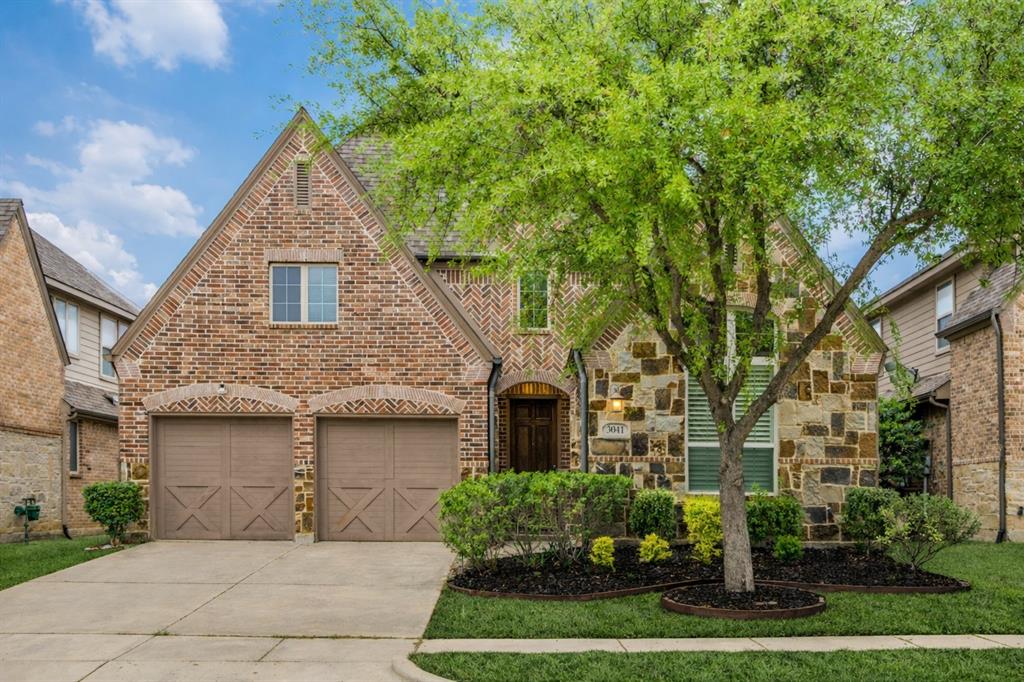
Live the lakeside–golf life right outside your door in Tribute Lakeside Golf & Resort, where mornings begin with coffee on the covered patio overlooking the course, afternoons turn into spontaneous kayak launches on Lake Lewisville, and evenings end with sunset walks along miles of shoreline trails. Designed for real life and real entertaining, this nearly 3,800 sq ft residence offers 4 bedrooms and 4 full baths in a thoughtful split floor plan that gives everyone their own space without sacrificing connection. The main level features a luxurious primary suite plus a second bedroom ideal for guests, multi-generational living, or a quiet retreat, along with a dedicated office, media or flex room to work from home, host movie nights, or claim as your hobby space. Upstairs, a spacious game room anchors two additional en-suite bedrooms, each with Texas-sized walk-in closets for serious storage and privacy. The expansive covered patio is made for year-round use, from weekend barbecues and game-day gatherings to slow Sunday mornings, while a dedicated golf cart garage keeps you just a short ride from tee time, the clubhouse, and community amenities. In Tribute, residents live in their amenities every day, enjoying resort-style pools, pickleball courts, playgrounds, dog parks, and more than 10 miles of trails connecting villages and leading to the lake, with kayak launches, fishing canals winding through the neighborhood, and a more than 3 mile shoreline trail along protected habitat on Lewisville Lake. When you're ready to explore beyond the gates, The Colony's Grandscape entertainment district, parks, and live music venues are minutes away. If your ideal weekend looks like tee time in the morning, lake time in the afternoon, and hosting friends on the patio at night, this home fits—don't miss your chance to call it your own in the desirable golf course community of Tribute in The Colony.
Features & Amenities
Interior
-
Other Interior Features
Built-in Features, Chandelier, Double Vanity, Eat-in Kitchen, Granite Counters, Kitchen Island, Open Floorplan, Vaulted Ceiling(s), Walk-In Closet(s), High Speed Internet
-
Total Bedrooms
4
-
Bathrooms
4
-
Basement YN
NO
-
Cooling YN
YES
-
Cooling
Ceiling Fan(s), Central Air
-
Fireplace YN
YES
-
Heating YN
YES
-
Heating
Exhaust Fan, Central
-
Pet friendly
N/A
Exterior
-
Garage
Yes
-
Garage spaces
2
-
Construction Materials
Brick
-
Other Exterior Features
Rain Gutters, Private Yard
-
Parking
Covered, Direct Access, Driveway, Garage Door Opener, Garage Faces Side, Golf Cart Garage, Private, Attached
-
Patio and Porch Features
Covered, Patio
-
Pool
No
-
Waterfront YN
NO
Area & Lot
-
Lot Features
Few Trees, Interior Lot, Landscaped, Subdivided
-
Lot Size(acres)
0.179
-
Lot Size(square feet)
7,797
-
Property Type
Residential
-
Property Sub Type
Single Family Residence
-
Architectural Style
Traditional
Price
-
Sales Price
$750,000
-
Tax Amount
$16,693
-
Sq. Footage
3,766
-
Price/SqFt
$199
HOA
-
Association
YES
-
Association Fee
$730
-
Association Fee Frequency
Semi-Annually
-
Association Fee Includes
N/A
Property Resources
-
Horse Property
NO
School District
-
Elementary School
Prestwick
-
Middle School
Lowell Strike
-
High School
Little Elm
Property Features
-
Foundation Details
Slab
-
Senior Community YN
NO
-
Sewer
Public Sewer
-
Tax Lot
13
-
Water Source
Public
Schedule a Showing
Showing scheduled successfully.
Mortgage calculator
Estimate your monthly mortgage payment, including the principal and interest, property taxes, and HOA. Adjust the values to generate a more accurate rate.
Your payment
Principal and Interest:
$
Property taxes:
$
HOA fees:
$
Total loan payment:
$
Total interest amount:
$
Location
County
Denton
Elementary School
Prestwick
Middle School
Lowell Strike
High School
Little Elm
Listing Courtesy of Shana Acquisto, Acquisto Real Estate
RealHub Information is provided exclusively for consumers' personal, non-commercial use, and it may not be used for any purpose other than to identify prospective properties consumers may be interested in purchasing. All information deemed reliable but not guaranteed and should be independently verified. All properties are subject to prior sale, change or withdrawal. RealHub website owner shall not be responsible for any typographical errors, misinformation, misprints and shall be held totally harmless.

AGENT
Joe Boston
Call Joe today to schedule a private showing.

* Listings on this website come from the FMLS IDX Compilation and may be held by brokerage firms other than the owner of this website. The listing brokerage is identified in any listing details. Information is deemed reliable but is not guaranteed. If you believe any FMLS listing contains material that infringes your copyrighted work please click here to review our DMCA policy and learn how to submit a takedown request.© 2024 FMLS.
Related Properties

The Colony
2700 Castlebridge
3 Beds
3 Baths
3,220 Sq.Ft.
$895,000
MLS#: 21353818
The Colony
3041 Dunverny
4 Beds
3 Baths
2,708 Sq.Ft.
$665,000
MLS#: 21219658

The Colony
8225 Bonny Bank
4 Beds
4 Baths
3,450 Sq.Ft.
$785,000
MLS#: 21375074

The Colony
2849 Braemar
3 Beds
2 Baths
2,584 Sq.Ft.
$624,900
MLS#: 21376408

The Colony
3737 Nottingham Drive
5 Beds
3 Baths
4,324 Sq.Ft.
$839,000
MLS#: 21318945

The Colony
2825 Braemar
4 Beds
3 Baths
3,286 Sq.Ft.
$790,000
MLS#: 21364325

The Colony
2825 London
4 Beds
4 Baths
3,123 Sq.Ft.
$675,000
MLS#: 21249500

The Colony
4601 Willow Court
3 Beds
3 Baths
2,446 Sq.Ft.
$720,000
MLS#: 21319261

The Colony
8104 Paisley
3 Beds
3 Baths
2,153 Sq.Ft.
$625,000
MLS#: 21361901
