


Property
Beds
5
Full Baths
4
1/2 Baths
None
Year Built
2002
Sq.Footage
4,673
Stunning 4,673 sq. ft. luxury home featuring a resort-style backyard, extensive updates, and exceptional entertainment spaces. From the moment you enter, you're welcomed by a dramatic two-story foyer with a sweeping curved staircase, iron balusters, soaring ceilings, and elegant architectural details throughout. The heart of the home is the completely remodeled chef's kitchen showcasing a massive waterfall-edge quartz island, professional-grade gas range, striking vent hood, custom cabinetry, wine refrigerator, quartz countertops, and a light-filled breakfast area. The kitchen opens seamlessly to the impressive two-story family room highlighted by a floor-to-ceiling fireplace, custom built-ins, and a wall of windows overlooking the backyard oasis. The spacious primary suite offers a tray ceiling and a luxurious bath with jetted soaking tub, separate shower, dual vanities, and large walk-in closet. A private home office with custom molding provides the perfect work-from-home space. Upstairs features generously sized secondary bedrooms, a Jack-and-Jill bath, an expansive game room with built-in cabinetry, and a dedicated theater room complete with large screen, and tiered seating platform for the ultimate movie-night experience. Step outside to your private backyard retreat featuring a custom pool and elevated spa, natural stone waterfall, diving board, beautifully landscaped grounds, firepit gathering area, and plenty of green space for recreation and play. Additional highlights include formal dining, updated flooring, abundant natural light, extensive millwork, neutral designer finishes, and incredible indoor-outdoor living. This exceptional home combines luxury, comfort, and entertainment in one unforgettable package.
Features & Amenities
Interior
-
Other Interior Features
Dry Bar, High Speed Internet
-
Total Bedrooms
5
-
Bathrooms
4
-
Basement YN
NO
-
Cooling YN
YES
-
Cooling
Ceiling Fan(s), Central Air, Electric, Zoned
-
Fireplace YN
YES
-
Heating YN
YES
-
Heating
Central, Natural Gas, Zoned
-
Pet friendly
N/A
Exterior
-
Garage
Yes
-
Garage spaces
3
-
Other Exterior Features
Rain Gutters, Lighting
-
Parking
Garage, Garage Door Opener, Attached
-
Pool
Yes
-
Pool Features
Diving Board, Fenced, Gunite, Heated, In Ground, Infinity, Pool Sweep, Pool/Spa Combo
-
Waterfront YN
NO
Area & Lot
-
Lot Features
Cul-De-Sac, Few Trees, Interior Lot, Subdivided
-
Lot Size(acres)
0.27
-
Lot Size(square feet)
11,761
-
Property Type
Residential
-
Property Sub Type
Single Family Residence
Price
-
Sales Price
$969,500
-
Tax Amount
$13,366
-
Sq. Footage
4,673
-
Price/SqFt
$207
HOA
-
Association
YES
-
Association Fee
$475
-
Association Fee Frequency
Annually
-
Association Fee Includes
N/A
School District
-
Elementary School
Beverly
-
Middle School
Hendrick
-
High School
Clark
Property Features
-
Foundation Details
Slab
-
Sewer
Public Sewer
-
Tax Lot
26
-
Water Source
Public
Schedule a Showing
Showing scheduled successfully.
Mortgage calculator
Estimate your monthly mortgage payment, including the principal and interest, property taxes, and HOA. Adjust the values to generate a more accurate rate.
Your payment
Principal and Interest:
$
Property taxes:
$
HOA fees:
$
Total loan payment:
$
Total interest amount:
$
Location
County
Collin
Elementary School
Beverly
Middle School
Hendrick
High School
Clark
Listing Courtesy of William Beutel, Southern Homes
RealHub Information is provided exclusively for consumers' personal, non-commercial use, and it may not be used for any purpose other than to identify prospective properties consumers may be interested in purchasing. All information deemed reliable but not guaranteed and should be independently verified. All properties are subject to prior sale, change or withdrawal. RealHub website owner shall not be responsible for any typographical errors, misinformation, misprints and shall be held totally harmless.

AGENT
Joe Boston
Call Joe today to schedule a private showing.

* Listings on this website come from the FMLS IDX Compilation and may be held by brokerage firms other than the owner of this website. The listing brokerage is identified in any listing details. Information is deemed reliable but is not guaranteed. If you believe any FMLS listing contains material that infringes your copyrighted work please click here to review our DMCA policy and learn how to submit a takedown request.© 2024 FMLS.
Related Properties

Allen
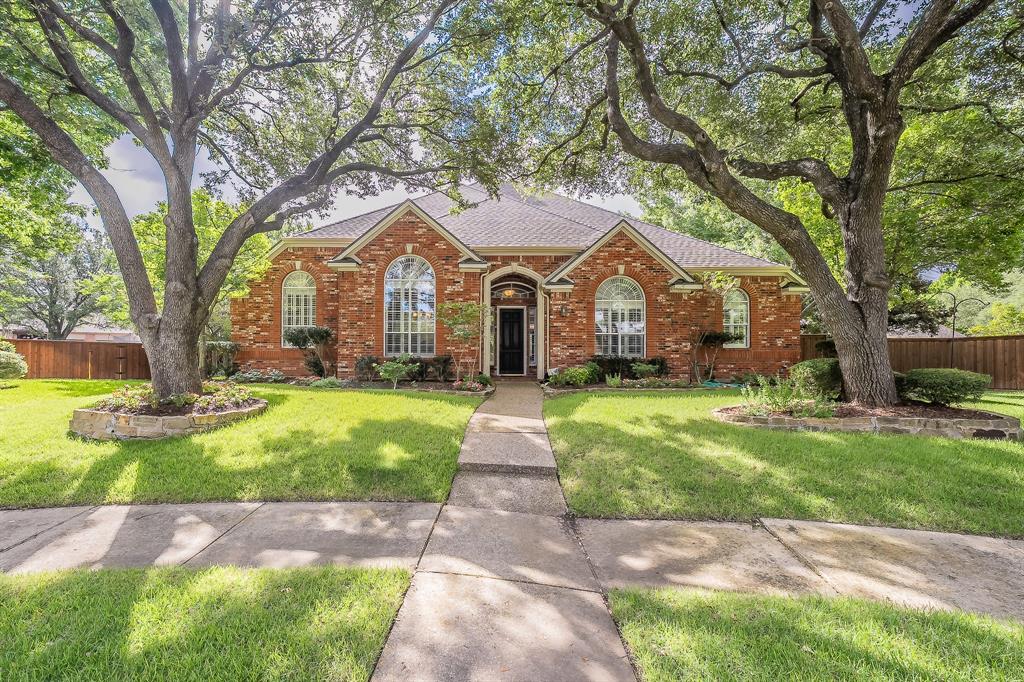
847 Baugh Drive
4 Beds
3 Baths
3,552 Sq.Ft.
$990,000
MLS#: 21359625
Allen
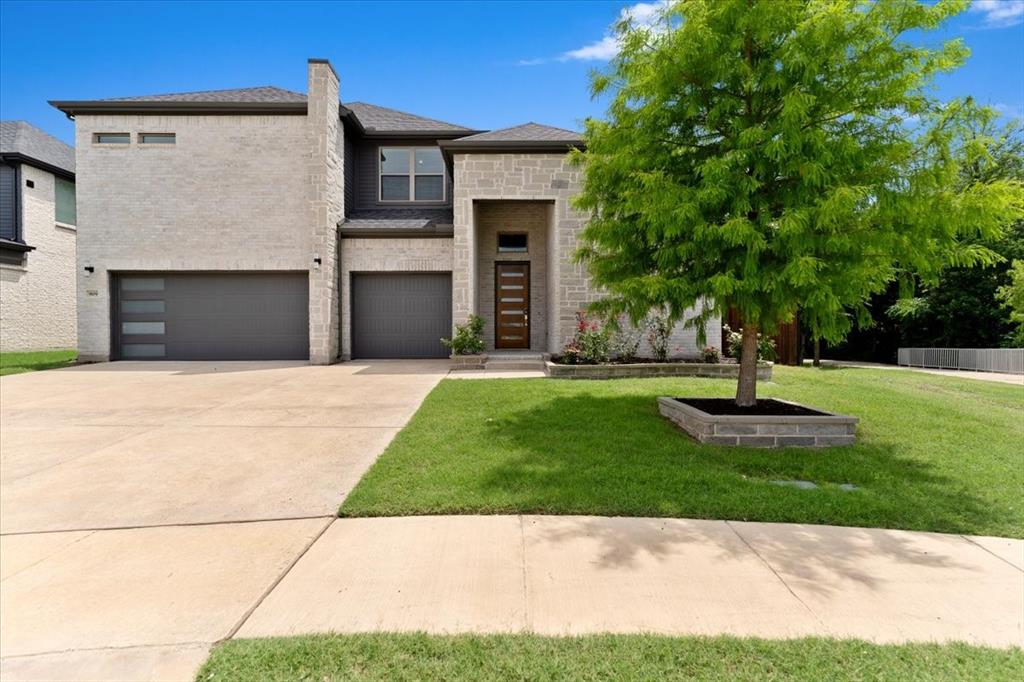
703 Henderson Court
5 Beds
3 Baths
4,200 Sq.Ft.
$895,000
MLS#: 21264391
Allen
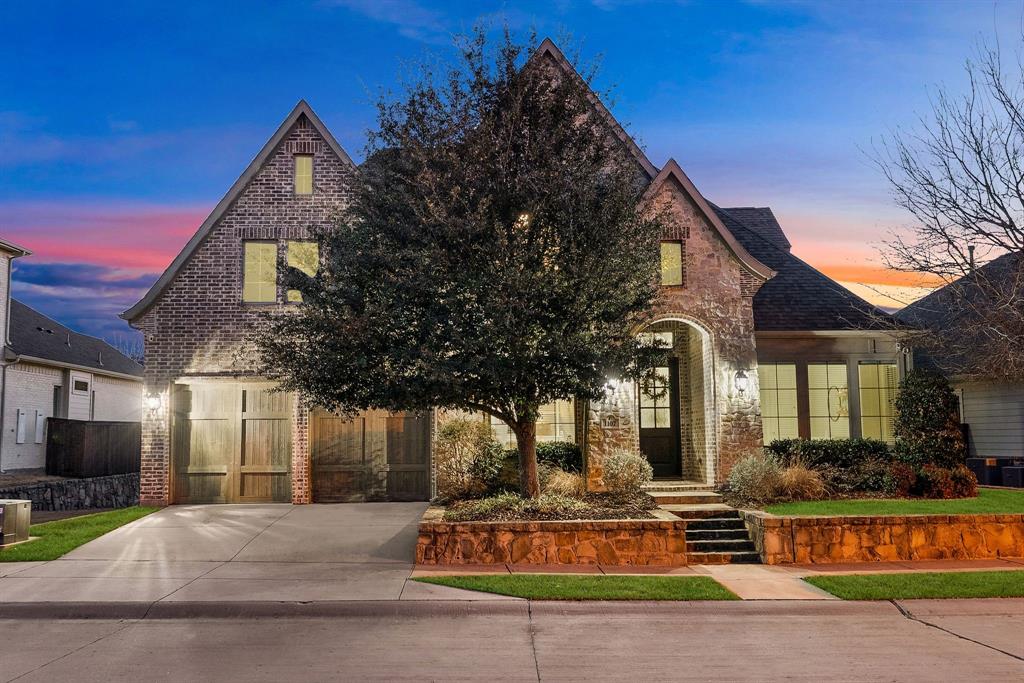
909 Mercer Drive
5 Beds
4 Baths
3,796 Sq.Ft.
$965,000
MLS#: 21279682
Allen
1107 S Sarah Street
4 Beds
3 Baths
4,010 Sq.Ft.
$1,015,000
MLS#: 21184045

Allen
508 Cotton Gin Trail
5 Beds
4 Baths
4,732 Sq.Ft.
$989,000
MLS#: 21366676

Allen
1309 Concho Drive
5 Beds
4 Baths
4,530 Sq.Ft.
$875,000
MLS#: 21361476

Allen
1414 Adriane Avenue
5 Beds
4 Baths
3,888 Sq.Ft.
$950,000
MLS#: 21350071

Allen
1207 Conroe Drive
5 Beds
4 Baths
3,765 Sq.Ft.
$875,000
MLS#: 21293864

Allen
1806 Reynolds Court
5 Beds
4 Baths
4,885 Sq.Ft.
$1,100,000
MLS#: 21355483

Allen
1064 Nancy Lane
5 Beds
3 Baths
3,578 Sq.Ft.
$915,000
MLS#: 21329308
