


Property
Beds
5
Full Baths
4
1/2 Baths
2
Year Built
2017
Sq.Footage
4,732
Welcome to this stunning 5-bedroom, 6-bath home with over 4,700 sq. ft. of beautifully designed living space in the highly sought-after Cypress Meadows community of Allen. Featuring modern finishes, soaring ceilings, hardwood floors throughout, and a spacious open layout, this home is ideal for growing or multigenerational families. The gourmet kitchen features granite countertops, a large center island, commercial-grade range, gas cooktop, stainless steel appliances, and abundant cabinetry. The first-floor primary suite offers dual vanities, a garden tub, separate shower, and his-and-hers closets. With five bedrooms, a dedicated study, media room, and multiple living areas, there is plenty of flexible space for work, guests, and family life. Additional highlights include plantation shutters, a covered patio, huge side yard, 3-car garage, and some recent high-end renovations, making this home truly move-in ready. Enjoy community amenities including a pool, clubhouse, park, and playground, plus convenient access to Twin Creeks Park, Stephen G. Terrell Recreation Center, shopping, dining, and major highways. Zoned to highly rated Allen ISD schools, including Evans Elementary and Ereckson Middle School, this home offers an ideal setting for families to grow and thrive. Come check it out today!
Features & Amenities
Interior
-
Other Interior Features
Cathedral Ceiling(s), Double Vanity, Granite Counters, Kitchen Island, Natural Woodwork, Open Floorplan, Pantry, Vaulted Ceiling(s), Walk-In Closet(s), High Speed Internet, In-Law Floorplan
-
Total Bedrooms
5
-
Bathrooms
4
-
1/2 Bathrooms
2
-
Basement YN
NO
-
Fireplace YN
YES
-
Heating YN
YES
-
Heating
Exhaust Fan
-
Pet friendly
N/A
Exterior
-
Garage
Yes
-
Garage spaces
3
-
Parking
Driveway, Garage, Garage Door Opener, Garage Faces Front, Garage Faces Side, Attached
-
Pool
No
-
Waterfront YN
NO
Area & Lot
-
Lot Size(acres)
0.217
-
Lot Size(square feet)
9,452
-
Property Type
Residential
-
Property Sub Type
Single Family Residence
Price
-
Sales Price
$989,000
-
Sq. Footage
4,732
-
Price/SqFt
$209
HOA
-
Association
YES
-
Association Fee
$1,060
-
Association Fee Frequency
Annually
-
Association Fee Includes
N/A
School District
-
Elementary School
Evans
-
Middle School
Ereckson
-
High School
Allen
Property Features
-
Sewer
Public Sewer
-
Water Source
Public
Schedule a Showing
Showing scheduled successfully.
Mortgage calculator
Estimate your monthly mortgage payment, including the principal and interest, property taxes, and HOA. Adjust the values to generate a more accurate rate.
Your payment
Principal and Interest:
$
Property taxes:
$
HOA fees:
$
Total loan payment:
$
Total interest amount:
$
Location
County
Collin
Elementary School
Evans
Middle School
Ereckson
High School
Allen
Listing Courtesy of Jane Cui, Keller Williams Frisco Stars
RealHub Information is provided exclusively for consumers' personal, non-commercial use, and it may not be used for any purpose other than to identify prospective properties consumers may be interested in purchasing. All information deemed reliable but not guaranteed and should be independently verified. All properties are subject to prior sale, change or withdrawal. RealHub website owner shall not be responsible for any typographical errors, misinformation, misprints and shall be held totally harmless.

AGENT
Joe Boston
Call Joe today to schedule a private showing.

* Listings on this website come from the FMLS IDX Compilation and may be held by brokerage firms other than the owner of this website. The listing brokerage is identified in any listing details. Information is deemed reliable but is not guaranteed. If you believe any FMLS listing contains material that infringes your copyrighted work please click here to review our DMCA policy and learn how to submit a takedown request.© 2024 FMLS.
Related Properties

Allen
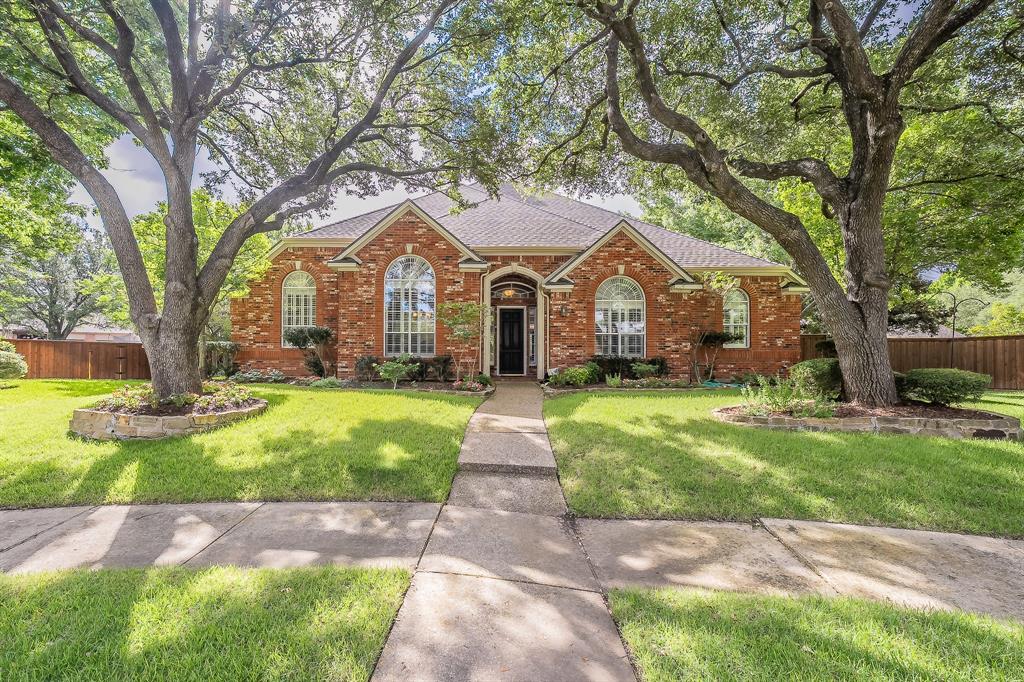
847 Baugh Drive
4 Beds
3 Baths
3,552 Sq.Ft.
$990,000
MLS#: 21359625
Allen
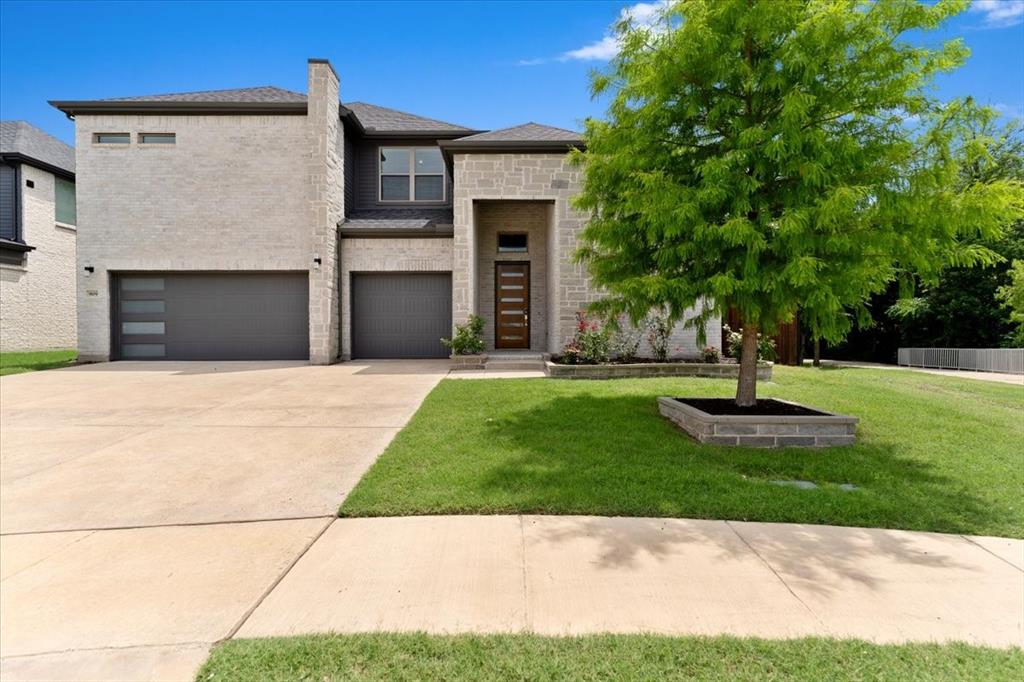
703 Henderson Court
5 Beds
3 Baths
4,200 Sq.Ft.
$895,000
MLS#: 21264391
Allen
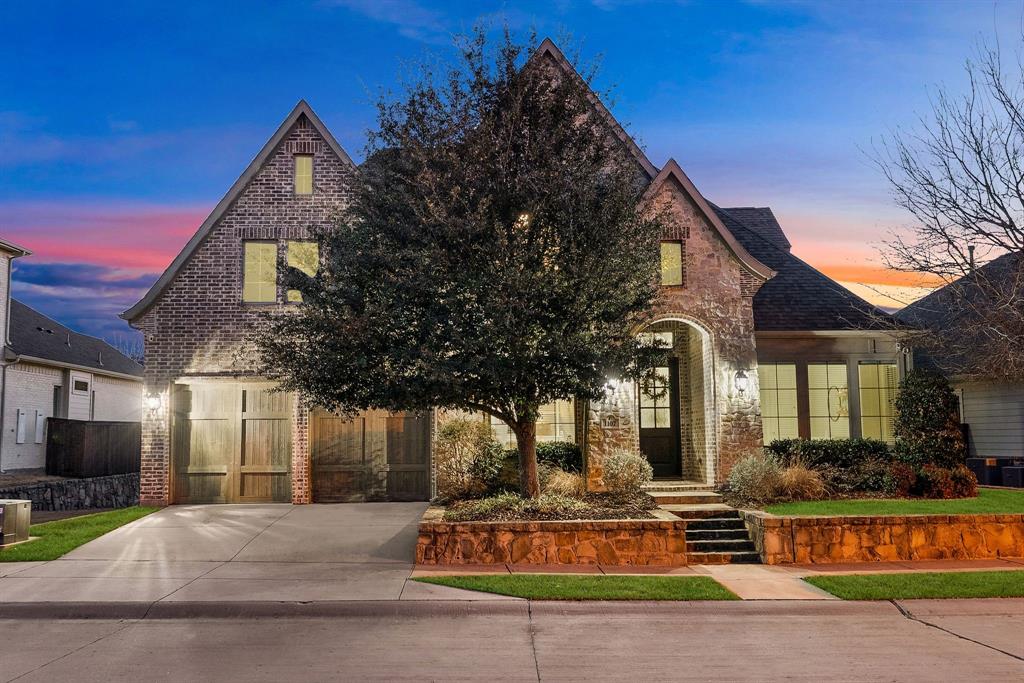
909 Mercer Drive
5 Beds
4 Baths
3,796 Sq.Ft.
$965,000
MLS#: 21279682
Allen
1107 S Sarah Street
4 Beds
3 Baths
4,010 Sq.Ft.
$1,015,000
MLS#: 21184045

Allen
1309 Concho Drive
5 Beds
4 Baths
4,530 Sq.Ft.
$875,000
MLS#: 21361476

Allen
1414 Adriane Avenue
5 Beds
4 Baths
3,888 Sq.Ft.
$950,000
MLS#: 21350071

Allen
1207 Conroe Drive
5 Beds
4 Baths
3,765 Sq.Ft.
$875,000
MLS#: 21293864

Allen
1806 Reynolds Court
5 Beds
4 Baths
4,885 Sq.Ft.
$1,100,000
MLS#: 21355483

Allen
1064 Nancy Lane
5 Beds
3 Baths
3,578 Sq.Ft.
$915,000
MLS#: 21329308
