


Property
Beds
5
Full Baths
4
1/2 Baths
None
Year Built
1999
Sq.Footage
3,765
Situated in the highly sought-after Twin Creeks II community, this beautifully updated home is set on an exceptional oversized, nearly one-third-acre lot—a rare find in the neighborhood—backing to a serene line of native trees and offering outstanding privacy and outdoor living space. The expansive backyard is an entertainer’s dream, featuring a large diving pool, extensive aggregate decking, a cedar pergola, and ample room for recreation, pets, gardening, or future outdoor enhancements. The updated island kitchen showcases quartz countertops (2025), abundant white cabinetry, stainless steel appliances, and a walk-in pantry, all opening seamlessly to the spacious family room and breakfast area. Recent improvements include fresh interior paint throughout, new large-format tile flooring on the first floor, luxurious carpet, and new downstairs baseboards. Additional highlights include plantation shutters, crown molding, updated lighting, a gas-log fireplace, and a dramatic two-story entry. The oversized first-floor primary suite overlooks the backyard and offers direct access to the pool. The updated primary bath features marble countertops, dual vanities, a corner Jacuzzi tub, and a separate shower with seamless glass. A private study and formal dining room provide added flexibility for today’s lifestyle. Upstairs, you'll find a spacious game room and four generously sized secondary bedrooms, including one ideally suited as a media room, fitness space, or second office. The excellent floor plan offers abundant storage, spacious living areas, and versatile spaces for work, play, and entertaining. Enjoy a short walk to Boon Elementary, the community pool, tennis and pickleball courts, playground, and the scenic Dayspring Nature Preserve. Conveniently located near shopping, dining, golf courses, and major commuter routes, this move-in-ready home combines luxury, comfort, and one of the largest and most desirable lot settings in Twin Creeks II.
Features & Amenities
Interior
-
Other Interior Features
Vaulted Ceiling(s), High Speed Internet, Wired for Sound
-
Total Bedrooms
5
-
Bathrooms
4
-
Basement YN
NO
-
Cooling YN
YES
-
Cooling
Ceiling Fan(s), Central Air, Electric, Zoned
-
Fireplace YN
YES
-
Heating YN
YES
-
Heating
Central, Natural Gas, Zoned
-
Pet friendly
N/A
Exterior
-
Garage
Yes
-
Garage spaces
3
-
Construction Materials
Brick
-
Parking
Garage Door Opener, Attached
-
Patio and Porch Features
Covered
-
Pool
Yes
-
Pool Features
Diving Board
-
Waterfront YN
NO
Area & Lot
-
Lot Size(acres)
0.29
-
Lot Size(square feet)
12,632
-
Property Type
Residential
-
Property Sub Type
Single Family Residence
-
Architectural Style
Traditional
Price
-
Sales Price
$875,000
-
Tax Amount
$12,993
-
Sq. Footage
3,765
-
Price/SqFt
$232
HOA
-
Association
YES
-
Association Fee
$478
-
Association Fee Frequency
Semi-Annually
-
Association Fee Includes
N/A
School District
-
Elementary School
Boon
-
Middle School
Ereckson
-
High School
Allen
Property Features
-
Foundation Details
Slab
-
Senior Community YN
NO
-
Sewer
Public Sewer
-
Tax Lot
9
-
Water Source
Public
Schedule a Showing
Showing scheduled successfully.
Mortgage calculator
Estimate your monthly mortgage payment, including the principal and interest, property taxes, and HOA. Adjust the values to generate a more accurate rate.
Your payment
Principal and Interest:
$
Property taxes:
$
HOA fees:
$
Total loan payment:
$
Total interest amount:
$
Location
County
Collin
Elementary School
Boon
Middle School
Ereckson
High School
Allen
Listing Courtesy of Nikie Kiani, HomeSmart Stars
RealHub Information is provided exclusively for consumers' personal, non-commercial use, and it may not be used for any purpose other than to identify prospective properties consumers may be interested in purchasing. All information deemed reliable but not guaranteed and should be independently verified. All properties are subject to prior sale, change or withdrawal. RealHub website owner shall not be responsible for any typographical errors, misinformation, misprints and shall be held totally harmless.

AGENT
Joe Boston
Call Joe today to schedule a private showing.

* Listings on this website come from the FMLS IDX Compilation and may be held by brokerage firms other than the owner of this website. The listing brokerage is identified in any listing details. Information is deemed reliable but is not guaranteed. If you believe any FMLS listing contains material that infringes your copyrighted work please click here to review our DMCA policy and learn how to submit a takedown request.© 2024 FMLS.
Related Properties

Allen
1426 Westmont Drive
5 Beds
4 Baths
3,333 Sq.Ft.
$705,000
MLS#: 21352372

Allen
1108 Salado Drive
5 Beds
4 Baths
3,147 Sq.Ft.
$740,000
MLS#: 21328588

Allen
1123 Hampton Drive
5 Beds
3 Baths
3,513 Sq.Ft.
$750,000
MLS#: 21295404

Allen
847 Baugh Drive
4 Beds
3 Baths
3,552 Sq.Ft.
$990,000
MLS#: 21359625
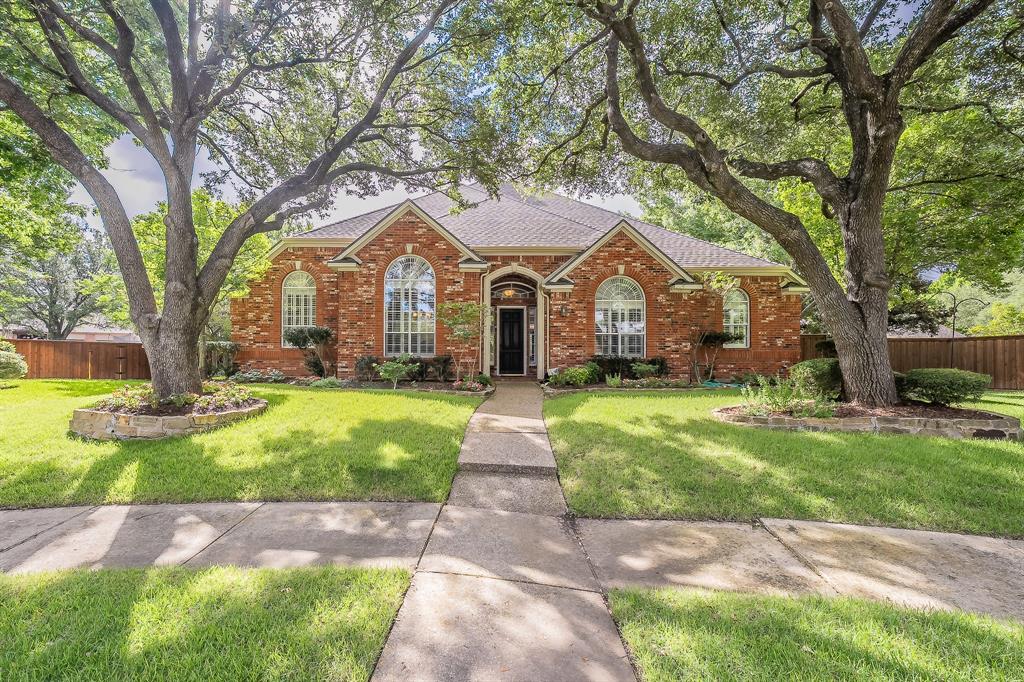
Allen
703 Henderson Court
5 Beds
3 Baths
4,200 Sq.Ft.
$895,000
MLS#: 21264391

Allen
2116 Channel Islands Drive
4 Beds
3 Baths
3,732 Sq.Ft.
$759,900
MLS#: 21252324
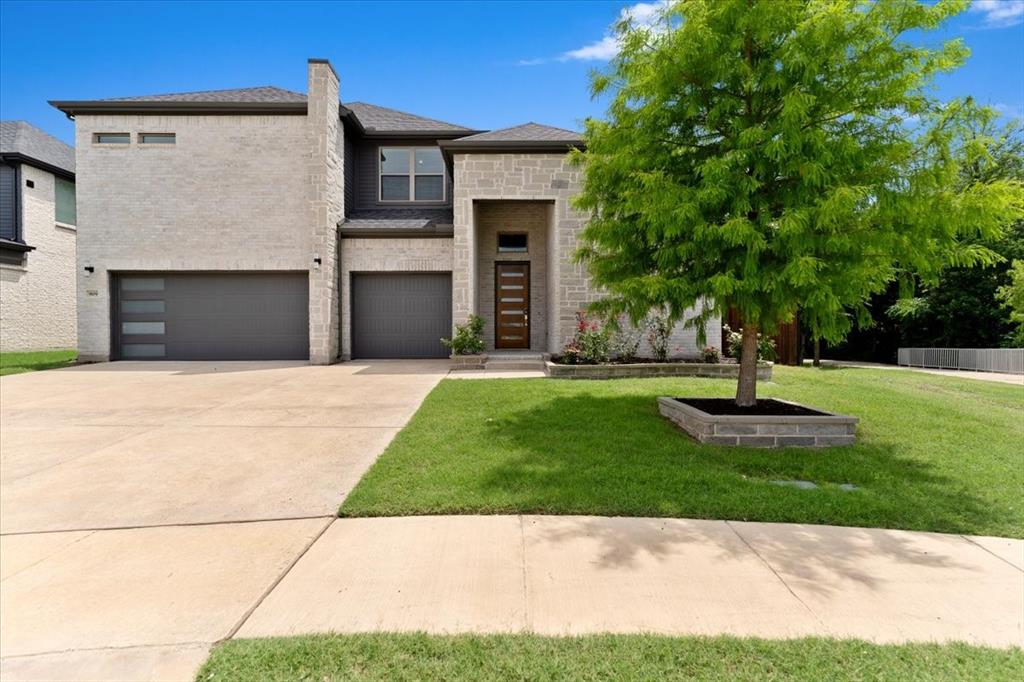
Allen
909 Mercer Drive
5 Beds
4 Baths
3,796 Sq.Ft.
$965,000
MLS#: 21279682

Allen
1200 Wills Point Drive
4 Beds
3 Baths
2,952 Sq.Ft.
$735,000
MLS#: 21370837

Allen
920 White River Drive
5 Beds
4 Baths
4,036 Sq.Ft.
$755,000
MLS#: 21074752
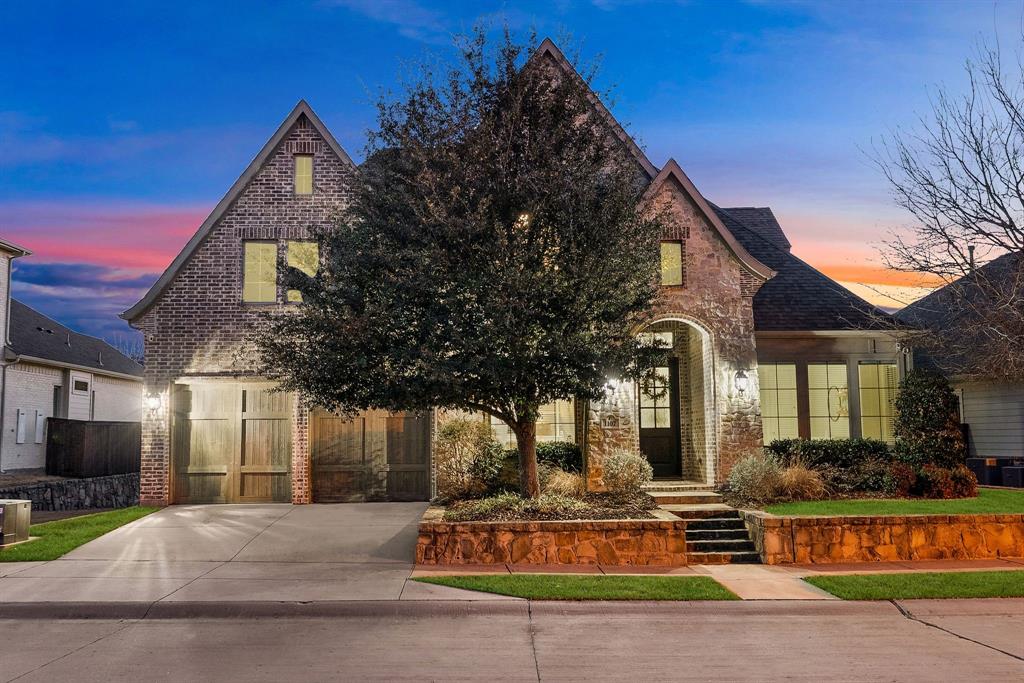
Allen
1107 S Sarah Street
4 Beds
3 Baths
4,010 Sq.Ft.
$1,015,000
MLS#: 21184045
