Features & Amenities

Interior

  • Other Interior Features

    High Speed Internet

  • Total Bedrooms

    5

  • Bathrooms

    3

  • Basement YN

    NO

  • Cooling YN

    YES

  • Cooling

    Ceiling Fan(s), Central Air

  • Fireplace YN

    YES

  • Heating YN

    YES

  • Heating

    Electric

  • Pet friendly

    N/A

Exterior

  • Garage

    Yes

  • Garage spaces

    2

  • Construction Materials

    Brick

  • Other Exterior Features

    Private Yard

  • Parking

    Garage, Attached

  • Patio and Porch Features

    Covered

  • Pool

    Yes

  • Pool Features

    In Ground, Private

  • Waterfront YN

    NO

Area & Lot

  • Lot Size(acres)

    0.18

  • Lot Size(square feet)

    7,840

  • Property Type

    Residential

  • Property Sub Type

    Single Family Residence

Price

  • Sales Price

    $750,000

  • Sq. Footage

    3,513

  • Price/SqFt

    $213

HOA

  • Association

    YES

  • Association Fee

    $995

  • Association Fee Frequency

    Annually

  • Association Fee Includes

    N/A

Property Resources

  • Horse Property

    NO

School District

  • Elementary School

    Norton

  • Middle School

    Ford

  • High School

    Allen

Property Features

  • Sewer

    Public Sewer

  • Tax Lot

    78

  • Water Source

    Public

Schedule a Showing

Showing scheduled successfully.

<
>
IN PERSON
VIA CHAT

What is 3 + 4 ?


Change time

Mortgage calculator

Estimate your monthly mortgage payment, including the principal and interest, property taxes, and HOA. Adjust the values to generate a more accurate rate.

Your payment

Principal and Interest:

$

Property taxes:

$

HOA fees:

$

Total loan payment:

$

Total interest amount:

$

Location

County

Collin

Elementary School

Norton

Middle School

Ford

High School

Allen

Listing Courtesy of Sasha Martin , Agape and Associates LLC

RealHub Information is provided exclusively for consumers' personal, non-commercial use, and it may not be used for any purpose other than to identify prospective properties consumers may be interested in purchasing. All information deemed reliable but not guaranteed and should be independently verified. All properties are subject to prior sale, change or withdrawal. RealHub website owner shall not be responsible for any typographical errors, misinformation, misprints and shall be held totally harmless.

Agent Joe Boston

AGENT

Joe Boston

Call Joe today to schedule a private showing.


* Listings on this website come from the FMLS IDX Compilation and may be held by brokerage firms other than the owner of this website. The listing brokerage is identified in any listing details. Information is deemed reliable but is not guaranteed. If you believe any FMLS listing contains material that infringes your copyrighted work please click here to review our DMCA policy and learn how to submit a takedown request.© 2024 FMLS.
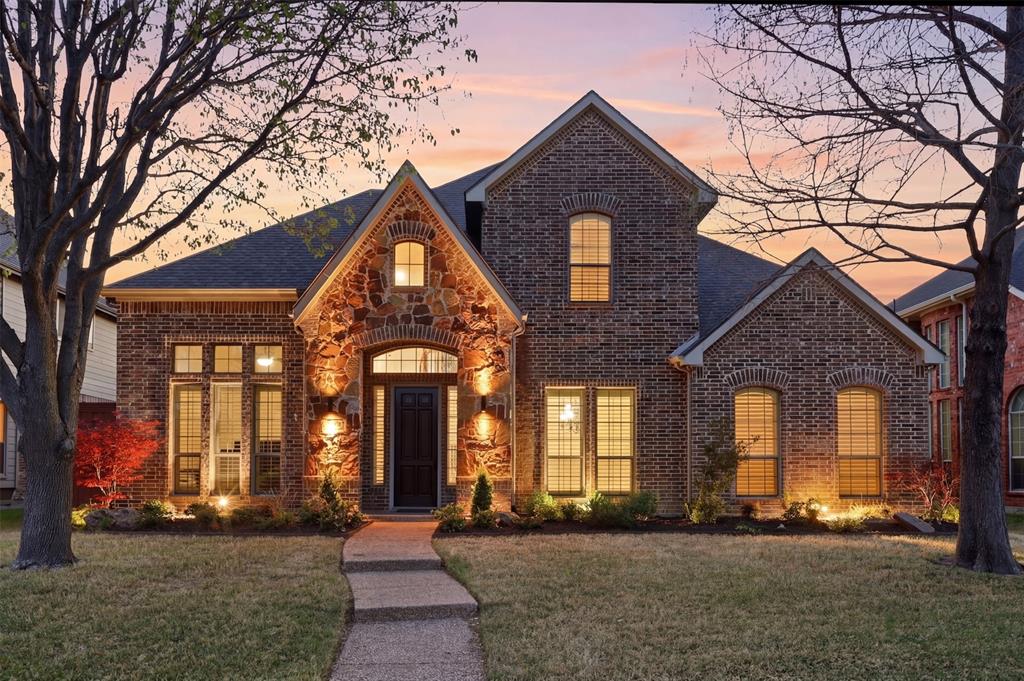
***Buyer choice, 15k seller concession or price reduction! Title policy paid when preferred lender is used***Renovated and ready for its new owners!! Welcome to this spacious two-story home designed with both everyday living and entertaining in mind. Upon entry, you'll find formal living and dining areas that offer versatility for gatherings and special occasions. The heart of the home features an open-concept kitchen overlooking the dining area and inviting living room, complete with a cozy beautifully tiled fireplace. Offering a flexible floor plan with five bedrooms, this home also provides the option of utilizing the downstairs fifth bedroom as a private office or study. A full bathroom on the main level adds convenience and makes the downstairs space ideal for accommodating overnight or out of town guests. Upstairs, you'll find the remaining bedrooms, a centrally located laundry room, and an expansive game room that provides endless possibilities for hobbies or additional living space. Step outside to your own backyard retreat featuring a sparkling renovated pool, small putting green, and pergola creating the perfect setting for relaxation and outdoor enjoyment and entertaining. Stunning community with amazing amenities.

1123 Hampton Drive

Message successfully sent.

What would you like to know?

What is 3 + 4 ?

I agree to receive email communication and understand I can unsubscribe at any time.

I agree to be contacted by Next Level Realty Group via call, email, and text for real estate services. To opt out, you can reply 'stop' at any time or reply 'help' for assistance. You can also click the unsubscribe link in the emails. Message and data rates may apply. Message frequency may vary. Privacy Policy

Related Properties

Stunning Shaddock-built home in the highly desirable Waterford Crossing community, zoned to top-rated Allen ISD.

This spacious and well-designed 5-bedroom, 4-bath home offers nearly 4,000 square feet with a highly functional layout and generously sized rooms throughout.

The first floor features a private primary suite with a large ensuite bath and walk-in closet, along with a dedicated office, formal dining room, and an additional bedroom with a full bath nearby, ideal for guests or multi-generational living. The main living area is open and inviting with vaulted ceilings, abundant natural light, and a seamless flow into the kitchen, which offers granite countertops, ample cabinetry, gas cooking, and a large island.

Fresh interior paint gives the home a clean, move-in ready feel.

Upstairs, you’ll find a spacious loft area, a large media room, and three additional bedrooms. Two of the bedrooms are connected by a Jack-and-Jill bathroom with separate vanities, providing both privacy and functionality, while all rooms offer excellent size and flexibility.

Step outside to a truly standout backyard featuring a covered patio with a custom wood-beamed pergola-style structure, perfect for entertaining, relaxing, or enjoying outdoor living year-round. The tall privacy fence enhances the sense of seclusion and comfort.

Additional highlights include a 3-car garage, utility room conveniently located off the garage, plantation shutters, multiple living spaces, and access to community amenities including a pool, playground, and picnic area.

Located just minutes from parks, trails, shopping, dining, and major roadways, this home offers the perfect combination of space, layout, and location.
#21219088

Allen

2003 Lorelle Court

5 Beds

4 Baths

3,996 Sq.Ft.

$699,999

MLS#: 21219088

Welcome to 2035 Burnside Drive, a stunning north-facing home in the heart of Allen offering 5 bedrooms, 4 bathrooms, and an impressive 4,195 square feet of thoughtfully designed living space. From the moment you step inside, you’ll be captivated by the soaring ceilings in the living room, anchored by a dramatic floor-to-ceiling rock fireplace that creates a warm yet luxurious atmosphere. Rich hand-scraped hardwood floors flow throughout the main living areas, adding timeless character and elegance.

Designed for both entertaining and everyday living, the spacious kitchen features abundant cabinetry, generous prep space, and a large breakfast area perfect for gathering with family and friends. A separate formal dining room provides the ideal setting for hosting special occasions, while the dedicated office offers a quiet work-from-home retreat.

The first floor includes a private guest bedroom and full bathroom, ideal for multigenerational living or overnight visitors. Upstairs, you’ll find a large game room or a second living area, media room, 3 bedrooms and 2 bathrooms. 

Step outside to your own backyard oasis complete with a beautiful pool and waterfall feature, creating the perfect place to relax and unwind during warm Texas summers. You’ll also notice the 3-car garage offers ample storage and parking space.

Conveniently located with quick access to Highway 75 and Highway 121, this home places you near shopping, dining, entertainment, and top-rated amenities. Enjoy an active lifestyle with numerous parks, walking trails, and golf courses just minutes away. This exceptional Allen home truly combines luxury, comfort, and convenience in one incredible package.
#21284620

Allen

2035 Burnside Drive

5 Beds

4 Baths

4,195 Sq.Ft.

$775,000

MLS#: 21284620

Price reduced
Move-in ready and full of flexible living space, this 2-story home in the Quail Run community offers 5 bedrooms, 3.5 baths, and a floor plan designed for everyday comfort. A formal living room welcomes you inside, while the spacious second living area features high ceilings, a cozy fireplace, and flows seamlessly into the dining area and island kitchen, creating a great space for gathering with family and friends. The first-floor primary suite provides a private retreat with an ensuite bath featuring a soaking tub, separate walk-in shower, and plenty of space to unwind. Just off the primary bedroom is a versatile room that works well as a 5th bedroom, home office, den, reading room, or hobby space. Upstairs, you'll find a generously sized game room with ample space for a pool table, media area, or additional family room. Three well-sized secondary bedrooms and additional bathrooms provide room for everyone. Residents of Quail Run enjoy access to the community swimming pool, clubhouse, and Quail Run City Park. Conveniently located near shopping, restaurants, everyday amenities, and North Central Expressway, this home offers easy access to everything you need while providing plenty of space to live, work, and entertain. Schedule your personal tour today!
#21336546

Allen

956 Cougar Drive

5 Beds

3 Baths

3,398 Sq.Ft.

$619,000

MLS#: 21336546

Welcome to this beautifully maintained corner lot home in the Quail Run subdivision! Offering 4 bedrooms, 3 full bathrooms, and a thoughtfully designed floor plan, this home provides the perfect blend of comfort, functionality, and style.
Step inside to a welcoming formal living room that leads into the spacious kitchen, featuring an open layout overlooking the dining area and family room. The family room boasts soaring ceilings and large windows with beautiful views of the backyard oasis. Outside, you'll find a sparkling swimming pool with three waterfalls, creating the perfect setting for entertaining, relaxing, and making lasting memories with family and friends.
The private home office offers peaceful views of the backyard and features built-in shelving along with beautiful wood accent walls, creating the perfect space for working from home.
The first floor features the spacious primary suite, two additional bedrooms, and two full bathrooms, offering an ideal layout for families or multigenerational living. Upstairs, you'll be welcomed by a generous loft with a storage closet perfect for keeping toys, games, or seasonal items organized along with the fourth bedroom and a third full bathroom, providing a comfortable and private space for guests or family members.
This home has been thoughtfully updated with major improvements, including a Class 4 impact-resistant roof installed in 2023, several new windows, a water heater replaced in 2022, and two new HVAC systems ,air conditioners and furnaces, installed in 2021, offering peace of mind for years to come.
Don't miss the opportunity to own this exceptional home in a desirable neighborhood. Schedule your private showing today and discover everything this beautiful home has to offer!
#21322283

Allen

964 Cougar Drive

4 Beds

3 Baths

3,039 Sq.Ft.

$675,000

MLS#: 21322283

Discover thoughtful design and low-maintenance living in this Darling-built home near Watters Creek. Soaring vaulted ceilings, walls of windows and hardwood flooring create a bright, inviting backdrop for the open kitchen, dining and living areas. The kitchen features a gas cooktop, SS appliances including refrigerator, abundant cabinetry and generous counter space for everyday living and entertaining. A private study provides a dedicated work-from-home space, while the first-floor bedroom and nearby full bath offer comfortable flexibility for guests. Upstairs, the spacious primary retreat includes a beautifully appointed bath and walk-in closet. A secondary bedroom with an ensuite bath and a versatile game room complete the upper level. Plantation shutters, elegant architectural details and exceptional storage enhance the home throughout. Outside, enjoy a charming patio designed for relaxing and entertaining without the upkeep of a large yard. Conveniently located near trails, parks, shopping, dining, US-75 and SH-121, this move-in-ready home offers comfort, flexibility and an exceptional Allen lifestyle.
#21278953

Allen

1054 Drew Lane

3 Beds

3 Baths

2,569 Sq.Ft.

$627,000

MLS#: 21278953

**Stunning Updated 5-Bedroom Home in the highly desirable Suncreek Community!**
Welcome home to this beautifully updated 5-bedroom, 4-bath residence that perfectly blends timeless elegance with modern luxury. Thoughtfully refreshed from top to bottom, this exceptional home features **all new flooring throughout**, **fresh interior paint**, **new lighting in most of the home**, plantation shutters, and professionally updated landscaping, creating a move-in-ready opportunity in one of Allen's most desirable communities.
The thoughtfully designed floor plan offers exceptional flexibility with a **first-floor fifth bedroom featuring an attached full bath**, making it ideal as a private guest suite, home office, or multi-generational living space.
At the heart of the home, the chef's kitchen is sure to impress with **Wolf appliances**, a **Sub-Zero refrigerator**, a convenient **pot filler**, abundant workspace, and an open layout perfect for entertaining family and friends.
The spacious primary suite offers a relaxing retreat, complete with a beautifully updated bathroom featuring **new frameless shower glass**, **new lighting*, **beautiful painted cabinetry**, and a garden tub for a fresh, spa-like feel.
Upstairs, you'll find a generous game room that provides the perfect space for movie nights, playtime, or entertaining. Three additional bedrooms and two full baths complete the second level, including a convenient **Jack-and-Jill bath** that offers both functionality and privacy.
Beyond the home itself, you'll love the vibrant neighborhood lifestyle. Residents enjoy access to the **community pool** along with numerous neighborhood events throughout the year, making it easy to meet neighbors and build lasting friendships.
With luxurious updates, an exceptional floor plan, and an outstanding Allen location, this home offers the perfect combination of comfort, style, and community. Don't miss your opportunity to make this remarkable property your next home!
#21352372

Allen

1426 Westmont Drive

5 Beds

4 Baths

3,333 Sq.Ft.

$705,000

MLS#: 21352372

Price reduced
Discover timeless elegance in this exceptional Huntington Homes masterpiece featuring 5 spacious bedrooms and 4 full baths in the highly acclaimed Allen ISD. Designed with quality craftsmanship and refined architectural details, this home showcases elegant door and entryways trim, custom millwork, crown molding, plantation shutters and sophisticated finishes that create a warm and inviting atmosphere throughout.
The gourmet kitchen is a true centerpiece, featuring richly crafted cabinetry that beautifully complements the home's elegant finishes. Gorgeous granite countertops elevate the space, offering both style and functionality for everyday living and entertaining. Beautiful hardwood floors enhance the main living areas, while plush carpet in the bedrooms provides warmth and comfort.
Step outside to your own private resort-style backyard oasis. Relax beside the sparkling pool with cascading waterfalls while elegant torches create a magical evening ambiance. Enjoy outdoor dining beneath the shade of mature trees, unwind on the charming swing, or simply take in the peaceful surroundings of this beautifully landscaped retreat.
Located in the highly sought-after Twin Creeks community, residents enjoy outstanding amenities, including a community pool, tennis courts, playgrounds, scenic parks, walking and biking trails, and a vibrant neighborhood atmosphere. Golf enthusiasts will appreciate the opportunity to join the prestigious Twin Creeks Golf Club, offering an exceptional championship course and clubhouse with membership available for an additional fee.
Blending luxurious finishes, exceptional craftsmanship, resort-style outdoor living, and outstanding community amenities, this remarkable home offers the perfect balance of elegance, comfort, and lifestyle. A rare opportunity to own a distinguished residence in one of Allen's most desirable neighborhoods, served by the award-winning Allen ISD.
#21328588

Allen

1108 Salado Drive

5 Beds

4 Baths

3,147 Sq.Ft.

$740,000

MLS#: 21328588

Price reduced
UPGRADED 5-BEDROOM HOME,  WATTERS CROSSING,  ALLEN ISD,  FLEXIBLE FLOOR PLAN,  OUTDOOR LIVING.
Beautifully upgraded and meticulously maintained 5-bedroom, 3-bath home in the highly sought-after Watters Crossing community of Allen, TX, served by Allen ISD. This move-in-ready home features a rare and versatile floor plan with 3 rooms downstairs and 2 bedrooms upstairs, offering excellent flexibility for families, guests, multi-generational living, home office, or playroom.

The first floor includes 2 bedrooms plus a spacious flex room, perfect for a home office, study, playroom, media room, or additional living space. Both downstairs bathrooms were fully remodeled approximately 1 year ago, including the beautifully updated primary bathroom featuring a freestanding soaking tub and modern finishes.

Enjoy exceptional indoor-outdoor living with an oversized covered patio added approximately 2 years ago, complete with ceiling fans, lighting, outdoor fireplace, and large swing deal for entertaining, relaxing, and year-round gatherings. Permanent app-controlled exterior holiday lighting provides customizable lighting for holidays, celebrations, and everyday accent lighting. Beautifully maintained front and backyard landscaping enhances curb appeal.
Watters Crossing offers outstanding community amenities, including 2 swimming pools, tennis courts, pickleball courts, walking and biking trails, community pond, parks, playgrounds, and clubhouse. Conveniently located near the impressive Stephen G. Terrell Recreation Center, featuring fitness areas, indoor walking jogging track, multi-sport courts, group exercise spaces, children's play areas, golf simulator, batting cages, and turf zone.


Rare floor plan + extensive recent updates + 5 bedrooms + flexible downstairs living + exceptional covered patio + Allen ISD + premier community amenities make this an exceptional Allen home you will not want to miss
#21356172

Allen

306 Tustin Court

5 Beds

3 Baths

2,879 Sq.Ft.

$650,000

MLS#: 21356172

Price reduced
Welcome to this spacious and beautifully appointed 5-bedroom, 4-bathroom home perfectly situated on a desirable corner lot in sought-after Star Creek and Allen ISD! Designed with space and flexibility in mind, this home features an ideal floor plan with a private primary suite and a secondary bedroom with a full bath on the first floor, making it perfect for guests or multigenerational living. The primary retreat offers dual vanities, a relaxing soaking tub, a glass shower, and generous closet space. A dedicated office with glass French doors provides the perfect work-from-home setup. The heart of the home is the open-concept living area, highlighted by a stunning floor-to-ceiling stone fireplace and abundant natural light. The updated kitchen is a chef's dream, featuring granite countertops, a large center island with breakfast seating, double ovens, a gas cooktop, and ample cabinet space. Enjoy both casual meals in the breakfast nook and special gatherings in the formal dining room. Upstairs, you'll find three additional bedrooms, a spacious game room, and a separate media room, offering endless possibilities for entertaining, movie nights, or play. Step outside to your own backyard retreat, thoughtfully designed with three distinct living spaces. Relax under the centered covered patio complete with an outdoor living center, built-in grill, and beautiful stone fireplace. A low-maintenance turfed area provides year-round greenery and plenty of shade, while a grassy side yard is perfect for pets, play, or gardening. Conveniently located just minutes from premier shopping, dining, and major highways, this exceptional home combines comfort, functionality, and an unbeatable location.
#21334518

Allen

2340 Hedgewood Lane

5 Beds

4 Baths

3,826 Sq.Ft.

$789,800

MLS#: 21334518

 - property

Send a message

Message successfully sent.

Your message

What is 3 + 4 ?

Reason for contacting?

I agree to receive email communication and understand I can unsubscribe at any time.

I agree to be contacted by Next Level Realty Group via call, email, and text for real estate services. To opt out, you can reply 'stop' at any time or reply 'help' for assistance. You can also click the unsubscribe link in the emails. Message and data rates may apply. Message frequency may vary. Privacy Policy

Sign Out

Virtual Assistant

Would you like to take the next step with this property? We can help you schedule a showing or virtual tour, or send you more details.

Yes, I would like more information.

Thank You for Your Reply, One of Our Agents will contact you as soon as possible

No, maybe later.

Thank you, you can always contact me via email, phone number or through the contact form.

Realhub AI

Lucy - Your AI-Powered Realtor

Update Your Temporary Password

Personalize your search

Enter your email and we'll notify you immediately when new listings match what you're looking for.

or enter email address

Already have an account ? Login here

Continue your home search

I agree to receive communications and understand I can unsubscribe at any time.

I agree to be contacted by Next Level Realty Group via call, email, and text for real estate services. To opt out, you can reply 'stop' at any time or reply 'help' for assistance. You can also click the unsubscribe link in the emails. Message and data rates may apply. Message frequency may vary. Privacy Policy

Already have an account ? Login here

We use cookies

We use cookies primarily for analytics to enhance your experience. By accepting, you agree to our use of these cookies. You can manage your preferences or learn more about our cookies policy.