


Property
Beds
4
Full Baths
3
1/2 Baths
None
Year Built
2008
Sq.Footage
3,039
Welcome to this beautifully maintained corner lot home in the Quail Run subdivision! Offering 4 bedrooms, 3 full bathrooms, and a thoughtfully designed floor plan, this home provides the perfect blend of comfort, functionality, and style. Step inside to a welcoming formal living room that leads into the spacious kitchen, featuring an open layout overlooking the dining area and family room. The family room boasts soaring ceilings and large windows with beautiful views of the backyard oasis. Outside, you'll find a sparkling swimming pool with three waterfalls, creating the perfect setting for entertaining, relaxing, and making lasting memories with family and friends. The private home office offers peaceful views of the backyard and features built-in shelving along with beautiful wood accent walls, creating the perfect space for working from home. The first floor features the spacious primary suite, two additional bedrooms, and two full bathrooms, offering an ideal layout for families or multigenerational living. Upstairs, you'll be welcomed by a generous loft with a storage closet perfect for keeping toys, games, or seasonal items organized along with the fourth bedroom and a third full bathroom, providing a comfortable and private space for guests or family members. This home has been thoughtfully updated with major improvements, including a Class 4 impact-resistant roof installed in 2023, several new windows, a water heater replaced in 2022, and two new HVAC systems ,air conditioners and furnaces, installed in 2021, offering peace of mind for years to come. Don't miss the opportunity to own this exceptional home in a desirable neighborhood. Schedule your private showing today and discover everything this beautiful home has to offer!
Features & Amenities
Interior
-
Other Interior Features
Cedar Closet(s), Chandelier, Double Vanity, Eat-in Kitchen, Kitchen Island, Pantry, Smart Home, In-Law Floorplan
-
Total Bedrooms
4
-
Bathrooms
3
-
Basement YN
NO
-
Cooling YN
YES
-
Cooling
Gas
-
Fireplace YN
YES
-
Heating YN
YES
-
Heating
Electric, Fireplace(s)
-
Pet friendly
N/A
Exterior
-
Garage
Yes
-
Garage spaces
2
-
Parking
Garage Faces Rear, Attached
-
Patio and Porch Features
Covered, Front Porch, Patio
-
Pool
Yes
-
Pool Features
Outdoor Pool, Waterfall
-
Waterfront YN
NO
Area & Lot
-
Lot Size(acres)
0.16
-
Lot Size(square feet)
6,969
-
Property Type
Residential
-
Property Sub Type
Single Family Residence
Price
-
Sales Price
$675,000
-
Tax Amount
$8,777
-
Sq. Footage
3,039
-
Price/SqFt
$222
HOA
-
Association
YES
-
Association Fee
$650
-
Association Fee Frequency
Annually
-
Association Fee Includes
N/A
School District
-
Elementary School
Boon
-
Middle School
Ereckson
-
High School
Allen
Property Features
-
Sewer
Public Sewer
-
Tax Lot
38
Schedule a Showing
Showing scheduled successfully.
Mortgage calculator
Estimate your monthly mortgage payment, including the principal and interest, property taxes, and HOA. Adjust the values to generate a more accurate rate.
Your payment
Principal and Interest:
$
Property taxes:
$
HOA fees:
$
Total loan payment:
$
Total interest amount:
$
Location
County
Collin
Elementary School
Boon
Middle School
Ereckson
High School
Allen
Listing Courtesy of Samah Sayfo , DHS Realty
RealHub Information is provided exclusively for consumers' personal, non-commercial use, and it may not be used for any purpose other than to identify prospective properties consumers may be interested in purchasing. All information deemed reliable but not guaranteed and should be independently verified. All properties are subject to prior sale, change or withdrawal. RealHub website owner shall not be responsible for any typographical errors, misinformation, misprints and shall be held totally harmless.

AGENT
Joe Boston
Call Joe today to schedule a private showing.

* Listings on this website come from the FMLS IDX Compilation and may be held by brokerage firms other than the owner of this website. The listing brokerage is identified in any listing details. Information is deemed reliable but is not guaranteed. If you believe any FMLS listing contains material that infringes your copyrighted work please click here to review our DMCA policy and learn how to submit a takedown request.© 2024 FMLS.
Related Properties

Allen
1107 Springfield Lane
4 Beds
3 Baths
2,831 Sq.Ft.
$600,000
MLS#: 21292593

Allen
2116 Channel Islands Drive
4 Beds
3 Baths
3,732 Sq.Ft.
$759,900
MLS#: 21252324

Allen
1502 Lake District Drive
5 Beds
4 Baths
2,610 Sq.Ft.
$585,990
MLS#: 21166321

Allen
1607 Wood Creek Lane
4 Beds
3 Baths
3,179 Sq.Ft.
$574,000
MLS#: 21247130
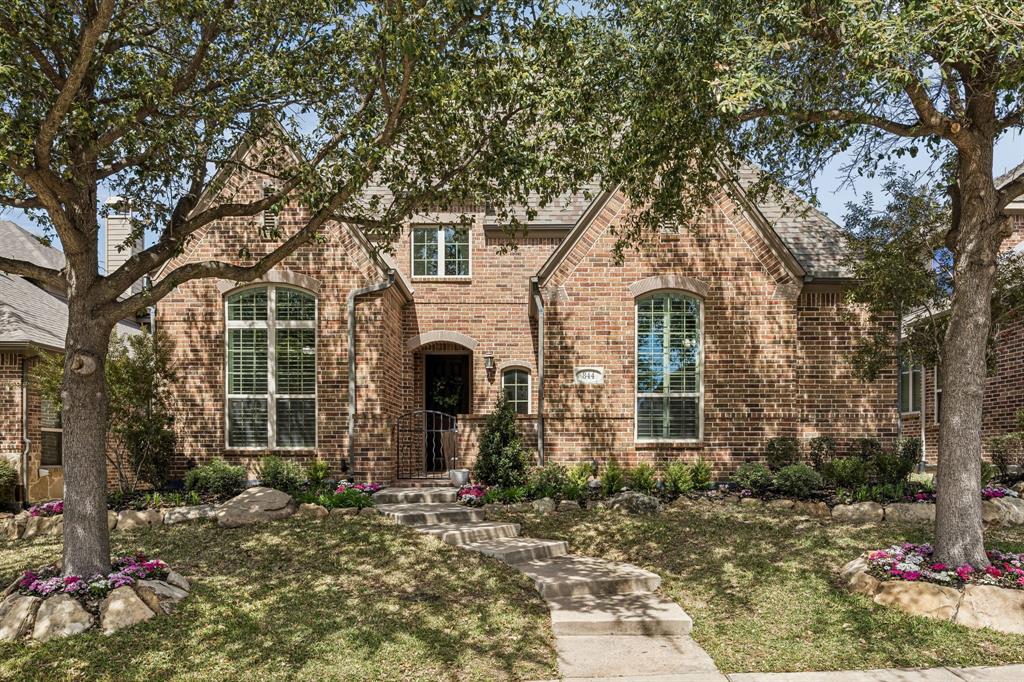
Allen
844 Veneto Drive
4 Beds
3 Baths
3,600 Sq.Ft.
$784,900
MLS#: 21211626

Allen
1437 Rogers Court
3 Beds
2 Baths
2,163 Sq.Ft.
$549,000
MLS#: 21246550

Allen
1865 Wood Duck Lane
4 Beds
3 Baths
2,669 Sq.Ft.
$599,000
MLS#: 21286506
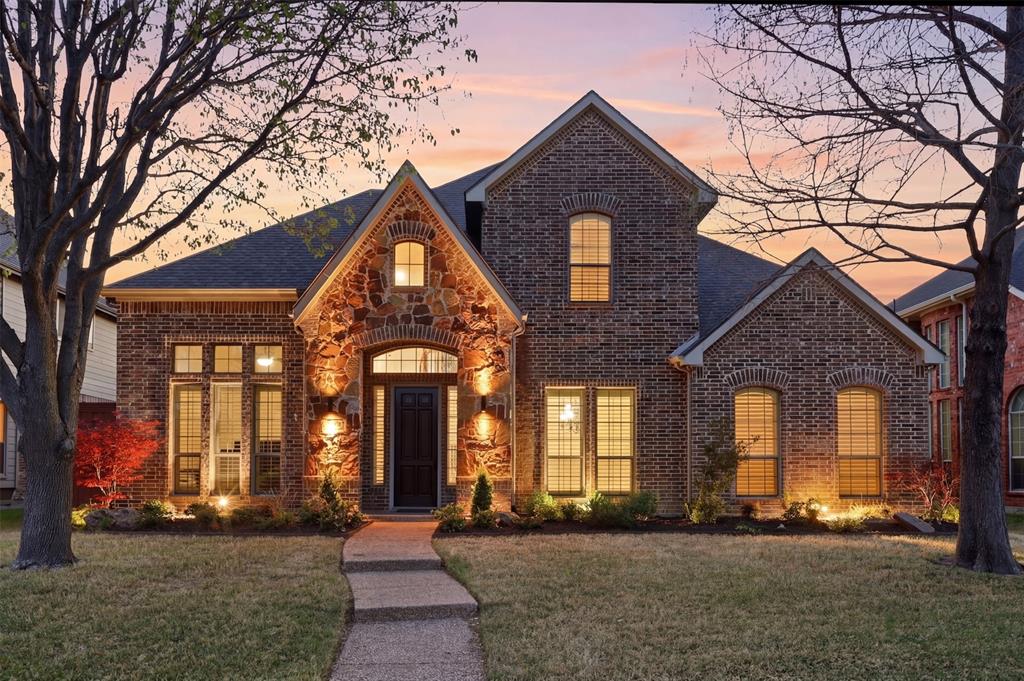
Allen
2003 Lorelle Court
5 Beds
4 Baths
3,996 Sq.Ft.
$699,999
MLS#: 21219088

Allen
911 Midland Drive
3 Beds
3 Baths
2,471 Sq.Ft.
$650,000
MLS#: 21334092

Allen
2035 Burnside Drive
5 Beds
4 Baths
4,195 Sq.Ft.
$775,000
MLS#: 21284620
