


Property
Beds
4
Full Baths
3
1/2 Baths
1
Year Built
2022
Sq.Footage
3,552
Beautiful, move-in-ready home offering 4 bedrooms, 3.5 baths, and office that can be a 5th bed. Open-concept floor plan, high ceilings, and abundant natural light. The spacious kitchen features a large center island with seating, abundant cabinetry, stainless-steel appliances, gas cooktop with vent hood, double ovens, and stylish pendant lighting. The generously sized primary suite offers a comfortable retreat, while a dedicated media room and game room provide additional space for entertainment and relaxation.The outdoor living space is a standout, featuring a custom covered patio with a vaulted ceiling, exposed beams, ceiling fan, and an extended deck ideal for outdoor dining and entertaining. Low-maintenance artificial turf completes the backyard and creates an attractive outdoor space to enjoy year-round.Conveniently located within walking distance of the elementary school and near neighborhood amenities, this home offers an appealing combination of space, style, functionality, and indoor-outdoor living.Additional features include a water softener, water filtration system, car charger, all of which will remain with the property.
Features & Amenities
Interior
-
Other Interior Features
Kitchen Island, Open Floorplan, Pantry, Vaulted Ceiling(s), High Speed Internet
-
Total Bedrooms
4
-
Bathrooms
3
-
1/2 Bathrooms
1
-
Basement YN
NO
-
Cooling YN
YES
-
Cooling
Ceiling Fan(s), Central Air, Electric
-
Fireplace YN
YES
-
Heating YN
YES
-
Heating
Central
-
Pet friendly
N/A
Exterior
-
Garage
Yes
-
Garage spaces
2
-
Construction Materials
Brick
-
Parking
Garage Faces Front, Attached
-
Patio and Porch Features
Covered
-
Pool
No
-
Waterfront YN
NO
Area & Lot
-
Lot Size(acres)
0.181
-
Lot Size(square feet)
7,884
-
Property Type
Residential
-
Property Sub Type
Single Family Residence
Price
-
Sales Price
$990,000
-
Tax Amount
$16,743
-
Sq. Footage
3,552
-
Price/SqFt
$278
HOA
-
Association
YES
-
Association Fee
$750
-
Association Fee Frequency
Semi-Annually
-
Association Fee Includes
N/A
School District
-
Elementary School
Jenny Preston
-
Middle School
Curtis
-
High School
Allen
Property Features
-
Sewer
Public Sewer
-
Tax Lot
9
-
Water Source
Public
Schedule a Showing
Showing scheduled successfully.
Mortgage calculator
Estimate your monthly mortgage payment, including the principal and interest, property taxes, and HOA. Adjust the values to generate a more accurate rate.
Your payment
Principal and Interest:
$
Property taxes:
$
HOA fees:
$
Total loan payment:
$
Total interest amount:
$
Location
County
Collin
Elementary School
Jenny Preston
Middle School
Curtis
High School
Allen
Listing Courtesy of Yendry Murillo, Ultima Real Estate
RealHub Information is provided exclusively for consumers' personal, non-commercial use, and it may not be used for any purpose other than to identify prospective properties consumers may be interested in purchasing. All information deemed reliable but not guaranteed and should be independently verified. All properties are subject to prior sale, change or withdrawal. RealHub website owner shall not be responsible for any typographical errors, misinformation, misprints and shall be held totally harmless.

AGENT
Joe Boston
Call Joe today to schedule a private showing.

* Listings on this website come from the FMLS IDX Compilation and may be held by brokerage firms other than the owner of this website. The listing brokerage is identified in any listing details. Information is deemed reliable but is not guaranteed. If you believe any FMLS listing contains material that infringes your copyrighted work please click here to review our DMCA policy and learn how to submit a takedown request.© 2024 FMLS.
Related Properties
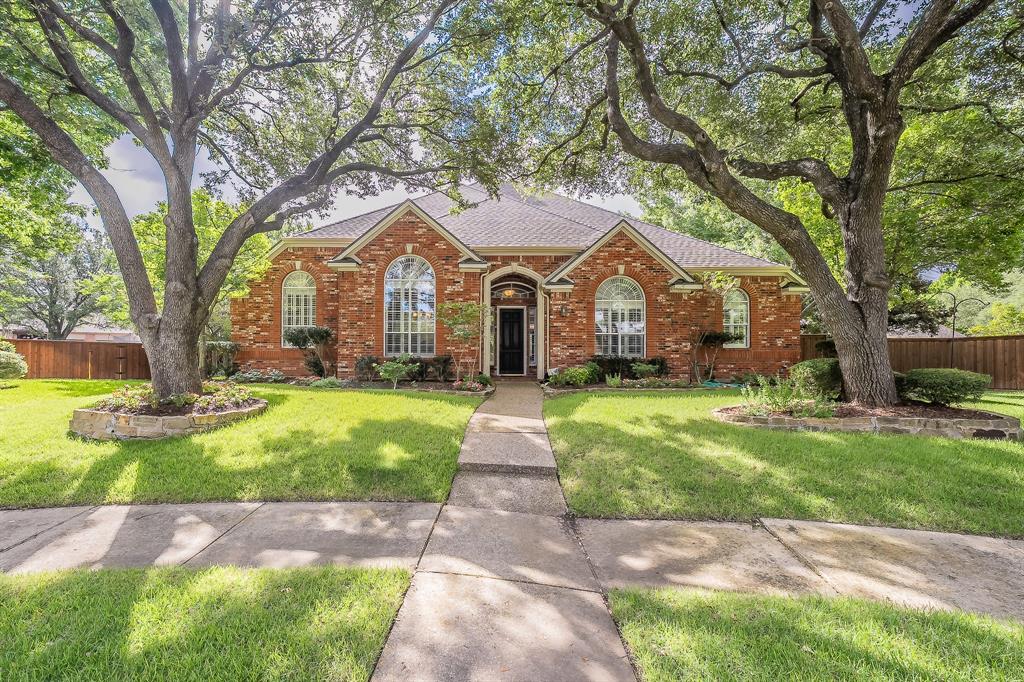
Allen
703 Henderson Court
5 Beds
3 Baths
4,200 Sq.Ft.
$895,000
MLS#: 21264391
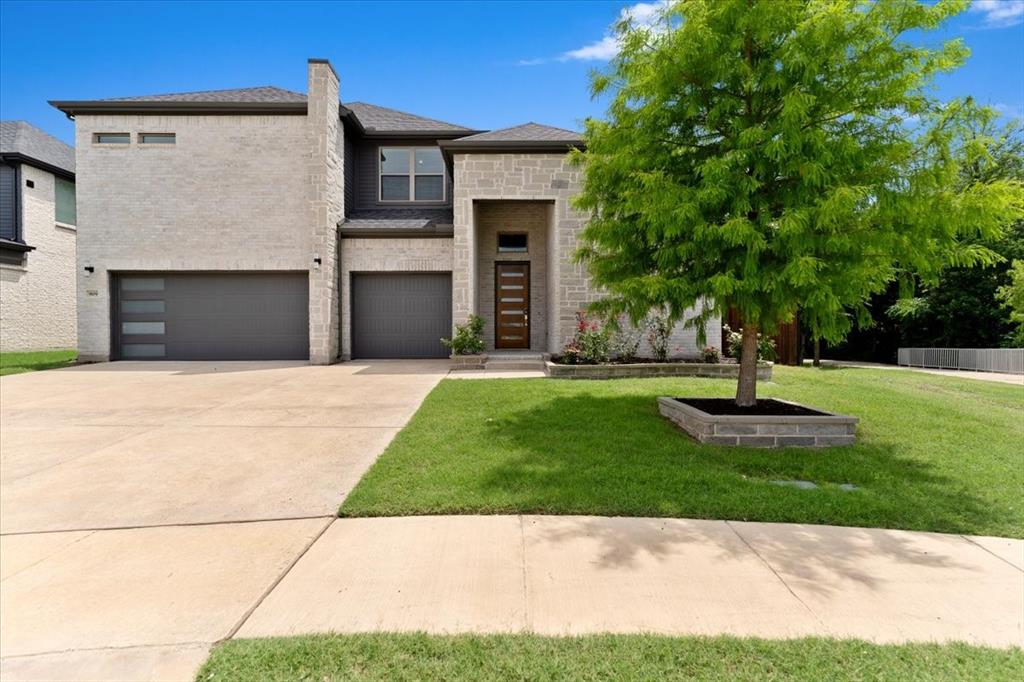
Allen
909 Mercer Drive
5 Beds
4 Baths
3,796 Sq.Ft.
$965,000
MLS#: 21279682
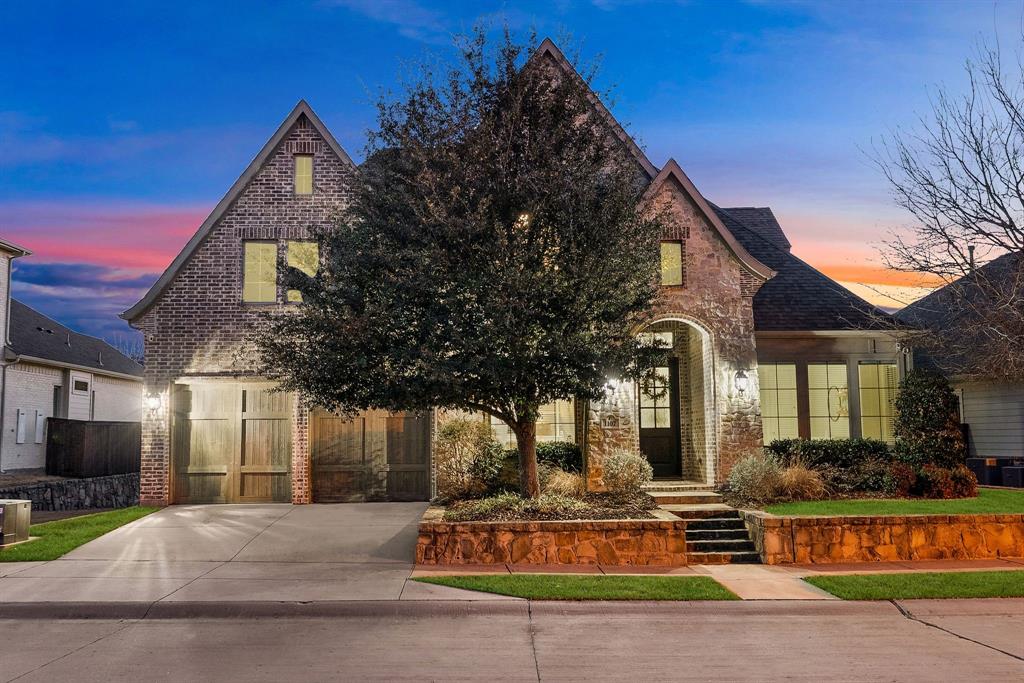
Allen
1107 S Sarah Street
4 Beds
3 Baths
4,010 Sq.Ft.
$1,015,000
MLS#: 21184045

Allen
508 Cotton Gin Trail
5 Beds
4 Baths
4,732 Sq.Ft.
$989,000
MLS#: 21366676

Allen
1309 Concho Drive
5 Beds
4 Baths
4,530 Sq.Ft.
$875,000
MLS#: 21361476

Allen
1414 Adriane Avenue
5 Beds
4 Baths
3,888 Sq.Ft.
$950,000
MLS#: 21350071

Allen
1207 Conroe Drive
5 Beds
4 Baths
3,765 Sq.Ft.
$875,000
MLS#: 21293864

Allen
1806 Reynolds Court
5 Beds
4 Baths
4,885 Sq.Ft.
$1,100,000
MLS#: 21355483

Allen
1064 Nancy Lane
5 Beds
3 Baths
3,578 Sq.Ft.
$915,000
MLS#: 21329308
