


Property
Beds
5
Full Baths
3
1/2 Baths
1
Year Built
2017
Sq.Footage
3,578
Massive price drop—$60k below appraisal! Showstopper Modern Design, thoughtful functionality & effortless low-maintenance living come together at this beautifully upgraded home in Villages at Twin Creeks. Designed for entertaining rather than endless yard work, the outdoor living space features a pergola-covered composite deck, an outdoor kitchen with premium stainless grill, xeriscape landscaping & a 3-hole putting green of chipping-length turf, creating a private backyard retreat designed for easy upkeep. Even better, you're just a 1-min. walk to community resort-style amenities: exclusive pool, clubhouse, fitness center, parks, ponds, scenic trails, nearby golf courses + premium shopping. The HOA covers front yard mowing-weeding-trimming, while the backyard requires minimal upkeep. Additional upgrades: 220V connection pre-wired for a future hot tub & a 240V EV charging garage outlet. Inside, modern finishes flow throughout a flexible floorplan designed for today's lifestyle. 5 bedrooms, incl. a spacious primary suite & a main-level bdrm currently styled as a sophisticated study & beverage lounge. Custom-built wine closet adds a distinctive touch, while soaring ceilings, picture windows, plantation shutters & light hardwood floors create a bright, airy feel. Chef-inspired kitchen features a reconfigured island, glass-front cabinets, designer pendant lighting, new ultra-quiet dishwasher, generous dining space + oversized pantry. Upstairs, a light-filled game room has a framed mirror wall complemented by a dedicated media room pre-wired for a true theater experience. 3 more split bedrooms up, including one with a private ensuite bath, provide comfort + privacy for family or guests. A mudroom & updated powder bath complete the home's thoughtful design. Impeccably maintained, move-in ready & loaded with premium upgrades, this exceptional home combines contemporary style & an effortless lock-and-leave lifestyle in one of Allen's most desirable communities. Great value!
Features & Amenities
Interior
-
Other Interior Features
Chandelier, Eat-in Kitchen, Granite Counters, Kitchen Island, Open Floorplan, Walk-In Closet(s), High Speed Internet, Wired for Sound
-
Total Bedrooms
5
-
Bathrooms
3
-
1/2 Bathrooms
1
-
Basement YN
NO
-
Cooling YN
YES
-
Cooling
Ceiling Fan(s), Central Air, Electric
-
Fireplace YN
YES
-
Heating YN
YES
-
Heating
Exhaust Fan, Central, Fireplace(s), Natural Gas
-
Pet friendly
N/A
Exterior
-
Garage
Yes
-
Garage spaces
2
-
Construction Materials
Brick, Stone
-
Other Exterior Features
Built-in Barbecue
-
Parking
Driveway, Garage Door Opener, Garage Faces Front, Attached
-
Patio and Porch Features
Covered, Deck, Front Porch, Patio
-
Pool
No
-
Waterfront YN
NO
Area & Lot
-
Lot Features
Interior Lot, Zero Lot Line
-
Lot Size(acres)
0.119
-
Lot Size(square feet)
5,183
-
Property Type
Residential
-
Property Sub Type
Single Family Residence
-
Architectural Style
Contemporary/Modern
Price
-
Sales Price
$915,000
-
Tax Amount
$13,191
-
Sq. Footage
3,578
-
Price/SqFt
$255
HOA
-
Association
YES
-
Association Fee
$2,200
-
Association Fee Frequency
Annually
-
Association Fee Includes
N/A
School District
-
Elementary School
Boon
-
Middle School
Ereckson
-
High School
Allen
Property Features
-
Foundation Details
Slab
-
Sewer
Public Sewer
-
Tax Lot
38
-
Water Source
Public
Schedule a Showing
Showing scheduled successfully.
Mortgage calculator
Estimate your monthly mortgage payment, including the principal and interest, property taxes, and HOA. Adjust the values to generate a more accurate rate.
Your payment
Principal and Interest:
$
Property taxes:
$
HOA fees:
$
Total loan payment:
$
Total interest amount:
$
Location
County
Collin
Elementary School
Boon
Middle School
Ereckson
High School
Allen
Listing Courtesy of Katherine Niesman, Ebby Halliday Realtors
RealHub Information is provided exclusively for consumers' personal, non-commercial use, and it may not be used for any purpose other than to identify prospective properties consumers may be interested in purchasing. All information deemed reliable but not guaranteed and should be independently verified. All properties are subject to prior sale, change or withdrawal. RealHub website owner shall not be responsible for any typographical errors, misinformation, misprints and shall be held totally harmless.

AGENT
Joe Boston
Call Joe today to schedule a private showing.

* Listings on this website come from the FMLS IDX Compilation and may be held by brokerage firms other than the owner of this website. The listing brokerage is identified in any listing details. Information is deemed reliable but is not guaranteed. If you believe any FMLS listing contains material that infringes your copyrighted work please click here to review our DMCA policy and learn how to submit a takedown request.© 2024 FMLS.
Related Properties

Allen
1108 Salado Drive
5 Beds
4 Baths
3,147 Sq.Ft.
$740,000
MLS#: 21328588

Allen
1123 Hampton Drive
5 Beds
3 Baths
3,513 Sq.Ft.
$750,000
MLS#: 21295404

Allen
847 Baugh Drive
4 Beds
3 Baths
3,552 Sq.Ft.
$990,000
MLS#: 21359625
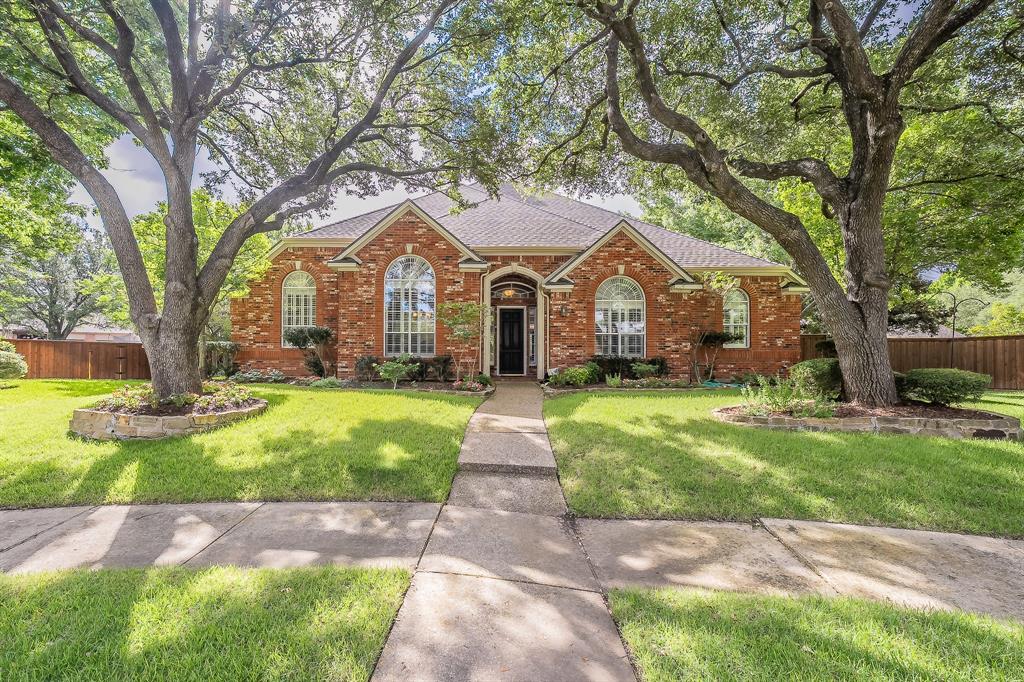
Allen
703 Henderson Court
5 Beds
3 Baths
4,200 Sq.Ft.
$895,000
MLS#: 21264391

Allen
2116 Channel Islands Drive
4 Beds
3 Baths
3,732 Sq.Ft.
$759,900
MLS#: 21252324
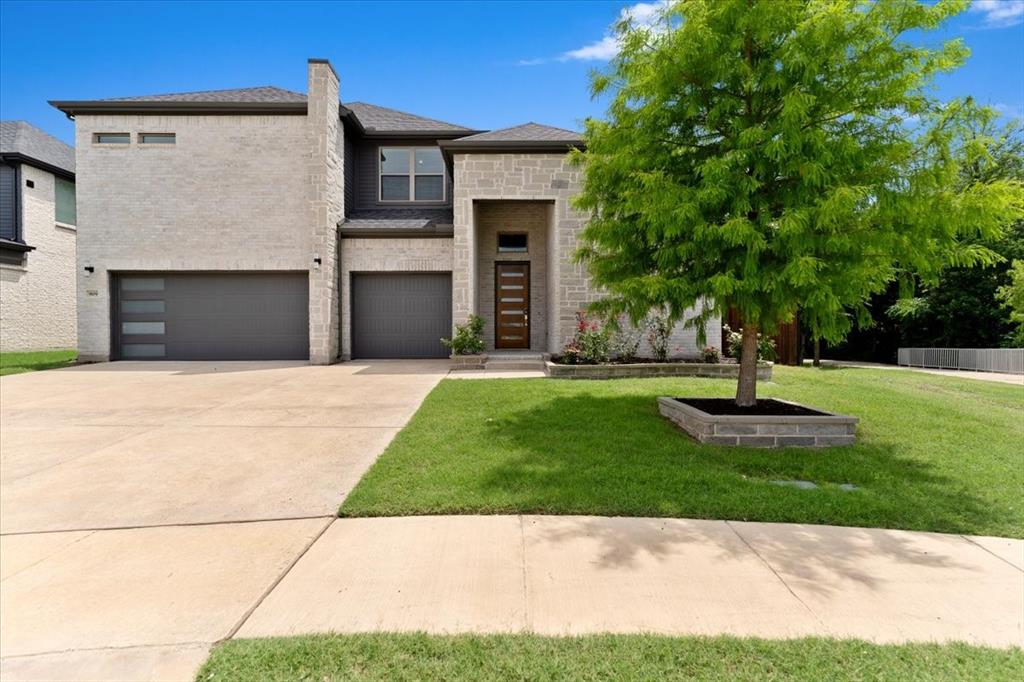
Allen
909 Mercer Drive
5 Beds
4 Baths
3,796 Sq.Ft.
$965,000
MLS#: 21279682

Allen
1200 Wills Point Drive
4 Beds
3 Baths
2,952 Sq.Ft.
$735,000
MLS#: 21370837

Allen
920 White River Drive
5 Beds
4 Baths
4,036 Sq.Ft.
$755,000
MLS#: 21074752
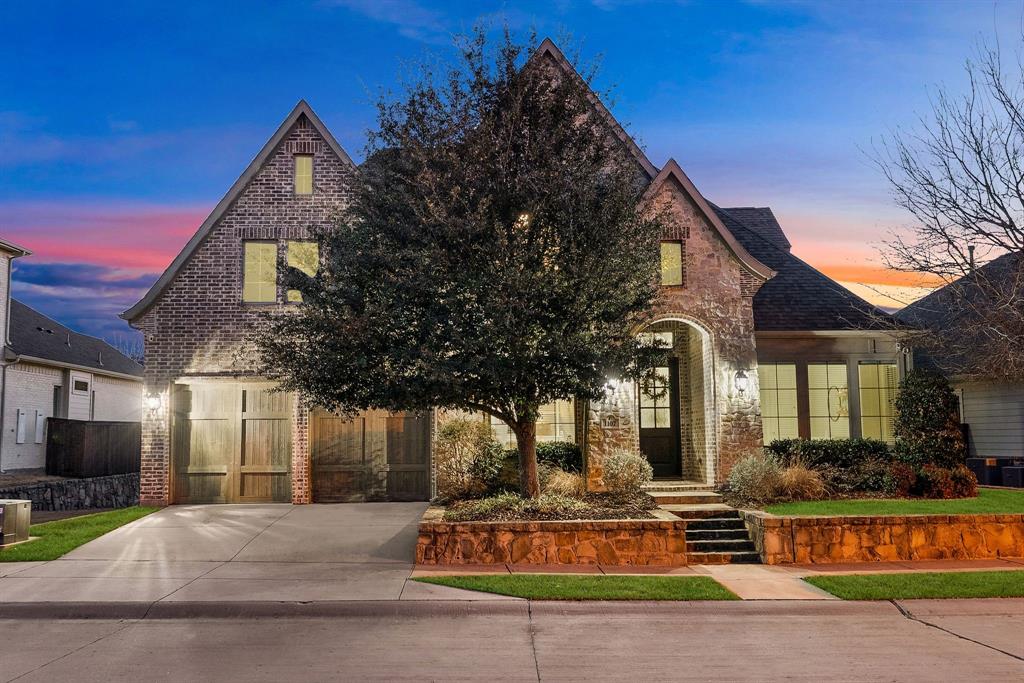
Allen
1107 S Sarah Street
4 Beds
3 Baths
4,010 Sq.Ft.
$1,015,000
MLS#: 21184045

Allen
508 Cotton Gin Trail
5 Beds
4 Baths
4,732 Sq.Ft.
$989,000
MLS#: 21366676
