


Property
Beds
5
Full Baths
4
1/2 Baths
1
Year Built
2020
Sq.Footage
3,888
A Masterpiece of Mediterranean Luxury... Where Timeless Elegance Meets Modern Living. Welcome to an extraordinary Spanish Mediterranean estate that embodies architectural beauty, refined craftsmanship, and sophisticated luxury. Built in 2020 and nestled in one of Allen's most prestigious communities, this exceptional residence offers 3,888 square feet of impeccably curated living space designed for those who appreciate excellence without compromise. From the moment you arrive, the striking stucco finish, authentic Spanish tile roof, elegant architectural lines. Designed to impress, this residence features five spacious bedrooms, five luxurious bathrooms, a private executive office, an expansive game room, a media room, and an oversized three-car garage. The highly desirable floor plan includes two bedrooms on the first level, including a lavish owner's retreat that serves as a private sanctuary, making the home ideal for multigenerational living and discerning guests alike. The spectacular gourmet kitchen is a true showpiece, featuring an oversized center island, premium stainless-steel appliances, double ovens, gas cooktop, abundant custom cabinetry, and generous preparation space, it seamlessly connects to the elegant dining area and the impressive grand family room. Upstairs, three generously sized bedrooms, a spacious game room, and a dedicated media room perfectly designed for unforgettable movie nights, championship game days, and memorable gatherings with family and friends. Step outside into your private backyard retreat, where a covered patio overlooks a professionally maintained yard enclosed by a wood privacy fence. Residents can enjoy an exceptional lifestyle with resort-inspired HOA amenities including multiple swimming pools, tennis courts, pickleball, basketball courts, sand volleyball courts, scenic parks, playgrounds, and beautiful walking trails. This is far more than a home, it is a statement of success, elegance, and refined living.
Features & Amenities
Interior
-
Other Interior Features
Built-in Features, Double Vanity, Eat-in Kitchen, Granite Counters, Kitchen Island, Walk-In Closet(s), High Speed Internet
-
Total Bedrooms
5
-
Bathrooms
4
-
1/2 Bathrooms
1
-
Basement YN
NO
-
Cooling YN
YES
-
Cooling
Attic Fan, Ceiling Fan(s), Central Air, Electric, ENERGY STAR Qualified Equipment
-
Fireplace YN
YES
-
Heating YN
YES
-
Heating
Exhaust Fan, Central, ENERGY STAR Qualified Equipment, ENERGY STAR/ACCA RSI Qualified Installation, Natural Gas
-
Pet friendly
N/A
Exterior
-
Garage
Yes
-
Garage spaces
3
-
Construction Materials
Wood Siding, Stone, Concrete, Fiber Cement, Stucco, Other
-
Parking
Additional Parking, Garage, Garage Door Opener, Garage Faces Side, On Street, Attached
-
Patio and Porch Features
Covered
-
Pool
No
-
Waterfront YN
NO
Area & Lot
-
Lot Features
Interior Lot, Landscaped
-
Lot Size(acres)
0.169
-
Lot Size(square feet)
7,361
-
Property Type
Residential
-
Property Sub Type
Single Family Residence
-
Architectural Style
Mediterranean, Spanish
Price
-
Sales Price
$950,000
-
Tax Amount
$16,177
-
Sq. Footage
3,888
-
Price/SqFt
$244
HOA
-
Association
YES
-
Association Fee
$80
-
Association Fee Frequency
Monthly
-
Association Fee Includes
N/A
School District
-
Elementary School
Evans
-
Middle School
Ereckson
-
High School
Allen
Property Features
-
Foundation Details
Slab
-
Senior Community YN
NO
-
Sewer
Public Sewer
-
Tax Lot
4
-
Water Source
Public
Schedule a Showing
Showing scheduled successfully.
Mortgage calculator
Estimate your monthly mortgage payment, including the principal and interest, property taxes, and HOA. Adjust the values to generate a more accurate rate.
Your payment
Principal and Interest:
$
Property taxes:
$
HOA fees:
$
Total loan payment:
$
Total interest amount:
$
Location
County
Collin
Elementary School
Evans
Middle School
Ereckson
High School
Allen
Listing Courtesy of Nick Mirza, Texas Ally Real Estate Group
RealHub Information is provided exclusively for consumers' personal, non-commercial use, and it may not be used for any purpose other than to identify prospective properties consumers may be interested in purchasing. All information deemed reliable but not guaranteed and should be independently verified. All properties are subject to prior sale, change or withdrawal. RealHub website owner shall not be responsible for any typographical errors, misinformation, misprints and shall be held totally harmless.

AGENT
Joe Boston
Call Joe today to schedule a private showing.

* Listings on this website come from the FMLS IDX Compilation and may be held by brokerage firms other than the owner of this website. The listing brokerage is identified in any listing details. Information is deemed reliable but is not guaranteed. If you believe any FMLS listing contains material that infringes your copyrighted work please click here to review our DMCA policy and learn how to submit a takedown request.© 2024 FMLS.
Related Properties

Allen
847 Baugh Drive
4 Beds
3 Baths
3,552 Sq.Ft.
$990,000
MLS#: 21359625
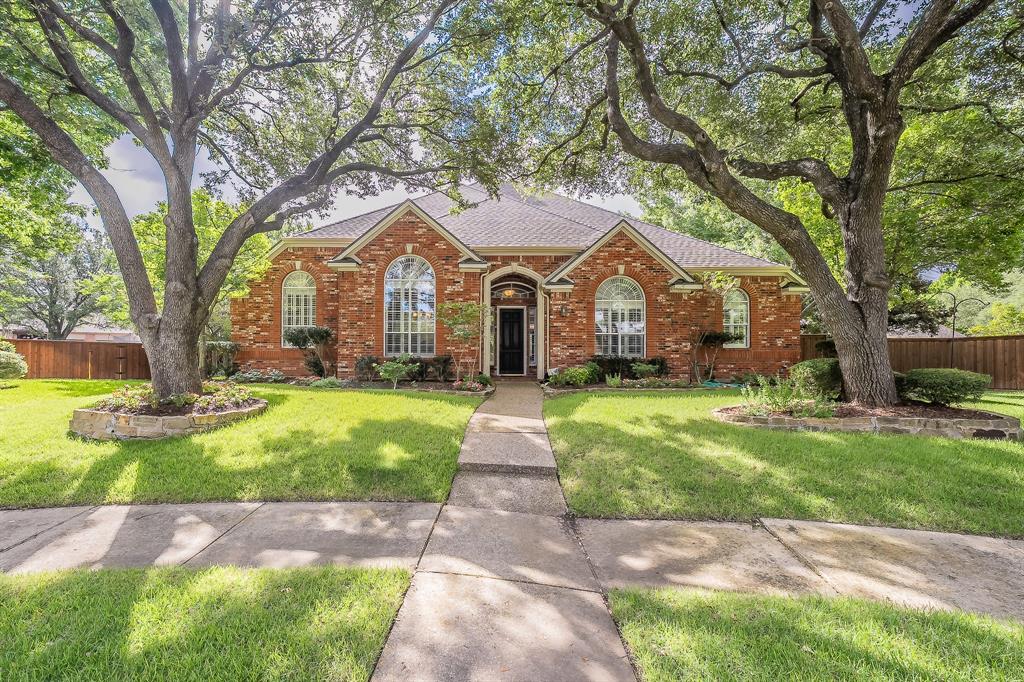
Allen
703 Henderson Court
5 Beds
3 Baths
4,200 Sq.Ft.
$895,000
MLS#: 21264391
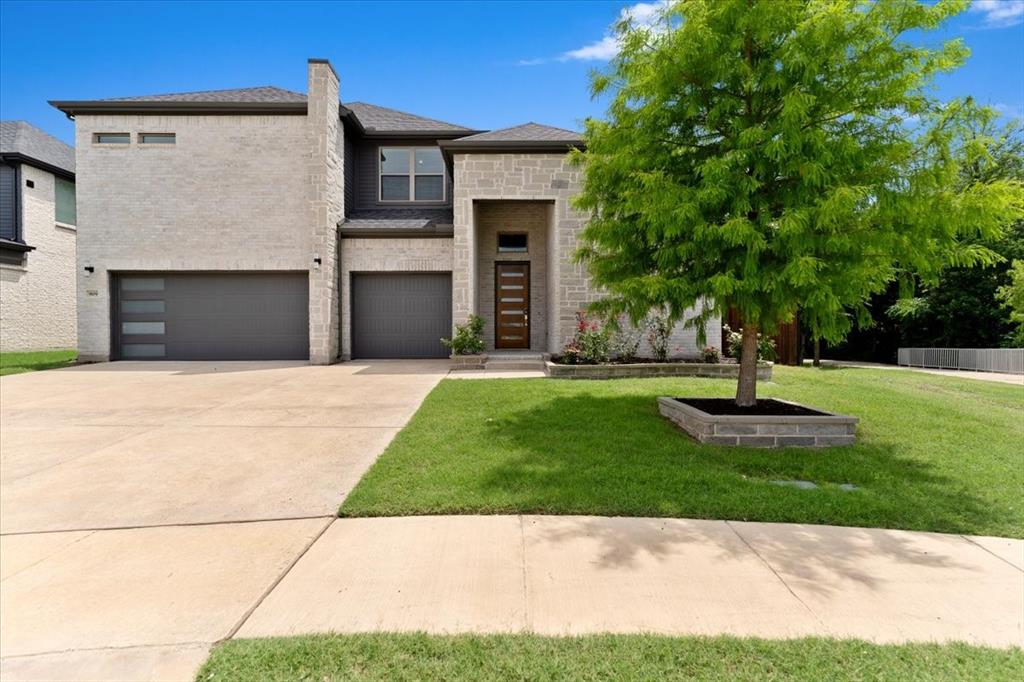
Allen
909 Mercer Drive
5 Beds
4 Baths
3,796 Sq.Ft.
$965,000
MLS#: 21279682
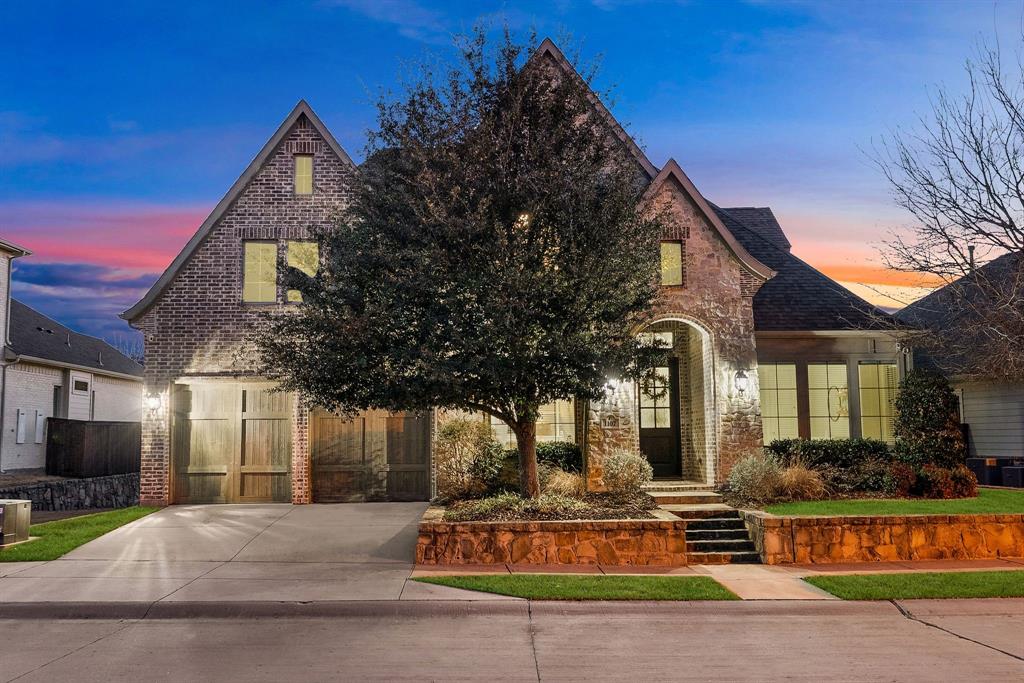
Allen
1107 S Sarah Street
4 Beds
3 Baths
4,010 Sq.Ft.
$1,015,000
MLS#: 21184045

Allen
508 Cotton Gin Trail
5 Beds
4 Baths
4,732 Sq.Ft.
$989,000
MLS#: 21366676

Allen
1309 Concho Drive
5 Beds
4 Baths
4,530 Sq.Ft.
$875,000
MLS#: 21361476

Allen
2035 Burnside Drive
5 Beds
4 Baths
4,195 Sq.Ft.
$769,000
MLS#: 21284620

Allen
1207 Conroe Drive
5 Beds
4 Baths
3,765 Sq.Ft.
$875,000
MLS#: 21293864

Allen
1806 Reynolds Court
5 Beds
4 Baths
4,885 Sq.Ft.
$1,100,000
MLS#: 21355483
