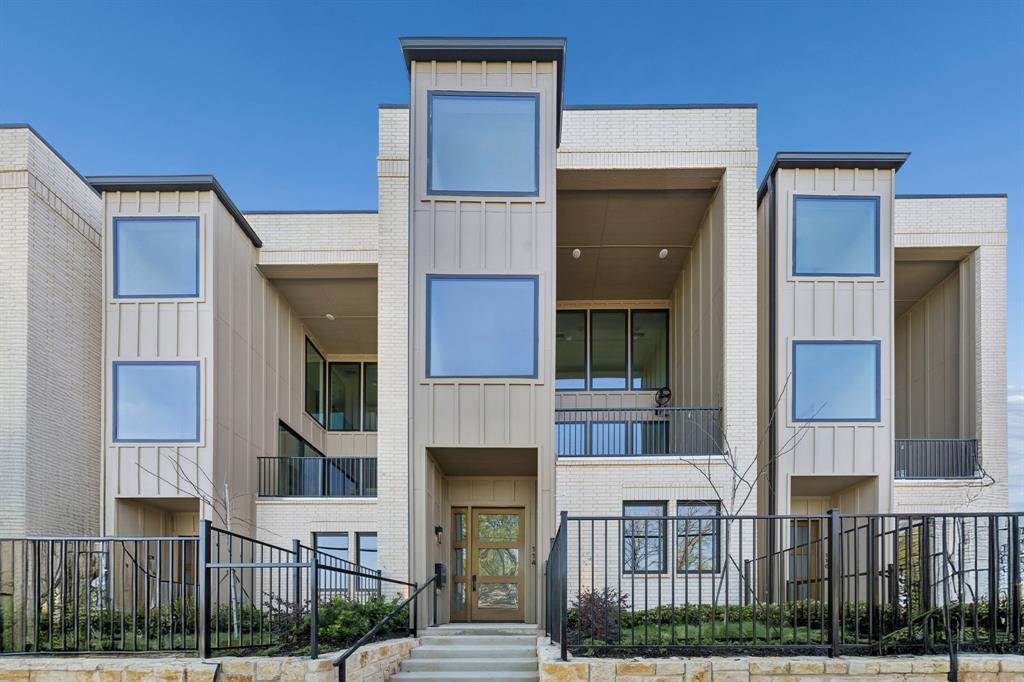
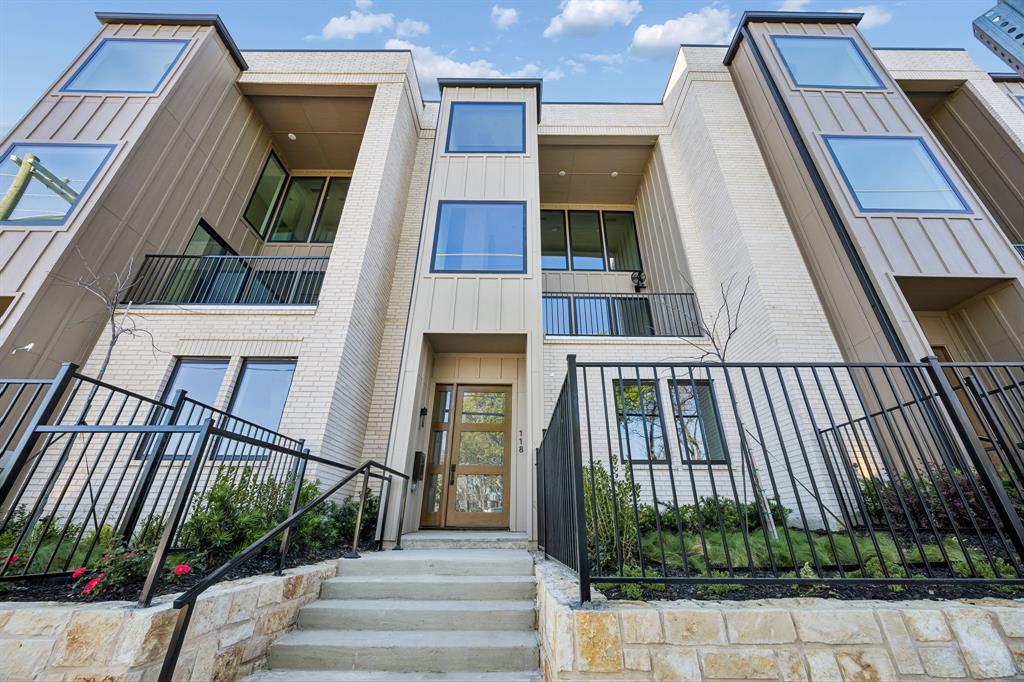
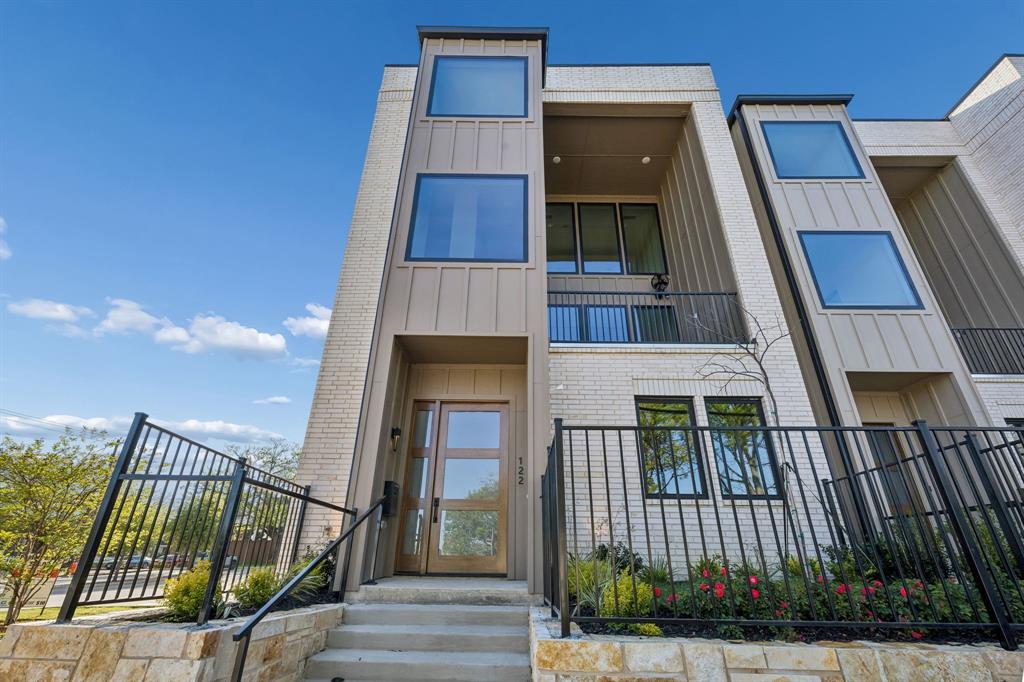
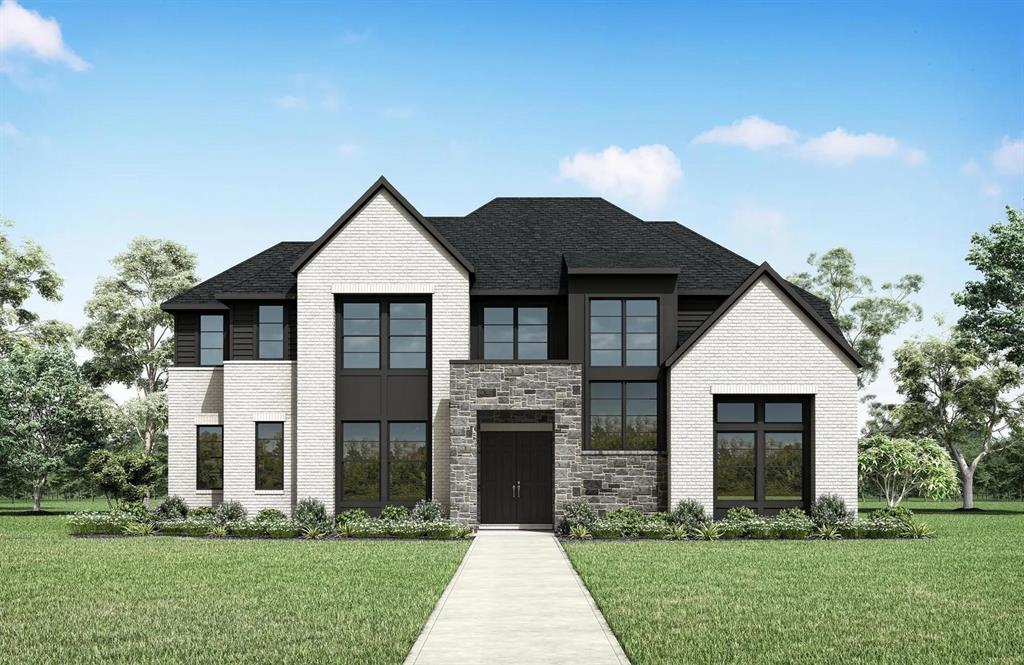
One of the most popular communities provided by {{page_data.agentName}}

MCKINNEY

One of the most popular communities provided by Next Level Realty Group

MCKINNEY

About MCKINNEY

McKinney, Texas is a vibrant city located just north of Dallas. The real estate market in McKinney is diverse and offers a range of housing options to suit various lifestyles and budgets. Here are some key points about McKinney's real estate market: 1. Housing Market: McKinney has a mix of housing options, including single-family homes, townhouses, and apartments. The city offers a wide range of architectural styles, from historic homes in the downtown area to new construction in suburban neighborhoods. 2. Home Prices: The median home price in McKinney is above the national average, but there are housing options available at various price points. The cost of housing can vary depending on factors such as location, property size, and amenities. 3. Neighborhoods: McKinney is known for its family-friendly neighborhoods with good schools, parks, and community amenities. Each neighborhood has its own unique character, offering residents a range of options when choosing where to live. 4. Growth: McKinney has experienced significant growth in recent years, leading to new developments and expanding housing options. The city's growth has attracted residents looking for a suburban lifestyle with easy access to the amenities of a larger city. 5. Real Estate Market Trends: Like many cities in Texas, McKinney's real estate market has been strong in recent years, with steady appreciation in home values. However, it's essential to work with a knowledgeable real estate agent to navigate the market and find the right property for your needs. Overall, McKinney, Texas offers a diverse and dynamic real estate market with options for a wide range of buyers. Whether you're looking for a historic home, a new construction property, or a family-friendly neighborhood, McKinney has something for everyone.
One of the most popular communities provided by Next Level Realty Group
1,323
# of Listings
3
Avg # of Bedrooms
$267
Avg. $ / Sq.Ft.
$733,151
Med. List Price

Browse MCKINNEY Real Estate Listings

1323 Properties Found. Page 8 of 89.

Asking Price: $1.1 million (Property + Established Business) 
Exceptional Location in a HUBZone, this rare opportunity places you in a Historically Underutilized Business Zone (HUBZone), specifically targeted by government contractors, federal agencies, and major tech & finance companies seeking certified HUBZone partners and suppliers. Combine this with Historic McKinney charm and you get unmatched visibility, prestige, and growth potential.
Property Highlights:
0.38 acres of fully concrete, professionally fenced lot — turnkey-ready for automotive sales or other commercial uses
913 sq ft building (built 1932) featuring office space, bathroom, storage, and utility room
Two Certificates of Occupancy (rare advantage for vehicle sales in McKinney)
High-traffic location on one of McKinney’s busiest roads with excellent visibility and accessibility
#21272800

McKinney

1503 S Mcdonald Street

None Beds

None Baths

913 Sq.Ft.

$1,100,000

MLS#: 21272800

Look no further for the perfect blend of elegance and comfort in this beautifully updated Huntington-built home located in the highly sought-after La Cima Manor neighborhood of Stonebridge Ranch. Thoughtfully designed with both everyday living and entertaining in mind, this exceptional residence offers a functional floorplan with the primary suite, private guest suite with a full shower bath, and dedicated study conveniently located on the main level. Upstairs features a spacious game room, media room, and three additional bedrooms, including one split next to a full bath and two connected by a Jack-and-Jill bath with smart mirrors and walk-in closets. The heart of the home is the open-concept living area, where the updated kitchen flows seamlessly into the breakfast area and family room. Entertain with ease in the formal dining room or gather around the oversized counter-height bar. The enclosed patio with a stone fireplace and raised hearth creates the perfect year-round retreat for relaxing or watching the big game. Extensive high-end upgrades elevate every space, including gorgeous whole-home flooring, modern designer lighting, hand-selected quartzite countertops in the kitchen and baths, and custom cabinetry in the kitchen and all guest bathrooms. The chef’s kitchen is appointed with premium Thermador appliances including a Pro Grand range and microwave, along with a Bosch 800 Series dishwasher. The luxurious primary bath offers radiant heated floors, dual shower heads, and separate water closets for a spa-like experience. Additional home highlights include custom drapery, theater seating in the media room and three-car garage spaces—providing the ultimate in comfort, convenience, and modern living. This exceptional home combines timeless style, quality craftsmanship, and luxury amenities in one of McKinney’s premier communities. (A list of Features and Upgrades can be found in MLS documents.)
#21251086

McKinney

1501 Montclair Circle

5 Beds

4 Baths

4,322 Sq.Ft.

$1,100,000

MLS#: 21251086

Gorgeous custom one-owner home situated on a private 1-acre lot in the highly sought-after gated community of Waterstone Estates. With 4 bedrooms, 3 full baths, a media room, flex space, and 3-car garage, this 3,800 sq ft home offers the perfect blend of luxury, comfort, and everyday function.

Beautiful double doors welcome you inside to an open-concept layout filled with natural light, large windows, and generous storage throughout. The oversized living and kitchen area is ideal for entertaining, featuring a built-in aquarium with live coral and tropical fish that creates a peaceful focal point in the living room. The spacious kitchen includes a Texas-sized island, stainless steel appliances, gas cooktop, walk-in pantry, and plenty of room to gather.

A convenient side entry leads into a functional mud room area with space for a second refrigerator, plus a coffee bar and wine fridge, adding even more everyday convenience and storage.

The oversized primary suite overlooks the serene backyard and features a spa-like ensuite bath with dual vanities, a Hollywood soaking tub, large walk-in shower, and stunning light fixtures. The custom primary closet includes built-in shelving and dressers and connects to a small workstation area and the laundry room, complete with a sink, abundant cabinetry, and extra storage.

Downstairs also includes an additional bedroom, full bath, and media room with stadium seating. Media furniture and equipment will convey with the home. Upstairs, you’ll find two large bedrooms, a full bath, and a flexible bonus space that could be used for storage, office space, or an additional bedroom.

The fully screened-in back patio offers plenty of room for relaxing or entertaining while overlooking the beautiful treed lot. With mature trees, privacy, and more than enough room for a pool, this Waterstone Estates property is a rare find.
#21263966

McKinney

7016 Horizon Trail

4 Beds

3 Baths

3,800 Sq.Ft.

$1,100,000

MLS#: 21263966

Price reduced
Just listed in the exclusive & gated Paradiso Valle of Stonebridge Ranch! Looking for exceptional finishes in a better than new 2021 built home with all the extras? From the moment you step through the handsome iron door into the two-story foyer, you’re greeted by a gorgeous wood & iron staircase and a 20ft vaulted, open-concept great room with a massive floor-to-ceiling stone fireplace. An equal showstopper is the superb island kitchen, featuring a gorgeous chevron-style marble backsplash, pot filler, glass-front & double-stacked cabinets to the ceiling, high-level granite, pendant lighting, double convection ovens, a Wolf 6-burner cooktop, farmhouse sink & a walk in pantry room. Hickory wood floors in an espresso finish grace the main areas downstairs. Retreat to the first floor primary suite, a true sanctuary boasting tray ceilings, a spa-like bath with a free standing soaking tub, and an oversized walk-in closet. Also on the main level: a guest or MIL suite with step in shower, a study or office with glass doors, a flex or entertainment room & under stair wine nook. Upstairs, both a game room loft and a media with 5.1 surround-projector & screen to convey, anchor the third & fourth bedrooms, providing a perfect secondary living zone. ALL bedrooms have ensuite baths. ALL 5 wall mounted TV's convey. Entertain with ease on the patio with a built-in, never-used KitchenAid gas grill, dual-burner cooktop, & sink. In wall pest defense system. 138K in total options & upgrades. You will enjoy the benefits of a secure, boutique-style, smaller community, yet all the benefits of the Stonebridge Ranch amenities: Aquatic center, tennis, golf, pickleball, basketball, lakes & parks and trails. Zoned for top-rated McKinney schools, 5–10 minutes to HEB, Whole Foods Market, shops, dining & Adriatica Village. 12 min to downtown McKinney, 5 minto Baylor Scott and White Hospital, 15 min to the DNTollway, 19 min to the PGA District.
#21212255

McKinney

6225 Rocca Valle Drive

4 Beds

4 Baths

4,149 Sq.Ft.

$1,100,000

MLS#: 21212255

Beautiful 4 BR, 4 bath property in the prestigious Waterstone Estates, a gated community in McKinney. Immaculately maintained.
#21265448

McKinney

4220 Waterstone Estates Drive

4 Beds

4 Baths

3,435 Sq.Ft.

$1,100,000

MLS#: 21265448

Welcome to your dream home in the sought-after gated community of Waterstone Estates! Nestled on a spacious one-acre lot that backs up to a greenbelt, this stunning 4 bedroom, 3.5-bath home, complete with an office, offers the perfect blend of luxury, comfort, and outdoor living. Step inside to an inviting open-concept floor plan featuring beautiful floors, granite countertops, stainless steel appliances with a double oven, and thoughtfully designed living spaces that are perfect for both everyday living and entertaining. The primary suite features 2 walk in closets and all secdonary bedroom have nice sized closets.  Upstairs you have a great flex space and a half bath.  The backyard is truly one of a kind. Relax year-round on the expansive covered patio complete with a fireplace, built-in grill, griddle, and smoker—ideal for hosting family and friends. Unwind in the hot tub, recharge in the sauna, or enjoy the incredible custom playground that rivals those found in many public parks, creating an unforgettable space for kids to play and explore.  HOA Amenities include a pavilion, fishing dock, basketball court, and playground.  Located in a secure gated community with the privacy of an acre-sized lot, this exceptional property offers the lifestyle you’ve been searching for. Don’t miss the opportunity to make this one-of-a-kind home yours!
#21326445

McKinney

4227 Waterstone Estates Drive

4 Beds

3 Baths

3,603 Sq.Ft.

$1,100,000

MLS#: 21326445

Price reduced
Experience the perfect blend of luxury, privacy, and comfort in this exceptional residence, gracefully set on 1.79 wooded acres within the highly sought-after gated Waterstone Estates community in McKinney ISD. This elegant 4-bedroom, 3.5-bath home offers the rare convenience of all bedrooms located on the main level, ideal for seamless everyday living. Framed by mature trees and lush landscaping, the home welcomes you with a grand entryway featuring designer lighting, rich wainscoting, and timeless architectural details that set the tone for refined living. A private study just off the foyer provides an inspiring space for working. The expansive great room impresses with its floor-to-ceiling fireplace, soaring ceilings, custom built-ins, and gleaming hardwood floors, all flowing effortlessly into the gourmet kitchen, perfect for family connection and entertaining. Chef’s kitchen is a masterpiece, boasting a built-in stainless-steel refrigerator, gas cooktop, double ovens, glass-inset cabinetry, and a striking island. The thoughtfully designed layout includes a versatile playroom or media area for the family to enjoy, while upstairs you’ll find a spacious and private game room. Your primary suite is a sanctuary of tranquility, featuring a spa-inspired ensuite with barn-door entry, a freestanding soaking tub, separate shower, dual vanities, and a custom-designed walk-in closet. Three additional guest bedrooms are all nicely sized. Step outside to your resort-style backyard oasis, a covered patio with an outdoor fireplace overlooks the sprawling lawn, ideal for entertaining or quiet evenings under the stars. The heated, in-ground pool and spa elevate this space to a true luxury escape. Additional highlights include a three-car garage, extensive storage, and the serenity of living on nearly two acres of a beautifully treed lot.
#21248521

McKinney

4594 Lake Breeze Drive

4 Beds

3 Baths

3,959 Sq.Ft.

$1,099,000

MLS#: 21248521

Nestled on 4.32 picturesque acres in unincorporated McKinney, this beautifully renovated farmhouse with over $300K in recent renovations and updates offers luxury country living just minutes from shopping, dining, and city conveniences. From the moment you step onto the wraparound porch, you'll understand what makes this property so special. Imagine watching summer storms roll in, sipping coffee at sunrise, and ending each day with breathtaking Texas sunsets. Inside, nearly 3,000 sq ft blends timeless farmhouse charm with modern updates. Natural light pours through abundant windows and skylights, while the remodeled kitchen shines with custom cabinetry, quartz countertops, zellige tile, and new appliances. Large double doors frame the dining area with peaceful views, and the wood-burning fireplace creates the perfect gathering place on cool evenings. All five bedrooms are on the main floor, while the loft offers flexible space for an office, studio, or learning area. Major improvements include a new metal roof and decking, subfloors, wide-plank wood flooring, two HVAC units, ductwork, blown-in insulation, and a fully renovated kitchen. Outside is where this property truly comes alive. Over 2 acres of open pasture provide room to roam and gather. The sealed pond and seasonal creek invite afternoons skipping rocks and exploring nature, while mature pecan and fruit trees create a picturesque setting. Designed for recreation and country living, the property features a barn with water and electricity, horse corral, fire pit, treehouse, and shaded playhouse and trampoline area beneath the pecan trees. The peaceful area behind the barn is perfect for picnics, while views toward the nearby winery provide unforgettable sunrises and sunsets. Whether your dream includes horses, livestock, a hobby farm, or simply room to breathe, this property offers privacy, functionality, and timeless character. A place where family traditions begin and memories are made.
#21318271

McKinney

4546 County Road 408

5 Beds

3 Baths

2,938 Sq.Ft.

$1,095,000

MLS#: 21318271

PRICED BELOW APPRAISAL - 3920 Outpost Trail, an exceptional Drees-semi-custom home in the sought-after Painted Tree community of McKinney. Situated on a premium corner lot adjacent to a peaceful greenbelt, this beautifully landscaped Southern-style residence offers timeless curb appeal with a spacious front porch perfect for relaxing evenings. Inside, you’ll find a light and airy floor plan designed for both everyday living and entertaining. Hardwood floors flow throughout the first level, anchored by a stunning floor-to-ceiling brick fireplace in the family room. The open-concept layout connects seamlessly to the chef’s kitchen and dining spaces, all enhanced by designer touches and abundant natural light. The spacious primary suite features dual vanities, a soaking garden tub, and a separate glass-enclosed shower. Each secondary bedroom is generously sized, offering comfort and flexibility for family or guests. Outside is a private backyard oasis, complete with a covered patio, outdoor fireplace, and a large grassy yard. Notable upgrades include whole-home automated Hunter Douglas shades, a fully integrated indoor outdoor speaker system, security wiring with cameras, and custom landscape design with stonework and accent lighting. Additional features like wood stairs, upgraded lighting, and a coated 3-car garage floor add to the home’s elevated appeal. Located in the highly desirable Painted Tree neighborhood, residents enjoy scenic surroundings with convenient access to top-rated McKinney ISD schools, nearby parks, shopping, dining, over 25 miles of walking trails, and major thoroughfares for an easy commute.
#21239111

McKinney

3920 Outpost Trail

4 Beds

4 Baths

4,121 Sq.Ft.

$1,095,000

MLS#: 21239111

Price reduced
Welcome to Virginia Woods — a stunning, creekside one-acre retreat in the heart of McKinney.

This luxury home blends style and comfort with plenty of room to live, work, and play: soaring cathedral ceilings, dramatic spiral staircase, huge 3-car garage, and gorgeous curb appeal. Inside you’ll find 5 roomy bedrooms, 4 baths, and five flexible living spaces for office, gym, gameroom, media room or playroom, each ready to suit your needs. The updated kitchen shines with quartz counters, stainless steel appliances, tons of storage, and an easy flow for entertaining.

The main-floor primary suite is a spa-like escape built for relaxation. Outside is your private backyard resort: pool, spa, covered porch, and a peaceful tree-lined creek for extra privacy — all within a top-rated school district.

Close to shopping, dining, and major highways — elegant, private, and ready for your next chapter.

Complimentary 3-2-1 Buydown

1 Year - 3.625 % 
2 Year - 4.625 % 
3 Year - 5.625 % 
4-30 YR - 6.625 %
#21269339

McKinney

108 Appalachian Way

5 Beds

3 Baths

4,127 Sq.Ft.

$1,092,000

MLS#: 21269339

Price reduced
SOUTHGATE HOMES ADDISON III floor plan.  Spanning 4,182 square feet, this exceptional 5-bedroom, 5.5-bath residence offers a rare blend of space, flexibility, and thoughtful design. The Addison III A welcomes you with a dramatic iron front door and opens to expansive living areas anchored by a seamless indoor-outdoor connection through oversized sliding glass doors. A downstairs media room, study and guest bedroom combined with our Guest Suite upstairs, acting as a second master bedroom, provides incredible versatility for guests, multi-generational living, or a private retreat. Upstairs, additional living space with a Game Room and Loft plus two additional secondary bedrooms offer comfort and privacy for everyone. Designed to adapt beautifully to the way you live, this home delivers refined comfort without compromise. All nestled in our newest community, Eliana, featuring Prosper schools and McKinney taxes. Welcome Home!
#21312809

McKinney

4624 Floral Fields Way

5 Beds

5 Baths

4,182 Sq.Ft.

$1,079,900

MLS#: 21312809

Over $600,000 in renovations have transformed this exceptional Stonebridge Ranch home into a one-of-a-kind showcase of luxury, craftsmanship, and thoughtful design. Perfectly positioned on a corner lot backing to peaceful green space, every room has been reimagined with high-end finishes and timeless style. The chef's kitchen features quartz countertops, white cabinetry, Bosch stainless-steel appliances, a five-burner gas cooktop, abundant prep space, an oversized walk-in pantry, and a breakfast area with additional seating. The living room is filled with natural light from remote-controlled skylights and anchored by a dramatic stacked stone fireplace with custom architectural details. French doors open to a private study, while the formal dining room with butler's area offers flexibility for entertaining. The luxurious primary suite includes a sitting area and a private office with custom built-ins accessed by its own staircase. The renovated spa-inspired bath features quartz countertops, an oversized frameless shower with multiple showerheads, built-in niches, bench seating and spacious walk-in closet. Upstairs offers a game room, media room with theater seating, exercise room, 3 secondary bedrooms, and 2 updated full baths. The sunroom overlooks the backyard and serves as the perfect game room or flex space. Enjoy your private backyard retreat featuring a spectacular 2023 gunite pool with water features, tanning ledge, pool chiller, and outdoor living area with a built-in flat-top cooker. Additional highlights include a porte cochère 3-car garage, three HVAC systems (2025), fresh interior paint and flooring, whole home water softener, custom lighting and extensive updates throughout. Stonebridge Ranch residents enjoy the Beach Club, Aquatic Center, tennis and pickleball courts, playgrounds, hike and bike trails, and year-round community events in highly acclaimed McKinney ISD. A rare opportunity to own one of Stonebridge Ranch's most extensively renovated homes.
#21331447

McKinney

801 Glendevon Drive

4 Beds

3 Baths

5,451 Sq.Ft.

$1,075,000

MLS#: 21331447

Price reduced
Stunning Stonebridge Ranch home with 5 bedrooms, 4.5 baths, Game room, Media Room, a 3-car split garage, sparkling pool, and exceptional indoor-outdoor living! A charming covered front porch welcomes you into an open floor plan featuring rich hardwood floors, plantation shutters, crown molding, updated lighting and abundant natural light.

The spacious family room showcases soaring two-story windows and a dramatic gas fireplace, flowing seamlessly into the chef’s kitchen with a large island, granite countertops, double ovens, 6-burner gas cooktop, stainless steel appliances, and built-in desk area. The luxurious first-floor primary suite offers a sitting area, spa-like bath, and a fully custom walk-in closet. A private guest suite with ensuite bath is also located downstairs.

Upstairs features three additional bedrooms, two baths, a game room, built-in study area, and a dedicated media room equipped with a high-definition Dolby Atmos 5.1 surround sound system. Custom walk-in closets throughout and an updated mud area provide exceptional storage and organization.

Step outside to your backyard retreat featuring a sparkling pool, covered patio, and outdoor kitchen complete with a Blaze grill, griddle, and beverage cooler. Plenty of grassy yard space remains for play and entertaining. Located in highly sought-after Stonebridge Ranch with access to outstanding community amenities, parks, trails, golf, and top-rated schools. This home offers the perfect blend of luxury, comfort, and functionality.

Respectfully,
#21287743

McKinney

613 Teton Drive

5 Beds

4 Baths

4,522 Sq.Ft.

$1,075,000

MLS#: 21287743

Price reduced
Crescent Builders are redefining luxury in this amazing home in Waterstone Estates! Waterstone Estates is a gated community with rolling hills and amazing green spaces, woven into the community that has nature areas and large lots throughout. The smallest lot you will find is 1 acre!  Once inside the home you will find hard surface floors, quartz countertops and stainless steel appliances including double ovens, that are just a few of the luxury features! Builder to pay buyers title policy if buyers use builders preferred lender! The Sonoma II offers just under 3900 square feet on 2 levels and has a large open great room that features living room, dining area and kitchen!  Floor plan also has split bedrooms and all secondary bedrooms are oversized!  Kitchen is fit for a chef with island that has a farmhouse sink and custom cabinetry.  The appliance package includes a 6 burner gas cook top and double ovens!  Home has large utility room and MUD area with built in cabinets and a sink in the utility.  Living room has huge vaulted ceilings that you have to see!  All secondary bedrooms have large walk in closets with built ins and have either a private bath or a jack n Jill bathroom! Upstairs is where the party is!  Check out the oversized game room that has room for a pool table and so much more!  Let the party spill into the media room to catch the big game!  Home also features oversized 3 car garage that fits even the longest SUVs and trucks! Home has large oversized covered patio that is just waiting to overlook your pool!  Home has too many high end features to list! Property is ready for you to make it your home!
#21078552

McKinney

4418 Lake Breeze Drive

4 Beds

3 Baths

3,833 Sq.Ft.

$1,074,900

MLS#: 21078552

Single-owner home in a gated community, built in 2021 by Crescent Home Builders. This spacious 4-bedroom home features 3 full bathrooms, 2 half bathrooms, an office, and a game room above the 3-car garage, all situated on a 1-acre lot.

The luxurious kitchen includes an oversized granite island, granite countertops, stainless steel appliances, and a double oven. Wood floors run throughout the common areas, with carpet in the bedrooms and game room.

The large primary bathroom offers marble countertops and a spacious walk-in shower. The game room has plenty of space for a pool table. Outside, enjoy a gated backyard with a septic system and a sprinkler system covering the entire property.
#21212001

McKinney

4223 Waterstone Estates Drive

4 Beds

3 Baths

3,648 Sq.Ft.

$1,065,000

MLS#: 21212001

1 ... 6 7 8 9 10 ... 89

properties found. properties found. Page of .

 - property

Send a message

Message successfully sent.

Your message

What is 3 + 4 ?

Reason for contacting?

I agree to receive email communication and understand I can unsubscribe at any time.

I agree to be contacted by Next Level Realty Group via call, email, and text for real estate services. To opt out, you can reply 'stop' at any time or reply 'help' for assistance. You can also click the unsubscribe link in the emails. Message and data rates may apply. Message frequency may vary. Privacy Policy

Sign Out

Virtual Assistant

Would you like to take the next step with this property? We can help you schedule a showing or virtual tour, or send you more details.

Yes, I would like more information.

Thank You for Your Reply, One of Our Agents will contact you as soon as possible

No, maybe later.

Thank you, you can always contact me via email, phone number or through the contact form.

Realhub AI

Lucy - Your AI-Powered Realtor

Update Your Temporary Password

Personalize your search

Enter your email and we'll notify you immediately when new listings match what you're looking for.

or enter email address

Already have an account ? Login here

Continue your home search

I agree to receive communications and understand I can unsubscribe at any time.

I agree to be contacted by Next Level Realty Group via call, email, and text for real estate services. To opt out, you can reply 'stop' at any time or reply 'help' for assistance. You can also click the unsubscribe link in the emails. Message and data rates may apply. Message frequency may vary. Privacy Policy

Already have an account ? Login here

We use cookies

We use cookies primarily for analytics to enhance your experience. By accepting, you agree to our use of these cookies. You can manage your preferences or learn more about our cookies policy.