One of the most popular communities provided by {{page_data.agentName}}

MCKINNEY

One of the most popular communities provided by Next Level Realty Group

MCKINNEY

About MCKINNEY

McKinney, Texas is a vibrant city located just north of Dallas. The real estate market in McKinney is diverse and offers a range of housing options to suit various lifestyles and budgets. Here are some key points about McKinney's real estate market: 1. Housing Market: McKinney has a mix of housing options, including single-family homes, townhouses, and apartments. The city offers a wide range of architectural styles, from historic homes in the downtown area to new construction in suburban neighborhoods. 2. Home Prices: The median home price in McKinney is above the national average, but there are housing options available at various price points. The cost of housing can vary depending on factors such as location, property size, and amenities. 3. Neighborhoods: McKinney is known for its family-friendly neighborhoods with good schools, parks, and community amenities. Each neighborhood has its own unique character, offering residents a range of options when choosing where to live. 4. Growth: McKinney has experienced significant growth in recent years, leading to new developments and expanding housing options. The city's growth has attracted residents looking for a suburban lifestyle with easy access to the amenities of a larger city. 5. Real Estate Market Trends: Like many cities in Texas, McKinney's real estate market has been strong in recent years, with steady appreciation in home values. However, it's essential to work with a knowledgeable real estate agent to navigate the market and find the right property for your needs. Overall, McKinney, Texas offers a diverse and dynamic real estate market with options for a wide range of buyers. Whether you're looking for a historic home, a new construction property, or a family-friendly neighborhood, McKinney has something for everyone.
One of the most popular communities provided by Next Level Realty Group
1,322
# of Listings
3
Avg # of Bedrooms
$266
Avg. $ / Sq.Ft.
$730,792
Med. List Price

Browse MCKINNEY Real Estate Listings

1322 Properties Found. Page 6 of 89.

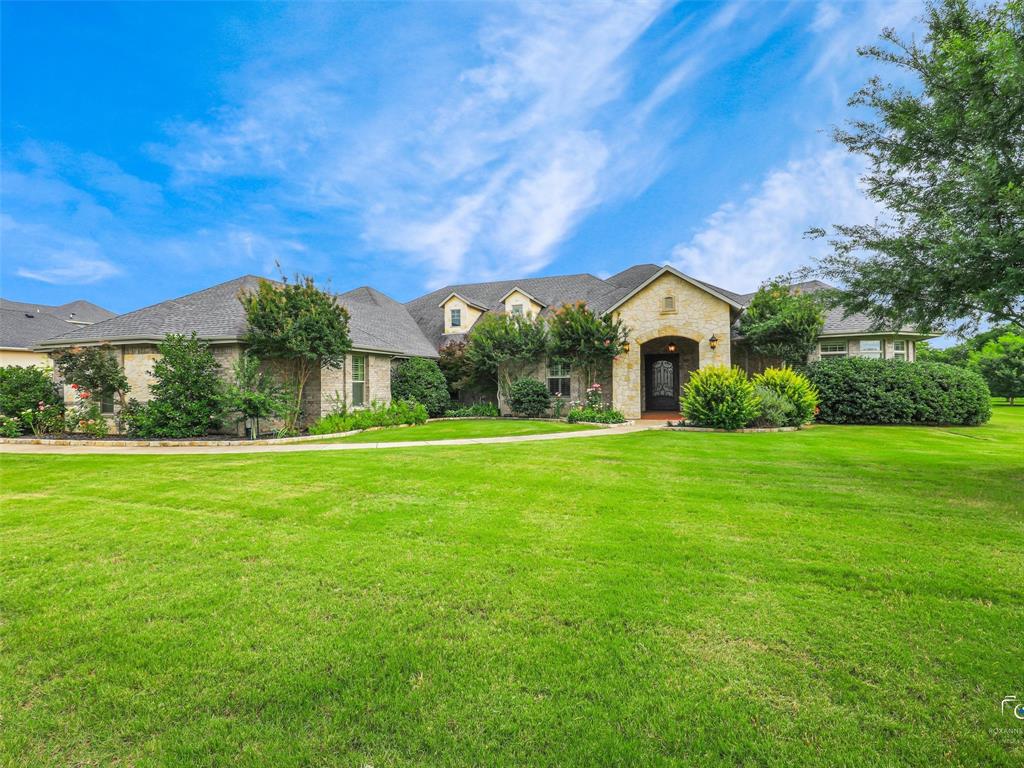
Step into luxury and space with this stunning custom-built estate offering 5,187 square feet of thoughtfully designed living. Every inch of this home is immaculate, down to the tile grout which is spotless. To maintain this pristine condition for the new Owner, please remove shoes at the door or wear the provided shoe covers. Featuring 5 spacious bedrooms and 3.5 baths, this home blends elegance and functionality for both everyday living and entertaining.  A grand formal living and dining area welcomes you, while the expansive family room serves as the heart of the home. The executive office with rich woodwork and a gorgeous coffered ceiling provides a quiet, refined workspace, perfect for working from home. With TWO grand staircases, the upstairs offers a large media room and a dedicated game room-ideal for hosting, relaxing, or creating the ultimate entertainment retreat. The oversized FOUR CAR GARAGE divided into two separate bays is a rare find, complete with built-in cabinetry and a utility sink, offering exceptional storage and workspace. Speaking of storage, this home has A LOT! If you are looking for a place to store seasonal decor, family heirlooms, or those special art projects made by the ones you love this home provides plenty of space to keep that which is important to you. Homes sits on a one third acre with an expansive backyard offering endless possibilities-plenty of room for a pool, playground, and more. The large covered patio creates the perfect setting for outdoor living, dining, and entertaining year round. This one-of-a-kind custom home is within walking distance to Adriatica and Stonebridge amenities plus offers the space, features, and flexibility today's buyers are looking for-don't miss the opportunity to make it yours.
#21241615

McKinney

6803 Shoreview Drive

5 Beds

3 Baths

5,187 Sq.Ft.

$1,295,000

MLS#: 21241615

Price reduced
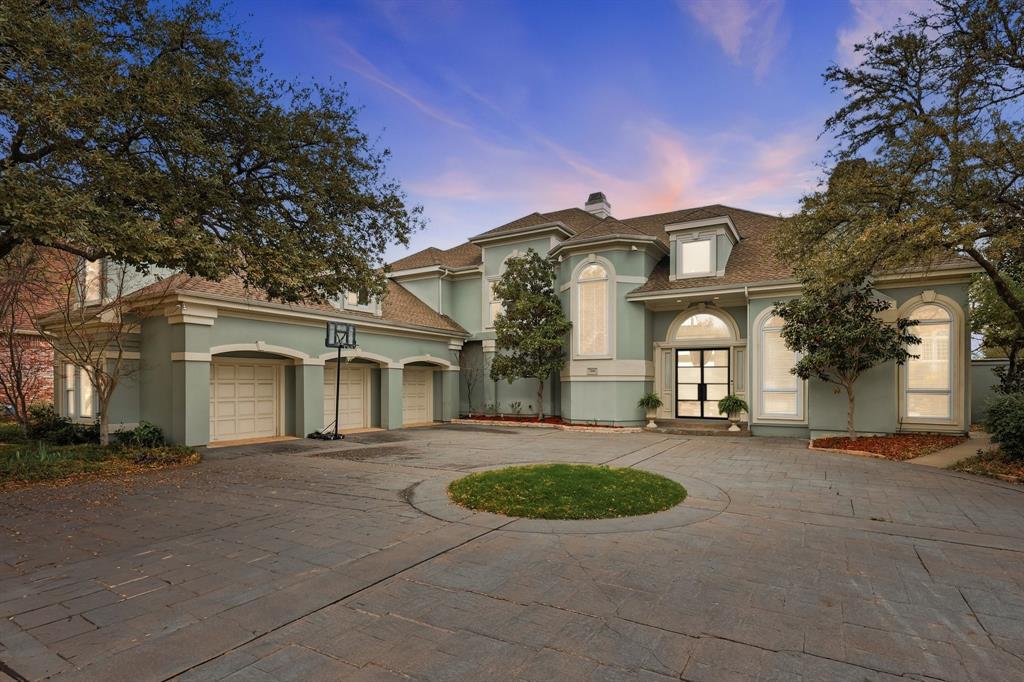
BACK ON THE MARKET, BUYERS FINANCING FELL THROUGH. Spectacular views of this home with Stonebridge Ranch Golf course and pond view. Located in the neighborhood features Wellington Point community pools including one beach style pool, lake club house and tennis, pickle ball court.  Custom built home offers 5 bedrooms and 6.5 baths, Two large primary suite one downstairs and one upstairs. This one of kind of great opportunity with lots potentials of this luxury home. Grey Stucco exterior wall matched perfect with white window trims. Entry with double width black metal frame glass door into this feature home of yours. Fully paneled ceiling study or home office then leading you to a large vaulted two story high ceiling with great view through windows to the golf course and lake behind backyard. Beautiful white cabinet provide lots of cabinet space connect to breakfast nook viewing absolutely beautiful backyard. A bonus room for kids fun room next to kitchen. Large secondary bedrooms upstairs plus a second primary suite. Every bedrooms has own individual bath. Additional game room and loft for a home gym. Resort view backyard pool plus a fish pond is a private owned palace. Four car garage on both side of house. This is a hard to find lake view home in the area. The seller is motivated so bring your buyer to see this beautiful backyard home.
#21207177

McKinney

7204 Round Hill Road

5 Beds

6 Baths

5,816 Sq.Ft.

$1,290,000

MLS#: 21207177

Built by Toll Brothers, the Todd floor plan offers the perfect blend of open living spaces and quiet retreats designed for modern living. A soaring two-story foyer welcomes you into an expansive great room that flows seamlessly to a bright casual dining area and a well-appointed kitchen featuring a large center island with breakfast bar, abundant counter and cabinet space, and a generous walk-in pantry. Step outside to the spacious covered patio—ideal for relaxing or entertaining. The elegant primary suite is a true retreat, showcasing a stunning tray ceiling, an expansive walk-in closet, and a spa-inspired bath complete with dual vanities, a large soaking tub, luxe shower, linen storage, and a private water closet. Upstairs, a generous loft with an adjacent workspace and flex room anchors the secondary bedrooms. One bedroom features a private bath, while two additional bedrooms share a bath with separate vanity areas—each offering walk-in closets for ample storage. Additional highlights include a desirable first-floor bedroom suite with walk-in closet and private bath, a sizable media room, and a dedicated office, providing flexibility for work, play, and everyday living. AVAILABLE IN JUNE.
#21160438

McKinney

6400 Olive Branch Avenue

5 Beds

5 Baths

4,991 Sq.Ft.

$1,289,000

MLS#: 21160438

Located in the gated community of Waterstone Estates, this exceptional property offers a rare combination of privacy, mature trees, and nearly 1.8 acres of land. Backing to a treed setting, the home provides a peaceful retreat while remaining conveniently located near shopping, dining, and major commuting routes. Large homesites with established trees and expansive backyards are becoming increasingly difficult to find. Spanning 5,139 square feet, the home features five bedrooms, four full baths, one half bath, a study, game room, media room, and four-car garage. An impressive foyer welcomes guests with soaring ceilings and a dramatic spiral staircase. Wood flooring, custom built-ins, and extensive architectural details add warmth and character throughout. The kitchen is appointed with granite countertops, dual sinks, stainless steel appliances including 5-burner gas cooktop, KitchenAid oven and microwave, and a built-in desk area. The living room features a stone fireplace, custom built-ins, and beautiful views of the trees and backyard. A formal dining room provides space for gatherings. The private study offers bay windows and a closet. The primary suite features tray ceilings, a sitting room, and a spacious ensuite bath with dual vanities, oversized shower with dual shower heads, jetted tub, and two large walk-in closets. A secondary guest suite with ensuite bath is also located on the first floor. Upstairs are three additional bedrooms, including one with an ensuite bath and another with a balcony, along with a large game room featuring bay windows overlooking the backyard. Fifth bedroom is connected to the media room offering flexibility as a fitness room, second office or hobby space. The covered patio with tiled flooring overlooks the huge backyard and treed setting. Completing the property is a 4-car garage with epoxy floors. Rare acreage, mature trees, a gated location, and an exceptional floorplan make this a unique opportunity in Waterstone Estates.
#21298710

McKinney

4598 Lake Breeze Drive

5 Beds

4 Baths

5,139 Sq.Ft.

$1,275,000

MLS#: 21298710

Price reduced
Welcome to this extraordinary custom estate in highly sought-after Waterstone Estates! Situated on a beautifully landscaped one-acre lot, this impressive 5,553-square-foot residence offers 4 bedrooms, 4 full bathrooms, an oversized attached 3-car garage, and exceptional indoor and outdoor living spaces.

Rich hardwood floors, extensive architectural details, and a thoughtfully designed floor plan create an inviting atmosphere throughout. The gourmet kitchen features a massive island, natural stone countertops, Viking stainless steel appliances, a built-in Sub-Zero refrigerator, a 6-burner Viking gas cooktop with pot filler, a butler's pantry, and a large walk-in pantry.

The luxurious Primary Suite offers a spa-inspired bath and oversized walk-in closet. A rare second Primary Suite provides a large private bath and an oversized walk-in closet, making it ideal for multi-generational living or guests. The first floor also includes a large third bedroom, an executive study with beamed ceilings, a grand living room with fireplace, and a spacious den with beamed ceilings and a stunning stone fireplace..

Upstairs you'll find a generous fourth bedroom, full bath, and large media room.

The covered outdoor living area features an outdoor kitchen and fireplace overlooking the expansive backyard. Beautiful landscaping, flower beds, fruit trees, and open green space create a private retreat. A separate greenhouse-workshop with a fourth garage offers incredible flexibility. The level one-acre lot provides ample room for a future pool, sport court, or additional outdoor amenities.

Thirty-six fully paid solar panels convey with the home, helping keep electric bills averaging approximately $40 per month. Spray-foam attic insulation improves comfort and storage, while a Generac whole-house generator provides peace of mind. This remarkable property offers luxury, versatility, efficiency, and exceptional outdoor living in one of McKinney's premier communities.
#21300895

McKinney

4428 Lake Breeze Drive

4 Beds

4 Baths

5,553 Sq.Ft.

$1,250,000

MLS#: 21300895

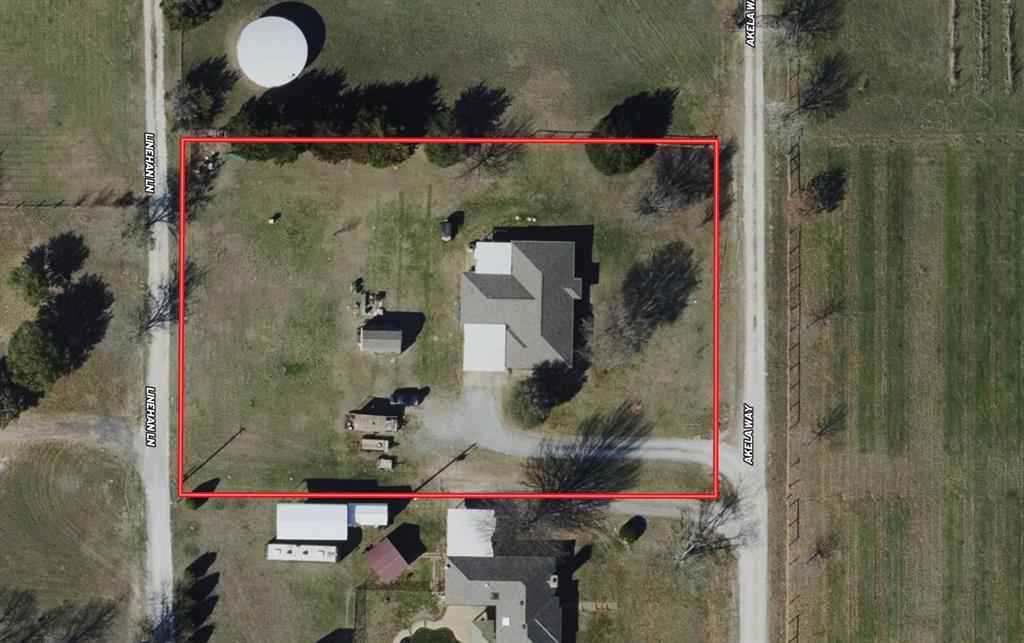
RES-Real Estate Services, LLC has been retained by ownership to present this 1.147 Acre tract with single family home on property. Generally located at the NWC of Lake Forest and Bloomdale and Future 380 Bypass. Property is generally flat with no floodplain, no pipelines, no transmission lines. Property has Water, Septic and electricity. City of McKinney Water CCN. No City Limits, McKinney ETJ. Prosper ISD. Property is a part of Barr W Estates, Lot 4, 1.147 Acres and will be in very close proximity to the new 380 bypass just South of Property. Heatherwood and Robinson Ridge Subdivisions to South, Painted Tree to the East and Highland Lakes to West. Minutes North of Baylor Scott and White and Medical District.
#21199443

McKinney

4127 Akela Way

None Beds

None Baths

1.147 acres

$1,250,000

MLS#: 21199443
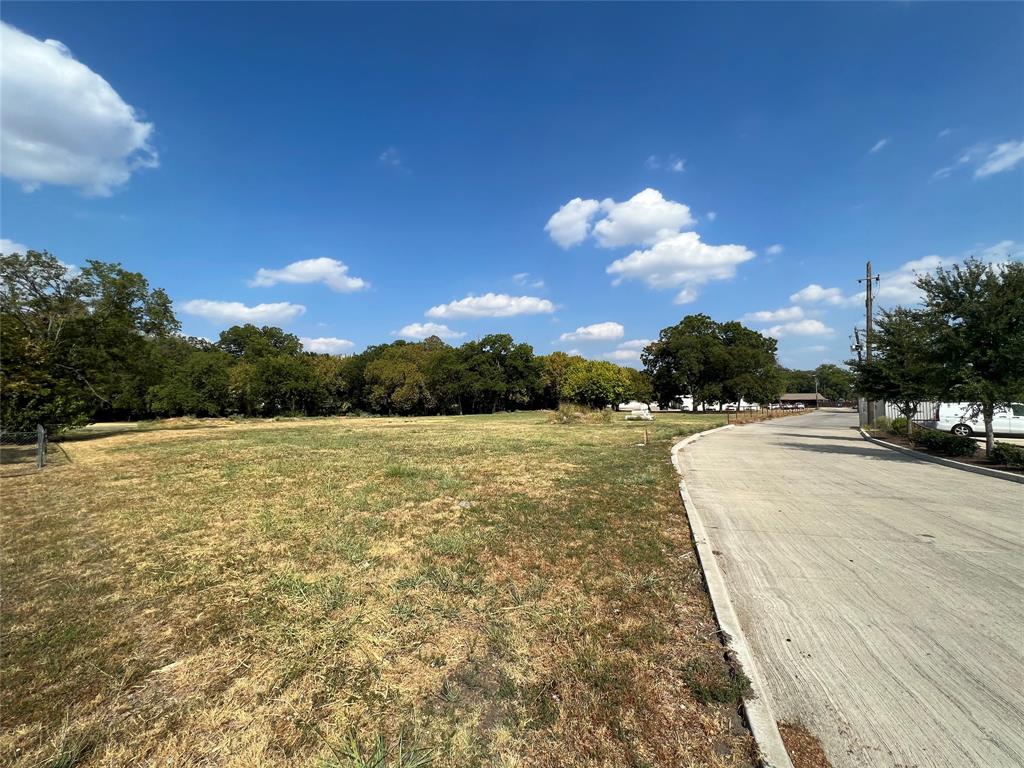
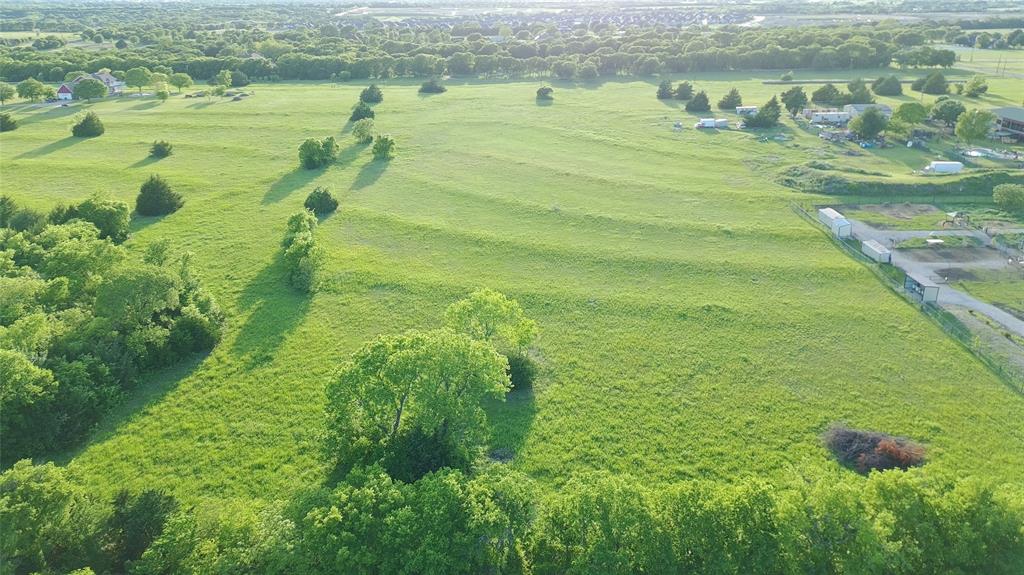
Raw commercial land. There are two parcels of land totaling the 1.24 acre offering. Mostly cleared with a few trees left on the east side of the lot. Red ripe fence along south property line. Multiple build options with current zoning. The lots sit just off of 380 behind the vet clinic and Sonic.
#21303474

McKinney

1795 Coleman Street

None Beds

None Baths

1.2396 acres

$1,241,908

MLS#: 21303474

Welcome to 1604 Pecan Point in a highly sought-after community of McKinney! Nestled on an oversized creek lot, this exceptional five-bedroom home blends luxury, comfort, and thoughtful design, all centered around an extraordinary backyard retreat. The expansive layout features two primary suites on the first floor, offering flexibility for multi-generational living or private guest accommodations. A refined library with a stunning coffered ceiling provides an elegant space for a home office or quiet reading room.

At the heart of the home, the chef’s kitchen is beautifully appointed with granite countertops, a built-in Monogram gas range with a professional-grade exhaust vent, pot filler, and built-in refrigerator, all seamlessly opening to generous living spaces with hardwood and slate flooring designed for both everyday living and entertaining. Multiple living areas create an effortless flow throughout the home, while a spacious game room and dedicated media room offer endless opportunities for recreation and relaxation.

Step outside to a true backyard oasis. The oversized yard showcases a heated pool and spa, an impressive outdoor kitchen beneath a pergola, and multiple patios that create inviting spaces for dining, lounging, and hosting gatherings year-round. Completing the home is a three-car garage and the added privacy of an interior lot location. This residence offers the perfect balance of sophistication, functionality, and resort-style outdoor living.

This home won't last long. Schedule a showing today.
#21195317

McKinney

1604 Pecan Point Drive

5 Beds

4 Baths

4,575 Sq.Ft.

$1,218,000

MLS#: 21195317

None
#21089681

McKinney

3190 County Road 407

None Beds

None Baths

3.72 acres

$1,200,000

MLS#: 21089681

Well-maintained property at 5604 Four Seasons Ln, McKinney, offering a functional and spacious layout designed for comfortable living. The home features multiple bedrooms and bathrooms, a bright living area with abundant natural light, and a well-appointed kitchen with ample cabinet and counter space. Interior highlights include updated finishes, ceiling fans, and a practical floor plan suitable for everyday living and entertaining.
Situated on a generous lot, the property provides usable outdoor space for a variety of needs. Additional features include dedicated parking and storage areas. Conveniently located with easy access to major roads, shopping, dining, and other local amenities. The property is in move-in ready condition, making it a great opportunity for buyers or investors alike.
#21261012

McKinney

5604 Four Seasons Lane

4 Beds

3 Baths

2,629 Sq.Ft.

$1,200,000

MLS#: 21261012

New on site 4 days ago
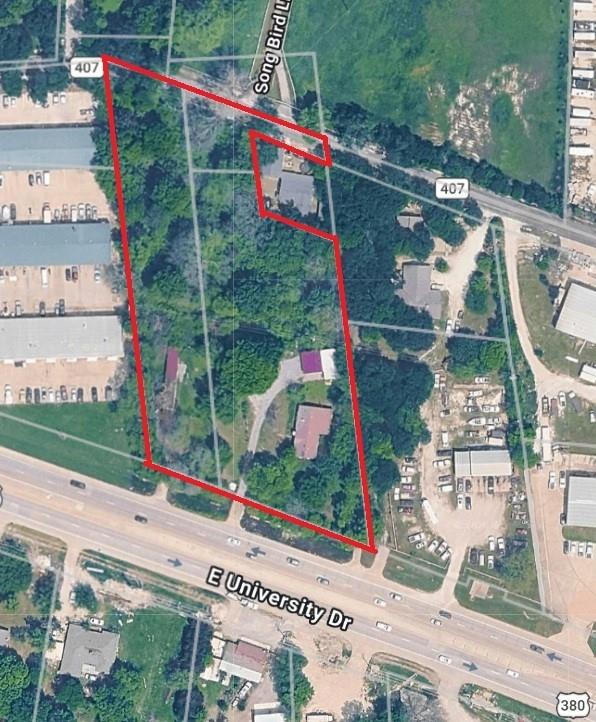
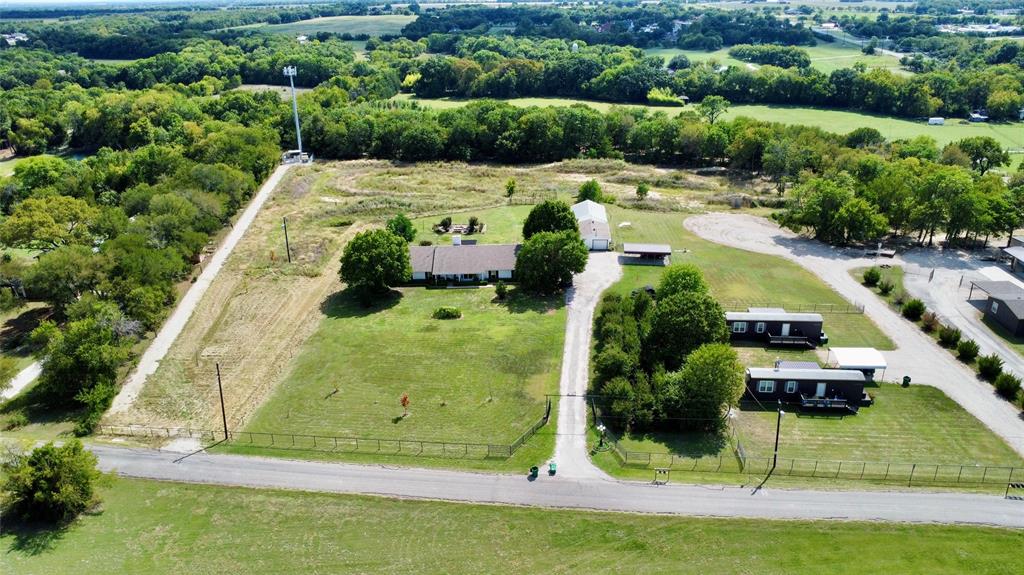
Three parcels with a total acreage of 2.861 acres.  Presently, the owner lives on the property in a mobile home.  Property best use is commercial and has commercial business on both the west and east sides.  Property is located on 380 or University and this forms the southern boundary.  Property continues north and CR 407 forms the northern boundary.  Property is further described as Collin CAD Property IDs 1068089, 1068123 and 1171449.  Excellent site for commercial building especially for those that can benefit from two major entrances into the property.
#21334317

McKinney

3833 E University Drive

None Beds

None Baths

2,056 Sq.Ft.

$1,200,000

MLS#: 21334317

Uniquely beautiful!! Welcome to an exquisite 5 bedroom, 4 bath Melton Custom built home. Where timeless elegance meets modern sophistication. This stunning 4400 square -foot residence set on a perfectly landscaped lot offers unparalleled luxury and thoughtful design at every turn. As you enter you’re greeted by soaring ceilings, rich hardwood floors, and a open concept layout that lends style and functionality. The chefs kitchen is a master piece. Recently painted custom cabinetry, quartz island and walk in pantry. The adjacent family room, bathed in natural light from over sized windows boast a stone floor to ceiling gas fireplace that creates a warm inviting ambiance. The true gem is the wine cellar tucked off the main living area. The primary suite is a spacious retreat with newly remodeled en-suite and large walk in closet. Additional bedroom and bath on lower level. Three bedrooms, two baths upper level with a game room and media room. Outside, enjoy a meticulously landscaped creek lot shaded by pecan and oak trees, lighting with back yard turf. Inviting diving Pool and spa, a separate deck over looking the creek. Patio with fireplace and built in grill for entertaining. Three car garage. This home will not disappoint. All information provided is deemed reliable but is not guaranteed and should be independently verified by agent or buyer
#21228544

McKinney

1912 Surrey Lane

5 Beds

4 Baths

4,382 Sq.Ft.

$1,200,000

MLS#: 21228544

Price reduced
ONE OF THE MOST EXPANSIVE AND LUXURIOUS HOMES IN TRINITY FALLS!!! Exquisite Highland home built in 2025, nicely positioned on a cul-de-sac with tranquil views of a protected, heavily treed backdrop. Offering 5 bedrooms each with their own on suite bathroom, 2 half baths, and a 3-car garage. This exceptional residence blends sophisticated design, elevated finishes, and everyday comfort. Thoughtfully curated architectural details are showcased throughout, including custom wood beams in the office, dining room, and family room, adding warmth, character, and timeless elegance. The designer kitchen is a true statement space, featuring a herringbone marble backsplash extended to the ceiling, expanded cabinetry with accent lighting, a beautiful setting for both entertaining and daily living.  Plantation shutters throughout the entire home provide a polished, classic finish while enhancing privacy and natural light. The outdoor living space is equally impressive, with an extended covered patio and fireplace overlooking the serene backyard and protected treed views — an ideal setting for relaxing evenings or elegant entertaining.
#21269125

McKinney

1820 Paxton Pass

5 Beds

5 Baths

5,185 Sq.Ft.

$1,200,000

MLS#: 21269125

Rare opportunity in McKinney to own one of the largest homes available in the area. Nestled within the prestigious Waterstone Estates community, this remarkable Luxury Home combines timeless French Colonial architecture, exceptional craftsmanship, and an expansive one-acre corner lot with unobstructed views of picturesque ponds and fountains. This Custom Home was thoughtfully designed to accommodate a variety of lifestyles, from grand-scale entertaining to comfortable Multigenerational Living. With five spacious bedrooms, including two private primary suites, five full bathrooms, multiple living areas, and a Flexible Floor Plan, this Executive Estate offers a level of versatility. From the moment you enter through the custom French doors, you'll be greeted by soaring ceilings, polished natural travertine flooring, extensive crown molding, solid core doors, and custom millwork throughout. The expansive living room showcases a floor-to-ceiling stone fireplace and custom built-ins, creating a warm yet sophisticated gathering space. At the heart of the home is a true chef's kitchen, featuring Professional Grade Appliances, Double Islands, custom solid oak cabinetry, granite countertops, a built-in coffee station, wine and beverage cooler, warming drawer, and premium GE Monogram appliance package. Designed as an Entertainer's Dream, the home offers a custom game room with wet bar, dedicated cinema room, heated pool and spa and expansive covered patio. Car enthusiasts, hobbyists, and lake lovers with boat storage needs will appreciate the impressive garage setup. In addition to the attached three-car garage, the property features an additional 1,040-square-foot garage with capacity for four or more vehicles, epoxy flooring and both 220V and 110V service. Located just minutes from Downtown McKinney, Hwy 380, shopping, dining, and major commuter routes, this High-End Home delivers both privacy and convenience. Reach out when you're ready to schedule a tour!
#21298410

McKinney

4411 Lake Breeze Drive

5 Beds

5 Baths

7,708 Sq.Ft.

$1,200,000

MLS#: 21298410

Price reduced
Luxury should feel effortless, this transformed Stonebridge Ranch home delivers exactly that. With over 3,100 square feet on the first floor alone, this rare floor-plan lives like a one-story while offering just enough more. Every inch has been thoughtfully redesigned with timeless organic modern finishes, creating a home that feels warm, sophisticated, and completely move-in ready. Natural light pours in through all the new windows and expansive sliding glass doors, highlighting the wide-plank white oak flooring, soaring ceilings, striking wood beams and designer lighting throughout. The chef's kitchen is the true centerpiece of the home featuring floor to ceiling cabinetry, a 60 inch built-in refrigerator, professional grade gas cooktop, double ovens, over-sized island, butler's pantry, wet bar with ice-maker and abundant storage - perfectly designed for everyday living and effortless entertaining. The first floor primary suite is a peaceful luxurious retreat and a second private ensuite bedroom is ideal for guests, extended family or home office. Upstairs two additional ensuite bedrooms and an expansive covered balcony with pond views offering an additional living space. Outside enjoy outdoor kitchen, spacious patios and a tranquil setting with space for a pool if desired. Beyond the home itself the award winning Stonebridge Ranch community gives you access to trails, parks, ponds, tennis and pickleball, community pools and access to Stonebridge Country Club and charming Adriatica Village. North Texas continues to grow - corporate headquarters, PGA, McKinney airport and downtown McKinney are all nearby. This truly move-in ready home is one you want to experience in person!
#21280654

McKinney

7011 Old York Road

4 Beds

4 Baths

4,007 Sq.Ft.

$1,199,999

MLS#: 21280654

1 ... 4 5 6 7 8 ... 89

properties found. properties found. Page of .

 - property

Send a message

Message successfully sent.

Your message

What is 3 + 4 ?

Reason for contacting?

I agree to receive email communication and understand I can unsubscribe at any time.

I agree to be contacted by Next Level Realty Group via call, email, and text for real estate services. To opt out, you can reply 'stop' at any time or reply 'help' for assistance. You can also click the unsubscribe link in the emails. Message and data rates may apply. Message frequency may vary. Privacy Policy

Sign Out

Virtual Assistant

Would you like to take the next step with this property? We can help you schedule a showing or virtual tour, or send you more details.

Yes, I would like more information.

Thank You for Your Reply, One of Our Agents will contact you as soon as possible

No, maybe later.

Thank you, you can always contact me via email, phone number or through the contact form.

Realhub AI

Lucy - Your AI-Powered Realtor

Update Your Temporary Password

Personalize your search

Enter your email and we'll notify you immediately when new listings match what you're looking for.

or enter email address

Already have an account ? Login here

Continue your home search

I agree to receive communications and understand I can unsubscribe at any time.

I agree to be contacted by Next Level Realty Group via call, email, and text for real estate services. To opt out, you can reply 'stop' at any time or reply 'help' for assistance. You can also click the unsubscribe link in the emails. Message and data rates may apply. Message frequency may vary. Privacy Policy

Already have an account ? Login here

We use cookies

We use cookies primarily for analytics to enhance your experience. By accepting, you agree to our use of these cookies. You can manage your preferences or learn more about our cookies policy.