


Property
Beds
3
Full Baths
3
1/2 Baths
1
Year Built
2011
Sq.Footage
3,326
Experience serene living on an extraordinary 1.5-acre cul-de-sac estate in prestigious Creekview Landing, where a canopy of mature trees envelops the home in natural beauty, privacy and tranquility. The custom single-story residence unfolds with generously proportioned rooms and rich hardwood floors extending throughout the living and entertaining spaces and into the primary suite. At the heart of the home, the impressive great room soars beneath a vaulted ceiling and is anchored by a striking stone wood burning fireplace, while its open design creates a seamless connection to the kitchen. Designed equally well for grand-scale entertaining and relaxed evenings at home, the kitchen features a commercial-grade double-oven range and a substantial center island overlooking the spacious breakfast room. A butler’s pantry provides a convenient connection to the formal dining room, creating a seamless progression between the home’s gathering spaces. Just off the kitchen, a walk-in pantry provides generous storage, while a built-in desk with shelving creates a dedicated space for household organization, work or study. All three ensuite bedrooms are thoughtfully arranged in a split configuration, providing exceptional privacy for owners and guests. As evening settles in, retreat to the expansive south-facing 580-square-foot covered patio, extending nearly the full width of the home and offering a peaceful setting to unwind or entertain. From the patio, a stone walkway guides you through the lawn to a secluded stone firepit, creating an inviting destination for evenings beneath the stars. Completing the backyard is a sizeable greenhouse, ideal for the gardening enthusiast or easily reimagined as a charming playhouse, creative studio or garden retreat. With fall rapidly approaching, the property’s natural beauty is about to take center stage, as thoughtfully selected trees throughout the front yard transform into a spectacular display of autumn color.
Features & Amenities
Interior
-
Other Interior Features
Double Vanity, Eat-in Kitchen, Granite Counters, Kitchen Island, Natural Woodwork, Open Floorplan, Pantry, Vaulted Ceiling(s), Walk-In Closet(s)
-
Total Bedrooms
3
-
Bathrooms
3
-
1/2 Bathrooms
1
-
Basement YN
NO
-
Cooling YN
YES
-
Cooling
Ceiling Fan(s), Central Air, Electric
-
Fireplace YN
YES
-
Heating YN
YES
-
Heating
Exhaust Fan, Fireplace Insert, Central, Fireplace(s), Propane
-
Pet friendly
N/A
Exterior
-
Garage
Yes
-
Garage spaces
3
-
Construction Materials
Stone, Brick
-
Other Exterior Features
Fire Pit, Rain Gutters
-
Parking
Additional Parking, Concrete, Driveway, Garage Door Opener, Garage Faces Side, Kitchen Level, Lighted, Parking Pad, Attached
-
Patio and Porch Features
Covered, Rear Porch
-
Pool
No
-
Waterfront YN
NO
Area & Lot
-
Lot Features
Wooded, Cul-De-Sac, Few Trees, Interior Lot, Landscaped, Many Trees, Subdivided
-
Lot Size(acres)
1.5
-
Lot Size(square feet)
65,340
-
Property Type
Residential
-
Property Sub Type
Single Family Residence
-
Architectural Style
Traditional
Price
-
Sales Price
$1,195,000
-
Tax Amount
$10,585
-
Sq. Footage
3,326
-
Price/SqFt
$359
HOA
-
Association
YES
-
Association Fee
$600
-
Association Fee Frequency
Annually
-
Association Fee Includes
N/A
School District
-
Elementary School
Webb
-
Middle School
Faubion
-
High School
Mckinney
Property Features
-
Foundation Details
Slab
-
Sewer
Septic Tank
-
Tax Lot
9
Schedule a Showing
Showing scheduled successfully.
Mortgage calculator
Estimate your monthly mortgage payment, including the principal and interest, property taxes, and HOA. Adjust the values to generate a more accurate rate.
Your payment
Principal and Interest:
$
Property taxes:
$
HOA fees:
$
Total loan payment:
$
Total interest amount:
$
Location
County
Collin
Elementary School
Webb
Middle School
Faubion
High School
Mckinney
Listing Courtesy of Kent Frederick, Dave Perry Miller Real Estate
RealHub Information is provided exclusively for consumers' personal, non-commercial use, and it may not be used for any purpose other than to identify prospective properties consumers may be interested in purchasing. All information deemed reliable but not guaranteed and should be independently verified. All properties are subject to prior sale, change or withdrawal. RealHub website owner shall not be responsible for any typographical errors, misinformation, misprints and shall be held totally harmless.

AGENT
Joe Boston
Call Joe today to schedule a private showing.

* Listings on this website come from the FMLS IDX Compilation and may be held by brokerage firms other than the owner of this website. The listing brokerage is identified in any listing details. Information is deemed reliable but is not guaranteed. If you believe any FMLS listing contains material that infringes your copyrighted work please click here to review our DMCA policy and learn how to submit a takedown request.© 2024 FMLS.
Related Properties
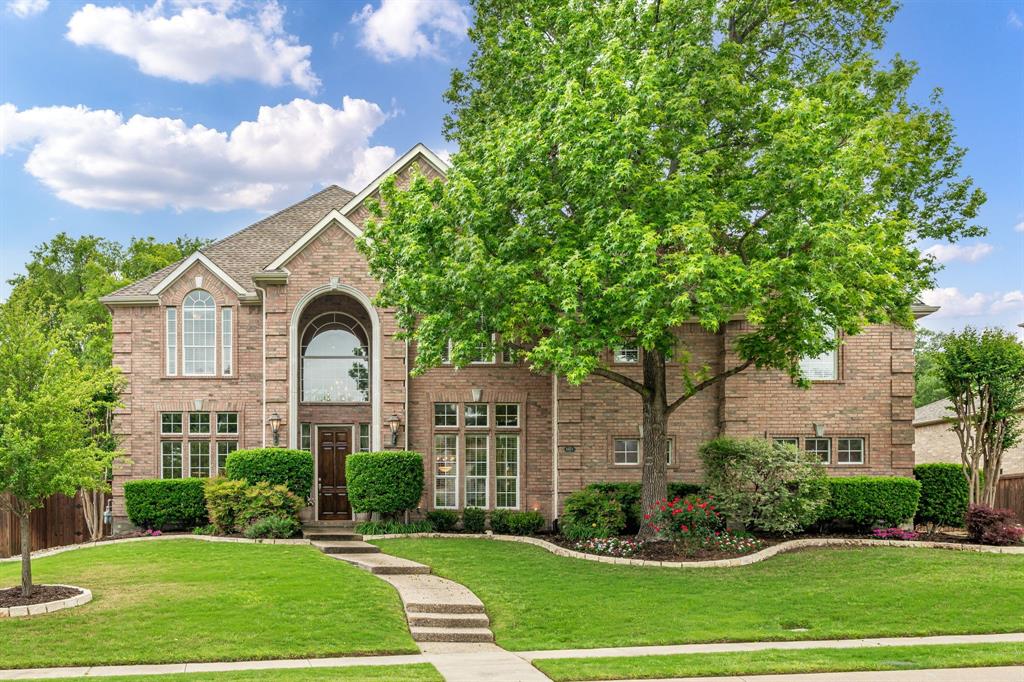
McKinney
6803 Shoreview Drive
5 Beds
3 Baths
5,187 Sq.Ft.
$1,295,000
MLS#: 21241615
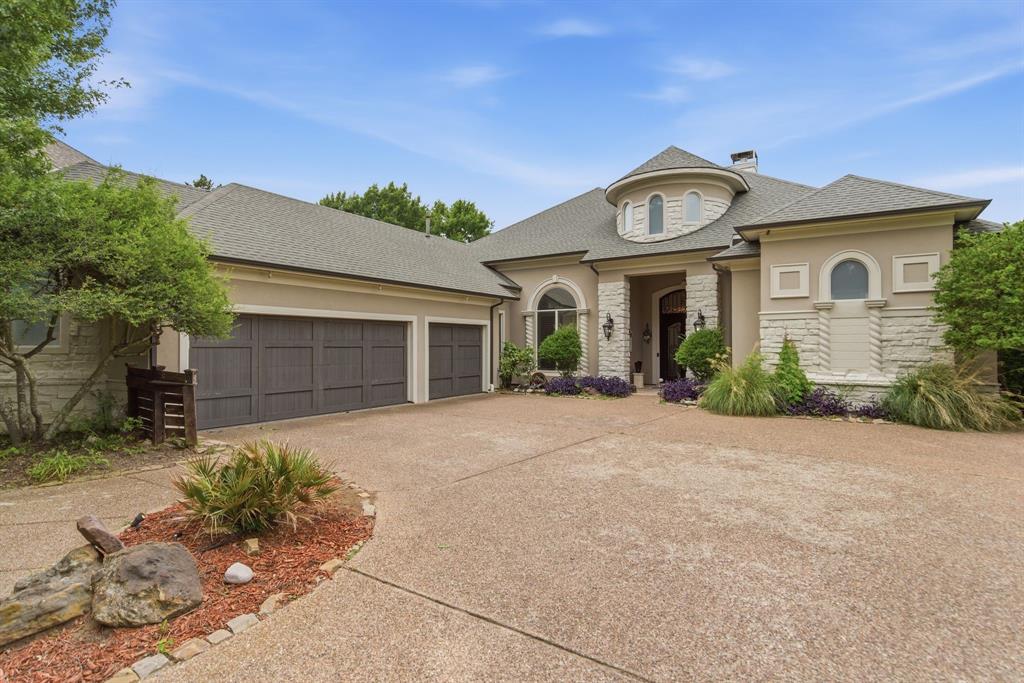
McKinney
2500 Provine Road
4 Beds
3 Baths
4,059 Sq.Ft.
$1,325,000
MLS#: 21279773

McKinney
4243 Serenity Trail
4 Beds
4 Baths
4,504 Sq.Ft.
$1,150,000
MLS#: 21237462
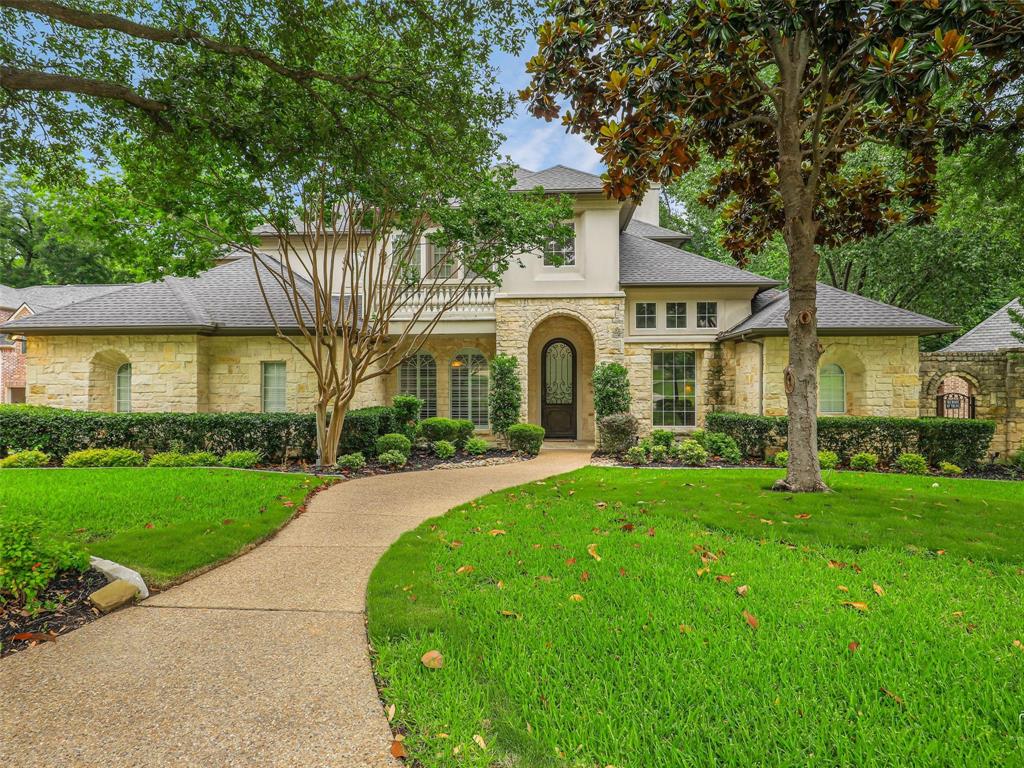
McKinney
1201 Pecan Hollow Trail
5 Beds
4 Baths
5,375 Sq.Ft.
$1,349,000
MLS#: 21281510

McKinney
2144 Nassau Drive
5 Beds
4 Baths
4,186 Sq.Ft.
$959,000
MLS#: 21293055

McKinney
6705 Thorntree Drive
6 Beds
5 Baths
4,843 Sq.Ft.
$1,399,000
MLS#: 21354812

McKinney
4594 Lake Breeze Drive
4 Beds
3 Baths
3,959 Sq.Ft.
$1,089,000
MLS#: 21248521

McKinney
8728 Porch Place
5 Beds
5 Baths
4,015 Sq.Ft.
$1,024,900
MLS#: 21381597
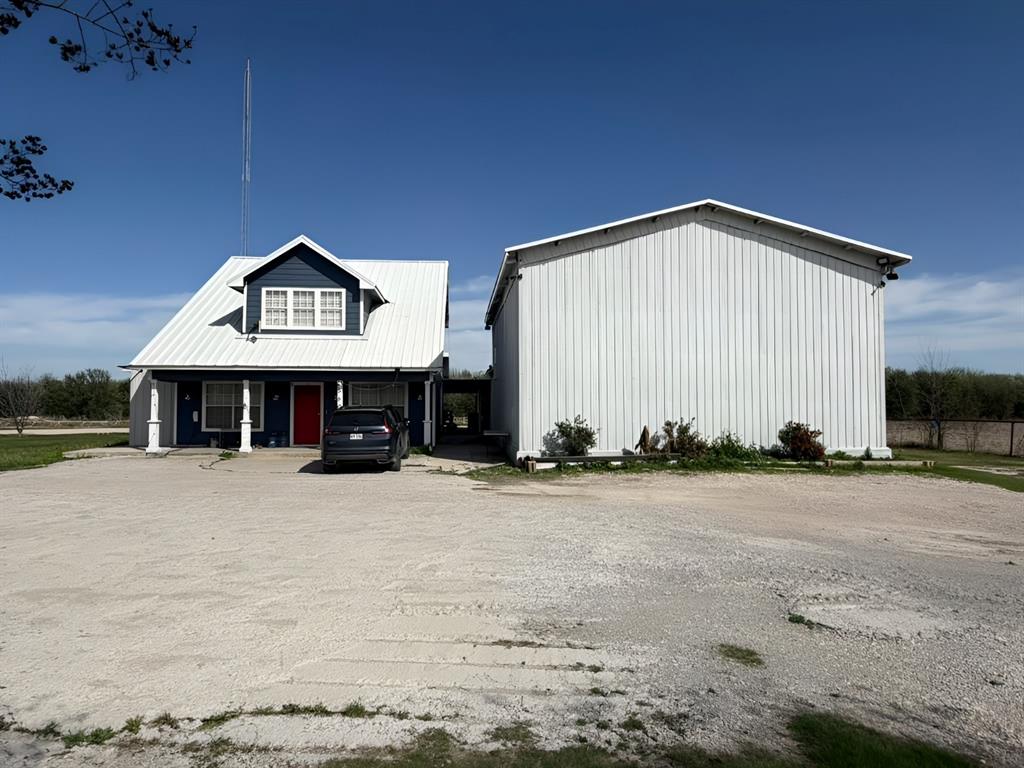
McKinney
5604 Four Seasons Lane
4 Beds
3 Baths
2,629 Sq.Ft.
$1,100,000
MLS#: 21261012

McKinney
6252 Rocca Valle Drive
4 Beds
3 Baths
3,098 Sq.Ft.
$999,000
MLS#: 21236782
