One of the most popular communities provided by {{page_data.agentName}}

MCKINNEY

One of the most popular communities provided by Next Level Realty Group

MCKINNEY

About MCKINNEY

McKinney, Texas is a vibrant city located just north of Dallas. The real estate market in McKinney is diverse and offers a range of housing options to suit various lifestyles and budgets. Here are some key points about McKinney's real estate market: 1. Housing Market: McKinney has a mix of housing options, including single-family homes, townhouses, and apartments. The city offers a wide range of architectural styles, from historic homes in the downtown area to new construction in suburban neighborhoods. 2. Home Prices: The median home price in McKinney is above the national average, but there are housing options available at various price points. The cost of housing can vary depending on factors such as location, property size, and amenities. 3. Neighborhoods: McKinney is known for its family-friendly neighborhoods with good schools, parks, and community amenities. Each neighborhood has its own unique character, offering residents a range of options when choosing where to live. 4. Growth: McKinney has experienced significant growth in recent years, leading to new developments and expanding housing options. The city's growth has attracted residents looking for a suburban lifestyle with easy access to the amenities of a larger city. 5. Real Estate Market Trends: Like many cities in Texas, McKinney's real estate market has been strong in recent years, with steady appreciation in home values. However, it's essential to work with a knowledgeable real estate agent to navigate the market and find the right property for your needs. Overall, McKinney, Texas offers a diverse and dynamic real estate market with options for a wide range of buyers. Whether you're looking for a historic home, a new construction property, or a family-friendly neighborhood, McKinney has something for everyone.
One of the most popular communities provided by Next Level Realty Group
1,321
# of Listings
3
Avg # of Bedrooms
$266
Avg. $ / Sq.Ft.
$730,755
Med. List Price

Browse MCKINNEY Real Estate Listings

1321 Properties Found. Page 5 of 89.

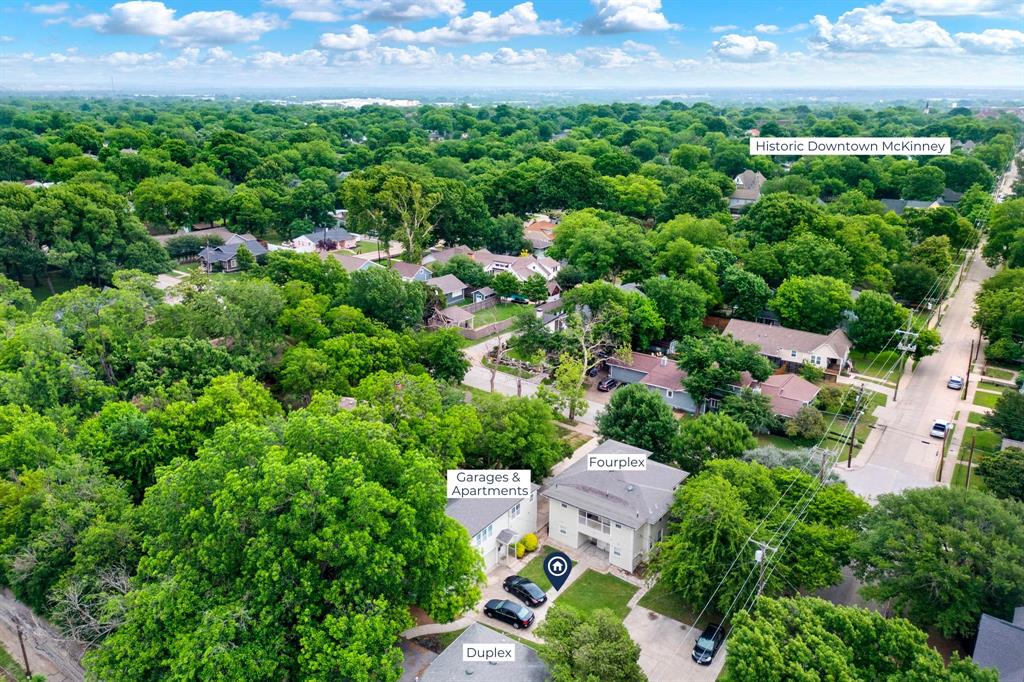
Multi-family investment opportunity in the heart of historic downtown McKinney. Listing is for 3 properties - one lot, three buildings, eight individual apartments. A rare opportunity to acquire an income-producing multi-family property just steps from Historic Downtown McKinney Square - one of North Texas’ most vibrant and walkable destinations.

Located in rapidly growing Collin County, this unique offering places you in the heart of downtown McKinney, where festivals, fine dining, boutique shopping, and year-round events continue to draw visitors from across the region. Despite this demand, walkable boutique-style accommodations remain limited, creating a clear opportunity for thoughtful repositioning.

This property is well-suited for a variety of uses, including a luxury bed and breakfast, boutique hotel, short-term rental compound, non-profit housing, or a curated multi-family concept designed to serve the area’s expanding visitor base. It also offers strong long-term rental potential and has a proven track record supporting a nonprofit housing initiative, demonstrating both income stability and flexibility for mission-driven use.

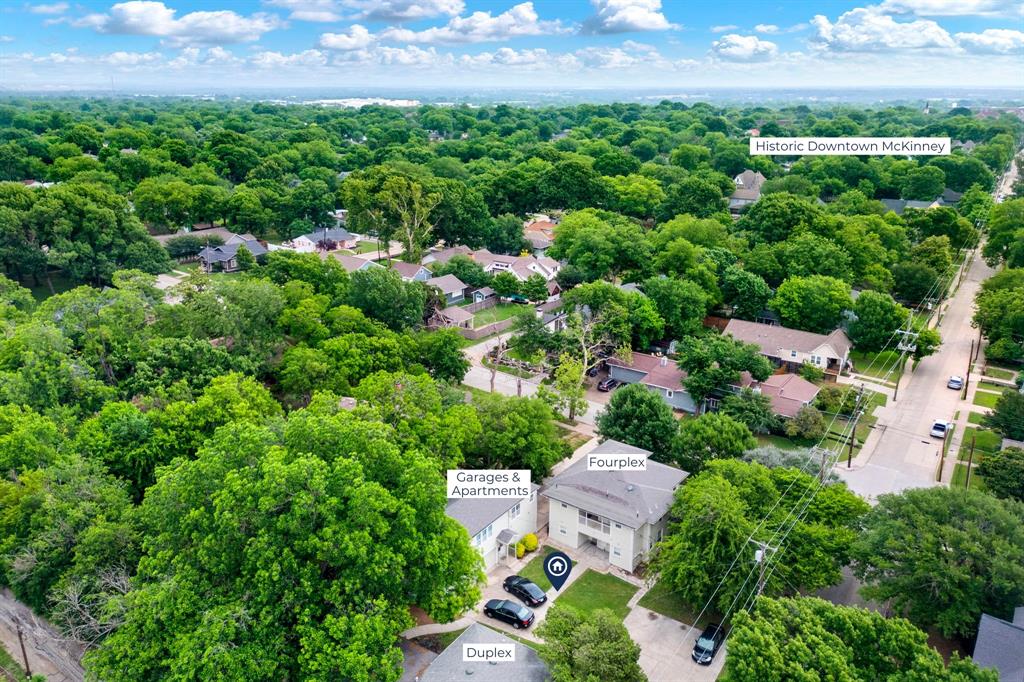
The site features a historic two-story home converted into a fourplex, a five-car garage with two apartments above, and a duplex complete with on-site laundry facilities and a spacious office, ideal for management or operations. A standout feature is the abundance of on-site parking, a rare and valuable asset in downtown McKinney that enhances both functionality and guest experience.

With three distinct structures and eight fully self-sufficient units on a single lot, the property offers multiple paths for income generation, repositioning, or future redevelopment.

An exceptional opportunity to own a versatile asset in the heart of Historic Downtown McKinney.
#21300855

McKinney

303 N Waddill A,B,C Street

8 Beds

8 Baths

5,960 Sq.Ft.

$1,500,000

MLS#: 21300855

One lot. Three buildings. Eight individual apartments. A rare opportunity to acquire an income-producing multi-family property just steps from Historic Downtown McKinney Square - one of North Texas’ most vibrant and walkable destinations.

Located in rapidly growing Collin County, this unique offering places you in the heart of downtown McKinney, where festivals, fine dining, boutique shopping, and year-round events continue to draw visitors from across the region. Despite this demand, walkable boutique-style accommodations remain limited, creating a clear opportunity for thoughtful repositioning.

This property is well-suited for a variety of uses, including a luxury bed and breakfast, boutique hotel, short-term rental compound, or a curated multi-family concept designed to serve the area’s expanding visitor base. It also offers strong long-term rental potential and has a proven track record supporting a nonprofit housing initiative, demonstrating both income stability and flexibility for mission-driven use.

The site features a historic two-story home converted into a fourplex, a five-car garage with two apartments above, and a duplex complete with on-site laundry facilities and a spacious office, ideal for management or operations. A standout feature is the abundance of on-site parking, a rare and valuable asset in downtown McKinney that enhances both functionality and guest experience.

With three distinct structures and eight fully self-sufficient units on a single lot, the property offers multiple paths for income generation, repositioning, or future redevelopment.

An exceptional opportunity to own a versatile asset in the heart of Historic Downtown McKinney.
#21184202

McKinney

303 N Waddill Street

8 Beds

8 Baths

5,960 Sq.Ft.

$1,500,000

MLS#: 21184202

2 Homes, 3rd Homesite Ready to Build on!  , Endless Possibilities! Can be used for Residential or Commercial.  10.44 acres, Ag-exempt, unrestricted in unincorporated Collin County has 2 residences to live in now plus a 3rd cleared site equipped with septic, electricity and water - a valuable head start on the new construction of your main dream home or business saving you time and cost compared to building on raw land. Huge range of use possibilities -private estate, family compound, working farm, equestrian use, long term income producing Air B & B, venue, or business. The  history here dates back to the early 1800's Altoga settlement which included a former cotton mill and silent movie theater that stood on these grounds until 2019. Today the property is home to award winning honey bees who won First Place at the State Fair of Texas 3 times since 2022. 2 homes give this property so much versatility and a total of 3 beds and 2 baths.  The guest house features 2 beds, 1 bath, 2 living areas, new flooring, fresh interior paint, a new roof, oversized deck and patio, two-car garage, RV hookup, and garden shed. 2nd residence, a lovely 2 level barn cottage has 1 bed, 1 bath and the inside character of a historic English cottage, lovely fire pit and patio area as well as a private balcony to enjoy a morning coffee and admire your beautiful surroundings. Well suited for guests, multigenerational living or an an income producer. The bottom floor is air conditioned, wired and remains unfinished for you to complete as you wish. Property grounds feature stunning landscaping, a year-round creek, wooden foot bridge, 5 acres of walking trails, mature pecan and oak trees - minutes from historic downtown McKinney, and daily shopping.  If you've always craved space, beautiful scenery and the unlimited options to create the life of your dreams, this is the one.  Private Showing Available.
#21292805

McKinney

5314 County Road 465

3 Beds

2 Baths

1,934 Sq.Ft.

$1,495,000

MLS#: 21292805

Price reduced
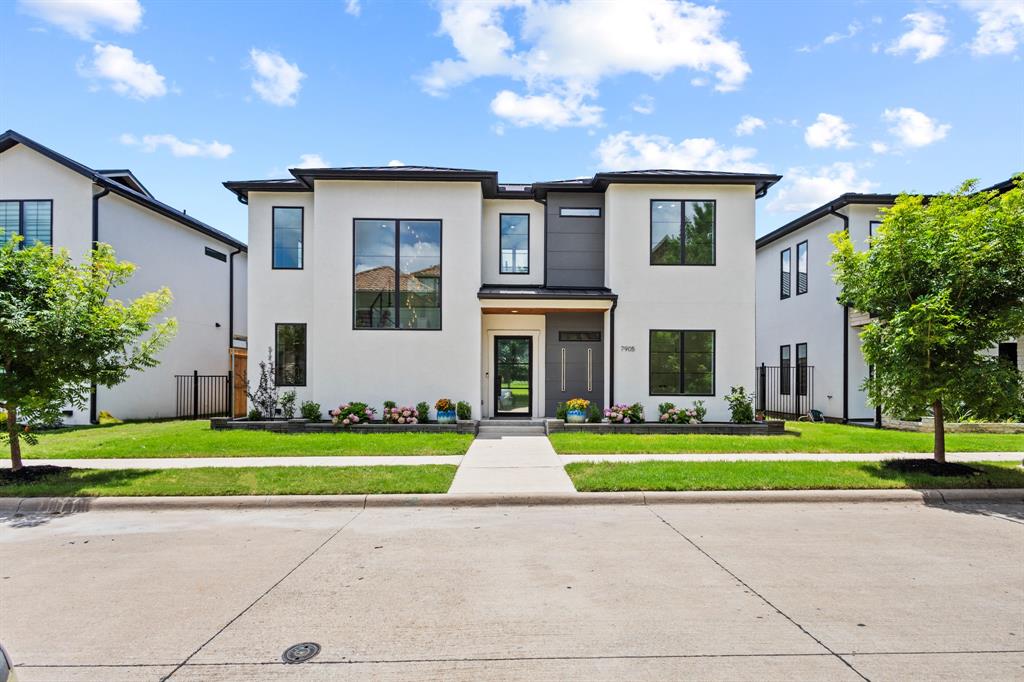
Modern luxury redefined in the prestigious Settlement at Craig Ranch community. This 2022 custom built masterpiece
commands attention from the street with a striking white stucco facade, black metal roof, and a dramatic front window wall
two soaring 48,120 picture windows revealing a spiraling chandelier and floating glass railed staircase within. A grand
48-inch wrought iron and glass entry door welcomes you into soaring ceilings, 50+ oversized windows providing ample
natural light, and 8-inch baseboards.The two-story linear gas fireplace with LED lighting and decorative stone anchors the main living space, where a 16-foot glass slider opens directly to the private, pool-ready courtyard. The chef's kitchen is a true showpiece, featuring a 48 inch JennAir professional gas range with griddle, custom tiled range hood with Zephyr insert, panel ready JennAir refrigerator and dishwasher with matching cabinetry, a JennAir drawer microwave in the island, dual pot fillers, and a 45 inch Kraus workstation sink with reverse osmosis filtration. All set beneath Taj Mahal quartzite countertops. he main level primary suite is a private retreat.Upstairs, the game room offers its own custom dry bar with designer backsplash tile and a 16 foot glass slider opening to an oversized 530 SF covered balcony connected by an outdoor staircase to the 198 SF covered patio below, both finished with tile flooring and pine tongue and groove ceilings. A fully finished bonus room with hardwood floors, windows, and a private lockable door offers flexibility as a 5th bedroom. Every Bedroom has  White Macaubas quartzite countertops, frameless glass doors, and Kohler fixtures. Upgrades include a whole home AquaSana water filtration system with dual reverse osmosis units, dual tankless water heaters, app-controlled smart security locks.This home delivers architectural drama, premium craftsmanship, and effortless indoor outdoor living in one of McKinney most sought-after communities.
#21301287

McKinney

7905 Comanche Way

4 Beds

4 Baths

4,444 Sq.Ft.

$1,495,000

MLS#: 21301287

Welcome to this beautifully crafted two-story custom estate, perfectly situated in the exclusive gated enclave of Isleworth. From the moment you enter, you’re greeted by a dramatic foyer with soaring ceilings, a winding staircase adorned with ornate wrought iron railings, and an ambiance of refined luxury. Designed for both function and grandeur, this home features a formal dining room ideal for hosting elegant dinners, and a private study complete with a domed ceiling and built-in desk, perfect for working from home in style. At the heart of the home is a gourmet chef’s kitchen, thoughtfully appointed with freshly painted white cabinetry, custom decorative accents, dual ovens, granite countertops, a raised breakfast bar, planning station, built-in refrigerator, walk-in pantry, and a butler’s pantry. A see-through fireplace adds warmth and charm, seamlessly connecting the kitchen to the formal living room, which features herringbone-patterned wood floors and custom built-ins for a sophisticated touch. The open-concept layout continues with a spacious casual dining area that flows effortlessly into the main living room, where a custom entertainment center and a cast stone fireplace create a welcoming setting for family and guests alike. The private primary suite is a tranquil retreat, boasting bay windows, a luxurious en-suite bath with his-and-hers vanities, exotic granite countertops, wall-mounted lighting, a built-in dressing area, and an expansive walk-in closet designed for optimal organization. Upstairs, you’ll find generously sized guest bedrooms, a media room with a built-in bar — perfect for movie nights — and a spacious game room designed for entertaining. A dedicated kids’ study station adds convenience for growing families. Step outside to a pool-sized backyard, offering endless possibilities for outdoor enjoyment. The covered patio with an outdoor fireplace sets the scene for cozy evenings or weekend gatherings under the stars.
#21203368

McKinney

7604 Hilton Head Drive

5 Beds

5 Baths

6,279 Sq.Ft.

$1,495,000

MLS#: 21203368

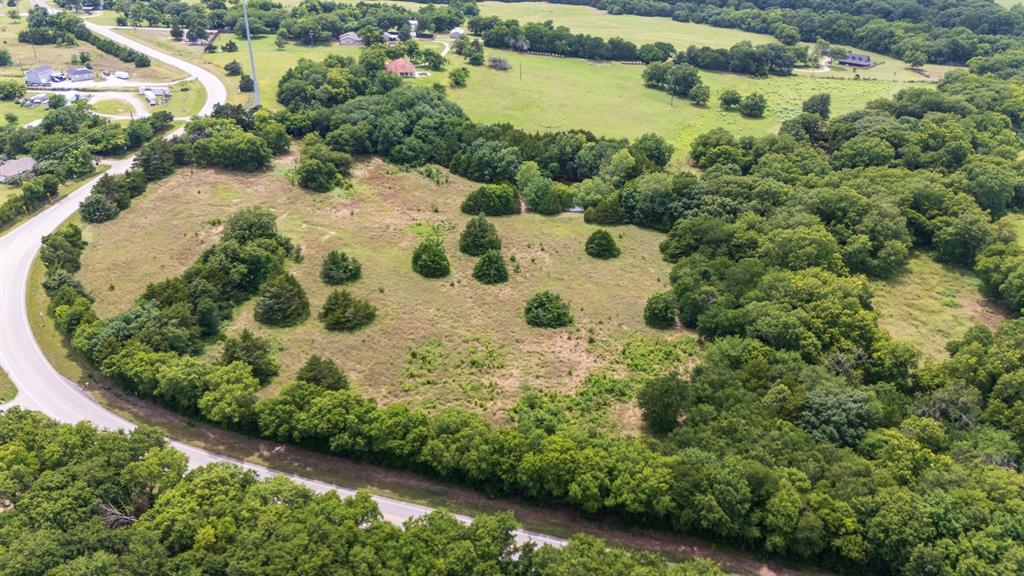
An opportunity to own approximately 9.1 acres in one of Collin County's fastest-growing corridors. Located at 5199 FM 1827 in McKinney, this unrestricted corner tract combines open pasture, mature trees and exceptional road frontage, creating an opportunity for a private estate, recreational property, equestrian use, or long-term investment.
Just outside the city limits, the property benefits from no known deed restrictions and no city zoning requirements, offering flexibility that is increasingly difficult to find in the McKinney, Prosper, Celina, and Melissa markets. Water and electric service are available in the area, making future development more convenient while maintaining the privacy and space of rural living.

The land features a blend of open meadow, scattered native trees, wooded borders, and a pond surrounded by mature trees. Multiple potential building sites offer opportunities for privacy, views, and customization. The corner location provides extensive frontage and easy access from multiple directions.

Positioned in north Collin County, the property offers access to Downtown McKinney, US Highway 75, US Highway 380, the Dallas North Tollway expansion corridor, Prosper, Celina, Allen, Frisco, and the major employment, retail, dining, and entertainment destinations that continue to drive regional growth. Historic Downtown McKinney, PGA Frisco, Frisco's corporate corridor, and numerous shopping and recreation destinations are all within the greater surrounding area.

Large unrestricted acreage tracts with a pond, mature trees, utility availability, and corner frontage are becoming increasingly rare in Collin County. Whether you're seeking a custom homesite, family compound, land investment, or future development opportunity, this property offers flexibility, natural beauty, and a highly desirable location in one of North Texas' most sought-after growth markets.

Contact us today for additional information or to schedule a private tour.
#21307275

McKinney

5199 Fm-1827

None Beds

None Baths

9.109 acres

$1,399,000

MLS#: 21307275
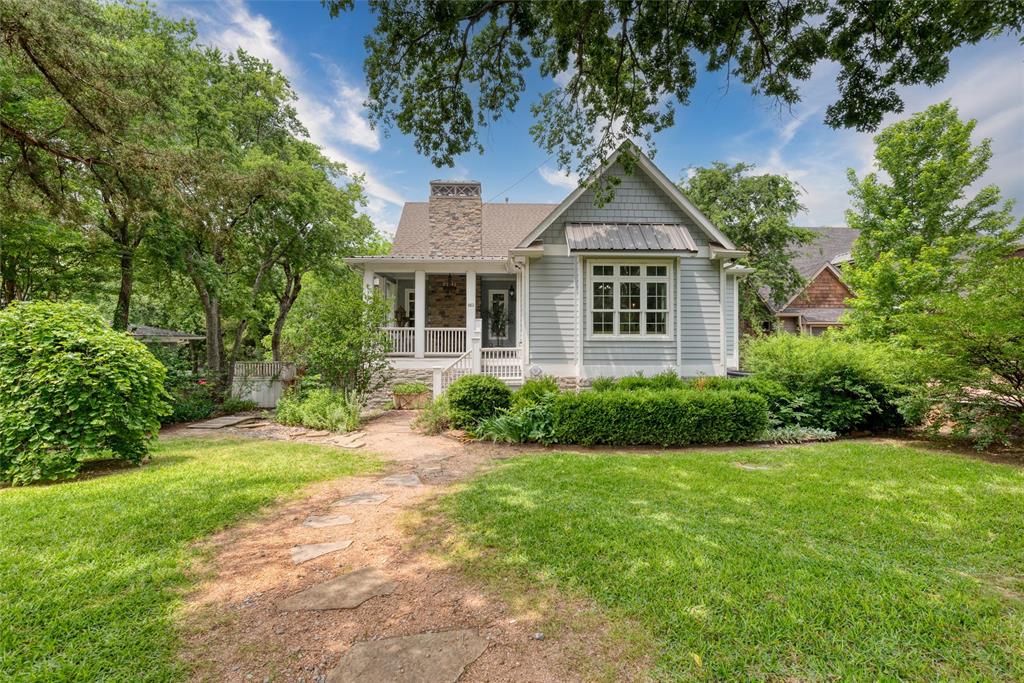
Step through the door of this stunning Estate and discover a home that does something rare: it holds two truths at once. This is a house built for the chaos of family life and the elegance of entertaining, a place where muddy cleats and crystal stemware feel equally at home.
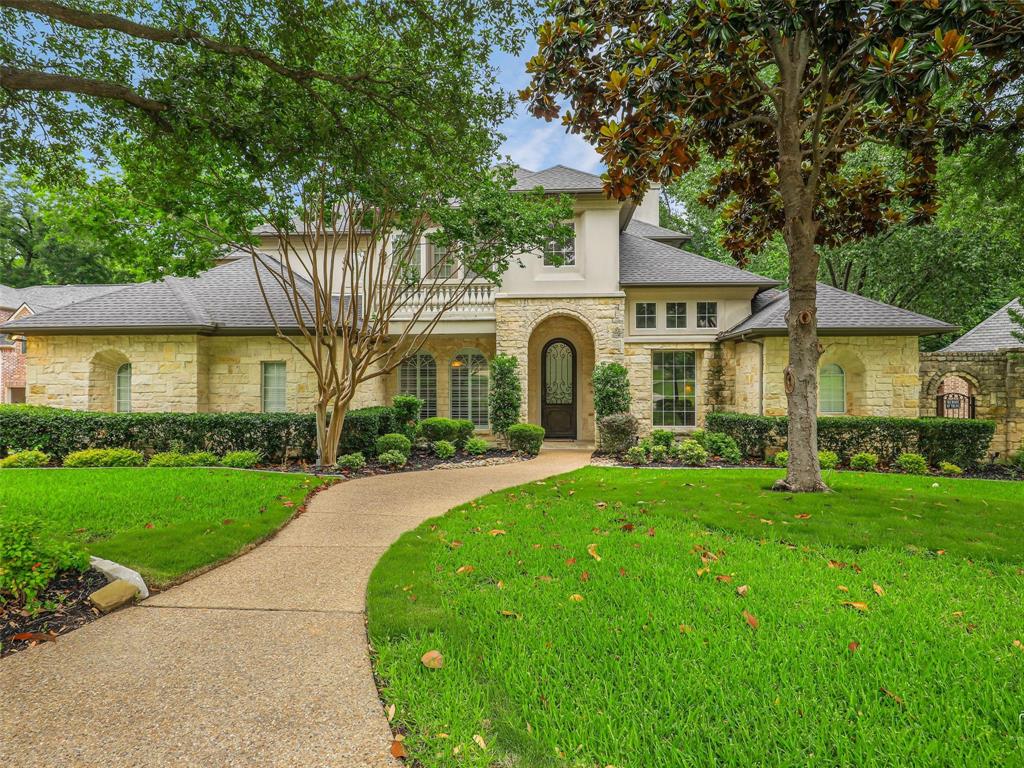
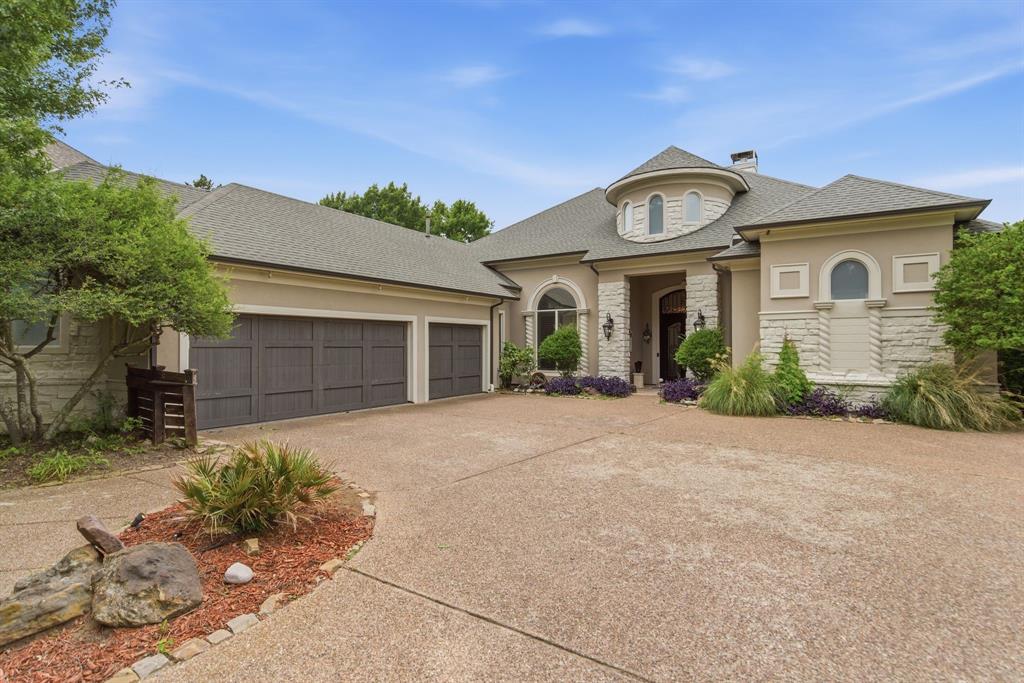
The European architecture sets the tone from the curb, steeply pitched rooflines, rich timber accents, and warm stone detailing that whisper old-world craftsmanship, while the interior delivers a layout built for the way we actually live now, family-pet friendly flooring. Inside, sun-drenched living spaces flow effortlessly from the kitchen to the family room, where walls of glass frame a backyard view that stops people mid-conversation. Whether you're making breakfast, helping with homework, or hosting a crowd, the connection to that view never disappoints and it follows you straight into the primary suite, where morning light and the same showstopping vista make it feel more retreat than bedroom. The decor throughout strikes that same balance, glamorous without ever losing its grip on livability. And then there's the media room, anchored by a brand new 85-inch flat screen TV that stays with the home — because some upgrades are just too good to take with you. This is a five-bedroom, five-bathroom home with the square footage to spread out and the warmth to gather close. Step outside, and the home's entertaining soul takes over completely. A sparkling pool anchors the backyard, framed by a custom pergola and outdoor BBQ area, complete with a brand new built-in grill, built for long summer nights, big game days, and everything in between. Carefully maintained, over $75K well designed landscaping.  This is more than a house. It's where the best memories get made, birthday candles in the kitchen, pool days that turn into pool nights, holidays that spill from the family room out to the backyard. Beautifully built, thoughtfully designed for your next chapter. Stunning curb appeal.
#21322733

McKinney

1301 Silverlake Road

5 Beds

5 Baths

4,753 Sq.Ft.

$1,399,000

MLS#: 21322733

Rarely found! Experience the most spectacular waterfront home, experience timeless elegance and unparalleled lake view living in this extraordinary custom estate located within the prestigious Stonebridge Ranch community. Perfectly positioned on a premier lakefront homesite, this remarkable residence offers breathtaking water views, sophisticated architectural design, and resort lifestyle.
From the moment you enter, you are greeted by soaring ceilings, elegant architectural details, and scenic water views. The thoughtfully designed open floor plan features 5 spacious bedrooms, 4.5 bathrooms, multiple living and dining areas, and a private primary suite on the main level and abundant natural light throughout. All first-floor public areas are featured by the natural-colored solid wood flooring. A dramatic dual staircase leads to the luxury second floor featuring generously sized secondary bedrooms, a game room, and an oversized balcony with panoramic water views. An additional third-floor bonus room offers endless possibilities such as a media room, fitness studio, home office, or flex space. A rare 4-car garage creates extraordinary added value. 
Step outside into your own private resort, imagine waking up every morning to peaceful lake views and ending your day watching the sunset from your own infinite-edge pool, creating an atmosphere of relaxation and sophistication. Whether hosting elegant gatherings or enjoying peaceful sunsets, this exceptional outdoor living space is truly unforgettable.
#21299984

McKinney

1305 Silverlake Road

5 Beds

4 Baths

5,617 Sq.Ft.

$1,390,000

MLS#: 21299984
Discover an exceptional opportunity to own a truly one-of-a-kind waterfront retreat in Trinity Falls. Situated on a rare 70-foot waterfront lot, this Highland Home offers a premium homesite that is increasingly difficult to find, along with hundreds of thousands of dollars in luxury improvements that elevate it far beyond the original builder offering.
From the moment you step inside, walls of windows fill the home with natural light while showcasing the thoughtfully designed floor plan and breathtaking water views. Offering approximately 4,534 square feet, this impressive home features 5 spacious bedrooms, each with its own en suite bathroom, 2 half baths, a private study, formal dining room, game room, media room, and a 3-car garage—providing exceptional space for everyday living and entertaining.
The backyard is where this home truly separates itself. Professionally designed to create a private resort, you’ll enjoy a modern, sleek custom pool overlooking the water, complemented by extensive hardscape, maintenance-free turf, a putting green, and an expansive outdoor living area. The beautiful pavilion features a fully equipped outdoor kitchen, creating the perfect setting for entertaining, dining, and enjoying the incredible waterfront views year-round. Whether hosting friends or relaxing poolside, every detail was designed to maximize the exceptional setting.
Inside and out, this home offers the perfect blend of luxury, comfort, and functionality—all within one of McKinney’s most desirable master-planned communities. Enjoy access to resort-style Trinity Falls amenities, highly rated McKinney schools, and a convenient location near popular destinations including Buc-ee’s, shopping, dining, and everyday conveniences. If you’ve been searching for waterfront living on a rare oversized lot with designer finishes, incredible outdoor amenities, and a home that surpasses new construction, this is the one.
#21329139

McKinney

1813 Paxton Pass

5 Beds

5 Baths

4,534 Sq.Ft.

$1,390,000

MLS#: 21329139

Exceptional custom estate tucked away on a quiet cul-de-sac beneath towering trees and surrounded by a breathtaking park-like setting. From the moment you arrive, the impressive iron clad front door sets the tone for the elegance and craftsmanship found throughout. Inside, dramatic two-story windows flood the home with natural light, highlighting the sophisticated open-concept design. Formal living and dining areas feature soaring ceilings, a stunning wall of windows, an elegant staircase, and wine storage accented by a wrought iron door — creating an unforgettable space for entertaining. The thoughtfully designed floor plan offers both privacy and comfort, including a secluded study and a luxurious split primary suite with spa-inspired bath and adjoining golf simulator room. A secondary bedroom enjoys tranquil pool views and convenient bath access. Upstairs you will find secondary bedrooms with a jack and jill bath, as well as a third bedroom with ensuite bath. Balcony off game room offer a place to meditate, and a media room creates space to relax and watch your favorite movie. At the heart of the home, the chef’s kitchen is beautifully appointed with rich light wood cabinetry, built-in refrigerator, double ovens, oversized island, and expansive walk-in pantry. The casual dining area and inviting family room with fireplace overlook the resort-style backyard, where stone steps lead to the sparkling pool and separate spa nestled among mature trees. Additional amenities include a spacious utility room with bench storage and a desirable split three-car garage configuration, including one oversized bay with a five-panel door. Every detail of this remarkable home blends timeless elegance with everyday functionality in a truly
unforgettable setting. Refined luxury at its finest
#21281510

McKinney

1201 Pecan Hollow Trail

5 Beds

4 Baths

5,375 Sq.Ft.

$1,375,000

MLS#: 21281510

Offered fully furnished with designer-selected furniture, artwork, and décor, this former Drees custom model presents a rare move-in-ready, turnkey opportunity. Rare 5.5% seller-financing opportunity may be available for a qualified buyer with acceptable terms. Luxury isn’t just found in the finishes, it is found in the experience. Every space has been professionally curated, allowing you to move in and immediately enjoy a home that feels polished, timeless, and truly one of a kind. For those who want something beyond standard, this is it. A charming front porch sets the tone, but it’s inside where the home makes its statement. The kitchen is equal parts functional and expressive, featuring richly painted cabinetry with glass fronts, layered accent lighting, quartz surfaces, a porcelain farm sink, and a five-burner gas cooktop, all opening to a living space designed to feel connected, open, and alive. A gas log fireplace anchors the room, while sliding doors blur the line between indoors and out, leading to a covered patio with its own fireplace built for evenings that linger. The traditional formal has been reimagined for modern living, with the dining space transformed into an additional lounge area with a butler’s station that is flexible, stylish, and ready to adapt. Private study with French doors offers a quiet contrast. The primary suite feels like a boutique retreat, with a trey ceiling, statement accent wall, and a bath that leans fully into spa-level design with dual vanities, quartz countertops, a freestanding tub framed by a tiled feature wall, and a frameless shower with bench. An oversized guest suite downstairs adds comfort and privacy. Upstairs is where the home shifts into full lifestyle mode including a game room with dry bar, a media room wrapped in custom drapery, and two additional bedrooms designed with both style and function in mind. Every detail from the mudroom to the utility space to the oversized 3-car garage has been considered.
#21274691

McKinney

3804 Outpost Trail

4 Beds

4 Baths

4,047 Sq.Ft.

$1,350,000

MLS#: 21274691

Price reduced
Stunning custom one story home in half acre lot located in an exclusive gated community! This beautifully designed residence offers 2 master suites  each with sitting area, luxurious living with elegant tile flooring throughout, soaring ceilings, and abundant natural light. The specious open-concept layout features a gourmet kitchen with granite countertop, large island, custom cabinetry, gas cooktop, stylish pantry, double oven, and ample storage. The secondary prep kitchen offers the perfect space for catering, meal prep, or entertainment, allowing the main kitchen to remain beautifully organized while hosting the guests. Relaxing and entertain in the expansive living areas overlooking the lush backyard retreat. Elegant wet bar area featuring granite countertop, custom cabinetry, designer backsplash, wine storage, beverage refrigerator and built in serving space perfect for entertaining guest in style. Enjoy resort style amenities including a private dry sauna, wine room, wet bar, outdoor kitchen, and beautifully landscaped backyard with pool. The oversized 3 car garage and side yard accessible from utility room add convenience and functionality. The serene primary suite offers direct access to backyard, Spa inspired primary bathroom featuring an oversized walk in glass shower, elegant soaking tub, designer lighting, extensive tile work, and specious custom walk in closet creating the perfect private retreat. Stunning backyard oasis complete with a covered outdoor lounge area, ideal for watching games, hosting guests, or enjoy peaceful evening surrounded by lush landscaping and mature trees. A rare opportunity to own a sophisticated single story home with exceptional featured in a highly desirable gated neighborhood. Property located within 10 min from new Costco, lifetime, Allen outlet, restaurants , shops any major highways .
#21279773

McKinney

2500 Provine Road

4 Beds

3 Baths

4,059 Sq.Ft.

$1,325,000

MLS#: 21279773

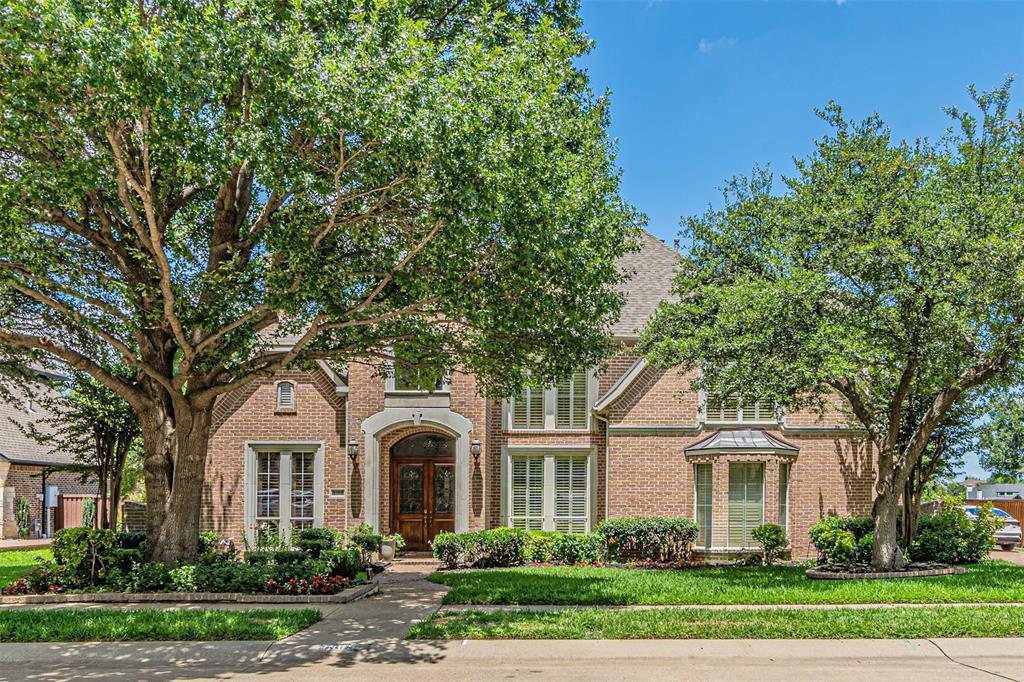
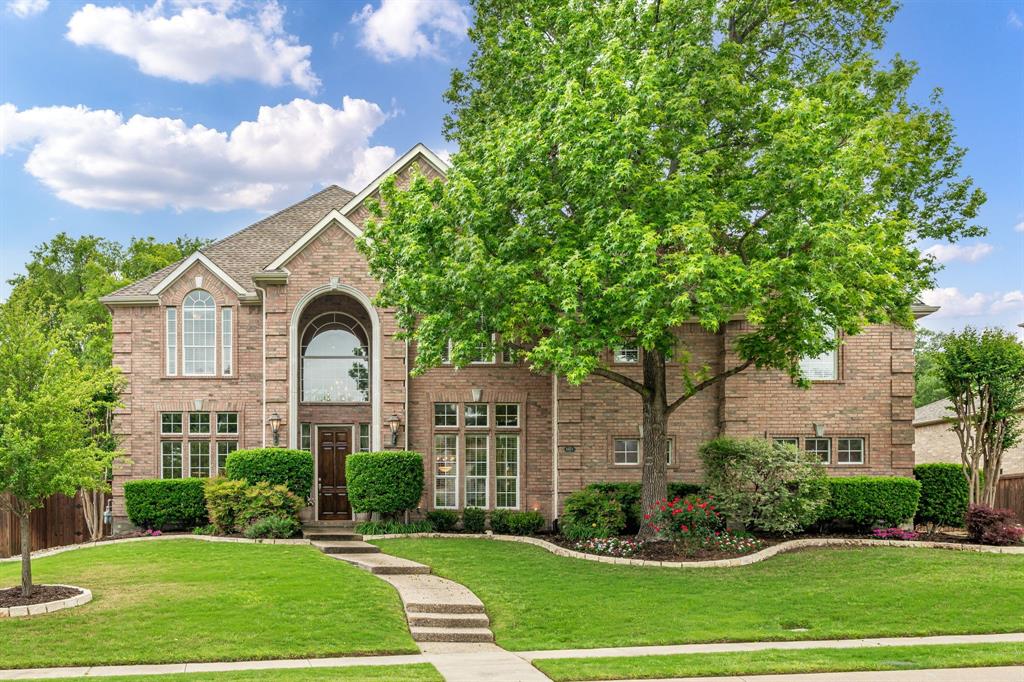
Set on a private, pond-view lot with mature shade trees, this two-story brick estate delivers space, light, and quality finishes throughout. Step through the front door into a dramatic two-story foyer with soaring ceilings and a curved staircase with natural wood steps leading to the upper loft. A wall of oversized windows floods the space with light and frames views of the backyard. The main level offers an open floor plan, ideal for everyday living and entertaining. The main living area features a stone fireplace with built-in cabinetry, wide-plank wood floors, and flows into the kitchen. A wet bar with a wine and beverage fridge sits just off the main living area, while a second, more formal living space offers its own stone fireplace flanked by custom built-in bookshelves. The kitchen is a showpiece, with olive-green cabinetry, stacked white uppers, quartz countertops, a marble inspired backsplash, stainless double wall ovens, a built-in refrigerator, microwave, and gas cooktop. The main floor primary suite is generously sized, with a spa-style en-suite bath, dual vanities, a separate soaking tub and shower, and a large walk-in closet. A laundry room, additional full bath, and secondary bedroom complete the first floor. Upstairs offers three additional bedrooms, each with a private or nearby bath, a spacious open loft ideal for a media room or office, and ample closet storage. Outside, the covered patio spans the width of the home with an arched breezeway and second story balcony, overlooking a peaceful pond and manicured backyard, with stone walkways adding a polished finish. This home sits within award winning Stonebridge Ranch, offering trails, parks, ponds, tennis and pickleball courts, community pools, access to Stonebridge Country Club, and the shops and dining of Adriatica Village — close to major employers, the PGA headquarters, McKinney National Airport, and downtown McKinney. Schedule your showing today!
#21327736

McKinney

7005 Wellington Point Road

5 Beds

5 Baths

4,593 Sq.Ft.

$1,325,000

MLS#: 21327736

Stunning Luxury residence nestled in the exclusive gated enclave of Emerald Heights at Stonebridge Ranch. Make this energy efficient 4100' masterpiece 2-story home yours Today!! Features a fully paid solar panel system with battery storage. Upgraded red oak wood flooring throughout the first floor. Beautiful finishes include impressive wide crown molding, rounded edges, arched doorways & neutral wall color. Large windows above multi-sliding glass patio doors which fully open from Family Room. The backyard is private with a greenbelt view. A chef's Kitchen is exquisitely designed with gas appliances, white, shaker-style cabinetry, granite counters. Island w breakfast bar. Butler’s Pantry. Master w vaulted ceilings. Luxurious master Bathroom with upgraded quartz counters, separate shower, separate His & Her vanities w both walk in closets. 1st fl Guest Room with murphy bed built in. Media Rm, Game Rm, loft, & 2 Bedrooms up. 3-car split garage with epoxy flooring, storage cabinets, shelves, overhead storage rack, electric car charging station, and a conveniently located mudroom adjacent to the garage.
#21328421

McKinney

6220 Crystal Cove Court

4 Beds

4 Baths

4,061 Sq.Ft.

$1,299,000

MLS#: 21328421

Located in an exclusive private airpark, this stunning 2,028-square-foot home offers three bedrooms and two baths, including dual primary suites with ensuite bathrooms. The open-concept floor plan flows effortlessly into a private backyard sanctuary—ideal for relaxing after a day in the skies or entertaining fellow aviators. Just steps away, the impressive 2,600-square-foot detached hangar is built for both function and flexibility. In addition to generous aircraft space—accommodating up to four planes with a Hangar door that is 12' Tall x 43' wide—it features a newly constructed, thoughtfully designed two-bedroom, one-bath accessory dwelling unit (ADU). Perfect for family, guests, a private office, or potential income-producing opportunities.
#21298542

McKinney

10115 General Bond Court

3 Beds

2 Baths

4,628 Sq.Ft.

$1,299,000

MLS#: 21298542

1 ... 3 4 5 6 7 ... 89

properties found. properties found. Page of .

 - property

Send a message

Message successfully sent.

Your message

What is 3 + 4 ?

Reason for contacting?

I agree to receive email communication and understand I can unsubscribe at any time.

I agree to be contacted by Next Level Realty Group via call, email, and text for real estate services. To opt out, you can reply 'stop' at any time or reply 'help' for assistance. You can also click the unsubscribe link in the emails. Message and data rates may apply. Message frequency may vary. Privacy Policy

Sign Out

Virtual Assistant

Would you like to take the next step with this property? We can help you schedule a showing or virtual tour, or send you more details.

Yes, I would like more information.

Thank You for Your Reply, One of Our Agents will contact you as soon as possible

No, maybe later.

Thank you, you can always contact me via email, phone number or through the contact form.

Realhub AI

Lucy - Your AI-Powered Realtor

Update Your Temporary Password

Personalize your search

Enter your email and we'll notify you immediately when new listings match what you're looking for.

or enter email address

Already have an account ? Login here

Continue your home search

I agree to receive communications and understand I can unsubscribe at any time.

I agree to be contacted by Next Level Realty Group via call, email, and text for real estate services. To opt out, you can reply 'stop' at any time or reply 'help' for assistance. You can also click the unsubscribe link in the emails. Message and data rates may apply. Message frequency may vary. Privacy Policy

Already have an account ? Login here

We use cookies

We use cookies primarily for analytics to enhance your experience. By accepting, you agree to our use of these cookies. You can manage your preferences or learn more about our cookies policy.