


Property
Beds
4
Full Baths
3
1/2 Baths
1
Year Built
1965
Sq.Footage
3,815
Luxury, character, and impeccable design come together in this extraordinary 1965 residence, exquisitely reimagined for today while preserving the soul and architectural charm that make Historic McKinney so special. Positioned on a beautiful .35-acre corner lot, this remarkable home offers three bedrooms down including primary bedroom with ensuite, Upstairs one primary bedroom with full bath, three living areas, and two dining spaces, with guest quarters and a one of a kind basement creating an exceptional balance of gracious entertaining and comfortable everyday living. Every detail has been thoughtfully curated, from custom soft-close cabinetry and high-end marble countertops to white oak hardwood flooring, marble tile, designer wallpaper, custom closet design, new hardware, and beautifully selected lighting. Updated electrical fixtures, switches, and outlets add modern convenience while complementing the home’s sophisticated aesthetic. The thoughtfully designed living spaces flow effortlessly throughout the home, highlighted by a striking double-sided fireplace and inviting gathering areas filled with warmth and natural light. The lower-level basement offers yet another distinctive living space, with beautiful double doors opening directly to the lush backyard—seamlessly extending the home into its outdoor surroundings. Outside, mature trees envelop the property in privacy and tranquility, creating a peaceful retreat complete with a fire pit for intimate gatherings and evenings under the trees. From its beautifully renovated interiors to its serene outdoor spaces, this is more than a home—it is a one-of-a-kind Historic McKinney residence where timeless character, thoughtful craftsmanship, and modern luxury live beautifully together.
Features & Amenities
Interior
-
Other Interior Features
Built-in Features, Eat-in Kitchen, Kitchen Island, Natural Woodwork, Open Floorplan, Pantry, Walk-In Closet(s), High Speed Internet
-
Total Bedrooms
4
-
Bathrooms
3
-
1/2 Bathrooms
1
-
Basement YN
YES
-
Cooling YN
YES
-
Cooling
Attic Fan, Ceiling Fan(s), Central Air, Electric
-
Fireplace YN
YES
-
Heating YN
YES
-
Heating
Exhaust Fan, Central, Natural Gas
-
Pet friendly
N/A
Exterior
-
Garage
Yes
-
Garage spaces
2
-
Construction Materials
Brick
-
Other Exterior Features
Fire Pit, Lighting
-
Parking
Covered, Garage, Garage Door Opener, Garage Faces Side, Attached
-
Patio and Porch Features
Covered, Front Porch, Patio, Screened
-
Pool
No
-
Waterfront YN
NO
Area & Lot
-
Lot Features
Corner Lot, Landscaped
-
Lot Size(acres)
0.353
-
Lot Size(square feet)
15,376
-
Property Type
Residential
-
Property Sub Type
Single Family Residence
-
Architectural Style
Split Level, Traditional
Price
-
Sales Price
$1,315,000
-
Sq. Footage
3,815
-
Price/SqFt
$344
HOA
-
Association
No
Property Resources
-
Horse Property
NO
School District
-
Elementary School
Caldwell
-
Middle School
Faubion
-
High School
Mckinney Boyd
Property Features
-
Foundation Details
Pillar/Post/Pier, Slab
-
Senior Community YN
NO
-
Sewer
Public Sewer
-
Tax Lot
2C
-
Water Source
Public
Schedule a Showing
Showing scheduled successfully.
Mortgage calculator
Estimate your monthly mortgage payment, including the principal and interest, property taxes, and HOA. Adjust the values to generate a more accurate rate.
Your payment
Principal and Interest:
$
Property taxes:
$
HOA fees:
$
Total loan payment:
$
Total interest amount:
$
Location
County
Collin
Elementary School
Caldwell
Middle School
Faubion
High School
Mckinney Boyd
Listing Courtesy of Valarie Kerby, RE/MAX Four Corners
RealHub Information is provided exclusively for consumers' personal, non-commercial use, and it may not be used for any purpose other than to identify prospective properties consumers may be interested in purchasing. All information deemed reliable but not guaranteed and should be independently verified. All properties are subject to prior sale, change or withdrawal. RealHub website owner shall not be responsible for any typographical errors, misinformation, misprints and shall be held totally harmless.

AGENT
Joe Boston
Call Joe today to schedule a private showing.

* Listings on this website come from the FMLS IDX Compilation and may be held by brokerage firms other than the owner of this website. The listing brokerage is identified in any listing details. Information is deemed reliable but is not guaranteed. If you believe any FMLS listing contains material that infringes your copyrighted work please click here to review our DMCA policy and learn how to submit a takedown request.© 2024 FMLS.
Related Properties
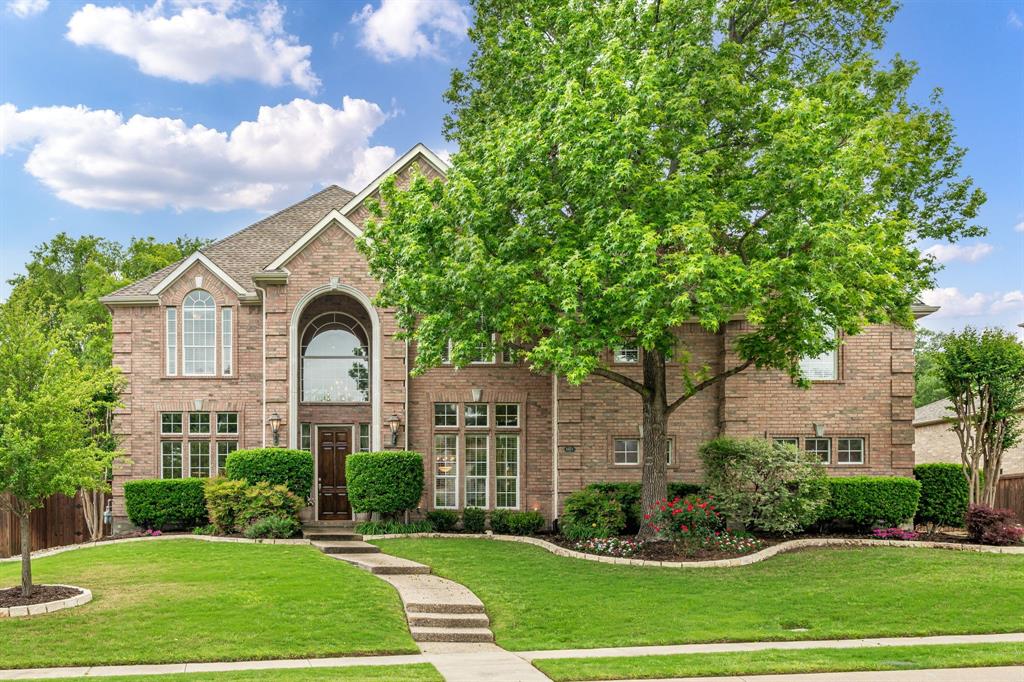
McKinney
6803 Shoreview Drive
5 Beds
3 Baths
5,187 Sq.Ft.
$1,295,000
MLS#: 21241615
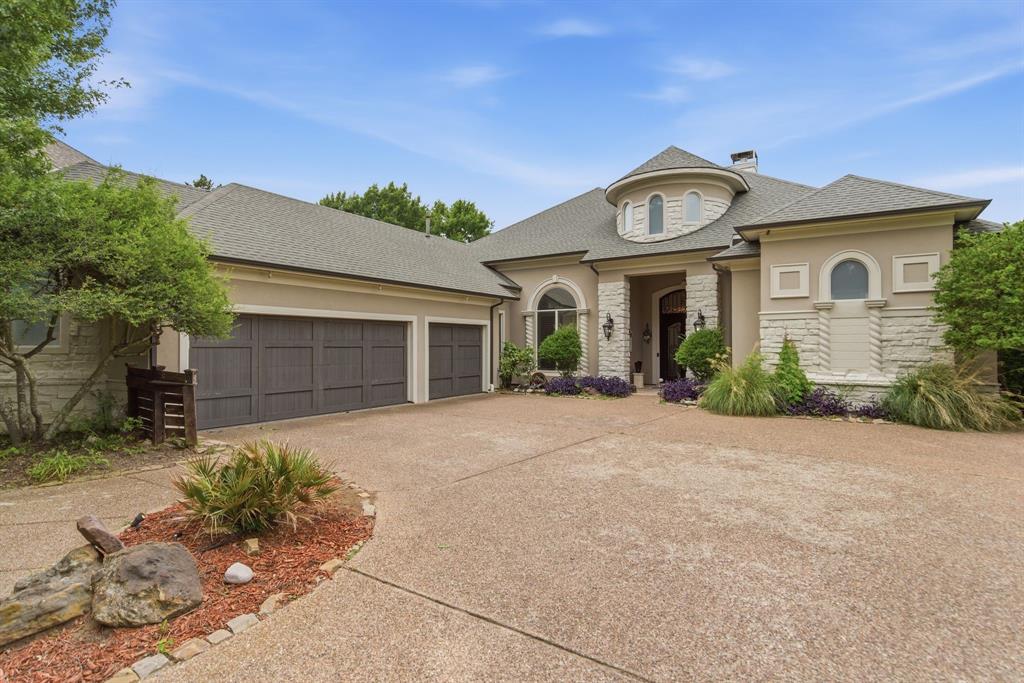
McKinney
2500 Provine Road
4 Beds
3 Baths
4,059 Sq.Ft.
$1,325,000
MLS#: 21279773

McKinney
4243 Serenity Trail
4 Beds
4 Baths
4,504 Sq.Ft.
$1,150,000
MLS#: 21237462
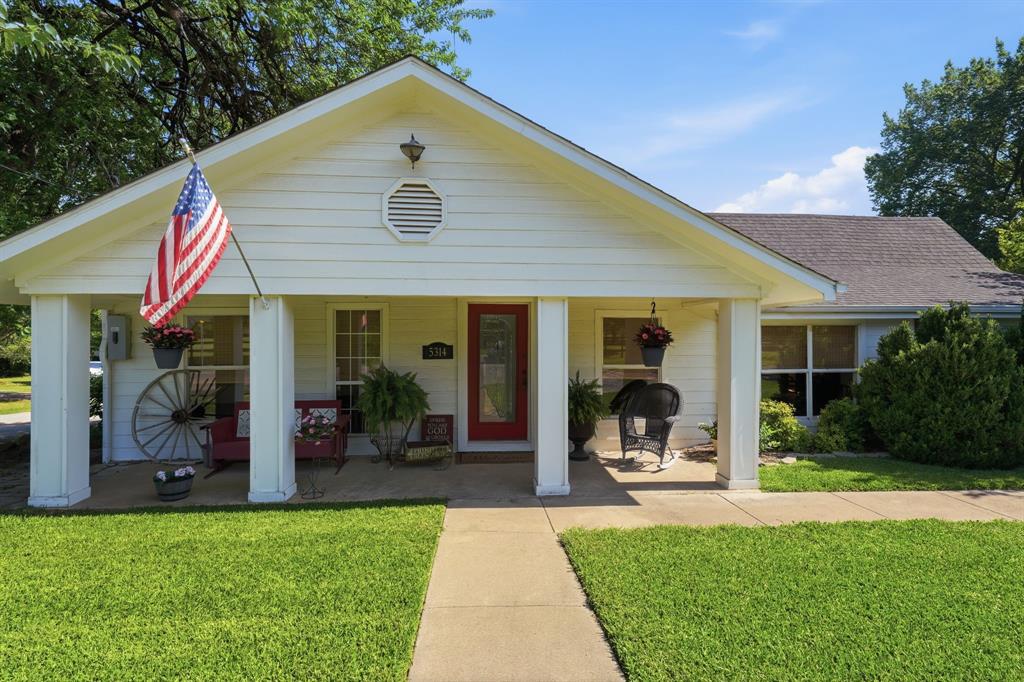
McKinney
5314 County Road 465
3 Beds
2 Baths
1,934 Sq.Ft.
$1,495,000
MLS#: 21292805
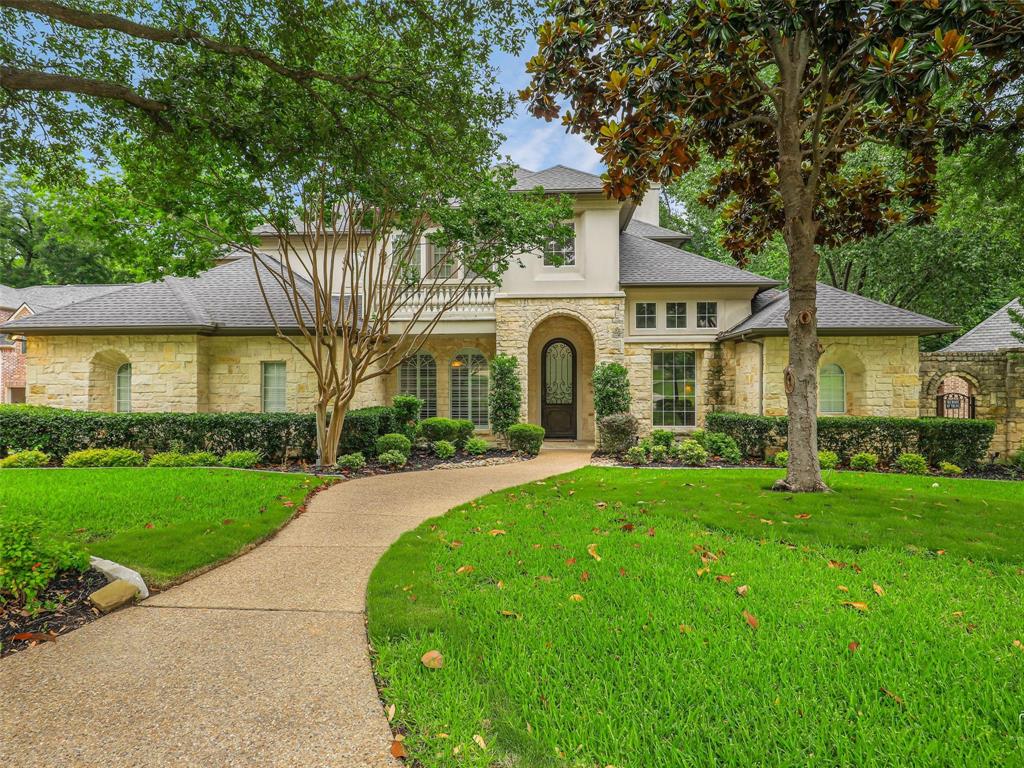
McKinney
1201 Pecan Hollow Trail
5 Beds
4 Baths
5,375 Sq.Ft.
$1,349,000
MLS#: 21281510

McKinney
7016 Horizon Trail
4 Beds
3 Baths
3,800 Sq.Ft.
$1,100,000
MLS#: 21263966

McKinney
6705 Thorntree Drive
6 Beds
5 Baths
4,843 Sq.Ft.
$1,399,000
MLS#: 21354812

McKinney
4594 Lake Breeze Drive
4 Beds
3 Baths
3,959 Sq.Ft.
$1,089,000
MLS#: 21248521
McKinney
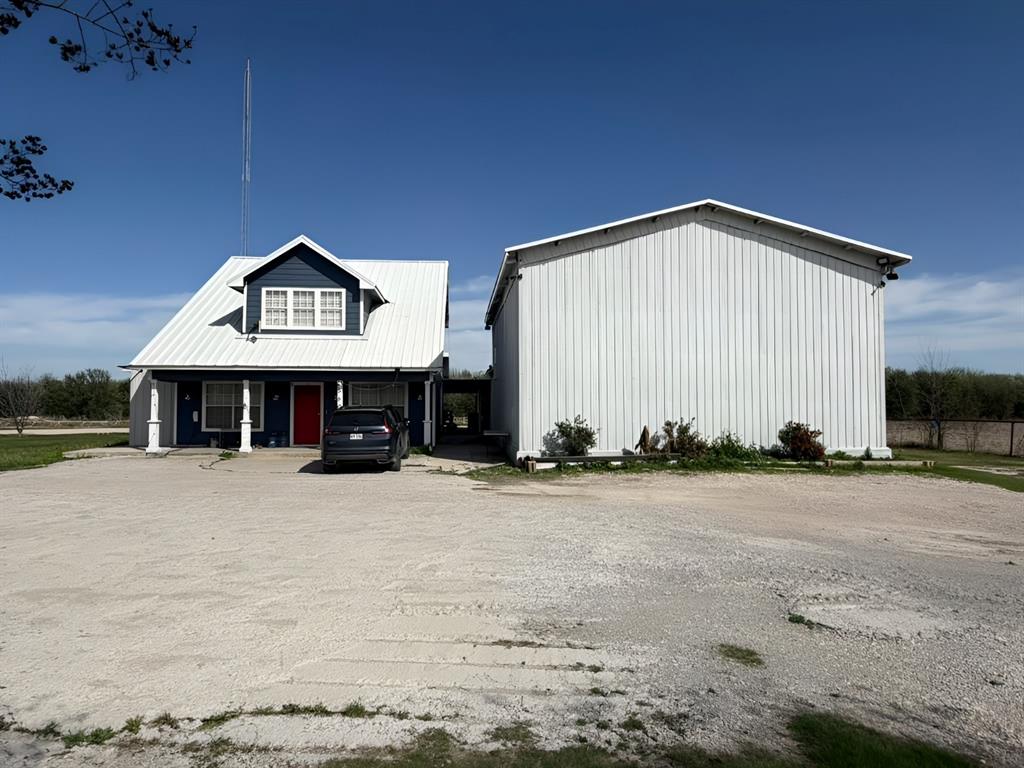
5604 Four Seasons Lane
4 Beds
3 Baths
2,629 Sq.Ft.
$1,100,000
MLS#: 21261012
McKinney
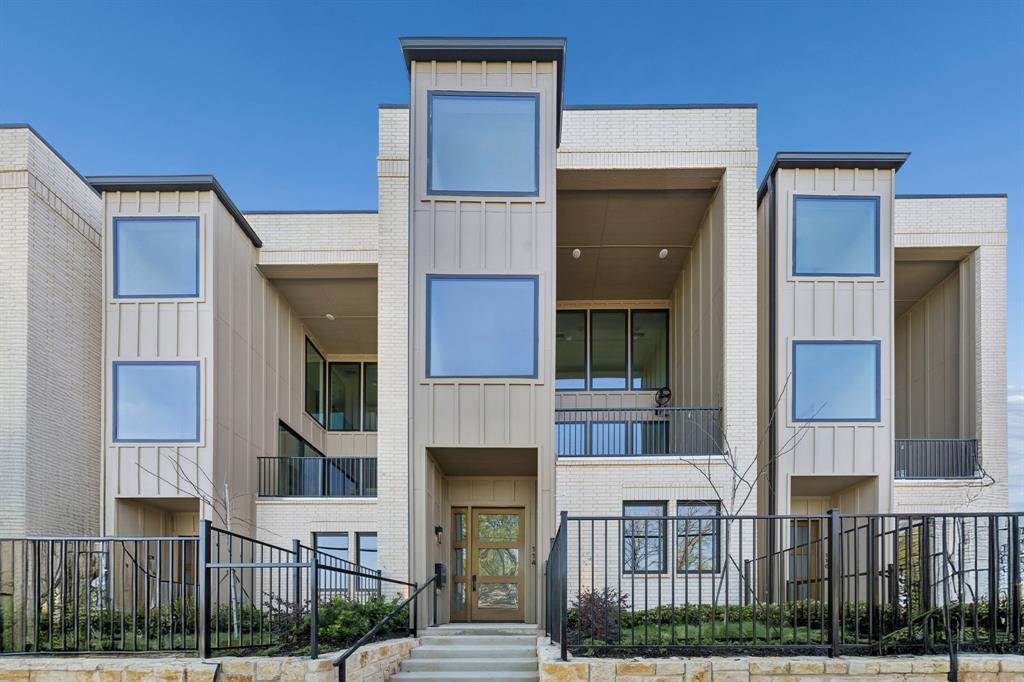
114 S Church Street
4 Beds
4 Baths
3,360 Sq.Ft.
$1,095,000
MLS#: 21215696
