


Property
Beds
4
Full Baths
4
1/2 Baths
None
Year Built
2026
Sq.Footage
3,123
Welcome to an exceptional expression of modern luxury in the highly sought-after Waterstone Estates. Brand new and positioned on a coveted corner lot, 6715 Lakeview Drive presents a rare opportunity to own a sophisticated 4-bedroom, 4-bathroom residence offering 3,123 square feet of beautifully designed living space. From its striking curb appeal to its thoughtfully curated interiors, this residence is designed to impress. The prominent corner homesite creates an immediate sense of arrival, while the newly constructed residence delivers the clean architectural lines, refined finishes, and effortless functionality expected of a truly distinguished home. Inside, expansive living spaces unfold with an inviting sense of scale and sophistication. The open-concept design provides an exceptional setting for both intimate everyday living and elevated entertaining, with natural light enhancing the home's contemporary aesthetic and creating a seamless flow throughout the main living areas. The generously proportioned bedrooms offer privacy and comfort, while four beautifully appointed full bathrooms provide an elevated level of convenience for residents and guests. The primary retreat is designed to feel like a private sanctuary—an ideal escape at the end of the day. Outside, the large corner lot creates a remarkable canvas for your own backyard oasis. Whether envisioning a resort-style pool, expansive outdoor living area, summer kitchen, lush landscaping, private entertaining spaces, or simply a serene retreat under the Texas sky, the possibilities are truly endless. Every element of this newly built home comes together to create a residence that feels fresh, timeless, and unmistakably luxurious. With its desirable corner-lot position, generous lot size, impressive square footage, four-bedroom layout, and prestigious Waterstone Estates address, this property offers the rare combination of new construction, architectural presence, and sophisticated lifestyle appeal.
Features & Amenities
Interior
-
Other Interior Features
Built-in Features, Eat-in Kitchen, Kitchen Island, Pantry, Walk-In Closet(s), High Speed Internet
-
Total Bedrooms
4
-
Bathrooms
4
-
Basement YN
NO
-
Cooling YN
YES
-
Cooling
Electric
-
Fireplace YN
YES
-
Heating YN
YES
-
Heating
Propane
-
Pet friendly
N/A
Exterior
-
Garage
Yes
-
Garage spaces
3
-
Construction Materials
Brick, Stone
-
Other Exterior Features
Rain Gutters, Lighting
-
Parking
Driveway, Garage, Garage Door Opener, Garage Faces Side, Attached
-
Patio and Porch Features
Covered
-
Pool
No
-
Waterfront YN
NO
Area & Lot
-
Lot Features
Corner Lot, Landscaped, Subdivided
-
Lot Size(acres)
1.0
-
Lot Size(square feet)
43,560
-
Property Type
Residential
-
Property Sub Type
Single Family Residence
-
Architectural Style
Traditional
Price
-
Sales Price
$1,200,000
-
Tax Amount
$3,337
-
Sq. Footage
3,123
-
Price/SqFt
$384
HOA
-
Association
YES
-
Association Fee
$1,950
-
Association Fee Frequency
Annually
-
Association Fee Includes
N/A
School District
-
Elementary School
Webb
-
Middle School
Johnson
-
High School
McKinney North
Property Features
-
New Construction
YES
-
Foundation Details
Slab
-
Sewer
Septic Tank
-
Tax Lot
11
-
Water Source
Public
Schedule a Showing
Showing scheduled successfully.
Mortgage calculator
Estimate your monthly mortgage payment, including the principal and interest, property taxes, and HOA. Adjust the values to generate a more accurate rate.
Your payment
Principal and Interest:
$
Property taxes:
$
HOA fees:
$
Total loan payment:
$
Total interest amount:
$
Location
County
Collin
Elementary School
Webb
Middle School
Johnson
High School
McKinney North
Listing Courtesy of Tyler Lockett, Keller Williams Prosper Celina
RealHub Information is provided exclusively for consumers' personal, non-commercial use, and it may not be used for any purpose other than to identify prospective properties consumers may be interested in purchasing. All information deemed reliable but not guaranteed and should be independently verified. All properties are subject to prior sale, change or withdrawal. RealHub website owner shall not be responsible for any typographical errors, misinformation, misprints and shall be held totally harmless.

AGENT
Joe Boston
Call Joe today to schedule a private showing.

* Listings on this website come from the FMLS IDX Compilation and may be held by brokerage firms other than the owner of this website. The listing brokerage is identified in any listing details. Information is deemed reliable but is not guaranteed. If you believe any FMLS listing contains material that infringes your copyrighted work please click here to review our DMCA policy and learn how to submit a takedown request.© 2024 FMLS.
Related Properties
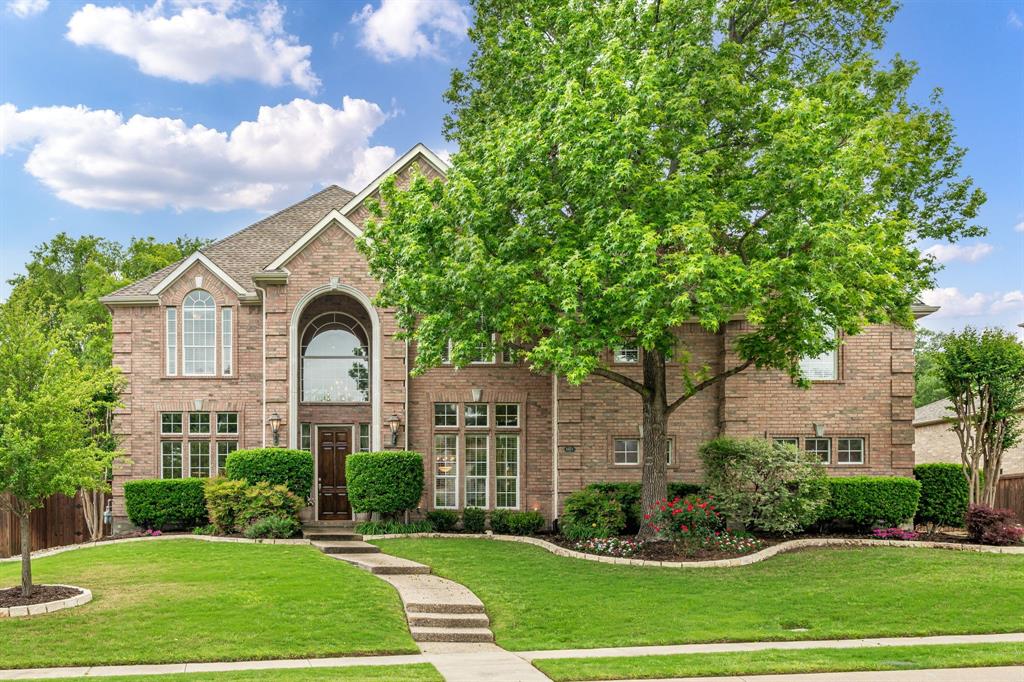
McKinney
6803 Shoreview Drive
5 Beds
3 Baths
5,187 Sq.Ft.
$1,295,000
MLS#: 21241615
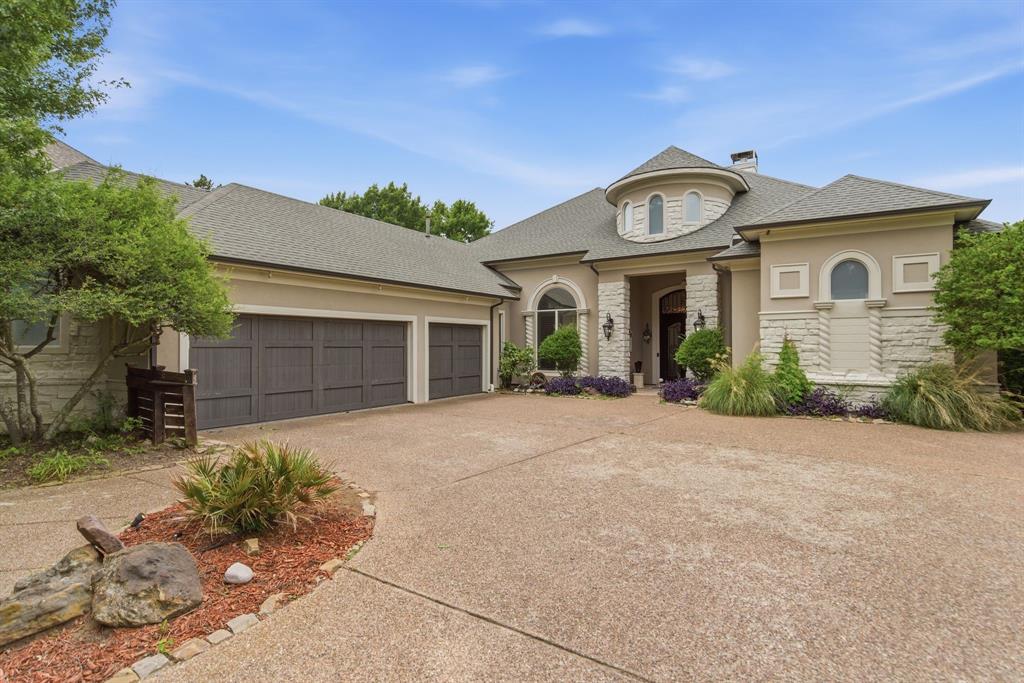
McKinney
2500 Provine Road
4 Beds
3 Baths
4,059 Sq.Ft.
$1,325,000
MLS#: 21279773

McKinney
4243 Serenity Trail
4 Beds
4 Baths
4,504 Sq.Ft.
$1,150,000
MLS#: 21237462
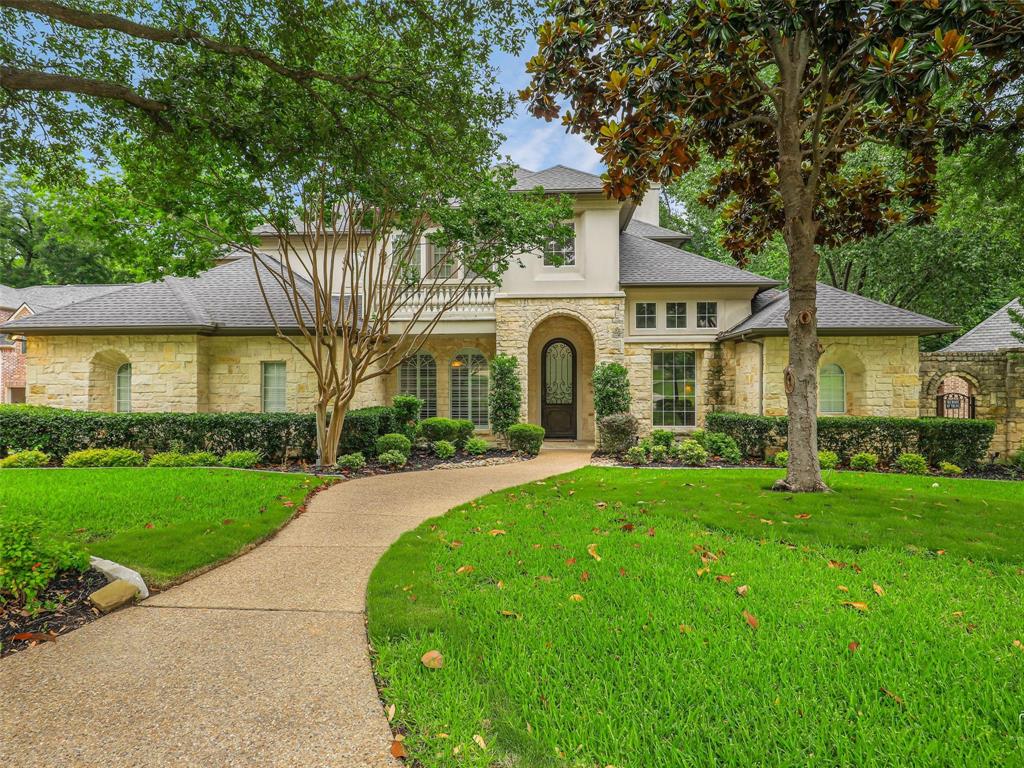
McKinney
1201 Pecan Hollow Trail
5 Beds
4 Baths
5,375 Sq.Ft.
$1,349,000
MLS#: 21281510

McKinney
6705 Thorntree Drive
6 Beds
5 Baths
4,843 Sq.Ft.
$1,399,000
MLS#: 21354812

McKinney
4594 Lake Breeze Drive
4 Beds
3 Baths
3,959 Sq.Ft.
$1,089,000
MLS#: 21248521

McKinney
8728 Porch Place
5 Beds
5 Baths
4,015 Sq.Ft.
$1,024,900
MLS#: 21381597
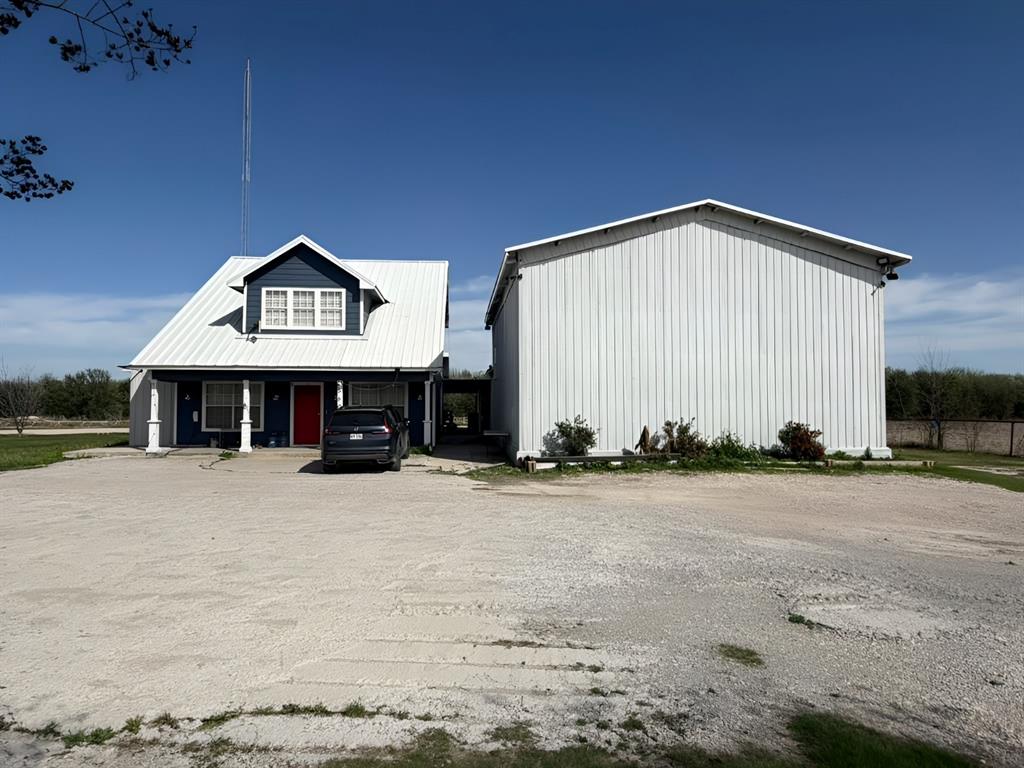
McKinney
5604 Four Seasons Lane
4 Beds
3 Baths
2,629 Sq.Ft.
$1,100,000
MLS#: 21261012

McKinney
6252 Rocca Valle Drive
4 Beds
3 Baths
3,098 Sq.Ft.
$999,000
MLS#: 21236782
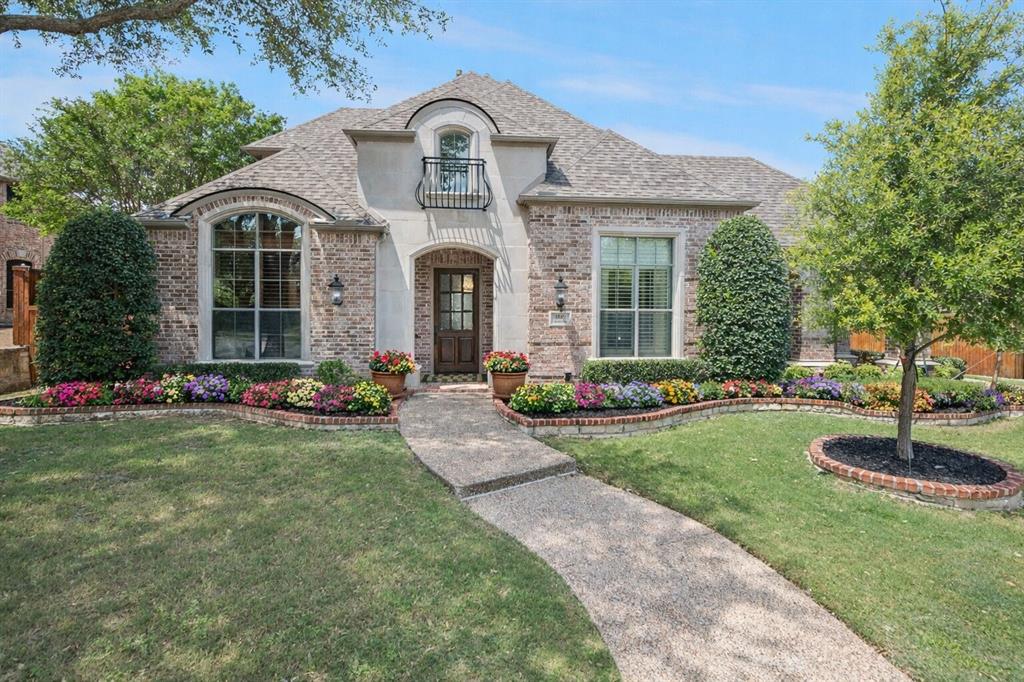
McKinney
1501 Montclair Circle
5 Beds
4 Baths
4,322 Sq.Ft.
$1,100,000
MLS#: 21251086
