Features & Amenities

Interior

  • Other Interior Features

    Built-in Features, Chandelier, Double Vanity, Eat-in Kitchen, Granite Counters, Kitchen Island, Open Floorplan, Pantry, Walk-In Closet(s), High Speed Internet

  • Total Bedrooms

    4

  • Bathrooms

    3

  • 1/2 Bathrooms

    1

  • Basement YN

    NO

  • Fireplace YN

    YES

  • Heating YN

    YES

  • Heating

    Exhaust Fan

  • Pet friendly

    N/A

Exterior

  • Garage

    Yes

  • Garage spaces

    3

  • Other Exterior Features

    Built-in Barbecue, Rain Gutters, Lighting, Outdoor Grill, Outdoor Kitchen

  • Parking

    Garage Door Opener, Garage Faces Side, Attached

  • Pool

    Yes

  • Pool Features

    Diving Board, Gunite, Heated, In Ground, Pool Sweep, Pool/Spa Combo, Waterfall

  • Waterfront YN

    NO

Area & Lot

  • Lot Features

    Corner Lot, Few Trees, Landscaped

  • Lot Size(acres)

    0.32

  • Lot Size(square feet)

    13,939

  • Property Type

    Residential

  • Property Sub Type

    Single Family Residence

  • Architectural Style

    Traditional

Price

  • Sales Price

    $1,049,000

  • Tax Amount

    $18,134

  • Sq. Footage

    4,513

  • Price/SqFt

    $232

HOA

  • Association

    YES

  • Association Fee

    $1,003

  • Association Fee Frequency

    Annually

  • Association Fee Includes

    N/A

School District

  • Elementary School

    Glenoaks

  • Middle School

    Dowell

  • High School

    Mckinney Boyd

Property Features

  • Foundation Details

    Slab

  • Sewer

    Public Sewer

  • Tax Lot

    22R

  • Water Source

    Public

Schedule a Showing

Showing scheduled successfully.

<
>
IN PERSON
VIA CHAT

What is 3 + 4 ?


Change time

Mortgage calculator

Estimate your monthly mortgage payment, including the principal and interest, property taxes, and HOA. Adjust the values to generate a more accurate rate.

Your payment

Principal and Interest:

$

Property taxes:

$

HOA fees:

$

Total loan payment:

$

Total interest amount:

$

Location

County

Collin

Elementary School

Glenoaks

Middle School

Dowell

High School

Mckinney Boyd

Listing Courtesy of Christie Thornton, RE/MAX Four Corners

RealHub Information is provided exclusively for consumers' personal, non-commercial use, and it may not be used for any purpose other than to identify prospective properties consumers may be interested in purchasing. All information deemed reliable but not guaranteed and should be independently verified. All properties are subject to prior sale, change or withdrawal. RealHub website owner shall not be responsible for any typographical errors, misinformation, misprints and shall be held totally harmless.

Agent Joe Boston

AGENT

Joe Boston

Call Joe today to schedule a private showing.


* Listings on this website come from the FMLS IDX Compilation and may be held by brokerage firms other than the owner of this website. The listing brokerage is identified in any listing details. Information is deemed reliable but is not guaranteed. If you believe any FMLS listing contains material that infringes your copyrighted work please click here to review our DMCA policy and learn how to submit a takedown request.© 2024 FMLS.
CUSTOM HUNTINGTON • POOL + SPA • OUTDOOR KITCHEN • PUTTING GREEN • 3-CAR GARAGE • STONEBRIDGE RANCH! This is truly one-of-a-kind custom home, where timeless Southern charm, exceptional craftsmanship and a warm, inviting style set it apart from the moment you arrive situated on an oversized corner lot in highly sought-after Lakeside Crossing of Stonebridge Ranch and welcomes you with beautiful curb appeal, a charming front porch and a three-car swing garage. Three new hvac units replaced in 2024, a newer roof, PLUS MORE. Step inside to rich hardwood flooring, abundant natural light and beautiful woodwork and built-ins that give this home its distinctive character. The spacious entry opens to a charming den that offers the perfect second living area, office or flex space featuring a built-in desk. The kitchen is truly the heart of the home, featuring a large island, double ovens, built-in refrigerator, abundant cabinetry, Butler's pantry and plenty of space for gathering and entertaining. The expansive primary suite stretches across the rear of the home with beautiful views of the backyard oasis and offers a peaceful retreat at the end of the day. Step outside and you may never want to leave! Designed for both entertaining & everyday enjoyment, the backyard features an oversized 10-foot saltwater diving pool with spa  and water features, an expansive covered patio, outdoor kitchen with built-in grill, turf and your own putting green. Whether hosting friends, spending time with family or simply relaxing by the pool, this backyard has it all. Upstairs offers three generously sized bedrooms, two full baths, a spacious game room and media room, plus additional built-ins and exceptional closet and storage space. From the custom wood details and gracious Southern-inspired style to the incredible indoor and outdoor living spaces, this is a home that simply feels special. Come experience it for yourself—you'll feel at home the moment you walk through the door!

6808 Echo Canyon Drive

Message successfully sent.

What would you like to know?

What is 3 + 4 ?

I agree to receive email communication and understand I can unsubscribe at any time.

I agree to be contacted by Next Level Realty Group via call, email, and text for real estate services. To opt out, you can reply 'stop' at any time or reply 'help' for assistance. You can also click the unsubscribe link in the emails. Message and data rates may apply. Message frequency may vary. Privacy Policy

Related Properties

MLS# 21360431 - Built by Coventry Homes - Nov 06 2026 completion! ~ Situated on a premium south-facing corner homesite backing to beautiful green space, this spacious 3,408 sq ft home offers exceptional design, privacy, and flexibility. Featuring 5-bedrooms and 4.5-baths, this layout is perfect for growing families, guests, or multigenerational living. The open-concept design highlights a bright and inviting great room with a fireplace option that flows seamlessly into the kitchen and dining areas, creating the ideal space for entertaining and everyday living. An additional bedroom and full bath provide extra convenience and versatility for guests or a private retreat. Generously sized secondary bedrooms offer comfort and privacy throughout the home. Step outside to the extended covered patio where you can relax and enjoy peaceful views of the surrounding green space. Complete with a spacious 3-car garage and positioned on a desirable corner lot, this home combines space, functionality, and a beautiful natural setting. Schedule your tour today and see why this home is the perfect place to call home!
#21360431

McKinney

4000 Ramona Drive

5 Beds

4 Baths

3,486 Sq.Ft.

$845,043

MLS#: 21360431
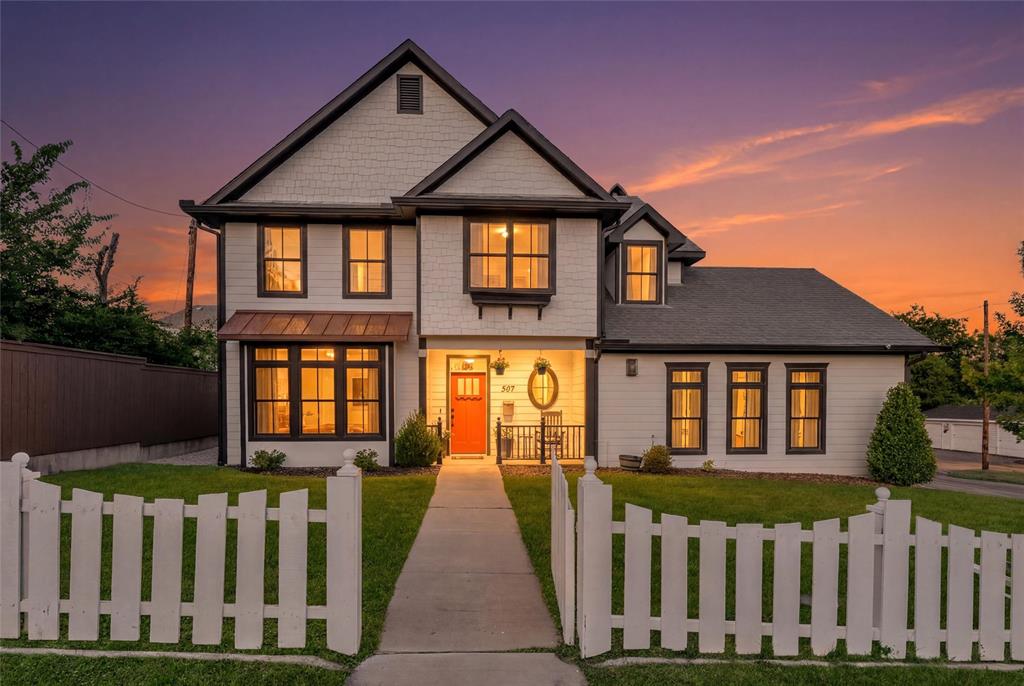
HISTORIC McKINNEY and just a few blocks from the popular Downtown McKinney Square! Built in 2019, this custom British Builder home offers exceptional craftsmanship, thoughtful upgrades, and a flexible five-bedroom floor plan in one of McKinney’s most desirable downtown neighborhoods. Situated on a corner lot behind a classic white picket fence, the home features five bedrooms, including a convenient downstairs secondary bedroom and an upstairs bedroom currently used as a home office. The oversized primary suite is a true retreat with a spacious en suite bath featuring a jetted garden tub. Engineered hardwood floors flow through the main living areas, complemented by Restoration Hardware lighting, solid-core doors, upgraded hardware, a farmhouse sink, premium cabinetry and countertops, and a gas fireplace with a custom carved oak mantel. The beautifully landscaped backyard is designed for relaxing and entertaining, featuring a covered arbor, fire pit, flowering magnolia trees, and Emerald Zoysia lawn. Additional highlights include Marvin fiberglass composite windows and French patio door, a top-of-the-line 25 SEER Lennox zoned HVAC system with air purification, and an oversized 25-foot-deep garage with 9-foot doors designed to accommodate larger vehicles and provide ample storage. All of this just steps from the shopping, dining, entertainment, and year-round events of Historic Downtown McKinney. A rare opportunity to enjoy modern custom construction with the charm and walkability of downtown living.
#21322828

McKinney

307 S Benge Street

5 Beds

3 Baths

2,569 Sq.Ft.

$849,000

MLS#: 21322828

Welcome to Waterstone, a 680-acre gated luxury community tucked into the rolling hills just 12 minutes from downtown McKinney and a short drive to the new HEB in Melissa and all the commercial growth along 75. No city property tax. This Cour de Chateau French Country home sits on a full acre of heavily treed land surrounded by 4 lakes and the kind of quiet you don't find in the suburbs anymore. A charming front courtyard welcomes you in off the front patio. Inside you'll find an open floor plan with formal dining, a raised private study with Juliet balcony, a dedicated media room, game room, and a bar with wine storage. 4 bedrooms, 4 full baths, plus a pool bath. Marble counters throughout. Every room has a purpose. Out back, a gorgeous covered outdoor living area with fireplace overlooks the pool and spa. The yard is mature, heavily treed, and feels like your own private retreat. The 3-car oversized garage features epoxy flooring and a dedicated EV charger. Foam insulation and a tankless water heater keep this home running efficiently year round. Fiber internet is available on the street for anyone working from home or needing serious connectivity. This is peaceful country living with every luxury detail handled. Welcome home.
#21237462

McKinney

4243 Serenity Trail

4 Beds

4 Baths

4,504 Sq.Ft.

$1,150,000

MLS#: 21237462

This exceptional, eco-friendly masterwork offers the ultimate fusion of green innovation, pristine maintenance, and high-end luxury. Meticulously cared for and engineered for peak energy efficiency, this home features premium upgrades—including high-performance foam insulation for maximum climate control and lower utility costs—paired with stunning architectural moldings and custom built-ins throughout. From the moment you step into the grand entry, the seamless open floor plan boasts brilliantly maintained, hand-scraped hardwood floors spanning both levels, setting a tone of sustainable elegance. Discover a lifestyle of luxury with your own private gym, custom wine cellar, and a sophisticated wet bar designed for flawless entertaining or peaceful unwinding.The primary suite serves as a true oasis, featuring a spa-like ensuite with a deep soaking tub, walk-in shower, and custom-designed organizational closets to satisfy the most discerning wardrobe.Head upstairs to an oversized game room and secondary living area, complete with an additional wet bar and a dedicated workspace. Two spacious bedrooms share a Jack-and-Jill bathroom, while a separate guest ensuite provides ultimate privacy.Enjoy immersive entertainment in a dedicated media room pre-wired with surround sound.Step outside onto the covered patios—featured on both the first and second floors—to enjoy breathtaking views of vibrant, lush greenery. The immaculately landscaped gardens and serene courtyard oasis create a private, tranquil microclimate that is perfect for seamless indoor-outdoor living.Perfectly situated for a vibrant yet efficient lifestyle, you are just moments away from Bonnie Wayne Park, a spacious dog park, top-rated dining, retail boutiques, Cinemark, Costco, and premier medical centers. Best of all, it offers effortless access to the nationally ranked International Charter School, placing everything you need right at your doorstep
#21323401

McKinney

3313 Timber Glen Lane

4 Beds

3 Baths

4,740 Sq.Ft.

$849,000

MLS#: 21323401

Experience refined golf course living in the highly sought-after TPC Craig Ranch, home of the PGA TOUR’s Byron Nelson. Perfectly positioned on a premium lot backing to a private greenbelt with views of the fairway, this exceptional residence offers a rare blend of privacy, scenery, and luxury living.

This expansive 5-bedroom, 5-bathroom home with 4,337 sq. ft. features a highly desirable layout with two bedrooms and two full baths on the main level, ideal for multi-generational living or guests. Thoughtfully designed for both everyday comfort and entertaining, the open-concept floor plan is filled with natural light and elevated finishes throughout.

The heart of the home showcases a chef’s kitchen with a massive island, quartz countertops, farmhouse sink, professional-grade appliances including a 6-burner gas range and double ovens, custom cabinetry, and a spacious butler’s pantry—all seamlessly flowing into the main living and dining areas with soaring ceilings, a dramatic floor-to-ceiling stone fireplace, and expansive windows capturing the tranquil views.

The primary suite is a true retreat, offering peaceful greenbelt and golf course vistas, along with a spa-inspired bath featuring a soaking tub, walk-in shower, dual vanities, and direct access to the utility room through the oversized walk-in closet.

Upstairs, you’ll find additional bedrooms, a large game room, and a fully equipped media room, providing versatile space for entertainment and relaxation.

Step outside to a serene backyard setting with no rear neighbors, where the greenbelt creates a buffer while still allowing beautiful views of TPC Craig Ranch.

Additional highlights include a 3-car tandem garage, whole-home multimedia wiring.

Located in Frisco ISD and just minutes from dining, shopping, and major thoroughfares, this home offers a rare opportunity to enjoy the prestige and lifestyle of TPC Craig Ranch—where luxury, privacy, and location come together.
#21339356

McKinney

6817 Golf Club Drive

5 Beds

4 Baths

4,337 Sq.Ft.

$949,900

MLS#: 21339356

Price reduced
A true standout in the GATED Willowcreek section of Auburn Hills, this beautifully designed Darling home delivers an exceptional blend of architectural detail, luxury and effortless everyday living. Set on a coveted corner lot JUST STEPS from the community pool that is reserved to be used by the small enclave of gated residents only, the home makes a memorable first impression with its inviting courtyard entry and striking beam-accented ceilings that continue throughout the main living spaces. The open-concept design creates an ideal setting for both entertaining and everyday life, with a dramatic family room flowing seamlessly into the chef’s kitchen featuring an oversized island, abundant cabinetry and beautiful finishes. The private primary suite offers a relaxing retreat with a spa-inspired bath and two his and hers closets, while a dedicated study provides the perfect space for working from home. Upstairs, a spacious game room and separate media room create an ideal space for movie nights, entertaining, while additional bedrooms providing plenty of flexibility for guests. Step outside to enjoy the covered living area and outdoor kitchen, creating a true extension of the home for year-round entertaining. Additional highlights include a three-car garage, exceptional storage and thoughtful custom details throughout. Located in highly sought-after Prosper ISD and within the prestigious gated Willowcreek community, this home offers the space, style and lifestyle today's most discerning buyers are looking for.
#21293055

McKinney

2144 Nassau Drive

5 Beds

4 Baths

4,186 Sq.Ft.

$959,000

MLS#: 21293055

Price reduced
Welcome to immaculate 3 Car garage house in the highly sought-after Craig Ranch community! This beautifully updated home features engineered wood flooring, abundant natural light, a private study, and a gourmet island kitchen with an apron-front farmhouse sink. The thoughtfully designed split floor plan offers a private primary suite overlooking a backyard oasis complete with a covered patio, heated pool, spa, mature trees, and low-maintenance turf. Upstairs includes a spacious game room, media room, three additional bedrooms, and two full baths, providing plenty of room for family and entertaining. Ideally situated on a premium lot facing the community park, greenbelt, and playground, with convenient access to Highway 121, Craig Ranch amenities, shopping, dining, and top-rated Frisco ISD schools.
#21329470

McKinney

6905 St Georges Drive

4 Beds

3 Baths

3,493 Sq.Ft.

$849,900

MLS#: 21329470
Price reduced
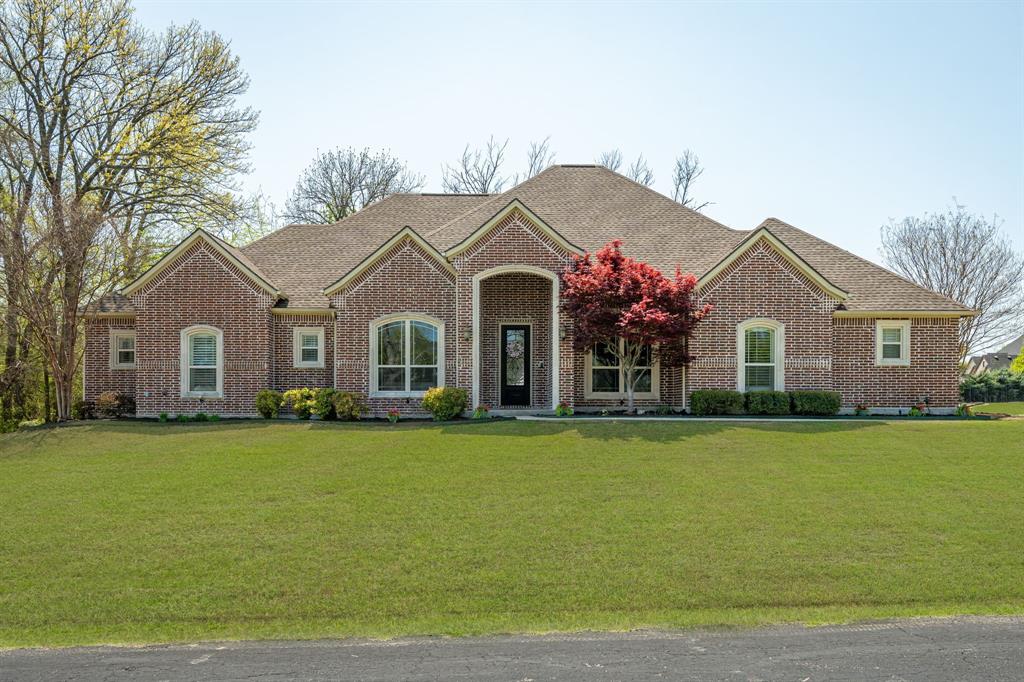
Beautiful, ONE story in the luxurious , gated community of Waterstone Estates on oversized, unique 1.47acre lot. You won't want to wait to call this perfectly, peaceful property your new home. This 4 bedroom, 3 bathroom boasts custom stained concrete flooring with gorgeous stone accent and crown molding throughout.  The dream kitchen doesn't lack anything including the gas range burner stove, pot filler and custom cabinetry. Master bedroom is separated from secondary bedrooms with private door to the back patio, large walk in shower with dual shower heads and don't miss the huge closet. This custom home has it all including an office featuring built ins and media room complete with a projector and screen and wet bar area and 3 car garage. Relax in your very own backyard paradise near the pool, with upgraded iAqualink system included with an abundance of trees surrounding the property for privacy.  Cozy up in the cool evenings by the fire pit, just outside the wrought iron fence. Enjoy the upcoming spring and summer months in this beautiful neighborhood with amenities to enjoy such as fishing on the floating dock, enjoying a picnic at the pavilion with friends, shooting some hoops on the basketball court near the playground or taking a stroll on the winding paths down near the water. Close to Melissa and downtown McKinney.
#21310425

McKinney

4354 Serenity Trail

4 Beds

3 Baths

3,221 Sq.Ft.

$899,000

MLS#: 21310425

Price reduced
SELLER IS OFFERING $5000 TOWARDS BUYERS CLOSINGS COSTS OR A RATE BUYDOWN. Experience the perfect blend of luxury, privacy, and comfort in this exceptional residence, gracefully set on 1.79 wooded acres within the highly sought-after gated Waterstone Estates community in McKinney ISD. This elegant 4-bedroom, 3.5-bath home offers the rare convenience of all bedrooms located on the main level, ideal for seamless everyday living. Framed by mature trees and lush landscaping, the home welcomes you with a grand entryway featuring designer lighting, rich wainscoting, and timeless architectural details that set the tone for refined living. A private study just off the foyer provides an inspiring space for working. The expansive great room impresses with its floor-to-ceiling fireplace, soaring ceilings, custom built-ins, and gleaming hardwood floors, all flowing effortlessly into the gourmet kitchen, perfect for family connection and entertaining. Chef’s kitchen is a masterpiece, boasting a built-in stainless-steel refrigerator, gas cooktop, double ovens, glass-inset cabinetry, and a striking island. The thoughtfully designed layout includes a versatile playroom or media area for the family to enjoy, while upstairs you’ll find a spacious and private game room. Your primary suite is a sanctuary of tranquility, featuring a spa-inspired ensuite with barn-door entry, a freestanding soaking tub, separate shower, dual vanities, and a custom-designed walk-in closet. Three additional guest bedrooms are all nicely sized. Step outside to your resort-style backyard oasis, a covered patio with an outdoor fireplace overlooks the sprawling lawn, ideal for entertaining or quiet evenings under the stars. The heated, in-ground pool and spa elevate this space to a true luxury escape. Additional highlights include a three-car garage, extensive storage, and the serenity of living on nearly two acres of a beautifully treed lot.
#21248521

McKinney

4594 Lake Breeze Drive

4 Beds

3 Baths

3,959 Sq.Ft.

$1,089,000

MLS#: 21248521

Price reduced
SOUTHGATE HOMES ASHLAND III floor plan.  The Ashland III welcomes you to the neighborhood with a timeless approach to design, comfort, and family living. The striking exterior pairs stone accents, cream colored brick, and metal roof detailing to create the charm and character of a true traditional Texas home. Inside, a gracious foyer sets the tone, offering a beautiful sightline through the home and creating an immediate sense of openness. Soaring cathedral ceilings accented with beams draw the eye upward to a charming Juliet balcony, adding architectural interest and a sense of old-world elegance. The kitchen is thoughtfully designed with a traditional palette, natural stone finishes, chef inspired GE Café appliances, and a farmhouse sink. Custom cabinetry, refined surface selections, and carefully layered textures create a kitchen that feels elevated yet welcoming.  Flowing seamlessly into the family room, this central gathering space is ideal for everything from relaxed evenings at home to lively entertaining. At the rear of the home, expansive sliding doors open to a private patio. Just off the patio, the dining nook provides a charming setting for family dinners, morning coffee, or intimate gatherings. The private study offers a quiet and sophisticated space for work, reading, or meeting with clients. The owner’s suite serves as a peaceful retreat, complete with a spacious bedroom and our signature bath design featuring a dramatic double walk-in shower and a luxurious soaking tub.
#21381597

McKinney

8728 Porch Place

5 Beds

5 Baths

4,015 Sq.Ft.

$1,024,900

MLS#: 21381597

 - property

Send a message

Message successfully sent.

Your message

What is 3 + 4 ?

Reason for contacting?

I agree to receive email communication and understand I can unsubscribe at any time.

I agree to be contacted by Next Level Realty Group via call, email, and text for real estate services. To opt out, you can reply 'stop' at any time or reply 'help' for assistance. You can also click the unsubscribe link in the emails. Message and data rates may apply. Message frequency may vary. Privacy Policy

Sign Out

Virtual Assistant

Would you like to take the next step with this property? We can help you schedule a showing or virtual tour, or send you more details.

Yes, I would like more information.

Thank You for Your Reply, One of Our Agents will contact you as soon as possible

No, maybe later.

Thank you, you can always contact me via email, phone number or through the contact form.

Realhub AI

Lucy - Your AI-Powered Realtor

Update Your Temporary Password

Personalize your search

Enter your email and we'll notify you immediately when new listings match what you're looking for.

or enter email address

Already have an account ? Login here

Continue your home search

I agree to receive communications and understand I can unsubscribe at any time.

I agree to be contacted by Next Level Realty Group via call, email, and text for real estate services. To opt out, you can reply 'stop' at any time or reply 'help' for assistance. You can also click the unsubscribe link in the emails. Message and data rates may apply. Message frequency may vary. Privacy Policy

Already have an account ? Login here

We use cookies

We use cookies primarily for analytics to enhance your experience. By accepting, you agree to our use of these cookies. You can manage your preferences or learn more about our cookies policy.