Features & Amenities

Interior

  • Other Interior Features

    Built-in Features, Double Vanity, Eat-in Kitchen, Kitchen Island, Open Floorplan, Pantry, Vaulted Ceiling(s), Walk-In Closet(s), High Speed Internet, Smart Home, Wired for Sound, In-Law Floorplan

  • Total Bedrooms

    5

  • Bathrooms

    4

  • 1/2 Bathrooms

    1

  • Basement YN

    NO

  • Cooling YN

    YES

  • Cooling

    Ceiling Fan(s), Central Air, Electric

  • Fireplace YN

    YES

  • Heating YN

    YES

  • Heating

    Exhaust Fan, Central, Natural Gas

  • Pet friendly

    N/A

Exterior

  • Garage

    Yes

  • Garage spaces

    3

  • Construction Materials

    Brick, Stone

  • Other Exterior Features

    Rain Gutters

  • Parking

    Driveway, Garage, Garage Door Opener, Garage Faces Front, Oversized, Tandem, Attached

  • Patio and Porch Features

    Covered, Front Porch, Rear Porch

  • Pool

    No

  • Waterfront YN

    NO

Area & Lot

  • Lot Features

    Few Trees, Greenbelt, Interior Lot, Landscaped, On Golf Course, Subdivided

  • Lot Size(acres)

    0.161

  • Lot Size(square feet)

    7,013

  • Property Type

    Residential

  • Property Sub Type

    Single Family Residence

  • Architectural Style

    Traditional

Price

  • Sales Price

    $999,900

  • Tax Amount

    $17,147

  • Sq. Footage

    4,337

  • Price/SqFt

    $230

HOA

  • Association

    YES

  • Association Fee

    $900

  • Association Fee Frequency

    Semi-Annually

  • Association Fee Includes

    N/A

School District

  • Elementary School

    Isbell

  • Middle School

    Scoggins

  • High School

    Emerson

Property Features

  • Foundation Details

    Slab

  • Sewer

    Public Sewer

  • Tax Lot

    9

  • Water Source

    Public

Schedule a Showing

Showing scheduled successfully.

<
>
IN PERSON
VIA CHAT

What is 3 + 4 ?


Change time

Mortgage calculator

Estimate your monthly mortgage payment, including the principal and interest, property taxes, and HOA. Adjust the values to generate a more accurate rate.

Your payment

Principal and Interest:

$

Property taxes:

$

HOA fees:

$

Total loan payment:

$

Total interest amount:

$

Location

County

Collin

Elementary School

Isbell

Middle School

Scoggins

High School

Emerson

Listing Courtesy of Don McGrath , Lovejoy Homes Realty, LLC.

RealHub Information is provided exclusively for consumers' personal, non-commercial use, and it may not be used for any purpose other than to identify prospective properties consumers may be interested in purchasing. All information deemed reliable but not guaranteed and should be independently verified. All properties are subject to prior sale, change or withdrawal. RealHub website owner shall not be responsible for any typographical errors, misinformation, misprints and shall be held totally harmless.

Agent Joe Boston

AGENT

Joe Boston

Call Joe today to schedule a private showing.


* Listings on this website come from the FMLS IDX Compilation and may be held by brokerage firms other than the owner of this website. The listing brokerage is identified in any listing details. Information is deemed reliable but is not guaranteed. If you believe any FMLS listing contains material that infringes your copyrighted work please click here to review our DMCA policy and learn how to submit a takedown request.© 2024 FMLS.
Experience refined golf course living in the highly sought-after TPC Craig Ranch, home of the PGA TOUR’s Byron Nelson. Perfectly positioned on a premium lot backing to a private greenbelt with views of the fairway, this exceptional residence offers a rare blend of privacy, scenery, and luxury living.

This expansive 5-bedroom, 5-bathroom home with 4,337 sq. ft. features a highly desirable layout with two bedrooms and two full baths on the main level, ideal for multi-generational living or guests. Thoughtfully designed for both everyday comfort and entertaining, the open-concept floor plan is filled with natural light and elevated finishes throughout.

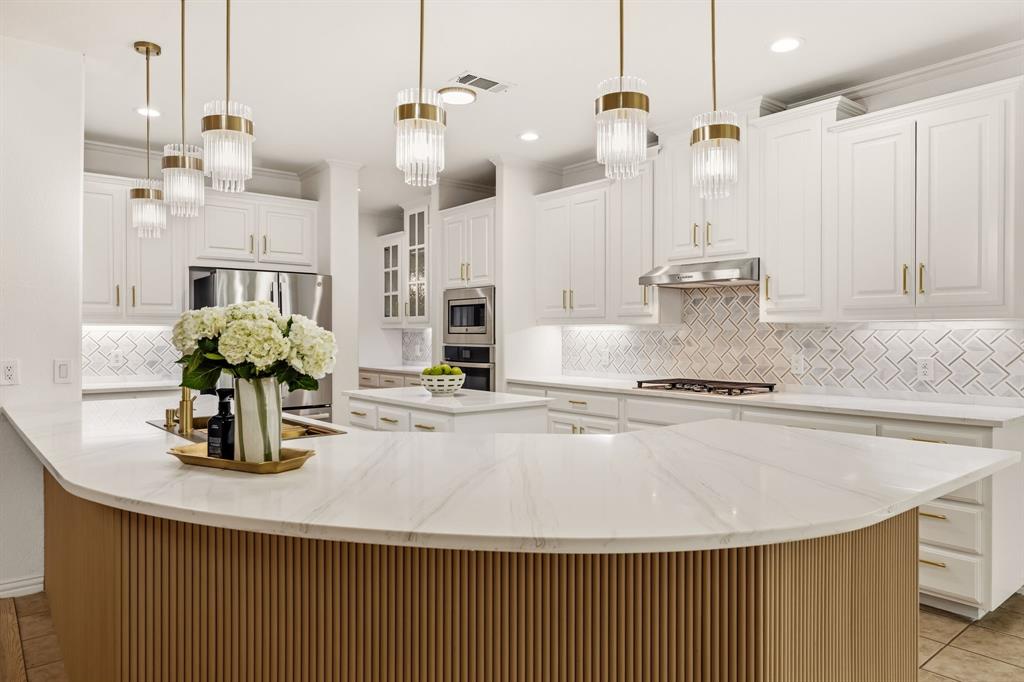
The heart of the home showcases a chef’s kitchen with a massive island, quartz countertops, farmhouse sink, professional-grade appliances including a 6-burner gas range and double ovens, custom cabinetry, and a spacious butler’s pantry—all seamlessly flowing into the main living and dining areas with soaring ceilings, a dramatic floor-to-ceiling stone fireplace, and expansive windows capturing the tranquil views.

The primary suite is a true retreat, offering peaceful greenbelt and golf course vistas, along with a spa-inspired bath featuring a soaking tub, walk-in shower, dual vanities, and direct access to the utility room through the oversized walk-in closet.

Upstairs, you’ll find additional bedrooms, a large game room, and a fully equipped media room, providing versatile space for entertainment and relaxation.

Step outside to a serene backyard setting with no rear neighbors, where the greenbelt creates a buffer while still allowing beautiful views of TPC Craig Ranch.

Additional highlights include a 3-car tandem garage, whole-home multimedia wiring.

Located in Frisco ISD and just minutes from dining, shopping, and major thoroughfares, this home offers a rare opportunity to enjoy the prestige and lifestyle of TPC Craig Ranch—where luxury, privacy, and location come together.

6817 Golf Club Drive

Message successfully sent.

What would you like to know?

What is 3 + 4 ?

I agree to receive email communication and understand I can unsubscribe at any time.

I agree to be contacted by Next Level Realty Group via call, email, and text for real estate services. To opt out, you can reply 'stop' at any time or reply 'help' for assistance. You can also click the unsubscribe link in the emails. Message and data rates may apply. Message frequency may vary. Privacy Policy

Related Properties

Welcome to 2905 Calvin Road — a stunning Shaddock Homes Westlake plan offering 4 bedrooms, 4 baths, and 3,598 square feet of refined living in McKinney's coveted Wilmeth Ridge community. With the primary suite conveniently located on the main floor with a second bedroom with a full bathroom downstairs and an office, this two-story home delivers a layout that lives effortlessly today and ages gracefully for tomorrow.

Inside, the open-concept main level showcases the craftsmanship Shaddock Homes is known for: rich wood floors, designer lighting, a sweeping oak staircase, and a stunning modern fireplace in the family room. The chef's kitchen is the heart of the home, featuring slab countertops, an oversized island, custom white & brown cabinetry, a gas cooktop, built-in stainless appliances, and a walk-in pantry — designed for both daily living and entertaining at scale. The first-floor primary suite is a true retreat with a spa-style bath: freestanding soaking tub, frameless glass shower, dual vanities, and a generous walk-in closet. Second bedroom on first-floor with a full bathroom and a media room allows entertainment without going upstairs.

Upstairs offers two additional bedrooms with two full bathrooms, and flexible space ideal for a game room, study, or children's retreat. A 2-car garage and covered patio complete the home.

Wilmeth Ridge is McKinney's premier master-planned community, designed around a private lake, mature trees, swimming pool, playground, pocket parks, hike-and-bike trails, and a community fire pit. Zoned to acclaimed Prosper ISD schools (Baker Elementary, Jones Middle, Rock Hill High School), with quick access to the Dallas North Tollway, US-380, and Highway 75. McKinney has been named the #1 Best Place to Live in America by Money Magazine.

Don't miss this rare opportunity to own a Shaddock-built Westlake plan in one of McKinney's most desirable neighborhoods. Schedule your private showing today.
#21266042

McKinney

2905 Calvin Road

4 Beds

4 Baths

3,600 Sq.Ft.

$800,000

MLS#: 21266042

Enjoy the freedom and flexibility of quiet country living on almost 2 acres while staying just minutes from all the conveniences McKinney has to offer. Situated at the back of a 1-street neighborhood on a corner lot with a circular driveway, this unique property has been thoughtfully expanded over the years to accommodate every lifestyle. The main home is a 3-bed, 2-bath, 2-car garage home that was just fully renovated. Attached to the garage is a private-entry 1-bed, 1-bath apartment or MIL suite with its own 1-car garage. Detached from the main building is a 30' x 25' shop with an exercise room and a half bath. Inside the primary house, you’ll find tons of newly-renovated features like LVP and wood flooring throughout the main living areas, all new paint, new fixtures, a kitchen featuring quartz countertops, new cabinets, a large island, and a walk-in pantry. The spacious primary suite offers dual closets and a spa-like bathroom with a large walk-in steam shower and a rainfall shower head. The floor plan is as versatile as it gets, with a huge 2nd living or game room, as well as an office or 3rd living area with wood floors. A cozy wood-burning fireplace in the main living area provides the perfect space to relax, while the oversized game room offers endless possibilities for entertainment and family fun. Additional improvements include a breezeway and a huge 25x29 main garage, plus a covered back patio with additional open-air outdoor living space for enjoying Texas sunsets. Need room for guests, hobbies, or multi-generational living? The attached 1-bed, 1-bath MIL suite or apartment includes a large living-sleeping area and is already plumbed for a future kitchen and laundry. A detached workshop with a half bath and dedicated exercise room adds even more versatility. Whether you’re looking for space to spread out, work from home, accommodate family, or pursue your passions, this one-of-a-kind property offers the flexibility you’ve been searching for.
#21179951

McKinney

5291 Pecan Place Drive

4 Beds

3 Baths

3,480 Sq.Ft.

$800,000

MLS#: 21179951

MLS# 21185456 - Built by Drees Custom Homes - Ready Now! ~ The vaulted ceiling and cozy fireplace in the family room create a warm, inviting atmosphere perfect for relaxing or entertaining. Upstairs, you’ll find two bedrooms along with a spacious media and game room. The lower level offers two additional bedrooms, a private office, and a stunning curved staircase that opens dramatically to the floor above.
#21185456

McKinney

2612 Cone Flower Street

4 Beds

4 Baths

3,841 Sq.Ft.

$824,990

MLS#: 21185456

Welcome to immaculate 3 Car garage house in the highly sought-after Craig Ranch community! This beautifully updated home features engineered wood flooring, abundant natural light, a private study, and a gourmet island kitchen with an apron-front farmhouse sink. The thoughtfully designed split floor plan offers a private primary suite overlooking a backyard oasis complete with a covered patio, heated pool, spa, mature trees, and low-maintenance turf. Upstairs includes a spacious game room, media room, three additional bedrooms, and two full baths, providing plenty of room for family and entertaining. Ideally situated on a premium lot facing the community park, greenbelt, and playground, with convenient access to Highway 121, Craig Ranch amenities, shopping, dining, and top-rated Frisco ISD schools.
#21329470

McKinney

6905 St Georges Drive

4 Beds

3 Baths

3,493 Sq.Ft.

$880,000

MLS#: 21329470

Price reduced
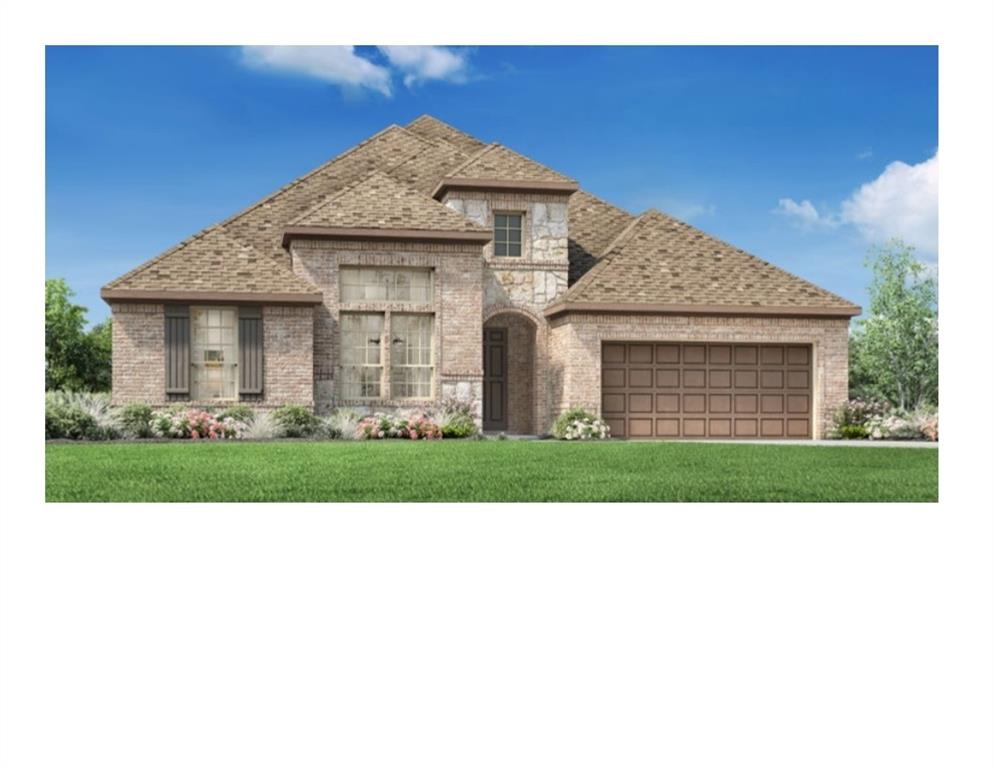
Experience exceptional luxury in this stunning new construction home by Toll Brothers, located in the highly sought-after Aster Park community in Prosper. Thoughtfully designed with sophisticated finishes and an open-concept layout, this beautifully appointed single-story residence blends timeless elegance with everyday functionality. At the heart of the home, the expansive great room flows seamlessly into the gourmet kitchen and casual dining area, creating the perfect space for entertaining or everyday living. The chef-inspired kitchen features a large center island, walk-in pantry, and premium design that effortlessly connects to the covered patio for indoor-outdoor living. The private primary suite serves as a luxurious retreat, complete with a spa-inspired bath and an oversized walk-in closet. Three additional bedrooms, each with convenient access to full baths, provide comfort and privacy for family and guests alike. A dedicated office with soaring cathedral ceilings offers an impressive work-from-home space, while the versatile flex room is ideal as a media room, game room, fitness studio, or second living area. Additional highlights include a dramatic tray-ceiling foyer, spacious laundry room, abundant storage, and a rare 3-car tandem garage. Situated within Prosper's premier Aster Park community, residents enjoy exceptional amenities, beautifully designed green spaces, and convenient access to top-rated Prosper ISD schools, shopping, dining, and major commuter routes. This is a rare opportunity to own a beautifully crafted Toll Brothers home in one of Prosper's most desirable new neighborhoods.
#21315265

McKinney

7228 Monarch Trail

4 Beds

3 Baths

3,010 Sq.Ft.

$849,000

MLS#: 21315265

Price reduced
SOUTHGATE HOMES ADDISON III floor plan.  Spanning 4,182 square feet, this exceptional 5-bedroom, 5.5-bath residence offers a rare blend of space, flexibility, and thoughtful design. The Addison III A welcomes you with a dramatic iron front door and opens to expansive living areas anchored by a seamless indoor-outdoor connection through oversized sliding glass doors. A downstairs media room, study and guest bedroom combined with our Guest Suite upstairs, acting as a second master bedroom, provides incredible versatility for guests, multi-generational living, or a private retreat. Upstairs, additional living space with a Game Room and Loft plus two additional secondary bedrooms offer comfort and privacy for everyone. Designed to adapt beautifully to the way you live, this home delivers refined comfort without compromise. All nestled in our newest community, Eliana, featuring Prosper schools and McKinney taxes. Welcome Home!
#21312809

McKinney

4624 Floral Fields Way

5 Beds

5 Baths

4,182 Sq.Ft.

$1,049,900

MLS#: 21312809

Price reduced
SOUTHGATE HOMES MADISON II floor plan.  Welcome to your new home in Eliana — our first offering in the community. This modern, luxurious residence makes an immediate statement with a white brick façade, charcoal roof, black-framed windows, and a dramatic iron front door. Inside, warm white oak flooring flows throughout both levels, creating a cohesive and memorable impression. The chef’s kitchen blends beauty and practicality with tall painted cabinetry, premium appliances, and a 48-inch GE Café rangetop with griddle. The Owner’s Suite continues the modern, refined palette with warm wood accents and elegant finishes, offering a serene private retreat. Designed for every lifestyle, this award-winning floorplan includes a downstairs media room, bars on both levels, a private game room, and two separate studies — ample space to entertain, work, and relax.
#21324593

McKinney

8729 Porch Place

5 Beds

5 Baths

4,470 Sq.Ft.

$1,099,900

MLS#: 21324593

Price reduced
Experience the perfect blend of luxury, privacy, and comfort in this exceptional residence, gracefully set on 1.79 wooded acres within the highly sought-after gated Waterstone Estates community in McKinney ISD. This elegant 4-bedroom, 3.5-bath home offers the rare convenience of all bedrooms located on the main level, ideal for seamless everyday living. Framed by mature trees and lush landscaping, the home welcomes you with a grand entryway featuring designer lighting, rich wainscoting, and timeless architectural details that set the tone for refined living. A private study just off the foyer provides an inspiring space for working. The expansive great room impresses with its floor-to-ceiling fireplace, soaring ceilings, custom built-ins, and gleaming hardwood floors, all flowing effortlessly into the gourmet kitchen, perfect for family connection and entertaining. Chef’s kitchen is a masterpiece, boasting a built-in stainless-steel refrigerator, gas cooktop, double ovens, glass-inset cabinetry, and a striking island. The thoughtfully designed layout includes a versatile playroom or media area for the family to enjoy, while upstairs you’ll find a spacious and private game room. Your primary suite is a sanctuary of tranquility, featuring a spa-inspired ensuite with barn-door entry, a freestanding soaking tub, separate shower, dual vanities, and a custom-designed walk-in closet. Three additional guest bedrooms are all nicely sized. Step outside to your resort-style backyard oasis, a covered patio with an outdoor fireplace overlooks the sprawling lawn, ideal for entertaining or quiet evenings under the stars. The heated, in-ground pool and spa elevate this space to a true luxury escape. Additional highlights include a three-car garage, extensive storage, and the serenity of living on nearly two acres of a beautifully treed lot.
#21248521

McKinney

4594 Lake Breeze Drive

4 Beds

3 Baths

3,959 Sq.Ft.

$1,099,000

MLS#: 21248521

Gorgeous custom one-owner home situated on a private 1-acre lot in the highly sought-after gated community of Waterstone Estates. With 4 bedrooms, 3 full baths, a media room, flex space, and 3-car garage, this 3,800 sq ft home offers the perfect blend of luxury, comfort, and everyday function.

Beautiful double doors welcome you inside to an open-concept layout filled with natural light, large windows, and generous storage throughout. The oversized living and kitchen area is ideal for entertaining, featuring a built-in aquarium with live coral and tropical fish that creates a peaceful focal point in the living room. The spacious kitchen includes a Texas-sized island, stainless steel appliances, gas cooktop, walk-in pantry, and plenty of room to gather.

A convenient side entry leads into a functional mud room area with space for a second refrigerator, plus a coffee bar and wine fridge, adding even more everyday convenience and storage.

The oversized primary suite overlooks the serene backyard and features a spa-like ensuite bath with dual vanities, a Hollywood soaking tub, large walk-in shower, and stunning light fixtures. The custom primary closet includes built-in shelving and dressers and connects to a small workstation area and the laundry room, complete with a sink, abundant cabinetry, and extra storage.

Downstairs also includes an additional bedroom, full bath, and media room with stadium seating. Media furniture and equipment will convey with the home. Upstairs, you’ll find two large bedrooms, a full bath, and a flexible bonus space that could be used for storage, office space, or an additional bedroom.

The fully screened-in back patio offers plenty of room for relaxing or entertaining while overlooking the beautiful treed lot. With mature trees, privacy, and more than enough room for a pool, this Waterstone Estates property is a rare find.
#21263966

McKinney

7016 Horizon Trail

4 Beds

3 Baths

3,800 Sq.Ft.

$1,100,000

MLS#: 21263966

 - property

Send a message

Message successfully sent.

Your message

What is 3 + 4 ?

Reason for contacting?

I agree to receive email communication and understand I can unsubscribe at any time.

I agree to be contacted by Next Level Realty Group via call, email, and text for real estate services. To opt out, you can reply 'stop' at any time or reply 'help' for assistance. You can also click the unsubscribe link in the emails. Message and data rates may apply. Message frequency may vary. Privacy Policy

Sign Out

Virtual Assistant

Would you like to take the next step with this property? We can help you schedule a showing or virtual tour, or send you more details.

Yes, I would like more information.

Thank You for Your Reply, One of Our Agents will contact you as soon as possible

No, maybe later.

Thank you, you can always contact me via email, phone number or through the contact form.

Realhub AI

Lucy - Your AI-Powered Realtor

Update Your Temporary Password

Personalize your search

Enter your email and we'll notify you immediately when new listings match what you're looking for.

or enter email address

Already have an account ? Login here

Continue your home search

I agree to receive communications and understand I can unsubscribe at any time.

I agree to be contacted by Next Level Realty Group via call, email, and text for real estate services. To opt out, you can reply 'stop' at any time or reply 'help' for assistance. You can also click the unsubscribe link in the emails. Message and data rates may apply. Message frequency may vary. Privacy Policy

Already have an account ? Login here

We use cookies

We use cookies primarily for analytics to enhance your experience. By accepting, you agree to our use of these cookies. You can manage your preferences or learn more about our cookies policy.