One of the most popular communities provided by {{page_data.agentName}}

MCKINNEY

One of the most popular communities provided by Next Level Realty Group

MCKINNEY

About MCKINNEY

McKinney, Texas is a vibrant city located just north of Dallas. The real estate market in McKinney is diverse and offers a range of housing options to suit various lifestyles and budgets. Here are some key points about McKinney's real estate market: 1. Housing Market: McKinney has a mix of housing options, including single-family homes, townhouses, and apartments. The city offers a wide range of architectural styles, from historic homes in the downtown area to new construction in suburban neighborhoods. 2. Home Prices: The median home price in McKinney is above the national average, but there are housing options available at various price points. The cost of housing can vary depending on factors such as location, property size, and amenities. 3. Neighborhoods: McKinney is known for its family-friendly neighborhoods with good schools, parks, and community amenities. Each neighborhood has its own unique character, offering residents a range of options when choosing where to live. 4. Growth: McKinney has experienced significant growth in recent years, leading to new developments and expanding housing options. The city's growth has attracted residents looking for a suburban lifestyle with easy access to the amenities of a larger city. 5. Real Estate Market Trends: Like many cities in Texas, McKinney's real estate market has been strong in recent years, with steady appreciation in home values. However, it's essential to work with a knowledgeable real estate agent to navigate the market and find the right property for your needs. Overall, McKinney, Texas offers a diverse and dynamic real estate market with options for a wide range of buyers. Whether you're looking for a historic home, a new construction property, or a family-friendly neighborhood, McKinney has something for everyone.
One of the most popular communities provided by Next Level Realty Group
1,328
# of Listings
3
Avg # of Bedrooms
$267
Avg. $ / Sq.Ft.
$735,512
Med. List Price

Browse MCKINNEY Real Estate Listings

1328 Properties Found. Page 10 of 89.

Experience refined sophistication in this meticulously crafted Grand Homes masterpiece, ideally situated in the heart of McKinney's highly sought-after Wilmeth Ridge community. This stunning 6-bedroom, 5-bathroom residence offers 4,851 square feet of thoughtfully designed living space, seamlessly blending timeless elegance, modern innovation, and exceptional energy efficiency.
From the moment you enter, you're greeted by soaring ceilings, abundant natural light and a dramatic dual staircase that creates a truly grand first impression. The gourmet chef's kitchen showcases a KitchenAid commercial-grade, large 6-burner gas range with a warming area, an oversized island, sleek 42-inch cabinetry, a spacious walk-in pantry, and an adjacent wet bar perfect for hosting family and friends.
The beautifully designed floor plan offers exceptional flexibility, featuring a private main-level guest suite that can serve as a luxurious mother-in-law retreat or executive home office. Upstairs, you'll find generously sized secondary bedrooms, multiple living areas, a spacious game room, and abundant storage throughout, providing ample room for relaxation, entertainment, and growing households.
Attached 2-car garage adds everyday convenience. Enjoy an exceptional lifestyle surrounded by a private lake, mature trees, resort-style swimming pool, playground, pocket parks, scenic hike-and-bike trails, and a community fire pit. Ideally located just minutes from The Star, PGA Headquarters, and the highly anticipated Universal Kids Resort, enjoy premier shopping, dining, entertainment, and recreation. Zoned to acclaimed Prosper ISD schools, including Rock Hill High School, with convenient access to the Dallas North Tollway, US-380, and Highway 75.
Don't miss your opportunity to call this exceptional McKinney home your own—schedule your private showing today.
#21308168

McKinney

6008 Noyon Drive

6 Beds

5 Baths

4,851 Sq.Ft.

$995,000

MLS#: 21308168

1010 N Tennessee Street presents a rare opportunity to acquire a highly visible freestanding commercial building in the heart of McKinney. Situated on approximately .41 acres along one of the city’s primary north-south corridors, the property offers exceptional frontage, accessibility, and redevelopment potential just minutes from Historic Downtown McKinney.
The property features a commercial building with recent capital improvements, including a freshly painted exterior and a newly resurfaced parking lot, providing immediate curb appeal and reducing near-term maintenance costs for an owner-user or investor.
Positioned in a rapidly growing corridor surrounded by established retail, professional services, and residential development, the site is well-suited for a variety of commercial uses including retail, medical, office, financial services, automotive-related services, or redevelopment opportunities. The generous site size provides ample parking, excellent visibility, and flexibility for future expansion or repositioning.
With strong traffic counts, prominent signage opportunities, and convenient access to US-75 and Downtown McKinney, 1010 N Tennessee Street offers investors and owner-users a strategic location in one of North Texas’ most desirable and fastest-growing markets.
Highlights:
• Approximately .41-acre site
• Freestanding commercial building
• Fresh exterior paint
• Newly resurfaced parking lot
• Excellent visibility and frontage on N Tennessee Street
• Strong demographics and traffic counts
• Minutes from Historic Downtown McKinney and US-75
• Ideal for owner-user, investment, or redevelopment opportunities
#21326446

McKinney

1010 N Tennessee Street

None Beds

None Baths

7,432 Sq.Ft.

$989,000

MLS#: 21326446

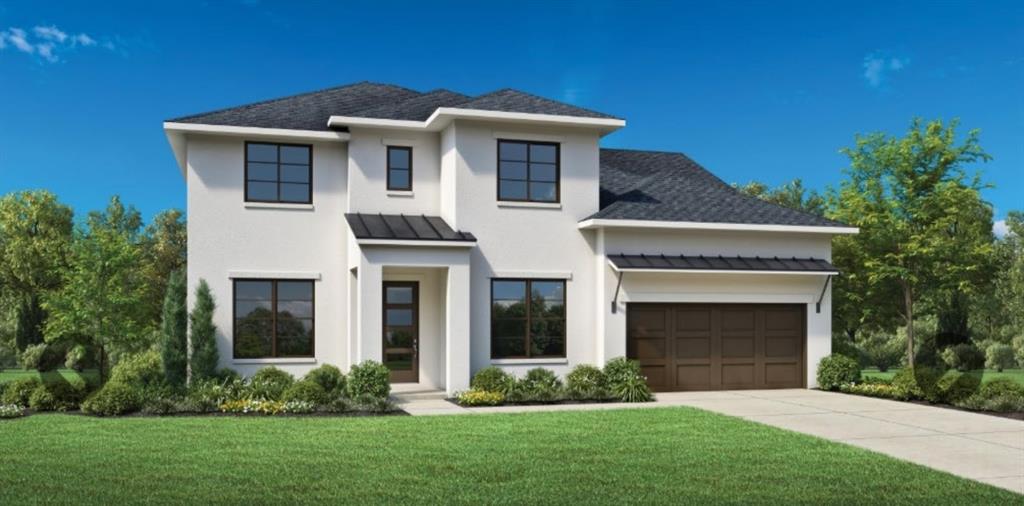
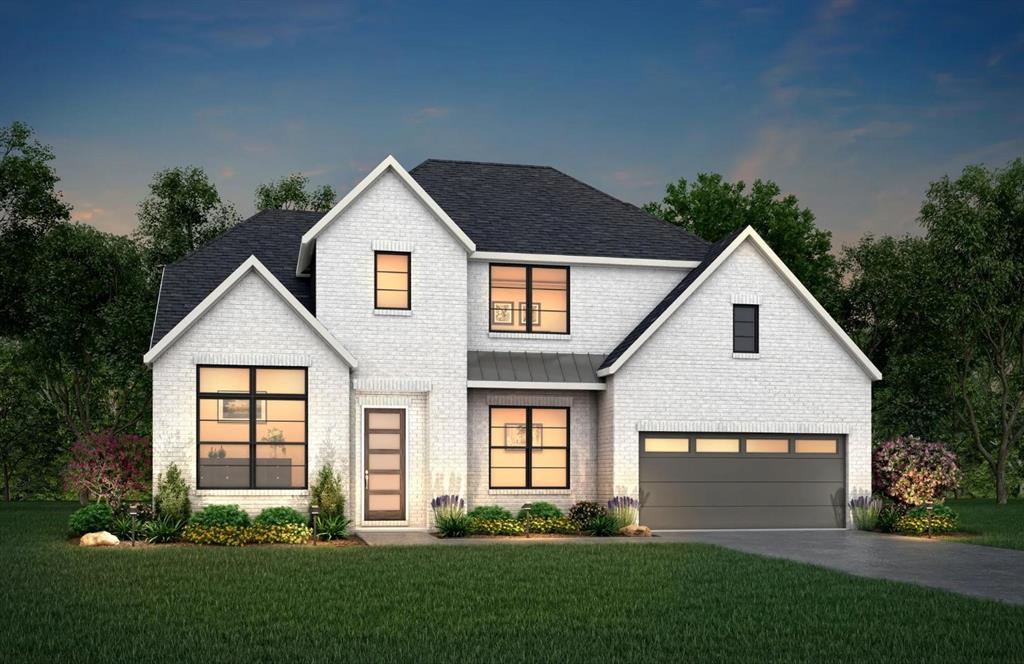
Experience refined luxury in this stunning new construction Toll Brothers home, thoughtfully designed on the sought-after Lavon floor plan. Blending architectural elegance with modern functionality, this residence offers expansive living spaces, designer details, and exceptional versatility.
A grand foyer welcomes you with a sweeping circular staircase and flows past a private home office and secluded guest suite — ideal for visitors or multigenerational living. The impressive great room opens seamlessly to a bright casual dining area and a beautifully appointed kitchen featuring an oversized center island with breakfast bar seating, abundant cabinetry, generous counter space, and a spacious walk-in pantry — perfect for everyday living and entertaining alike. The luxurious primary retreat is privately positioned and highlighted by a tray ceiling, dual walk-in closets, and a spa-inspired bath complete with dual vanities, soaking tub, oversized shower, and private water closet. Upstairs, a large loft provides flexible living space connecting three secondary bedrooms, all with walk-in closets. One bedroom includes a private en-suite bath, while the others share a well-designed hall bath. Additional features include a convenient powder bath, everyday entry, centrally located laundry room, and plentiful storage throughout the home. Photos are representative only and may not reflect actual finishes, features, or selections.
#21183891

McKinney

7409 Victory Court

5 Beds

5 Baths

3,686 Sq.Ft.

$979,000

MLS#: 21183891

Price reduced
Located within the prestigious gated Willowcreek section of Auburn Hills, this stunning custom residence showcases exceptional design, architectural detail and an elevated living experience. Situated on a prime corner lot just STEPS from the private community pool, the home makes a striking first impression with its inviting courtyard entry. Refined finishes & design elements include extensive handscraped hardwood floors, designer lighting, custom paint details, and rich wood beam ceilings that add warmth and character. The chef’s kitchen is beautifully appointed with a gas cooktop, double ovens, expansive island, abundant storage, and stunning ceiling beam detail, all seamlessly opening to the breakfast area and living spaces. A charming fireplace anchors the space, while the oversized family room is filled with natural light and enhanced by plantation shutters and soaring ceilings. A private study with custom built-ins and French doors offers a sophisticated work-from-home retreat with serene backyard views. The primary suite, tucked at the rear of the home, serves as a true sanctuary, featuring a spa-inspired bath with separate vanities, dual closets with built-ins, and direct access to the well-equipped laundry room. Upstairs, a spacious game room with built-ins and balcony overlook creates a dramatic connection to the main living area below, while the dedicated media room provides the ultimate entertainment experience. Three additional bedrooms and a hidden bonus room perfect for a reading nook or creative space, offer flexibility and charm. Designed for indoor-outdoor living, the backyard is a private retreat featuring an extended covered patio, outdoor kitchen, and ample green space for relaxation, play, or gardening. Complete with a three-car swing garage with epoxy flooring and located within highly sought-after Prosper ISD, this exceptional home offers luxury, comfort, and lifestyle in one of McKinney’s most desirable gated communities.
#21293055

McKinney

2144 Nassau Drive

5 Beds

4 Baths

4,186 Sq.Ft.

$975,000

MLS#: 21293055

Price reduced
25K PRICE IMPROVEMENT. Beautifully custom designed two-story home in the heart of Mckinney. Featuring a welcoming wraparound porch, half screen in and timeless curb appeal. Inside, welcome to an open-concept layout with rich hardwood floors, abundant natural light, and thoughtful architectural details throughout. 
Spacious kitchen anchors the home with a large island, stainless steel appliances, generous cabinetry, and statement lighting,  flowing seamlessly into the dining and living areas, making it ideal for both everyday living and entertaining.
The primary suite provides a relaxing retreat with a spa inspired bath featuring dual vessel sinks, updated finishes, a soaking tub, and separate glass shower.

Upstairs offers comfortable bedrooms and a dedicated media or living room perfect for movie nights, a home office, or flexible family space. 

Additional highlights include a charming mudroom entry, versatile craft flex space that can be converted back to a grarage. This space offers AC and a half bath with extensive built-ins, and beautifully maintained landscaping that enhances the outdoor living experience.

This home combines character, functionality, and modern updates in a highly livable layout.
#21186113

McKinney

1309 Howell Street

4 Beds

2 Baths

3,026 Sq.Ft.

$975,000

MLS#: 21186113

Three-suite professional office space, ideal for a business, school, medical or specialty office. Located near 121 & 75 and high-end homes in the heart of McKinney's major growth area, this turnkey building is ready for an owner-user or investor. Easy access from Eldorado Parkway, yet privately positioned in a community of four-suite office buildings. The warm, inviting elegant ambience causes everyone to say Wow the moment they enter the iron-gated door. Textured walls, tile throughout & top quality energy-saving windows have screens for the option of enjoying fresh air. AC installed in Spring of 2026 and second AC only 2-3 years old. Foam insulation throughout walls & attic with sound absorption panels on ceilings Built in sound speakers thoughout. Security system, water filtration, solar exterior lighting for signage illumination. Handicap approved restrooms. State of the art kitchen with dishwasher, oven, electric magnetic induction cooktops, exquisite cabinetry, granite counters and large custom-built island, utility room, large pantry, washer dryer. Hideaway storage room with keyless combo lock. Beautiful conference room with custom glass-wood doors engraved with Texas star. Media desk & large monitors in showroom. Furniture is negotiable.
#21276442

McKinney

3440 Eldorado Parkway 2, 3 & 4

None Beds

None Baths

3,036 Sq.Ft.

$965,500

MLS#: 21276442

Located in the highly desirable Painted Tree community in McKinney, this beautiful Southgate-built home at 4025 Hibiscus Dr sits on a premium corner lot with a desirable west-facing orientation. This spacious home offers 5 bedrooms and 5.5 bathrooms, including 3 bedrooms and 3.5 bathrooms downstairs, providing excellent flexibility for multi-generational living, guests, and everyday comfort. The home also features a dedicated study room, abundant natural sunlight, an open and inviting layout, an impressive cathedral ceiling, and a stylish kitchen with granite countertops and high-grade KitchenAid appliances. A convenient mud room adds everyday functionality and organization. Enjoy year-round outdoor living with a covered patio and outdoor fireplace, perfect for relaxing or entertaining. The corner lot provides added privacy, excellent curb appeal, and convenient access to nearby roads for daily commuting.

Residents of Painted Tree enjoy an exceptional master-planned community lifestyle with walking and biking trails, nature trails, greenbelts, parks, playgrounds, community pools, open spaces, a lake, trailheads, gathering areas, event lawns, and nature-inspired amenities. Painted Tree is designed for outdoor living, recreation, and neighborhood connection while offering convenient access to shopping, dining, entertainment, schools, and major roadways.
#21292437

McKinney

4025 Hibiscus Drive

5 Beds

5 Baths

4,033 Sq.Ft.

$965,000

MLS#: 21292437

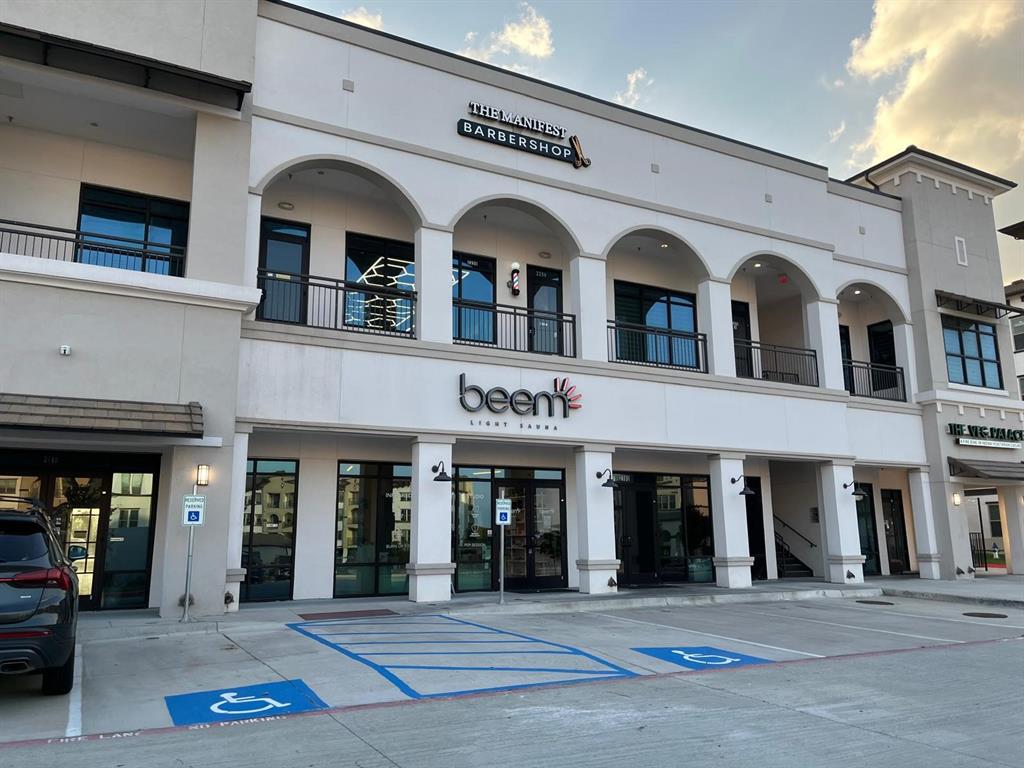
Excellent Investment opportunity, Fully developed retail condo with 7+ year lease  remaining with reupdated Spa business tenant, Beautiful, well-developed area on busy Cluster road. Neighborhood is also within walking distance to developed and under developing neighborhood families! also this condo situated between an abundance of apartments, makes property flourish in near future. Spa business owned by tenant and not for sale.
#21273795

McKinney

4041 S Custer Road 2150

None Beds

None Baths

1,500 Sq.Ft.

$950,000

MLS#: 21273795

Beyond the gates of Waterstone Estates lies something increasingly rare in North Texas: a custom home on a private one-acre lot in a gated community, framed by mature trees where mornings begin with birdsong instead of traffic and evenings settle beneath an expansive covered patio. It’s a place where life naturally slows, yet every convenience is just minutes away. Inside, hand-scraped solid hardwood floors anchor a thoughtfully designed main level. A dedicated home office + first-floor primary suite create a floor plan that is both practical and refined. The primary suite is a true sanctuary, crowned by a vaulted groin ceiling—a striking architectural detail rarely found in modern construction. Wrapped in Italian Carrara marble, the spa-inspired bath features an oversized vanity, expansive double shower, and a quiet elegance that invites you to linger. Also on the main level are a spacious utility room with mud area, powder bath, and an EF5-rated Family Safe storm shelter, discreetly integrated for exceptional peace of mind. Upstairs, two additional bedrooms and a generous second living area provide flexibility for family and guests. An approximately 400 SF climate-controlled flex space with a private entrance is ideal as a studio, executive office, fitness room, or private retreat. Outside, the backyard is a rare blank canvas. Framed by mature trees and established landscaping, it offers remarkable privacy and endless possibilities. Envision a resort-style pool, elegant fire feature, cabana, or sophisticated outdoor living spaces while preserving the tranquil setting that makes this property so distinctive. With a new roof scheduled for installation, the next owner inherits a thoughtfully maintained home ready for its next chapter. Despite its remarkable seclusion, this estate is minutes from Historic Downtown McKinney, Melissa  H-E-B, Highway 75, the Sam Rayburn Tollway, and McKinney National Airport—offering the rare balance of privacy without isolation.
#21302053

McKinney

4374 Lake Shore Drive

3 Beds

2 Baths

3,293 Sq.Ft.

$949,000

MLS#: 21302053

Rare opportunity in the exclusive Woodland Bridge enclave of Stonebridge Ranch—home to just 30 custom residences. Lovingly maintained by its original owner, this Darling Homes masterpiece captures sweeping golf & water views of the recently renovated Stonebridge Ranch CC. Designed for effortless luxury, the open floorplan features soaring ceilings, walls of windows & a stunning 1st-floor primary retreat, renovated in 2020 with sitting area, bay windows & spa-inspired bath. Thoughtful updates include all 4 HVACs ('20), roof (~6 yrs), Control4 smart home, surround sound, automatic shades + plantation shutters, cast stone FP, Phantom screens & custom exterior lighting. Outdoor living shines with an expanded patio, turf, flagstone landscaping & private courtyard entry. Detached guest house offers ideal space for guests, office or gym. Additional features include epoxy split 3-car garage, French drains & meticulous care throughout. Exceptional craftsmanship, premier views & a truly irreplaceable setting.
#21330598

McKinney

5213 Turnbridge Court

5 Beds

4 Baths

3,660 Sq.Ft.

$935,000

MLS#: 21330598

Beautiful custom home in the heart of Adriatica Village, offering timeless architecture, refined finishes, and an easy lock-and-leave lifestyle. Designed with rich architectural detail, this home features arched office doors, extensive crown molding, a cast stone fireplace, plantation shutters, solid wood flooring throughout, and leather-finish granite surfaces throughout the home. The bright kitchen is both elegant and functional, with a 6-burner gas cooktop, built-in refrigerator, double ovens, glass-inset cabinetry, a large island, and walk-in pantry. The living area opens to a charming covered courtyard patio with skylights, creating the perfect setting for morning coffee, quiet evenings, or intimate dinners with friends. The spacious primary suite is located downstairs and includes a well-appointed bath with dual vanities, a separate tub and shower, and a generous closet. The home is designed with exceptional storage, including a laundry room with sink, countertop space, and a full wall of cabinetry, three additional linen closets upstairs, plus a foamed attic with approximately 22 x 15 feet of walkable storage. Additional conveniences include a whole-house water filtration system, epoxy garage floors, built-in garage cabinets, a storage closet, and overhead retractable shelving. With no carpet, low-maintenance outdoor living, and quality finishes throughout, this home is ideal for those wanting comfort, beauty, and ease. Enjoy the distinctive lifestyle of Adriatica, just steps from boutique shops, cafés, restaurants, scenic walking areas, and the iconic chapel, with quick access to SH 121, the Dallas North Tollway, and historic Downtown McKinney. A rare opportunity to enjoy timeless custom-home quality in one of McKinney’s most charming walkable communities.
#21300629

McKinney

505 Sea Side Lane

3 Beds

2 Baths

2,668 Sq.Ft.

$935,000

MLS#: 21300629

Price reduced
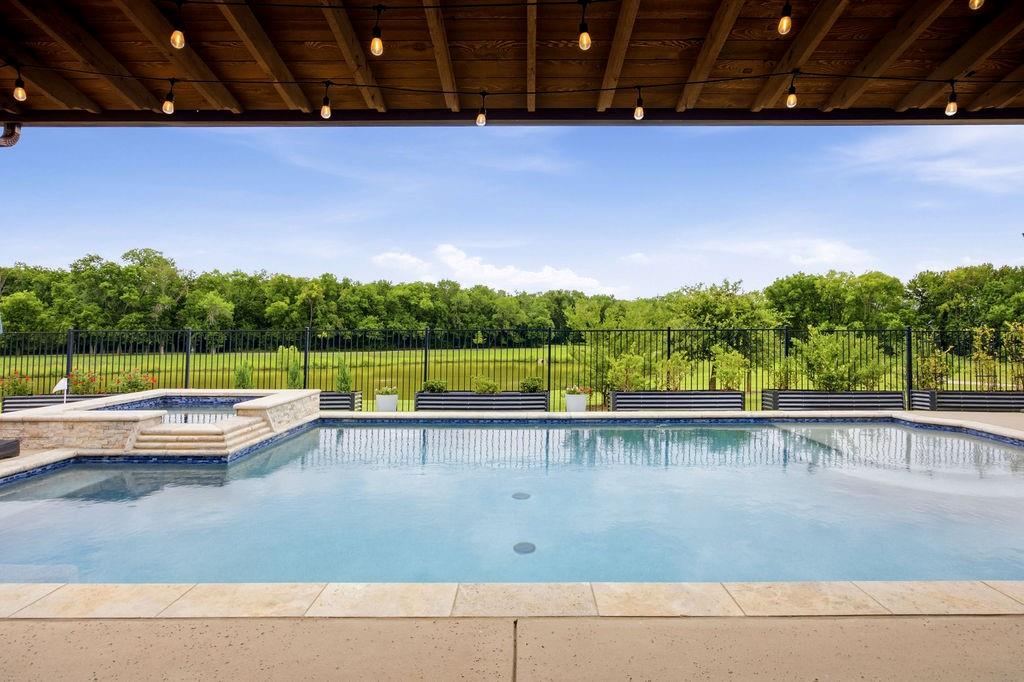
Modern updates, generous space, and a premium greenbelt lot define this standout home at 509 Cypress Garden. Featuring 5 bedrooms, 5 full baths, and a layout designed for both function and style, this property shines with its upgraded finishes and natural light. The backyard is the showstopper — a sparkling pool and spa paired with unobstructed greenbelt views, creating a rare combination of privacy and outdoor living.  Two bedrooms downstairs.  Upstairs has three more bedrooms, a large game room and media room.  Access to laundry room through the master bathroom.  
A must-see for buyers seeking space, updates, and a true retreat.  Located in Stonebridge with access to the beach and tennis club, tennis courts, pools and miles of walking trails.  Easy access to Highway 380 and 75, restaurants and shopping.  Zoned for top tier McKinney ISD schools.
#21304005

McKinney

509 Cypress Garden Drive

5 Beds

5 Baths

3,729 Sq.Ft.

$925,000

MLS#: 21304005

Beautiful, ONE story in the luxurious , gated community of Waterstone Estates on oversized, unique 1.47acre lot. You won't want to wait to call this perfectly, peaceful property your new home. This 4 bedroom, 3 bathroom boasts custom stained concrete flooring with gorgeous stone accent and crown molding throughout.  The dream kitchen doesn't lack anything including the gas range burner stove, pot filler and custom cabinetry. Master bedroom is separated from secondary bedrooms with private door to the back patio, large walk in shower with dual shower heads and don't miss the huge closet. This custom home has it all including an office featuring built ins and media room complete with a projector and screen and wet bar area and 3 car garage. Relax in your very own backyard paradise near the pool with an abundance of trees surrounding the property for privacy.  Cozy up in the cool evenings by the fire pit, just outside the wrought iron fence. Enjoy the upcoming spring and summer months in this beautiful neighborhood with amenities to enjoy such as fishing on the floating dock, enjoying a picnic at the pavilion with friends, shooting some hoops on the basketball court near the playground or taking a stroll on the winding paths down near the water. Close to Melissa and downtown McKinney.
#21310425

McKinney

4354 Serenity Trail

4 Beds

3 Baths

3,221 Sq.Ft.

$925,000

MLS#: 21310425

Price reduced
Motivate Seller!! Stunning Highland home with sparkling pool and spa in sought after LaCima subdivision of Stonebridge Ranch. Imagine coffee on your front porch every morning and cooking with friends on the back porch in the early evening. Premium greenbelt lot with panoramic views, built in outdoor cooking area, pool and spa, and waterfall on almost a quarter of an acre.  This lovely home has 5 full bedrooms with primary and full guest suite located downstairs.  Popular floorplan with spacious chefs kitchen with double ovens, large island, a butlers pantry, large walk in pantry and gas cooktop. Hardwood floors through the entertaining spaces downstairs. 4 living areas including a formal living room, family room, gameroom and media room.  Downstairs living space has a beautiful stone fireplace and custom built in with view of the pool and spa.  Primary bedroom has a sitting area overlooking the greenbelt. AMAZING primary bathroom has been completely remodeled. Your private RETREAT awaits ! Stonebridge amenities include beach lagoon pool, splash pad,  tennis and pickleball, basketball courts, parks, walking trails and ponds. 2 AC units replaced 2021 and water heater converted to tankless in 2020. Several rooms recently painted and all upstairs carpet replaced. NO MUD OR PID IN STONEBRIDGE
#21183821

McKinney

7908 Castine Drive

5 Beds

4 Baths

4,160 Sq.Ft.

$925,000

MLS#: 21183821

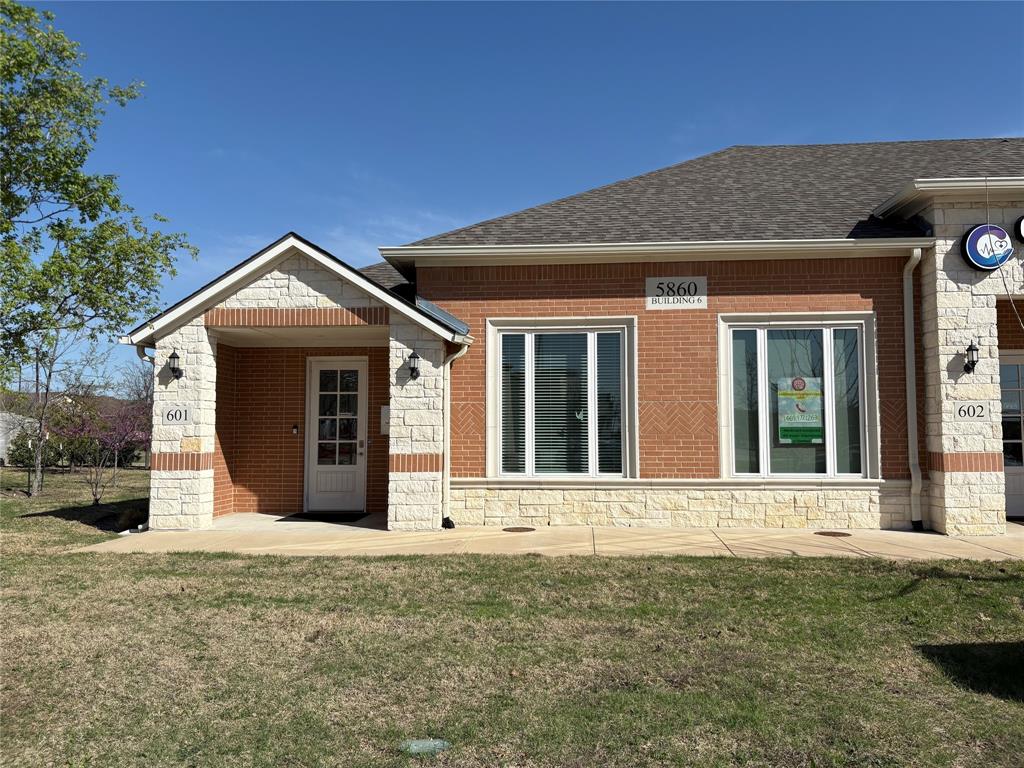
Prime 2,120 SF Medical or Professional Office End-Unit on Collin McKinney Pkwy. Exceptional opportunity offering high visibility from Collin McKinney Parkway and nestled in a densely populated area near Emerson High School. This end-unit features large windows with natural light and the exterior is striking with its stone and brick façade. It features a modern, professional interior with a covered entrance, a welcoming reception area, a dedicated front office, and 7 spacious private office spaces, no sinks. The layout also includes a well-equipped kitchen area with two refrigerators as well as 2 separate restrooms. Each side of this unit mirrors the other so this space can be divided equally easily by enclosing one doorway. Ideal for medical office or professional services seeking a turnkey presence. Easy access to Hwy 121, local dining, and premium retail. Common parking is available for clients and staff. View Today!
#21259556

McKinney

5860 Collin McKinney Parkway 601-602

None Beds

None Baths

2,120 Sq.Ft.

$925,000

MLS#: 21259556
1 ... 8 9 10 11 12 ... 89

properties found. properties found. Page of .

 - property

Send a message

Message successfully sent.

Your message

What is 3 + 4 ?

Reason for contacting?

I agree to receive email communication and understand I can unsubscribe at any time.

I agree to be contacted by Next Level Realty Group via call, email, and text for real estate services. To opt out, you can reply 'stop' at any time or reply 'help' for assistance. You can also click the unsubscribe link in the emails. Message and data rates may apply. Message frequency may vary. Privacy Policy

Sign Out

Virtual Assistant

Would you like to take the next step with this property? We can help you schedule a showing or virtual tour, or send you more details.

Yes, I would like more information.

Thank You for Your Reply, One of Our Agents will contact you as soon as possible

No, maybe later.

Thank you, you can always contact me via email, phone number or through the contact form.

Realhub AI

Lucy - Your AI-Powered Realtor

Update Your Temporary Password

Personalize your search

Enter your email and we'll notify you immediately when new listings match what you're looking for.

or enter email address

Already have an account ? Login here

Continue your home search

I agree to receive communications and understand I can unsubscribe at any time.

I agree to be contacted by Next Level Realty Group via call, email, and text for real estate services. To opt out, you can reply 'stop' at any time or reply 'help' for assistance. You can also click the unsubscribe link in the emails. Message and data rates may apply. Message frequency may vary. Privacy Policy

Already have an account ? Login here

We use cookies

We use cookies primarily for analytics to enhance your experience. By accepting, you agree to our use of these cookies. You can manage your preferences or learn more about our cookies policy.