


Property
Beds
4
Full Baths
3
1/2 Baths
1
Year Built
2020
Sq.Footage
3,390
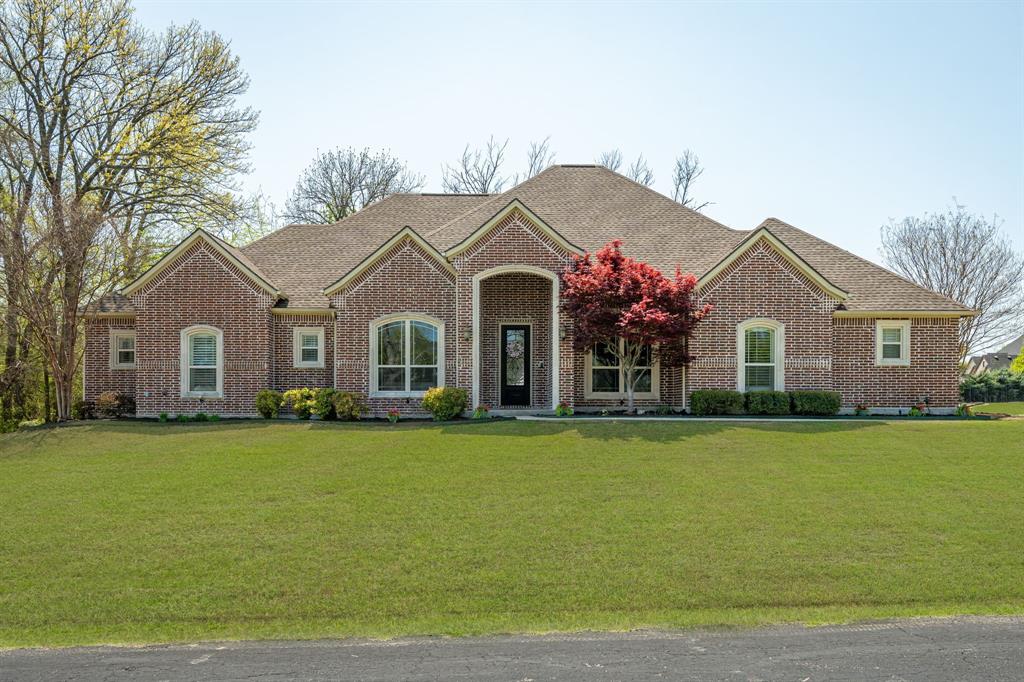
Set within the gated Emerald Heights enclave of Stonebridge Ranch, this one-story home combines a private wooded setting, beautiful interiors and a seamless connection to the outdoors. Backing to a tree-lined creek, the home enjoys peaceful views from the living spaces and primary suite. Wood floors extend through the main living areas, complemented by custom shutters. The study features built-in shelving and cabinetry, while a formal dining room offers space for gatherings. The living room features a vaulted, beamed ceiling, gas fireplace with stacked-stone surround and sliding doors opening to the covered patio and creek views. The kitchen pairs granite countertops and a porcelain apron-front sink with custom cabinetry and KitchenAid appliances, including a six-burner cooktop, double convection ovens and microwave. Details include spice and trash pull-outs and glass-front upper cabinets with accent lighting. The breakfast nook connects to a butler’s area with wine refrigerator. The primary suite overlooks the creek and features a vaulted, beamed ceiling. The ensuite bath includes separate quartz vanities, freestanding tub set against a marble accent wall, frameless glass shower, linen storage and separate closets. A private guest suite offers an ensuite bath and walk-in closet, while two additional bedrooms share a Jack-and-Jill bath. A dedicated media room features 7.1 surround sound. Outside, multiple living areas overlook the trees and creek. A covered patio extends from the living room, while a second covered area features roll-down shades and a built-in beverage center. An extended patio creates an inviting spot for quiet evenings overlooking the wooded creek. Beautiful landscaping completes the setting. The three-car garage includes epoxy floors, EV plug and storage system. Stonebridge Ranch amenities include the Beach & Tennis Club, aquatic center, tennis and pickleball courts, playgrounds and miles of hike-and-bike trails. Zoned to McKinney ISD.
Features & Amenities
Interior
-
Other Interior Features
Built-in Features, Chandelier, Granite Counters, Kitchen Island, Open Floorplan, Vaulted Ceiling(s), Walk-In Closet(s), High Speed Internet, Wired for Sound
-
Total Bedrooms
4
-
Bathrooms
3
-
1/2 Bathrooms
1
-
Basement YN
NO
-
Cooling YN
YES
-
Cooling
Central Air, Electric
-
Fireplace YN
YES
-
Heating YN
YES
-
Heating
Exhaust Fan, Central, Fireplace(s), Natural Gas
-
Pet friendly
N/A
Exterior
-
Garage
Yes
-
Garage spaces
3
-
Construction Materials
Brick, Stone
-
Other Exterior Features
Rain Gutters
-
Parking
Electric Vehicle Charging Station(s), Garage Door Opener, Storage, Attached
-
Patio and Porch Features
Covered, Patio
-
Pool
No
-
Waterfront YN
YES
Area & Lot
-
Lot Features
Corner Lot, Few Trees, Greenbelt, Landscaped, Waterfront, Subdivided
-
Lot Size(acres)
0.257
-
Lot Size(square feet)
11,194
-
Property Type
Residential
-
Property Sub Type
Single Family Residence
-
Architectural Style
Ranch, Traditional
Price
-
Sales Price
$1,075,000
-
Tax Amount
$19,529
-
Sq. Footage
3,390
-
Price/SqFt
$317
HOA
-
Association
YES
-
Association Fee
$2,003
-
Association Fee Frequency
Annually
-
Association Fee Includes
N/A
Property Resources
-
Horse Property
NO
School District
-
Elementary School
Lizzie Nell Cundiff McClure
-
Middle School
Dr Jack Cockrill
-
High School
McKinney North
Property Features
-
Foundation Details
Slab
-
Senior Community YN
NO
-
Sewer
Public Sewer
-
Tax Lot
1
-
Water Source
Public
Schedule a Showing
Showing scheduled successfully.
Mortgage calculator
Estimate your monthly mortgage payment, including the principal and interest, property taxes, and HOA. Adjust the values to generate a more accurate rate.
Your payment
Principal and Interest:
$
Property taxes:
$
HOA fees:
$
Total loan payment:
$
Total interest amount:
$
Location
County
Collin
Elementary School
Lizzie Nell Cundiff McClure
Middle School
Dr Jack Cockrill
High School
McKinney North
Listing Courtesy of Shannon Patterson, Coldwell Banker Apex, REALTORS
RealHub Information is provided exclusively for consumers' personal, non-commercial use, and it may not be used for any purpose other than to identify prospective properties consumers may be interested in purchasing. All information deemed reliable but not guaranteed and should be independently verified. All properties are subject to prior sale, change or withdrawal. RealHub website owner shall not be responsible for any typographical errors, misinformation, misprints and shall be held totally harmless.

AGENT
Joe Boston
Call Joe today to schedule a private showing.

* Listings on this website come from the FMLS IDX Compilation and may be held by brokerage firms other than the owner of this website. The listing brokerage is identified in any listing details. Information is deemed reliable but is not guaranteed. If you believe any FMLS listing contains material that infringes your copyrighted work please click here to review our DMCA policy and learn how to submit a takedown request.© 2024 FMLS.
Related Properties

McKinney
4243 Serenity Trail
4 Beds
4 Baths
4,504 Sq.Ft.
$1,150,000
MLS#: 21237462

McKinney
6817 Golf Club Drive
5 Beds
4 Baths
4,337 Sq.Ft.
$949,900
MLS#: 21339356

McKinney
2144 Nassau Drive
5 Beds
4 Baths
4,186 Sq.Ft.
$959,000
MLS#: 21293055
McKinney
4354 Serenity Trail
4 Beds
3 Baths
3,221 Sq.Ft.
$899,000
MLS#: 21310425

McKinney
4594 Lake Breeze Drive
4 Beds
3 Baths
3,959 Sq.Ft.
$1,089,000
MLS#: 21248521

McKinney
8728 Porch Place
5 Beds
5 Baths
4,015 Sq.Ft.
$1,024,900
MLS#: 21381597

McKinney
3401 Sliding Rock Drive
5 Beds
4 Baths
4,019 Sq.Ft.
$870,000
MLS#: 21340060

McKinney
8621 Vatican Drive
5 Beds
4 Baths
4,004 Sq.Ft.
$899,900
MLS#: 21362301
McKinney
7629 Hewitt Drive
4 Beds
3 Baths
3,219 Sq.Ft.
$875,000
MLS#: 21295155
McKinney
5604 Four Seasons Lane
4 Beds
3 Baths
2,629 Sq.Ft.
$1,100,000
MLS#: 21261012
