


Property
Beds
4
Full Baths
3
1/2 Baths
1
Year Built
2017
Sq.Footage
3,189
THE ROMANCE OF EUROPE. THE COMFORT OF HOME. UNIQUELY NORTH TEXAS. Located Within The European-Inspired Setting Of Adriatica Village, This Exceptional Custom-Built Residence Blends Old-World Character With Modern Comfort. A Full Stone Exterior, Tile Roof, Arched Entry, Decorative Iron Door, And Courtyard-Style Patio With Manicured Landscaping Create An Unforgettable First Impression. Inside, Soaring Ceilings, Graceful Archways, Substantial Solid Custom Doors, Abundant Natural Light, Wood Shutters, Custom Drapery, And Beautiful Travertine Stone Flooring Throughout The First Floor Showcase The Home’s Quality Craftsmanship. Designed For Gathering, The Impressive Kitchen Features An Oversized Island With Barstools, Custom Cabinetry, A Dual-Fuel Professional Wolf Range, Built-In Sub-Zero Refrigerator, Striking Custom Vent Hood, And Generous Walk-In Pantry. The Open Living Area Features A Cast Stone Fireplace, Sonos Surround-Sound System, And Oversized Ceiling Fan. The First-Floor Primary Suite Offers Cozy Carpet, A Mounted Television With Sonos Soundbar, Beautifully Appointed Bathroom, And Generous Custom Closet. Three Additional Bedrooms Feature Comfortable Carpet And Walk-In Closets, While The Upstairs Living Area And Hall Showcase Beautiful Wood Flooring. One Of The Home’s Most Distinctive Features Is The Expansive Upstairs Balcony Entertainment Area, Complete With Electric Shades, A Ceiling Fan, Accent Wood Ceiling, And Mounted TV, Creating Another Exceptional Space To Relax Or Entertain. Enjoy Your Favorite Beverage On The Courtyard-Style Patio Surrounded By Manicured Landscaping. The Spacious Two-Car Garage Includes Epoxy Flooring, Storage Shelving, And A Gun Safe. A Comprehensive Five-Point Pre-Listing Inspection Was Completed, With All Cited Items Addressed. This One-Of-A-Kind McKinney Home Delivers Exceptional Architecture, Comfort, And A Lifestyle Unlike Anything Else In North Texas. Currently Home Is Professionally Maintained.
Features & Amenities
Interior
-
Other Interior Features
Built-in Features, Chandelier, Double Vanity, Eat-in Kitchen, Granite Counters, Kitchen Island, Open Floorplan, Pantry, Walk-In Closet(s), High Speed Internet, Smart Home, Wired for Sound
-
Total Bedrooms
4
-
Bathrooms
3
-
1/2 Bathrooms
1
-
Basement YN
NO
-
Cooling YN
YES
-
Cooling
Central Air
-
Fireplace YN
YES
-
Heating YN
YES
-
Heating
Exhaust Fan, Central, Fireplace(s)
-
Pet friendly
N/A
Exterior
-
Garage
Yes
-
Garage spaces
2
-
Construction Materials
Stone
-
Other Exterior Features
Balcony, Rain Gutters
-
Parking
Common, Garage Door Opener, Garage Faces Rear, Attached
-
Patio and Porch Features
Covered, Rear Porch, Terrace
-
Pool
No
-
Waterfront YN
NO
Area & Lot
-
Lot Size(acres)
0.075
-
Lot Size(square feet)
3,267
-
Property Type
Residential
-
Property Sub Type
Single Family Residence
-
Architectural Style
Mediterranean
Price
-
Sales Price
$1,090,000
-
Tax Amount
$16,243
-
Sq. Footage
3,189
-
Price/SqFt
$341
HOA
-
Association
YES
-
Association Fee
$2,303
-
Association Fee Frequency
Annually
-
Association Fee Includes
N/A
School District
-
Elementary School
Glenoaks
-
Middle School
Dowell
-
High School
Mckinney Boyd
Property Features
-
Foundation Details
Slab
-
Senior Community YN
NO
-
Sewer
Public Sewer
-
Tax Lot
5R
-
Water Source
Public
Schedule a Showing
Showing scheduled successfully.
Mortgage calculator
Estimate your monthly mortgage payment, including the principal and interest, property taxes, and HOA. Adjust the values to generate a more accurate rate.
Your payment
Principal and Interest:
$
Property taxes:
$
HOA fees:
$
Total loan payment:
$
Total interest amount:
$
Location
County
Collin
Elementary School
Glenoaks
Middle School
Dowell
High School
Mckinney Boyd
Listing Courtesy of Rene Burchell, Coldwell Banker Apex, REALTORS
RealHub Information is provided exclusively for consumers' personal, non-commercial use, and it may not be used for any purpose other than to identify prospective properties consumers may be interested in purchasing. All information deemed reliable but not guaranteed and should be independently verified. All properties are subject to prior sale, change or withdrawal. RealHub website owner shall not be responsible for any typographical errors, misinformation, misprints and shall be held totally harmless.

AGENT
Joe Boston
Call Joe today to schedule a private showing.

* Listings on this website come from the FMLS IDX Compilation and may be held by brokerage firms other than the owner of this website. The listing brokerage is identified in any listing details. Information is deemed reliable but is not guaranteed. If you believe any FMLS listing contains material that infringes your copyrighted work please click here to review our DMCA policy and learn how to submit a takedown request.© 2024 FMLS.
Related Properties
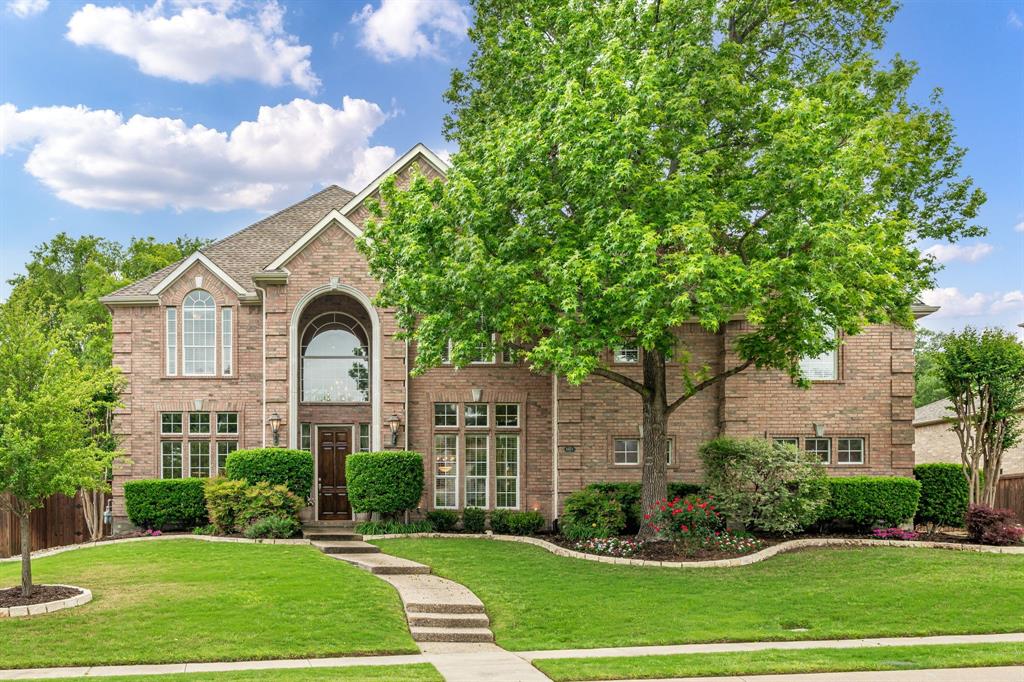
McKinney
6803 Shoreview Drive
5 Beds
3 Baths
5,187 Sq.Ft.
$1,295,000
MLS#: 21241615

McKinney
4243 Serenity Trail
4 Beds
4 Baths
4,504 Sq.Ft.
$1,150,000
MLS#: 21237462

McKinney
6817 Golf Club Drive
5 Beds
4 Baths
4,337 Sq.Ft.
$949,900
MLS#: 21339356

McKinney
2144 Nassau Drive
5 Beds
4 Baths
4,186 Sq.Ft.
$959,000
MLS#: 21293055
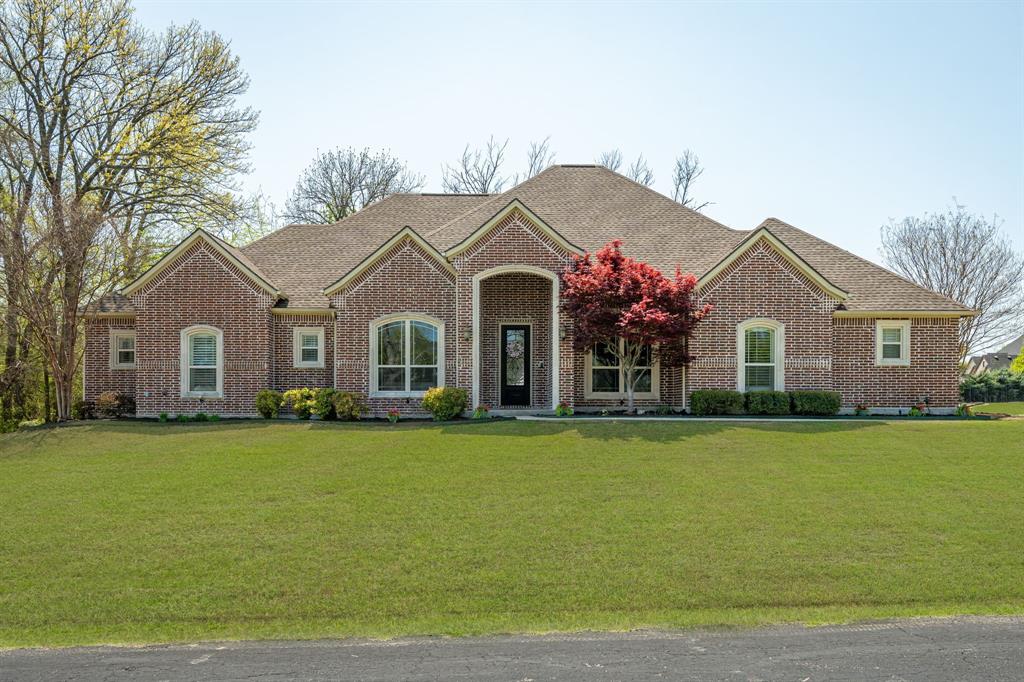
McKinney
4354 Serenity Trail
4 Beds
3 Baths
3,221 Sq.Ft.
$899,000
MLS#: 21310425

McKinney
4594 Lake Breeze Drive
4 Beds
3 Baths
3,959 Sq.Ft.
$1,089,000
MLS#: 21248521

McKinney
8728 Porch Place
5 Beds
5 Baths
4,015 Sq.Ft.
$1,024,900
MLS#: 21381597

McKinney
8621 Vatican Drive
5 Beds
4 Baths
4,004 Sq.Ft.
$899,900
MLS#: 21362301
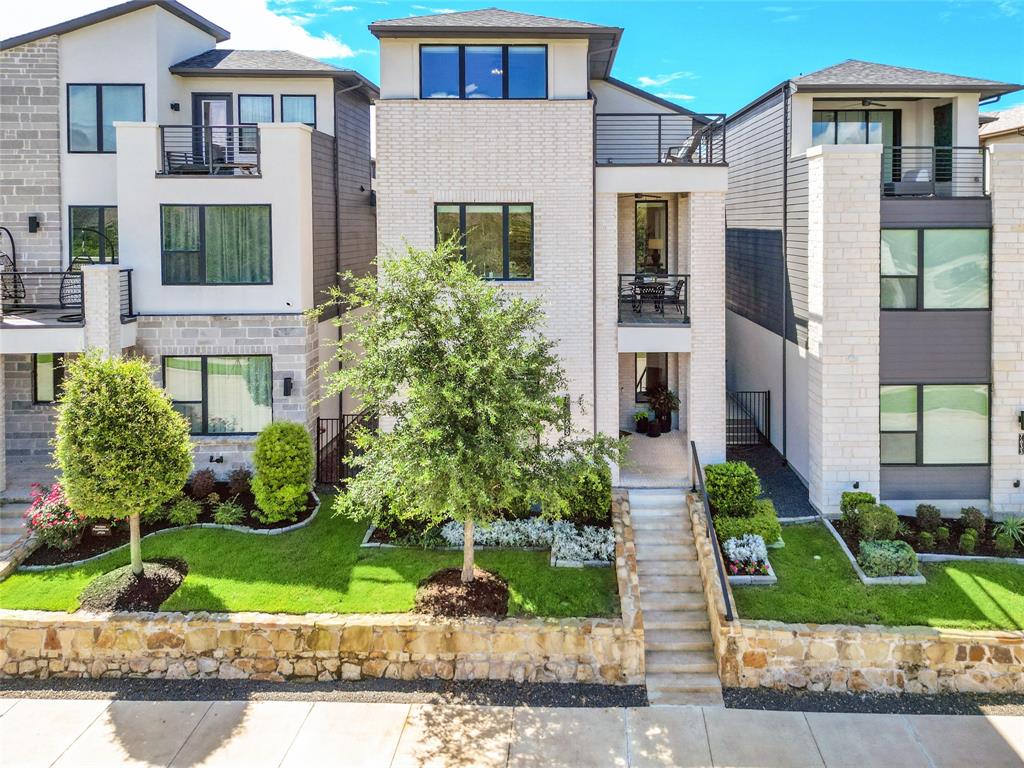
McKinney
7629 Hewitt Drive
4 Beds
3 Baths
3,219 Sq.Ft.
$875,000
MLS#: 21295155
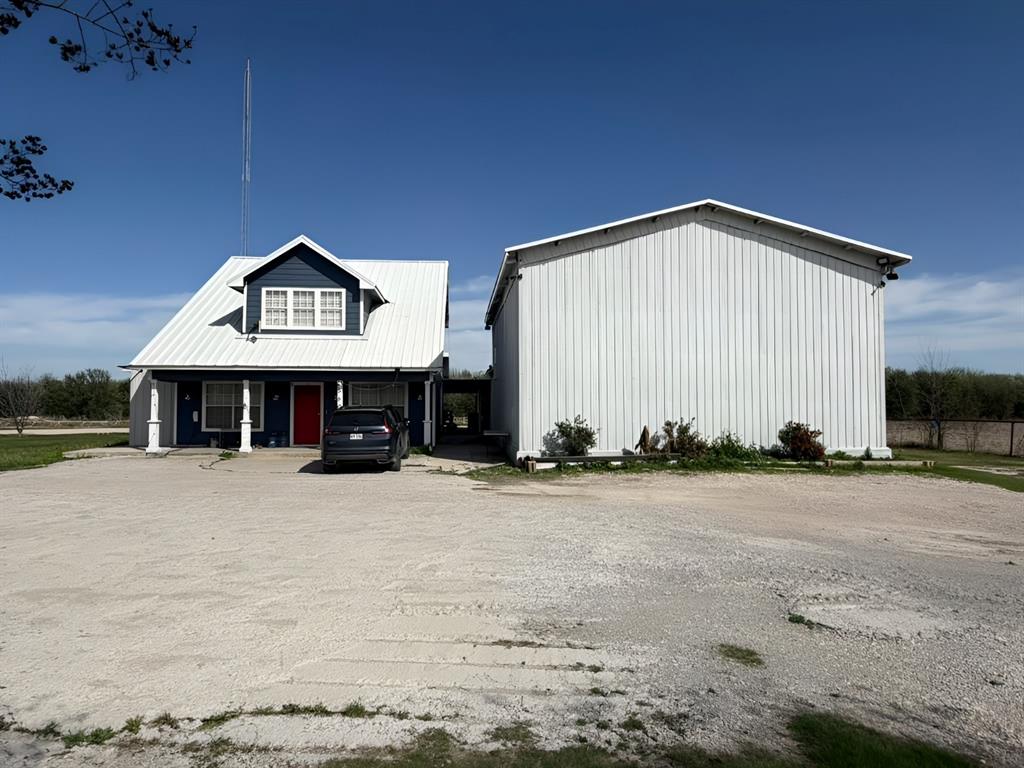
McKinney
5604 Four Seasons Lane
4 Beds
3 Baths
2,629 Sq.Ft.
$1,100,000
MLS#: 21261012
