


Property
Beds
6
Full Baths
6
1/2 Baths
1
Year Built
2026
Sq.Footage
5,588
Commanding a full one-acre corner homesite in 1830 Place, a private enclave of acre-plus estates within sought-after Argyle ISD and just around the corner from Denton Country Club, this newly crafted St. Vincent Homes residence unites architectural steel-and-stone design, a detached guest house, an oversized four-car garage, and a resort-style backyard into a rare statement of refined country living. The 5,588 square-foot plan is dressed in hand-selected natural stone and board-and-batten beneath a standing-seam metal roof, with steel storefront glass framing a dramatic entrance. Wide-plank engineered hardwoods and soaring vaulted ceilings carry through the sun-drenched main living, where a sculptural stone gas fireplace and wet bar open to a chef's kitchen appointed with an oversized island, double ovens, a built-in gas range, walk-in and butler's pantries, and a farmhouse sink. A glass-wrapped dining room draws the acreage indoors and flows to the covered veranda for grand-scale entertaining. The main-level primary suite is a serene retreat anchored by its own fireplace and a spa-inspired bath built around a true wet room, where a soaking tub and oversized glass shower stand together beneath dual vanities and an expansive custom closet. Upstairs, a generous game room anchors four well-appointed bedrooms, each with a walk-in closet and private en-suite bath. A covered breezeway leads to a detached casita complete with guest suite, stone fireplace, full bath, and dedicated fitness room, ideal for visiting guests, a private office, or a quiet studio. More than 1,000 square feet of covered patios overlook a resort-style pool with cascading waterfall on a professionally landscaped acre. Impeccably built to perform, the home offers spray-foam encapsulation, tankless hot water, and integrated smart-home technology throughout. New construction with estimated completion December 2026 in the heart of Denton County. Schedule your private tour today.
Features & Amenities
Interior
-
Other Interior Features
Built-in Features, Chandelier, Double Vanity, Eat-in Kitchen, Granite Counters, Kitchen Island, Open Floorplan, Pantry, Vaulted Ceiling(s), Walk-In Closet(s), Wet Bar, High Speed Internet
-
Total Bedrooms
6
-
Bathrooms
6
-
1/2 Bathrooms
1
-
Basement YN
NO
-
Cooling YN
YES
-
Cooling
Central Air
-
Fireplace YN
YES
-
Heating YN
YES
-
Heating
Central
-
Pet friendly
N/A
Exterior
-
Garage
Yes
-
Garage spaces
4
-
Construction Materials
Stone, Board & Batten Siding, Stone Veneer
-
Other Exterior Features
Lighting
-
Parking
Direct Access, Garage, Garage Door Opener, Kitchen Level, On Site, Attached
-
Patio and Porch Features
Covered
-
Pool
Yes
-
Pool Features
Outdoor Pool, Waterfall
-
Waterfront YN
NO
Area & Lot
-
Lot Features
Landscaped
-
Lot Size(acres)
1.002
-
Lot Size(square feet)
43,647
-
Property Type
Residential
-
Property Sub Type
Single Family Residence
-
Architectural Style
Traditional
Price
-
Sales Price
$3,100,000
-
Sq. Footage
5,588
-
Price/SqFt
$554
HOA
-
Association
YES
-
Association Fee
$2,100
-
Association Fee Frequency
Annually
-
Association Fee Includes
N/A
School District
-
Elementary School
Hilltop
-
Middle School
Argyle
-
High School
Argyle
Property Features
-
New Construction
YES
-
Foundation Details
Slab
-
Senior Community YN
NO
-
Tax Lot
9
-
Water Source
Public
Schedule a Showing
Showing scheduled successfully.
Mortgage calculator
Estimate your monthly mortgage payment, including the principal and interest, property taxes, and HOA. Adjust the values to generate a more accurate rate.
Your payment
Principal and Interest:
$
Property taxes:
$
HOA fees:
$
Total loan payment:
$
Total interest amount:
$
Location
County
Denton
Elementary School
Hilltop
Middle School
Argyle
High School
Argyle
Listing Courtesy of Ryan Storch, Pax Realty
RealHub Information is provided exclusively for consumers' personal, non-commercial use, and it may not be used for any purpose other than to identify prospective properties consumers may be interested in purchasing. All information deemed reliable but not guaranteed and should be independently verified. All properties are subject to prior sale, change or withdrawal. RealHub website owner shall not be responsible for any typographical errors, misinformation, misprints and shall be held totally harmless.

AGENT
Joe Boston
Call Joe today to schedule a private showing.

* Listings on this website come from the FMLS IDX Compilation and may be held by brokerage firms other than the owner of this website. The listing brokerage is identified in any listing details. Information is deemed reliable but is not guaranteed. If you believe any FMLS listing contains material that infringes your copyrighted work please click here to review our DMCA policy and learn how to submit a takedown request.© 2024 FMLS.
Related Properties

Argyle
921 E FM 407
7 Beds
6 Baths
7,603 Sq.Ft.
$3,399,000
MLS#: 21225778
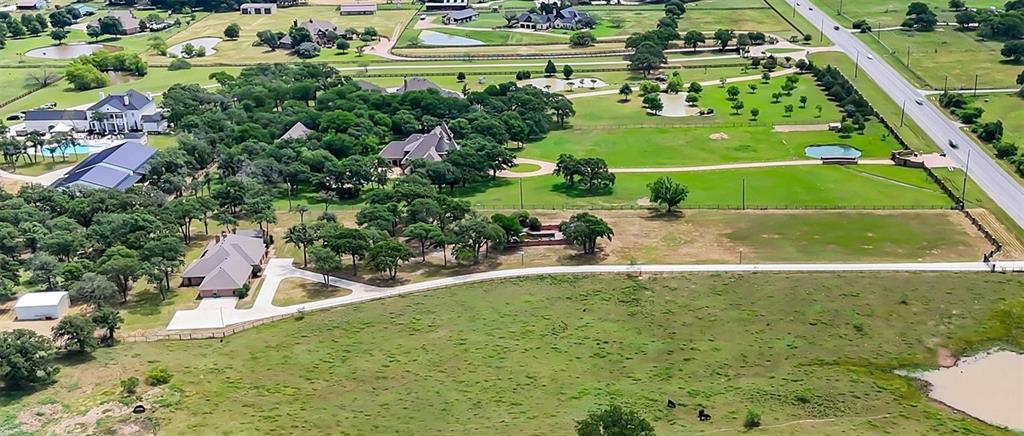
Argyle
631 Fm 407 E
4 Beds
3 Baths
4,790 Sq.Ft.
$2,480,000
MLS#: 21277293

Argyle
9906 Linington Way
6 Beds
6 Baths
5,946 Sq.Ft.
$3,200,000
MLS#: 21320897

Argyle
685 Knob Hill Court
7 Beds
8 Baths
8,883 Sq.Ft.
$2,500,000
MLS#: 21353983
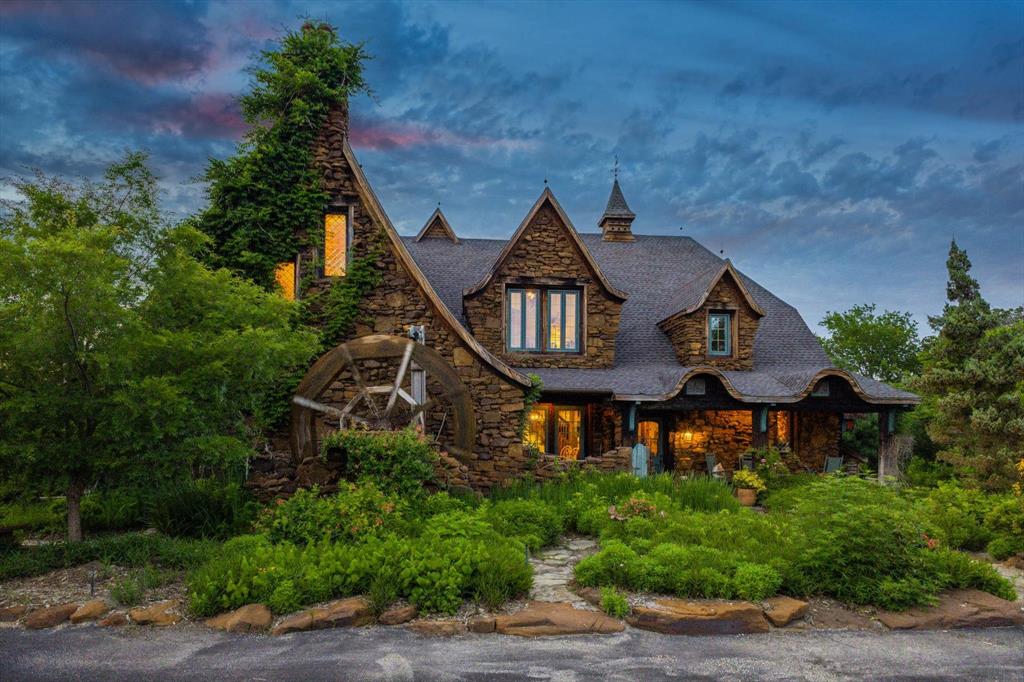
Argyle
525 E Hickory Hill Road
4 Beds
3 Baths
5,936 Sq.Ft.
$2,872,000
MLS#: 21176300

Argyle
385 Meadow View Drive
7 Beds
6 Baths
6,905 Sq.Ft.
$2,999,995
MLS#: 21231988

Argyle
1491 E Hickory Hill Road
4 Beds
3 Baths
5,487 Sq.Ft.
$2,900,500
MLS#: 21365843

Argyle
1011 Thornridge Court
5 Beds
4 Baths
6,079 Sq.Ft.
$3,000,000
MLS#: 21342659
