


Property
Beds
7
Full Baths
8
1/2 Baths
2
Year Built
2005
Sq.Footage
8,883
Set on approximately 2.5 beautifully treed acres at the end of a quiet cul de sac, this impressive 8,883 square foot custom estate offers exceptional space, privacy and resort style amenities in the heart of Argyle. Timeless traditional architecture welcomes you inside to a home filled with custom woodwork, rich architectural details, soaring ceilings and a dramatic stone fireplace. The expansive floorplan features seven bedrooms and 10 baths, including 8 full baths and 2 half baths. The first floor offers two generous primary suites, two additional bedrooms, two private studies, a large game room and two utility rooms, providing exceptional functionality for everyday living. Upstairs features three additional bedrooms, a second game room and dedicated media room, creating incredible flexibility for family and guests. Outdoors, the property transforms into a private retreat with a resort style pool featuring a water feature, slide and spa, along with an outdoor shower, outdoor kitchen, fireplace, expansive entertaining spaces and a private sports court complete with the Argyle Eagle. Mature trees and sprawling acreage create a setting that feels secluded while remaining close to everything Argyle has to offer. A rare opportunity to reimagine an exceptional custom estate and create something truly spectacular. Property is being sold AS IS.
Features & Amenities
Interior
-
Other Interior Features
Built-in Features, Cathedral Ceiling(s), Central Vacuum, Chandelier, Double Vanity, Kitchen Island, Pantry, Walk-In Closet(s), High Speed Internet, In-Law Floorplan
-
Total Bedrooms
7
-
Bathrooms
8
-
1/2 Bathrooms
2
-
Basement YN
NO
-
Cooling YN
YES
-
Cooling
Ceiling Fan(s), Central Air
-
Fireplace YN
YES
-
Heating YN
YES
-
Heating
Central, Propane
-
Pet friendly
N/A
Exterior
-
Garage
Yes
-
Garage spaces
4
-
Construction Materials
Brick, Stone
-
Parking
Circular Driveway, Attached
-
Pool
Yes
-
Pool Features
Fenced, Gunite, In Ground
-
Waterfront YN
NO
Area & Lot
-
Lot Features
Cul-De-Sac, Landscaped, Many Trees
-
Lot Size(acres)
2.5
-
Lot Size(square feet)
108,900
-
Property Type
Residential
-
Property Sub Type
Single Family Residence
-
Architectural Style
Mediterranean, Traditional
Price
-
Sales Price
$2,500,000
-
Tax Amount
$39,311
-
Sq. Footage
8,883
-
Price/SqFt
$281
HOA
-
Association
YES
-
Association Fee
$500
-
Association Fee Frequency
Annually
-
Association Fee Includes
N/A
School District
-
Elementary School
Hilltop
-
Middle School
Argyle
-
High School
Argyle
Property Features
-
Senior Community YN
NO
-
Sewer
Septic Tank
-
Tax Lot
9
-
Water Source
Public
Schedule a Showing
Showing scheduled successfully.
Mortgage calculator
Estimate your monthly mortgage payment, including the principal and interest, property taxes, and HOA. Adjust the values to generate a more accurate rate.
Your payment
Principal and Interest:
$
Property taxes:
$
HOA fees:
$
Total loan payment:
$
Total interest amount:
$
Location
County
Denton
Elementary School
Hilltop
Middle School
Argyle
High School
Argyle
Listing Courtesy of Lori Jacobson, DFW Legacy Group
RealHub Information is provided exclusively for consumers' personal, non-commercial use, and it may not be used for any purpose other than to identify prospective properties consumers may be interested in purchasing. All information deemed reliable but not guaranteed and should be independently verified. All properties are subject to prior sale, change or withdrawal. RealHub website owner shall not be responsible for any typographical errors, misinformation, misprints and shall be held totally harmless.

AGENT
Joe Boston
Call Joe today to schedule a private showing.

* Listings on this website come from the FMLS IDX Compilation and may be held by brokerage firms other than the owner of this website. The listing brokerage is identified in any listing details. Information is deemed reliable but is not guaranteed. If you believe any FMLS listing contains material that infringes your copyrighted work please click here to review our DMCA policy and learn how to submit a takedown request.© 2024 FMLS.
Related Properties
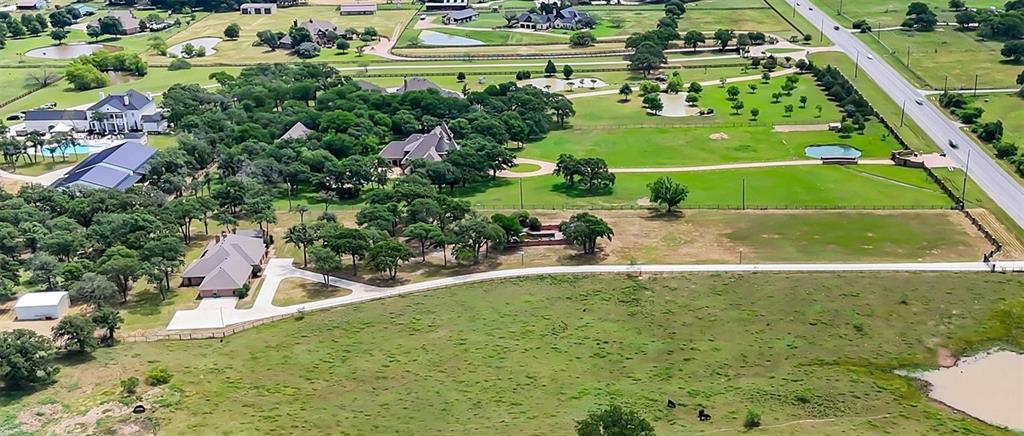
Argyle
631 Fm 407 E
4 Beds
3 Baths
4,790 Sq.Ft.
$2,480,000
MLS#: 21277293
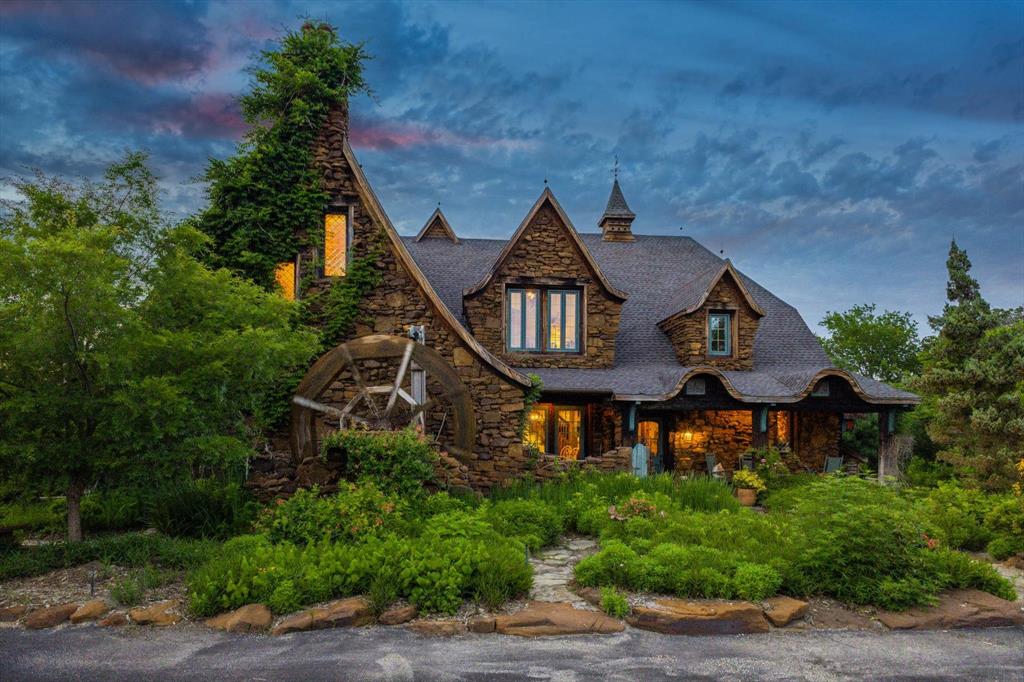
Argyle
525 E Hickory Hill Road
4 Beds
3 Baths
5,936 Sq.Ft.
$2,872,000
MLS#: 21176300

Argyle
385 Meadow View Drive
7 Beds
6 Baths
6,905 Sq.Ft.
$2,999,995
MLS#: 21231988

Argyle
1491 E Hickory Hill Road
4 Beds
3 Baths
5,487 Sq.Ft.
$2,900,500
MLS#: 21365843

Argyle
1011 Thornridge Court
5 Beds
4 Baths
6,079 Sq.Ft.
$3,000,000
MLS#: 21342659
