


Property
Beds
5
Full Baths
4
1/2 Baths
1
Year Built
1964
Sq.Footage
6,079
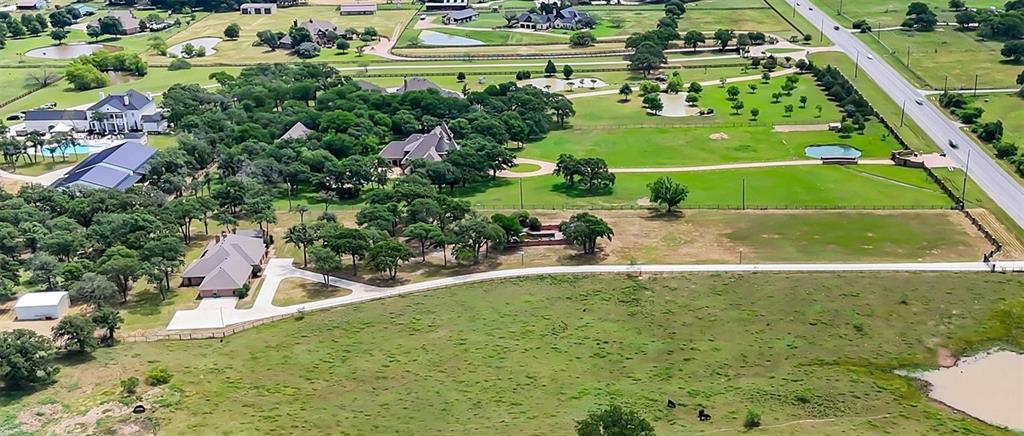
Welcome to 1011 Thornridge Ct - an absolute Texas retreat, on 5 wooded acres, tucked at the end of a cul de sac, in the heart of Argyle. This ranch style home features over 6,000 sf of cozy living space in the main house, a 1,200 sf guest house, oversized 3 car garage, pool, spa, sandy beach area, covered outdoor kitchen and living space, incredible tree house and chicken coop. The home sits back off of the road behind beautiful oak trees. As you pull through the entry gate and approach the home, you'll notice the inviting front porch and large iron doors. Soaring ceilings as you step inside. Formal dining room features stone fireplace and offers seating for easily 16 guests! Home office with large walk in closet and windows looking out into the front yard. Primary suite on one side of the house with private patio access. Dual sinks, large shower and closet and bidet in primary bath. Step down into the great living room with gorgeous stone fireplace and warm wood tones on floor and ceiling. Back wood wall & beams from 1800s barn in Arkansas. Gourmet kitchen features huge island with plenty of counter height seating and serving space, two sinks, gas range, two dishwashers, icemaker & pot filler. Breakfast room and second living space overlook outdoor deck and wooded backyard. Four bedrooms with 3 having ensuite bathrooms. Bonus room above the garage is the perfect space for additional living, media room, play room, craft room or work out space. Oversized garage with plenty of room for storage. Guest house features parking in front, a screened in front porch, bedroom, 2 full bathrooms, living & dining space, full kitchen, laundry. & small fenced in yard space. Elaborate play house, complete with porch, wifi, LED lighting, HVAC & loft space above. Pool features a sandy beach area, tanning shelf & water feature. Chicken coop stays with the home. Full perimeter fence & cross fencing, propane on property, Ag exemption, fresh paint, Argyle ISD. Move in ready!
Features & Amenities
Interior
-
Other Interior Features
Built-in Features, Cathedral Ceiling(s), Chandelier, Double Vanity, Eat-in Kitchen, Granite Counters, Kitchen Island, Natural Woodwork, Open Floorplan, Pantry, Vaulted Ceiling(s), Walk-In Closet(s), Wet Bar, High Speed Internet, Wired for Sound
-
Total Bedrooms
5
-
Bathrooms
4
-
1/2 Bathrooms
1
-
Basement YN
NO
-
Cooling YN
YES
-
Cooling
Ceiling Fan(s), Central Air, Electric
-
Fireplace YN
YES
-
Heating YN
YES
-
Heating
Central, Propane
-
Pet friendly
N/A
Exterior
-
Garage
Yes
-
Garage spaces
3
-
Construction Materials
Wood Siding, Brick
-
Other Exterior Features
Rain Gutters, Outdoor Grill, Outdoor Kitchen, Private Yard, Storage
-
Parking
Asphalt, Circular Driveway, Concrete, Driveway, Electric Gate, Garage, Garage Door Opener, Garage Faces Front, Gated, Guest, Oversized, Attached
-
Patio and Porch Features
Covered, Front Porch, Patio, Rear Porch, Deck
-
Pool
Yes
-
Pool Features
Gunite, Heated, In Ground, Outdoor Pool, Pool Sweep
-
Waterfront YN
NO
Area & Lot
-
Lot Features
Wooded, Agricultural, Cul-De-Sac, Irregular Lot, Landscaped, Many Trees
-
Lot Size(acres)
5.0
-
Lot Size(square feet)
217,800
-
Property Type
Residential
-
Property Sub Type
Single Family Residence
-
Architectural Style
Ranch
Price
-
Sales Price
$3,000,000
-
Tax Amount
$15,101
-
Sq. Footage
6,079
-
Price/SqFt
$493
HOA
-
Association
No
Property Resources
-
Horse Property
YES
School District
-
Elementary School
Hilltop
-
Middle School
Argyle
-
High School
Argyle
Property Features
-
Foundation Details
Slab
-
Senior Community YN
NO
-
Sewer
Septic Tank
-
Tax Lot
6
-
Water Source
Public
Schedule a Showing
Showing scheduled successfully.
Mortgage calculator
Estimate your monthly mortgage payment, including the principal and interest, property taxes, and HOA. Adjust the values to generate a more accurate rate.
Your payment
Principal and Interest:
$
Property taxes:
$
HOA fees:
$
Total loan payment:
$
Total interest amount:
$
Location
County
Denton
Elementary School
Hilltop
Middle School
Argyle
High School
Argyle
Listing Courtesy of Theresa Mason, Magnolia Realty Grapevine
RealHub Information is provided exclusively for consumers' personal, non-commercial use, and it may not be used for any purpose other than to identify prospective properties consumers may be interested in purchasing. All information deemed reliable but not guaranteed and should be independently verified. All properties are subject to prior sale, change or withdrawal. RealHub website owner shall not be responsible for any typographical errors, misinformation, misprints and shall be held totally harmless.

AGENT
Joe Boston
Call Joe today to schedule a private showing.

* Listings on this website come from the FMLS IDX Compilation and may be held by brokerage firms other than the owner of this website. The listing brokerage is identified in any listing details. Information is deemed reliable but is not guaranteed. If you believe any FMLS listing contains material that infringes your copyrighted work please click here to review our DMCA policy and learn how to submit a takedown request.© 2024 FMLS.
Related Properties

Argyle
921 E FM 407
7 Beds
6 Baths
7,603 Sq.Ft.
$3,399,000
MLS#: 21225778
Argyle
631 Fm 407 E
4 Beds
3 Baths
4,790 Sq.Ft.
$2,480,000
MLS#: 21277293

Argyle
9906 Linington Way
6 Beds
6 Baths
5,946 Sq.Ft.
$3,200,000
MLS#: 21320897

Argyle
685 Knob Hill Court
7 Beds
8 Baths
8,883 Sq.Ft.
$2,500,000
MLS#: 21353983
Argyle
525 E Hickory Hill Road
4 Beds
3 Baths
5,936 Sq.Ft.
$2,872,000
MLS#: 21176300

Argyle
9705 Wilder Court
6 Beds
6 Baths
5,588 Sq.Ft.
$3,100,000
MLS#: 21320119

Argyle
385 Meadow View Drive
7 Beds
6 Baths
6,905 Sq.Ft.
$2,999,995
MLS#: 21231988

Argyle
1491 E Hickory Hill Road
4 Beds
3 Baths
5,487 Sq.Ft.
$2,900,500
MLS#: 21365843
