


Property
Beds
4
Full Baths
3
1/2 Baths
1
Year Built
2007
Sq.Footage
5,487
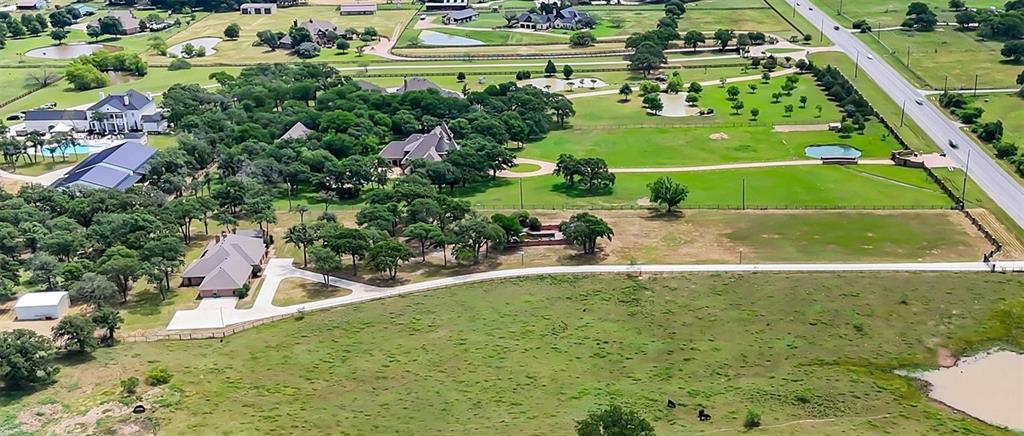
European flair in the heart of Argyle! Located on the prestigious Hickory Hill Drive, this secluded home was built for entertainment! Gourmet kitchen open to the family and breakfast area overlooking the beautiful backyard view. Double sinks, spacious island with a wooded accent, gas cooktop with a double oven, the available storage is unbelievable. Large family area adjoining the game room with a built-in bar area with tons of windows to view nature at its best! Master bedroom with a separate outdoor entrance with a gas fireplace. Don’t miss the infinity jetted tub in the master bath with the impressive tub fill from the ceiling. Three bedrooms up huge closets and the perfect set up for the kids. Utility room is a must see! Four car garage oversized with ample storage. Saving the best for last ….. the outdoor living area is perfect for those college game day events with additional seating around the firepit! Nine acers has both open pasture and wooded areas and a stock pond currently zoned as AG. Looking to build a barn … the pad site and electricity is already there! Bring the kids and the horses …. The is a one of a kind Argyle Estate!
Features & Amenities
Interior
-
Other Interior Features
Built-in Features, Granite Counters, Kitchen Island, Natural Woodwork, Open Floorplan, Pantry, Walk-In Closet(s), Wet Bar, High Speed Internet
-
Total Bedrooms
4
-
Bathrooms
3
-
1/2 Bathrooms
1
-
Basement YN
NO
-
Cooling YN
YES
-
Cooling
Central Air
-
Fireplace YN
YES
-
Heating YN
YES
-
Heating
Central, Fireplace(s), Zoned
-
Pet friendly
N/A
Exterior
-
Garage
Yes
-
Garage spaces
4
-
Construction Materials
Brick, Stone
-
Other Exterior Features
Barbecue, Fire Pit, Outdoor Kitchen, Outdoor Grill
-
Parking
Concrete, Garage Door Opener, Garage Faces Front, Oversized, Side By Side, Attached
-
Pool
No
-
Waterfront YN
NO
Area & Lot
-
Lot Features
Cleared, Pasture
-
Lot Size(acres)
8.98
-
Lot Size(square feet)
391,168
-
Property Type
Residential
-
Property Sub Type
Single Family Residence
-
Architectural Style
Traditional
Price
-
Sales Price
$2,900,500
-
Tax Amount
$22,217
-
Sq. Footage
5,487
-
Price/SqFt
$528
HOA
-
Association
No
School District
-
Elementary School
Hilltop
-
Middle School
Argyle
-
High School
Argyle
Property Features
-
Foundation Details
Slab
-
Sewer
Septic Tank
-
Tax Lot
4R-2
-
Water Source
Public
Schedule a Showing
Showing scheduled successfully.
Mortgage calculator
Estimate your monthly mortgage payment, including the principal and interest, property taxes, and HOA. Adjust the values to generate a more accurate rate.
Your payment
Principal and Interest:
$
Property taxes:
$
HOA fees:
$
Total loan payment:
$
Total interest amount:
$
Location
County
Denton
Elementary School
Hilltop
Middle School
Argyle
High School
Argyle
Listing Courtesy of Joey Higgins, Texas Realty Exchange, LLC
RealHub Information is provided exclusively for consumers' personal, non-commercial use, and it may not be used for any purpose other than to identify prospective properties consumers may be interested in purchasing. All information deemed reliable but not guaranteed and should be independently verified. All properties are subject to prior sale, change or withdrawal. RealHub website owner shall not be responsible for any typographical errors, misinformation, misprints and shall be held totally harmless.

AGENT
Joe Boston
Call Joe today to schedule a private showing.

* Listings on this website come from the FMLS IDX Compilation and may be held by brokerage firms other than the owner of this website. The listing brokerage is identified in any listing details. Information is deemed reliable but is not guaranteed. If you believe any FMLS listing contains material that infringes your copyrighted work please click here to review our DMCA policy and learn how to submit a takedown request.© 2024 FMLS.
Related Properties

Argyle
921 E FM 407
7 Beds
6 Baths
7,603 Sq.Ft.
$3,399,000
MLS#: 21225778
Argyle
631 Fm 407 E
4 Beds
3 Baths
4,790 Sq.Ft.
$2,480,000
MLS#: 21277293

Argyle
9906 Linington Way
6 Beds
6 Baths
5,946 Sq.Ft.
$3,200,000
MLS#: 21320897

Argyle
685 Knob Hill Court
7 Beds
8 Baths
8,883 Sq.Ft.
$2,500,000
MLS#: 21353983
Argyle
525 E Hickory Hill Road
4 Beds
3 Baths
5,936 Sq.Ft.
$2,872,000
MLS#: 21176300

Argyle
9705 Wilder Court
6 Beds
6 Baths
5,588 Sq.Ft.
$3,100,000
MLS#: 21320119

Argyle
385 Meadow View Drive
7 Beds
6 Baths
6,905 Sq.Ft.
$2,999,995
MLS#: 21231988

Argyle
1011 Thornridge Court
5 Beds
4 Baths
6,079 Sq.Ft.
$3,000,000
MLS#: 21342659
