
Property
Beds
7
Full Baths
6
1/2 Baths
1
Year Built
1985
Sq.Footage
7,603
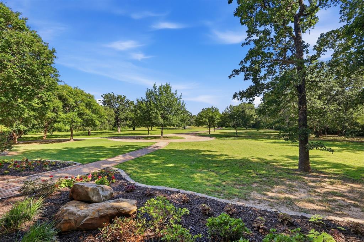
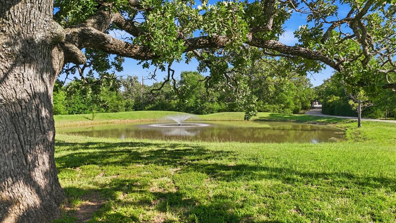
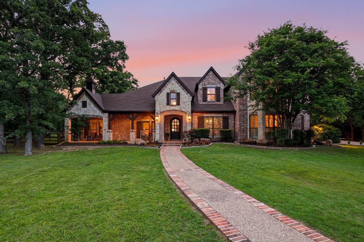
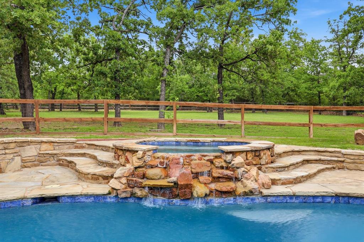
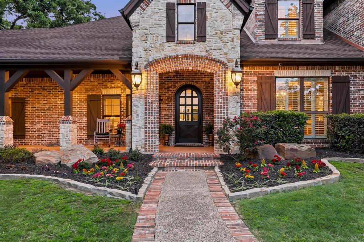
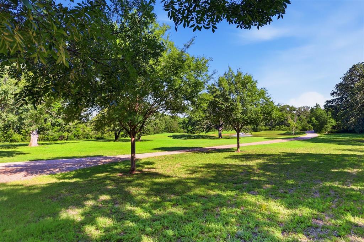
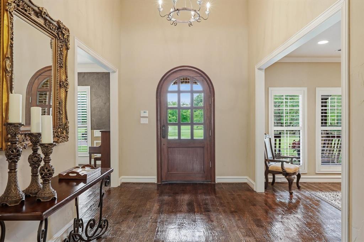
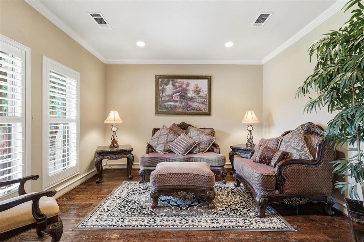
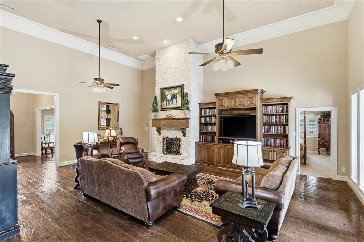
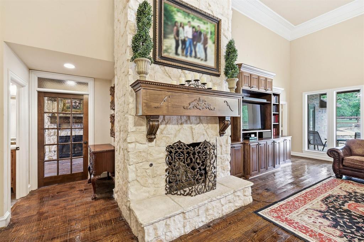
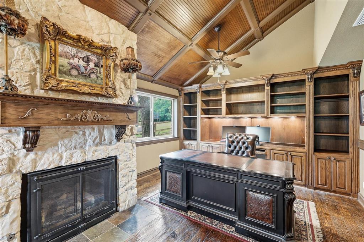
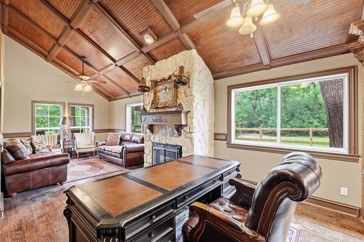
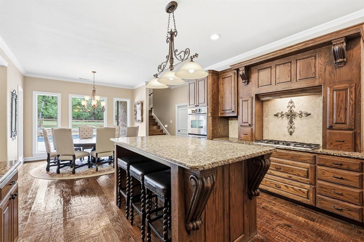
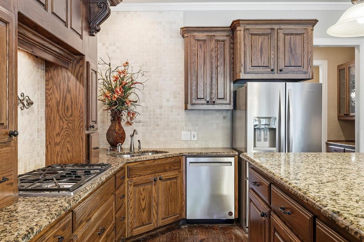
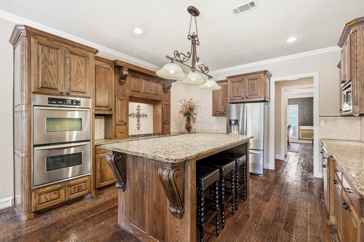
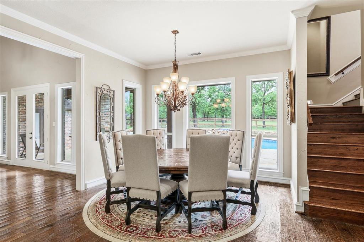
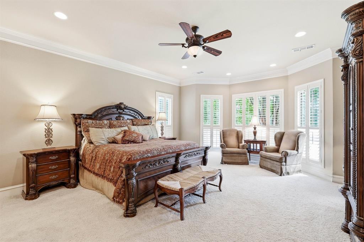
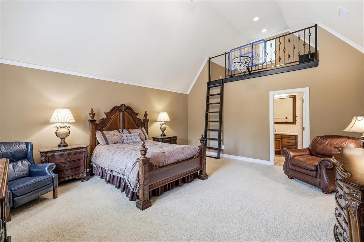
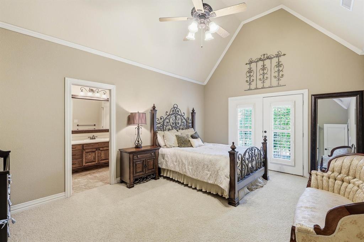
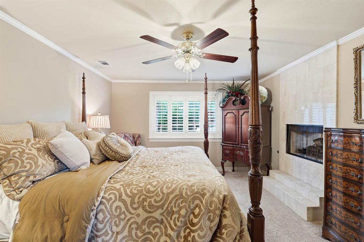
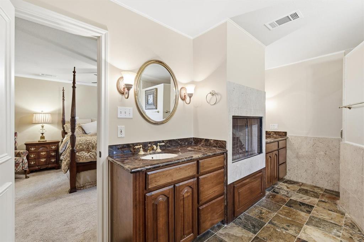
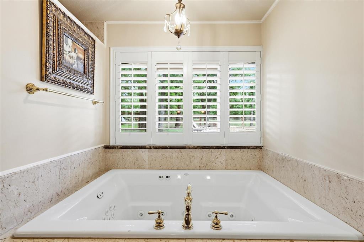
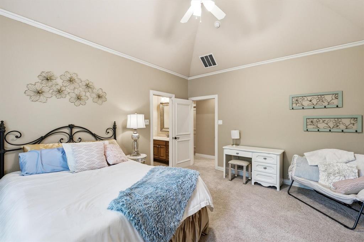
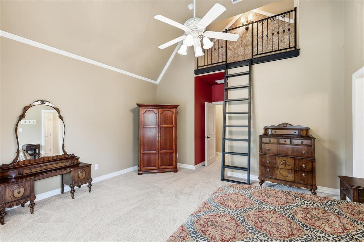
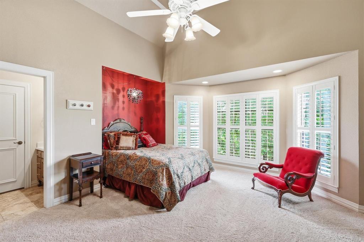
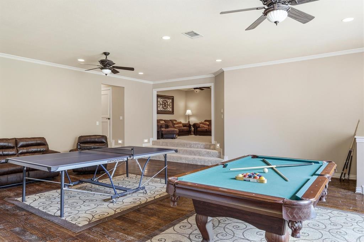
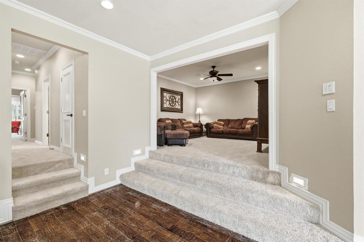
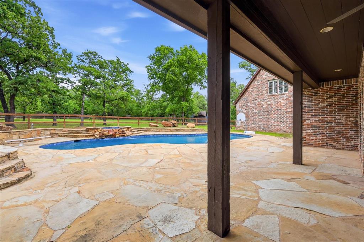
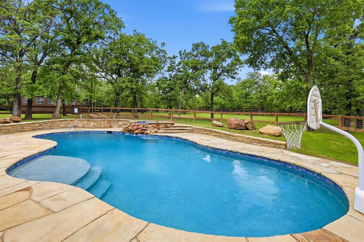
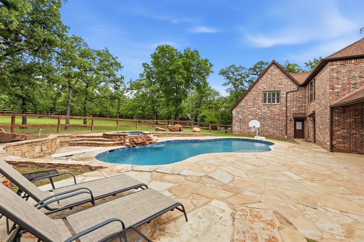
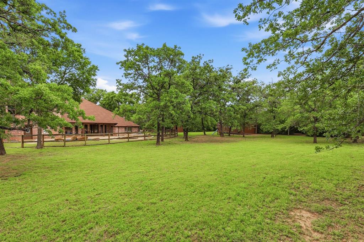
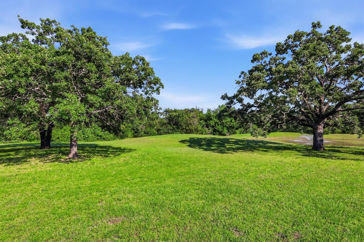
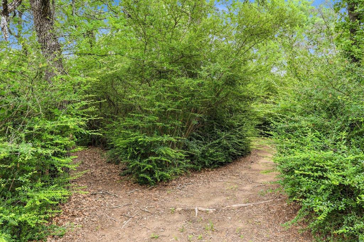
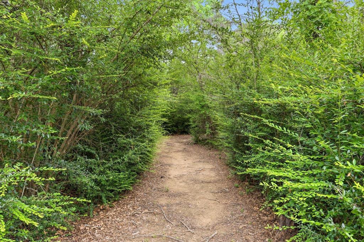
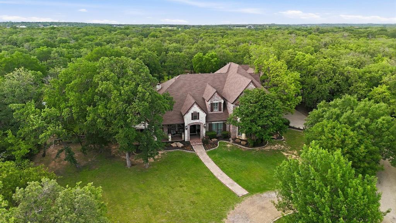
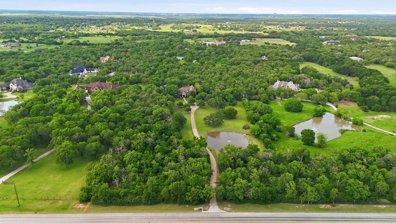
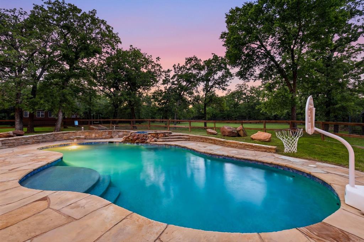
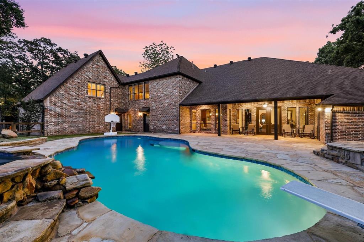
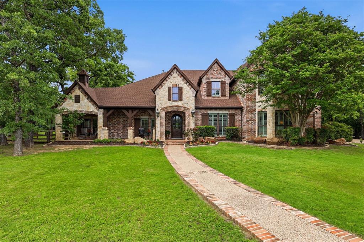
Pre-inspected, no surprises — just move in and start living. This is more than a home; it's an experience families seldom have anymore, tucked past a stocked fishing pond and down a winding private drive on 9+ wooded acres in Argyle that somehow feel like a world apart while sitting minutes from everything North Texas has to offer. The 7,000+ sq ft residence has been fully remodeled and completely reimagined. Two primary bedrooms are located downstairs, giving flexibility for multigenerational living or simply room to spread out. Upstairs, five oversized bedrooms become something more than rooms — loft ladders lead to private reading nooks, Juliet balconies catch the sunrise, and soaring ceilings make every square foot feel earned. Four generous living areas, a media room, an upstairs game room, a homework center, and a private office with its own fireplace and custom built-ins mean a large household can coexist peacefully, everyone with their own corner. Rich hardwoods, floor-to-ceiling windows, and custom millwork run throughout. Outside, the property does what large acreage rarely does: it delivers. Spend afternoons at the resort-style pool and hot tub. Challenge the family to pickleball or basketball on the private combo court. Cast a line in the fully stocked fishing pond. Wander trails through towering trees across nearly 10 private, wooded acres — room for tents, bonfires, and the kind of outdoor childhood most people only read about. A 4+ car garage and separate storage building handle every vehicle, tool, and hobby. Bring the horses, dogs, cats, and more. Zoned for Argyle ISD and Liberty Christian. Built for the entrepreneur or professional who's created a big life and needs a home — and land — that can hold it. Schedule your private showing today.
Features & Amenities
Interior
-
Other Interior Features
Built-in Features, Cathedral Ceiling(s), Chandelier, Double Vanity, Eat-in Kitchen, Granite Counters, Kitchen Island, Natural Woodwork, Open Floorplan, Pantry, Vaulted Ceiling(s), Walk-In Closet(s), High Speed Internet
-
Total Bedrooms
7
-
Bathrooms
6
-
1/2 Bathrooms
1
-
Basement YN
NO
-
Cooling YN
YES
-
Cooling
Ceiling Fan(s), Central Air, Multi Units
-
Fireplace YN
YES
-
Heating YN
YES
-
Heating
Central
-
Pet friendly
N/A
Exterior
-
Garage
Yes
-
Garage spaces
4
-
Construction Materials
Brick
-
Other Exterior Features
Basketball Court, Rain Gutters, Lighting, Private Entrance, Private Yard
-
Parking
Additional Parking, Circular Driveway, Driveway, Enclosed, Garage, Garage Door Opener, Inside Entrance, Kitchen Level, Oversized, Storage, Tandem, Attached
-
Patio and Porch Features
Covered, Deck, Front Porch, Rear Porch
-
Pool
Yes
-
Pool Features
Heated, In Ground, Outdoor Pool, Pool/Spa Combo
-
Waterfront YN
NO
Area & Lot
-
Lot Features
Cleared, Wooded, Landscaped, Level, Many Trees, Pasture
-
Lot Size(acres)
9.29
-
Lot Size(square feet)
404,672
-
Property Type
Residential
-
Property Sub Type
Single Family Residence
-
Architectural Style
English, Traditional
Price
-
Sales Price
$3,399,000
-
Sq. Footage
7,603
-
Price/SqFt
$447
HOA
-
Association
No
Property Resources
-
Horse Property
YES
School District
-
Elementary School
Hilltop
-
Middle School
Argyle
-
High School
Argyle
Property Features
-
Foundation Details
Slab
-
Sewer
Septic Tank
-
Tax Lot
1
-
Water Source
Public
Schedule a Showing
Showing scheduled successfully.
Mortgage calculator
Estimate your monthly mortgage payment, including the principal and interest, property taxes, and HOA. Adjust the values to generate a more accurate rate.
Your payment
Principal and Interest:
$
Property taxes:
$
HOA fees:
$
Total loan payment:
$
Total interest amount:
$
Location
County
Denton
Elementary School
Hilltop
Middle School
Argyle
High School
Argyle
Listing Courtesy of Debra Rosser, Ebby Halliday, REALTORS
RealHub Information is provided exclusively for consumers' personal, non-commercial use, and it may not be used for any purpose other than to identify prospective properties consumers may be interested in purchasing. All information deemed reliable but not guaranteed and should be independently verified. All properties are subject to prior sale, change or withdrawal. RealHub website owner shall not be responsible for any typographical errors, misinformation, misprints and shall be held totally harmless.

AGENT
Joe Boston
Call Joe today to schedule a private showing.

* Listings on this website come from the FMLS IDX Compilation and may be held by brokerage firms other than the owner of this website. The listing brokerage is identified in any listing details. Information is deemed reliable but is not guaranteed. If you believe any FMLS listing contains material that infringes your copyrighted work please click here to review our DMCA policy and learn how to submit a takedown request.© 2024 FMLS.
Related Properties

Argyle
9906 Linington Way
6 Beds
6 Baths
5,946 Sq.Ft.
$3,200,000
MLS#: 21320897
Argyle
525 E Hickory Hill Road
4 Beds
3 Baths
5,936 Sq.Ft.
$2,872,000
MLS#: 21176300

Argyle
9705 Wilder Court
6 Beds
6 Baths
5,588 Sq.Ft.
$3,100,000
MLS#: 21320119

Argyle
385 Meadow View Drive
7 Beds
6 Baths
6,905 Sq.Ft.
$2,999,995
MLS#: 21231988

Argyle
1491 E Hickory Hill Road
4 Beds
3 Baths
5,487 Sq.Ft.
$2,900,500
MLS#: 21365843

Argyle
1011 Thornridge Court
5 Beds
4 Baths
6,079 Sq.Ft.
$3,000,000
MLS#: 21342659
