Features & Amenities

Interior

  • Other Interior Features

    Eat-in Kitchen, Granite Counters, Kitchen Island, Walk-In Closet(s)

  • Total Bedrooms

    3

  • Bathrooms

    3

  • Basement YN

    NO

  • Cooling YN

    YES

  • Cooling

    Ceiling Fan(s), Central Air, Electric

  • Fireplace YN

    YES

  • Heating YN

    YES

  • Heating

    Exhaust Fan, Central, Natural Gas

  • Pet friendly

    N/A

Exterior

  • Garage

    Yes

  • Garage spaces

    3

  • Construction Materials

    Wood Siding, Brick, Frame, Radiant Barrier

  • Parking

    Driveway, Garage, Garage Door Opener, Tandem, Attached

  • Patio and Porch Features

    Covered

  • Pool

    No

  • Waterfront YN

    NO

Area & Lot

  • Lot Features

    Corner Lot, Interior Lot, Landscaped, Level

  • Lot Size(acres)

    0.16

  • Lot Size(square feet)

    6,969

  • Property Type

    Residential

  • Property Sub Type

    Single Family Residence

  • Architectural Style

    Traditional

Price

  • Sales Price

    $660,000

  • Sq. Footage

    2,681

  • Price/SqFt

    $246

HOA

  • Association

    YES

  • Association Fee

    $1,200

  • Association Fee Frequency

    Annually

  • Association Fee Includes

    N/A

School District

  • Elementary School

    Prestwick K-8 Stem

  • Middle School

    Lowell Strike

  • High School

    Little Elm

Property Features

  • Foundation Details

    Slab

  • Senior Community YN

    NO

  • Sewer

    Public Sewer

Schedule a Showing

Showing scheduled successfully.

<
>
IN PERSON
VIA CHAT

What is 3 + 4 ?


Change time

Mortgage calculator

Estimate your monthly mortgage payment, including the principal and interest, property taxes, and HOA. Adjust the values to generate a more accurate rate.

Your payment

Principal and Interest:

$

Property taxes:

$

HOA fees:

$

Total loan payment:

$

Total interest amount:

$

Location

County

Denton

Elementary School

Prestwick K-8 Stem

Middle School

Lowell Strike

High School

Little Elm

Listing Courtesy of Martha Robertson, Coldwell Banker Realty Plano

RealHub Information is provided exclusively for consumers' personal, non-commercial use, and it may not be used for any purpose other than to identify prospective properties consumers may be interested in purchasing. All information deemed reliable but not guaranteed and should be independently verified. All properties are subject to prior sale, change or withdrawal. RealHub website owner shall not be responsible for any typographical errors, misinformation, misprints and shall be held totally harmless.

Agent Joe Boston

AGENT

Joe Boston

Call Joe today to schedule a private showing.


* Listings on this website come from the FMLS IDX Compilation and may be held by brokerage firms other than the owner of this website. The listing brokerage is identified in any listing details. Information is deemed reliable but is not guaranteed. If you believe any FMLS listing contains material that infringes your copyrighted work please click here to review our DMCA policy and learn how to submit a takedown request.© 2024 FMLS.
Multiple offers received. Best and Final by 4:00 today June 15th! Thank You! Beautiful resale Highland Home built on 58 x 120 corner lot in resort style community of The Tribute on Lake Lewisville. Floor plan has two bedroom Plus primary bedrooms on first floor and game room with full bath on second floor. Family opens to dining rooms and spacious living room with fireplace. Home backs north so no need to close your blinds, just enjoy back patio and yard beyond. Located in an award-winning, master-planned community, The Tribute offers 2 golf courses, a clubhouse, 13 miles of hiking & biking trails, lighted jogging path, dog park, resort-style pools, canoe & kayak launch pad, pickleball courts & highly desirable STEM school. Scenic views of interior water features & lots of lake views. Two Award-Winning Golf Courses with bar & restaurants in your neighborhood.

2837 London

Message successfully sent.

What would you like to know?

What is 3 + 4 ?

I agree to receive email communication and understand I can unsubscribe at any time.

I agree to be contacted by Next Level Realty Group via call, email, and text for real estate services. To opt out, you can reply 'stop' at any time or reply 'help' for assistance. You can also click the unsubscribe link in the emails. Message and data rates may apply. Message frequency may vary. Privacy Policy

Related Properties

Rare 5-bedroom opportunity on an oversized .25-acre corner lot in Stewart Peninsula! Tucked into a quiet cul-de-sac beneath mature trees, this spacious 2,720-SF home offers 5 bedrooms, 3 full baths and a large private backyard with plenty of room to relax, entertain and play.
Inside, you'll find a renovated kitchen with granite countertops, updated appliances and walk-in pantry, along with updated downstairs flooring and baseboards, interior paint and remodeled baths, including a newly tiled primary shower with glass enclosure. Major improvements include roof and gutters replaced in 2024, updated HVAC, water heater, garage door and opener, solar screens, stained fencing and an expanded concrete patio.
The versatile floor plan includes a first-floor bedroom and full bath—ideal for guests, home office or multi-generational living—plus four additional bedrooms upstairs. Additional parking provide room for vehicles, storage, a boat or jet ski. Enjoy the Stewart Peninsula lifestyle with waterfront Lakeshore Trail, Stewart Creek Fishing Pier and Ethridge Elementary nearby, plus convenient access to Lewisville Lake, Stewart Peninsula Golf Course, Pier 121 Marina, Highway 121 and Grandscape. Oversized corner lot. Extensive updates. Lake-area lifestyle. Come see what makes 5900 Avocet Way stand out.
#21316349

The Colony

5900 Avocet Way

5 Beds

3 Baths

2,720 Sq.Ft.

$559,900

MLS#: 21316349
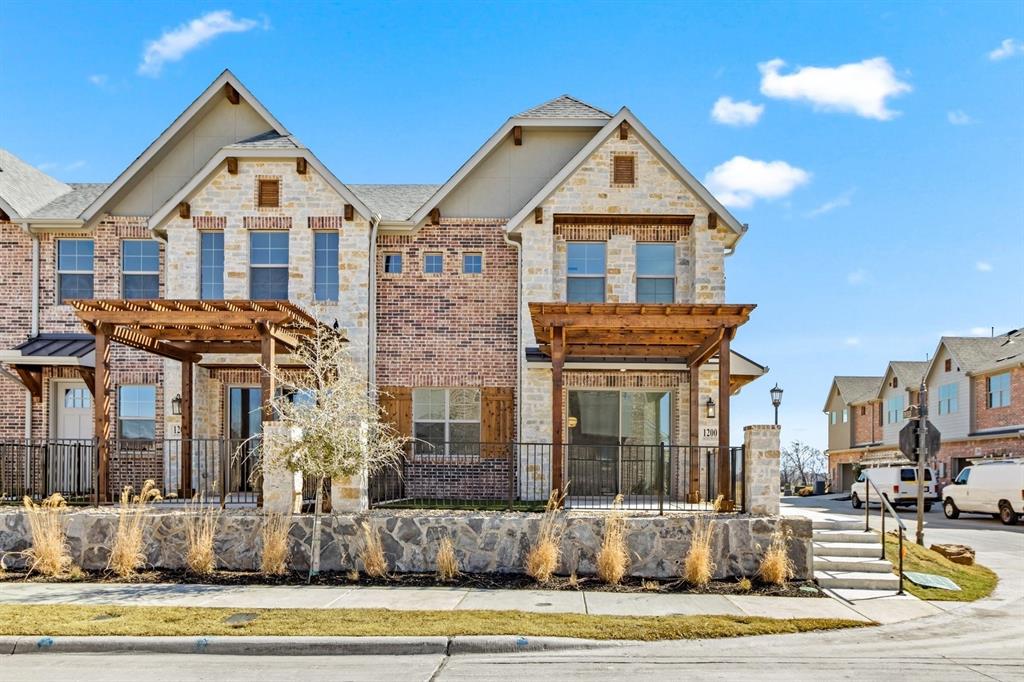
MLS# 21236668 - Built by Grenadier Investments - Ready Now! ~ 35 Years. 35 Homes. 35 Days. Celebrate our 35th Anniversary with incredible savings and special incentives on this home! See Sales Counselor for details. Discover The Turnberry, a thoughtfully designed 1,987 sq. ft. two-story townhome offering 3 bedrooms, 2.5 baths, a versatile loft, spacious outdoor living, and an oversized garage. The open first floor features an expansive great room, dining area, kitchen with island, generous walk-in pantry, and powder bath—creating an effortless flow for entertaining and everyday living. Upstairs, the spacious primary suite includes a large walk-in closet and private bath, complemented by two secondary bedrooms with walk-in closets, a full bath, laundry, and loft. Personalized designer touches create a warm, sophisticated aesthetic, including painted cabinetry, a wrapped kitchen island, stainless steel appliances, brushed nickel-style fixtures and hardware, statement pendant lighting, warm wood-look flooring, and beautifully coordinated neutral tile and countertops. A 36-inch electric fireplace with designer tile and stained mantel adds an inviting focal point to the living space. Located at The Tribute, this home pairs elevated design with comfortable indoor-outdoor living.
#21236668

The Colony

1200 Armstrong

3 Beds

2 Baths

1,987 Sq.Ft.

$559,900

MLS#: 21236668

Like New Perry Homes Construction Open Floor Plan, Wall of Windows & Covered Patio! This stunning like-new Perry Homes Northwest construction delivers the quality craftsmanship, thoughtful design, and premium finishes that Perry Homes is celebrated for and it impresses from the very first step inside! A charming side door entry with a welcoming porch opens to a spectacular open floor plan anchored by a dramatic wall of windows that floods the home with gorgeous natural light bright, airy, and absolutely beautiful from every angle. The expansive family room extends seamlessly into the kitchen and dining area, creating a connected and inviting space perfectly designed for everyday living and effortless entertaining. The well appointed kitchen is a standout feature, offering a stylish island with built-in seating space perfect for casual meals and conversation along with a large corner walk-in pantry that provides exceptional storage for every need. The primary suite is a true retreat, featuring a light-filled bedroom with two windows, dual vanities, a glass-enclosed shower, and a large walk-in closet everything thoughtfully designed for comfort and everyday luxury. Secondary bedrooms with walk-in closets are ideally positioned near the rear of the home, offering privacy and separation from the primary suite a smart and functional layout that works beautifully for families of every size. Step outside to the covered patio perfect for morning coffee, evening relaxation, or casual outdoor entertaining. A convenient utility room and mud room lead to the rear two-car garage complete with a storage closet for exceptional organizational space. Like-new Perry Homes quality, a stunning wall of windows, and a layout built for real life this one is extraordinary!
#21357946

The Colony

8513 Melrose

3 Beds

2 Baths

1,911 Sq.Ft.

$575,000

MLS#: 21357946

Live the lakeside–golf life right outside your door in Tribute Lakeside Golf & Resort, where mornings begin with coffee on the covered patio overlooking the course, afternoons turn into spontaneous kayak launches on Lake Lewisville, and evenings end with sunset walks along miles of shoreline trails. Designed for real life and real entertaining, this nearly 3,800 sq ft residence offers 4 bedrooms and 4 full baths in a thoughtful split floor plan that gives everyone their own space without sacrificing connection. The main level features a luxurious primary suite plus a second bedroom ideal for guests, multi-generational living, or a quiet retreat, along with a dedicated office, media or flex room to work from home, host movie nights, or claim as your hobby space. Upstairs, a spacious game room anchors two additional en-suite bedrooms, each with Texas-sized walk-in closets for serious storage and privacy. The expansive covered patio is made for year-round use, from weekend barbecues and game-day gatherings to slow Sunday mornings, while a dedicated golf cart garage keeps you just a short ride from tee time, the clubhouse, and community amenities. In Tribute, residents live in their amenities every day, enjoying resort-style pools, pickleball courts, playgrounds, dog parks, and more than 10 miles of trails connecting villages and leading to the lake, with kayak launches, fishing canals winding through the neighborhood, and a more than 3 mile shoreline trail along protected habitat on Lewisville Lake. When you're ready to explore beyond the gates, The Colony's Grandscape entertainment district, parks, and live music venues are minutes away. If your ideal weekend looks like tee time in the morning, lake time in the afternoon, and hosting friends on the patio at night, this home fits—don't miss your chance to call it your own in the desirable golf course community of Tribute in The Colony.
#21321767

The Colony

7821 Rosebank

4 Beds

4 Baths

3,766 Sq.Ft.

$750,000

MLS#: 21321767
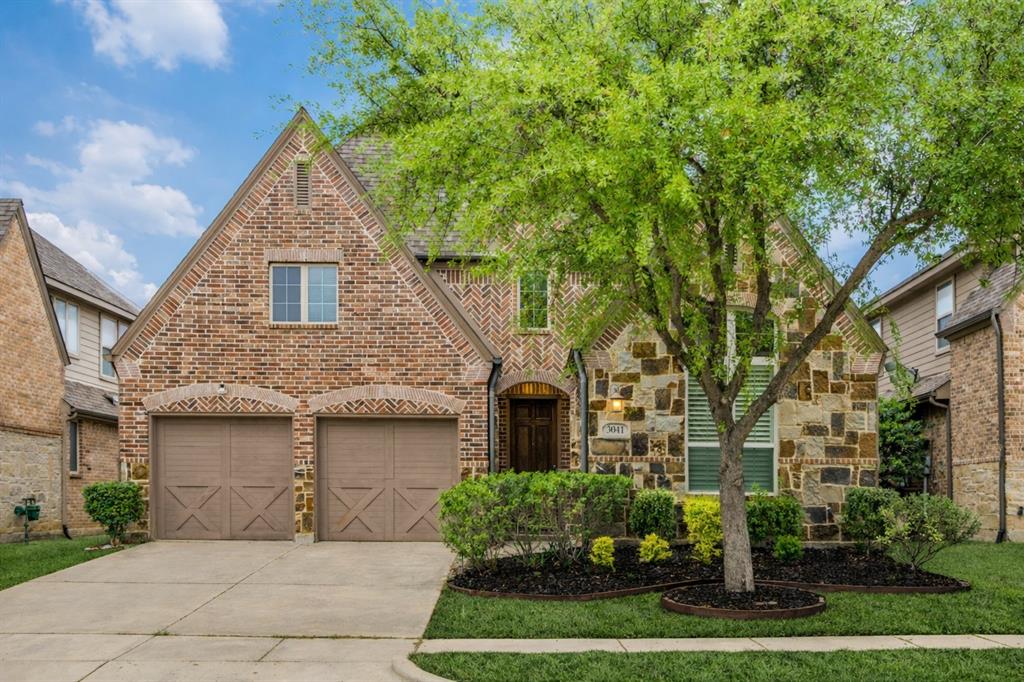
Step into pure elegance in this beautifully crafted 4-bedroom home, nestled in the desirable Tribute Lakeside Golf & Resort Community. Upon entering, rich hardwoods and soaring ceilings create a welcoming first impression, while abundant natural light and upgraded lighting elevate every space. At the front of the home, a versatile secondary bedroom offers an ideal setting for guests or working from home. The formal dining, adorned with plantation shutters, provides flexibility as space for entertaining or an additional sitting area. Ideal for everyday living and entertaining, the open-concept kitchen, dinette, and living room flow seamlessly together. The kitchen is a true showpiece, featuring a large island, five-burner gas cooktop, and an abundance of white cabinetry, perfect for hosting or gathering with family. The dinette includes a built-in desk, creating a functional hub that connects to the living room, with vaulted ceilings, a striking fireplace and serene views of the outdoor living space. The primary suite is a true retreat, with high ceilings, plush carpet and expansive windows that fill the room with natural light. The luxurious ensuite bath features a soaking tub, dual vanities, built-in cabinetry and a generous walk-in closet. Two additional bedrooms downstairs are thoughtfully positioned within this functional floor plan. Upstairs a large game room is the perfect flex space for a media room, playroom or second living area. Step outside to your own backyard retreat, where an oversized covered patio and cozy outdoor fireplace invites year-round enjoyment. The synthetic turf yard adds beauty and ease, allowing you to spend more time relaxing and entertaining. Living in The Tribute is a true resort lifestyle, with year-round events, miles of shoreline hiking and biking trails, resort-style pools, parks, stocked ponds, pickleball courts and award-winning golf courses. With a marina coming soon, this lakeside community continues to elevate outdoor living.
#21219658

The Colony

3041 Dunverny

4 Beds

3 Baths

2,708 Sq.Ft.

$665,000

MLS#: 21219658

PRICE IMPROVEMENT TO $785,000 - BRAND NEW SECOND-FLOOR CARPET INSTALLED BEFORE CLOSING! SELLER CONSIDERING ALL OFFERS! Experience resort-style living with breathtaking water views in the premier lakeside golf community of The Tribute. Situated on a premium canal-front lot, this 4-bedroom, 4-bathroom residence offers rare privacy with NO DIRECT REAR NEIGHBORS and direct views over scenic lochs. UNMATCHED OUTDOOR & BACKYARD LIVING Step out into your private outdoor sanctuary. The oversized pergola-covered patio sits right on the canal edge—offering an incredible vantage point for morning coffee, sunset cocktails, and year-round lakeside entertaining along the tranquil shoreline. LUXURY INTERIOR & VERSATILE LAYOUT Gorgeous rich hardwood flooring covers the entire main level. The sun-drenched, open-concept floor plan features an exclusive dual-fireplace design—one anchoring the main family room and a second adding intimate charm to the formal dining area with its built-in buffet. The gourmet kitchen boasts an oversized center island, ceiling-height cabinetry, double ovens, and a gas cooktop. A dedicated executive study features custom floor-to-ceiling built-ins. Parking and storage are effortless in the spacious, oversized garage. TWO FULL EN-SUITE BEDROOMS Designed for multi-generational flexibility or guest privacy, the layout features TWO full en-suite suites (one on each level). The main-level primary retreat offers serene water views, dual vanities, and a deep jetted tub, while the secondary en-suite provides a completely private guest wing. PREMIER COMMUNITY LIFESTYLE Enjoy world-class amenities right outside your front door: Two championship 18-hole golf courses & clubhouses, Resort-style infinity pool overlooking Lake Lewisville + splash pad, Miles of scenic lakefront walking trails, parks, and private pickleball courts. Schedule your private tour today to experience this lakeside sanctuary!
#21375074

The Colony

8225 Bonny Bank

4 Beds

4 Baths

3,450 Sq.Ft.

$785,000

MLS#: 21375074

OPEN HOUSE ~ SEP 19th & SEP 20th 1 - 3 PM ~ Experience an incredible Golf and Lake community in this exceptional single-story home in Somerset at The Tribute, one of North Texas’s premier master-planned lakeside and golf destinations along Lake Lewisville! Designed with an airy open floor plan, this 3-bedroom, 2.1-bath retreat showcases soaring vaulted ceilings, designer lighting and rich hardwood flooring throughout the main living areas. At the center of the home, the chef’s kitchen serves as the ultimate gathering space, boasting an expansive entertaining island, double ovens, gas cooktop, built-in microwave and an oversized walk-in pantry. Seamlessly adjoining is the generous dining room originally crafted by the builder as a cozy hearth room anchored by an inviting fireplace perfect for hosting family and friends. Flexibility abounds with a split bedroom layout. One secondary bedroom features integrated built-in desks and shelving, creating an ideal dedicated study space for teens, kids or a private home office. The peaceful primary suite offers a spa-inspired bath complete with an extended vanity, dual sinks, deep soaking garden tub, separate walk-in shower and a large walk-in closet featuring a convenient passthrough directly into the utility room. A rare standout feature is the full built-in staircase inside the garage leading up to an expansive attic. While offering immediate walk-up storage convenience, this substantial space presents immense future upside with potential to finish out as an additional upstairs bonus room, media den, game room or extra bedroom suite. Step out back to an extended covered patio and an enclosed grassy yard with ample room for pets, play and outdoor entertaining. Beyond the home, immerse yourself in The Tribute's resort-caliber lifestyle: multiple swimming pools, splash park, lighted pickleball courts, scenic shoreline hiking and biking trails, state-of-the-art fitness center, clubhouses and two championship golf courses!
#21376408

The Colony

2849 Braemar

3 Beds

2 Baths

2,584 Sq.Ft.

$624,900

MLS#: 21376408

Price reduced
NEW PRICE • 6 BEDROOMS • NEARLY 3,500 SQ FT • STEWART PENINSULA • MOVE-IN READY!

Now offered at $574,900, this spacious Stewart Peninsula home delivers something increasingly hard to find: 6 bedrooms, 3.5 baths and nearly 3,500 square feet of flexible living space at an exceptional value.

Step inside to fresh interior paint and new carpet, multiple living and dining areas, and a spacious kitchen with center island, double ovens and abundant cabinetry. The flexible floor plan gives you room to create the home that fits your life—not the other way around.

Need home offices? Guest rooms? A workout room? Space for a multigenerational household? With six bedrooms, you have options.

The private primary suite is downstairs and features a spacious bath with dual vanities, separate shower and soaking tub. Upstairs provides additional bedrooms and a large family room, giving everyone room to spread out. The MLS confirms the home offers two living areas and six bedrooms, with the primary suite on the first floor.

Outside, enjoy a large fenced backyard with plenty of room for pets, play and weekend gatherings.

And the location puts you close to Lewisville Lake, Stewart Peninsula Golf Course, Grandscape, shopping, dining, entertainment and major highways.

Nearly 3,500 square feet. Six bedrooms. Fresh paint. New carpet. Stewart Peninsula. Now $574,900.

If you've been waiting for the right combination of space, flexibility, location and value, take another look at 6217 Stewart Boulevard.

Schedule your private showing today.
#21286134

The Colony

6217 Stewart Boulevard

6 Beds

3 Baths

3,495 Sq.Ft.

$574,900

MLS#: 21286134

Exceptional Darling home in Somerset at The Tribute, built in 2021 and thoughtfully designed with four bedrooms, three and a half baths, a private study, and a versatile floor plan featuring three bedrooms on the main level. A timeless brick-and-stone exterior and inviting landscape create an impressive arrival. Inside, engineered wood floors, graceful arches, high ceilings and abundant natural light establish a refined yet welcoming atmosphere. The chef-inspired kitchen is the heart of the home, showcasing an expansive quartz island with breakfast seating, gas cooktop, double ovens, built-in microwave, coffee bar, walk-in pantry, and generous cabinetry. Designed for effortless entertaining, it flows seamlessly into the flexible layout dining area and spacious family room, where walls of windows and a sleek gas-log fireplace with contemporary concrete surround make a striking focal point. The secluded primary retreat features a tray ceiling and spa-like ensuite with dual quartz vanities, soaking tub, frameless glass shower, and an oversized walk-in closet with convenient utility-room access. Two additional bedrooms and a full bath complete the first floor, while French doors open to a pvt study ideal for working from home. Upstairs, an oversized fourth bedroom with a vaulted ceiling, walk-in closet, and private bath offers exceptional flexibility as a guest suite, game room, or second living area. Outdoors, a covered patio & a spacious, low-maintenance turf backyard create an inviting setting for relaxing & entertaining. Additional highlights include a utility room with a built-in sink & storage, mud room area, & a spacious 2-car garage. Residents of The Tribute enjoy an unparalleled resort lifestyle with community pools, parks, scenic trails, and the natural beauty of Lake Lewisville. This gorgeous home is conveniently close to the best of Frisco, The Colony & Plano's shopping, dining, & entertainment, plus offers easy access to major thoroughfares SRT and DNT.
#21364325

The Colony

2825 Braemar

4 Beds

3 Baths

3,286 Sq.Ft.

$790,000

MLS#: 21364325
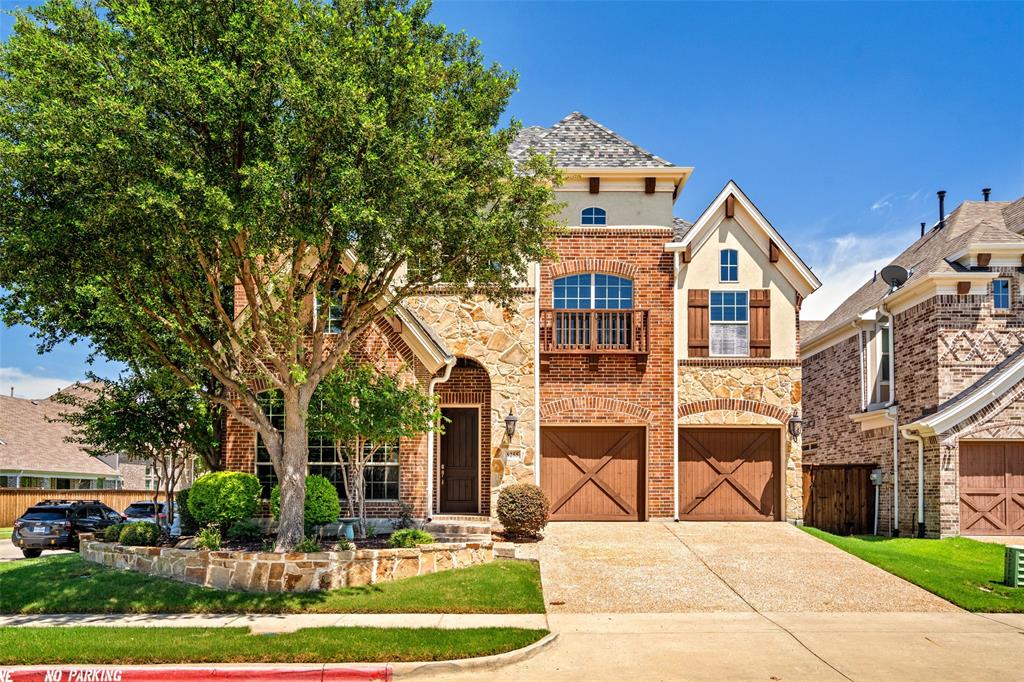
Price reduced
Beautiful corner home in The Tribute Lakeside Golf & Resort Community! Four bedrooms, three full bathrooms and one half, game room & media room. Beautiful hand scraped hardwood floors downstairs. Two newer air conditioning units, newer water heaters, new carpet, two year old roof, epoxy garage floors and patio. Landscaped backyard with turf for easy low maintenance, outdoor kitchen great for entertaining. Easy area on the side for trash cans too!
Enjoy 13+ miles of nature trails along Lake Lewisville! Ideally located by Prestwick Stem Academy Elementary School & Strike Middle School w athletic facilities: football field, track, tennis courts, etc. Amenities include multiple resort style community pools, children’s splash park, playgrounds, dog parks, fishing throughout the ponds, pickle ball courts, neighborhood events & Two Award-Winning Golf Courses w bar & restaurants. Marina started construction in the neighborhood w beach volleyball & waterfront area for events! Conveniently located close to Legacy West, The Star, Grandscape, and PGA Headquarters. Offering a 1% rate buydown!
#21288427

The Colony

8255 Lindsay Gardens

4 Beds

3 Baths

3,341 Sq.Ft.

$599,900

MLS#: 21288427

 - property

Send a message

Message successfully sent.

Your message

What is 3 + 4 ?

Reason for contacting?

I agree to receive email communication and understand I can unsubscribe at any time.

I agree to be contacted by Next Level Realty Group via call, email, and text for real estate services. To opt out, you can reply 'stop' at any time or reply 'help' for assistance. You can also click the unsubscribe link in the emails. Message and data rates may apply. Message frequency may vary. Privacy Policy

Sign Out

Virtual Assistant

Would you like to take the next step with this property? We can help you schedule a showing or virtual tour, or send you more details.

Yes, I would like more information.

Thank You for Your Reply, One of Our Agents will contact you as soon as possible

No, maybe later.

Thank you, you can always contact me via email, phone number or through the contact form.

Realhub AI

Lucy - Your AI-Powered Realtor

Update Your Temporary Password

Personalize your search

Enter your email and we'll notify you immediately when new listings match what you're looking for.

or enter email address

Already have an account ? Login here

Continue your home search

I agree to receive communications and understand I can unsubscribe at any time.

I agree to be contacted by Next Level Realty Group via call, email, and text for real estate services. To opt out, you can reply 'stop' at any time or reply 'help' for assistance. You can also click the unsubscribe link in the emails. Message and data rates may apply. Message frequency may vary. Privacy Policy

Already have an account ? Login here

We use cookies

We use cookies primarily for analytics to enhance your experience. By accepting, you agree to our use of these cookies. You can manage your preferences or learn more about our cookies policy.